


Property
Beds
4
Full Baths
2
1/2 Baths
1
Year Built
2024
Sq.Footage
2,523
EMACULATE MOVE IN RADY HOME! Welcome to 1420 Etosha Drive in Royse City, where comfortable living meets an amenity-rich community lifestyle! Ideally situated across from the pond, this home offers a wonderful setting to enjoy the outdoors and the beauty of the surrounding neighborhood, which has 2 fishing ponds, 2 amenity centers pools, splash pads, green belts, hiking trails, beach volleyball, soccer field, kids playground, basketball court and a dog park. We have A - Rated schools with Royse City ISD. Enjoy an enormous back yards and corner lots which are 50ft x 120 ft lots! . Live comfortably and save money with our Department of Energy, Zero Energy Ready Homes. Located in the desirable Verandah master-planned community, residents can enjoy an impressive selection of amenities, including community swimming pools, splash pads, a dog park, playgrounds, green spaces, walking and biking trails, and recreational areas for all ages. Families will appreciate the location within Royse City ISD, with convenient access to area schools. Shopping, dining, everyday conveniences, and entertainment are nearby, with additional restaurants, local businesses, and recreational opportunities throughout Royse City and the surrounding North Texas communities. Whether you're enjoying a peaceful walk by the pond, spending a sunny afternoon at the pool, taking your four-legged companion to the dog park, or exploring the area's shopping and dining options, this home offers an appealing blend of neighborhood charm, recreation, and convenience. This Beazer Home, The Cascade Floor Plan, is certified by the Department of Energy as a Zero Energy Ready Home with 2x6 exterior walls and spray foam insulation. It features 4 beds, 2.5 baths, and study. You’ll fall in love with the open concept floorplan, study, oversized walk-in pantry and kitchen with tons of cabinets and large center island, mud room with valet, large walk-in closet in primary bed, powder bath, covered patio.
Features & Amenities
Interior
-
Other Interior Features
Kitchen Island, Open Floorplan, Pantry, Walk-In Closet(s), Wired for Data, High Speed Internet
-
Total Bedrooms
4
-
Bathrooms
2
-
1/2 Bathrooms
1
-
Basement YN
NO
-
Cooling YN
YES
-
Cooling
Central Air, Electric, ENERGY STAR Qualified Equipment
-
Fireplace YN
YES
-
Heating YN
YES
-
Heating
Central, Electric
-
Pet friendly
N/A
Exterior
-
Garage
Yes
-
Garage spaces
2
-
Construction Materials
Brick, Stone
-
Parking
Garage Door Opener, Garage Faces Front, Attached
-
Pool
No
-
Waterfront YN
NO
Area & Lot
-
Lot Size(acres)
0.138
-
Lot Size(square feet)
6,011
-
Property Type
Residential
-
Property Sub Type
Single Family Residence
Price
-
Sales Price
$399,500
-
Tax Amount
$8,534
-
Financing Options
Cash, FHA, VA Loan
-
Sq. Footage
2,523
-
Price/SqFt
$158
HOA
-
Association
YES
-
Association Fee
$570
-
Association Fee Frequency
Annually
-
Association Fee Includes
N/A
School District
-
Elementary School
Ruth Cherry
-
Middle School
Ouida Baley
-
High School
Royse City
Property Features
-
Sewer
Public Sewer
-
Tax Lot
6
-
Water Source
Public
Schedule a Showing
Showing scheduled successfully.
Mortgage calculator
Estimate your monthly mortgage payment, including the principal and interest, property taxes, and HOA. Adjust the values to generate a more accurate rate.
Your payment
Principal and Interest:
$
Property taxes:
$
HOA fees:
$
Total loan payment:
$
Total interest amount:
$
Location
County
Hunt
Elementary School
Ruth Cherry
Middle School
Ouida Baley
High School
Royse City
Listing Courtesy of Sylvia Cantu-Smith, Owens Realtors
RealHub Information is provided exclusively for consumers' personal, non-commercial use, and it may not be used for any purpose other than to identify prospective properties consumers may be interested in purchasing. All information deemed reliable but not guaranteed and should be independently verified. All properties are subject to prior sale, change or withdrawal. RealHub website owner shall not be responsible for any typographical errors, misinformation, misprints and shall be held totally harmless.

AGENT
Joe Boston
Call Joe today to schedule a private showing.

* Listings on this website come from the FMLS IDX Compilation and may be held by brokerage firms other than the owner of this website. The listing brokerage is identified in any listing details. Information is deemed reliable but is not guaranteed. If you believe any FMLS listing contains material that infringes your copyrighted work please review our DMCA policy and learn how to submit a takedown request.© 2024 FMLS.
Related Properties
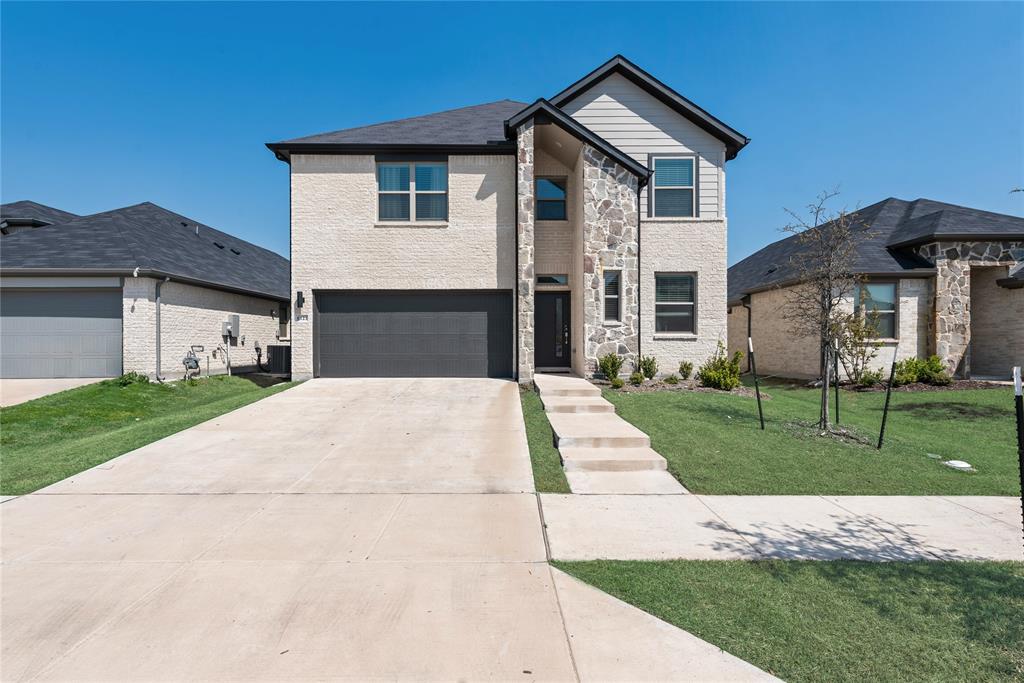
Royse City
6123 Tawakoni Lane
5 Beds
4 Baths
2,931 Sq.Ft.
$389,000
MLS#: 21273146
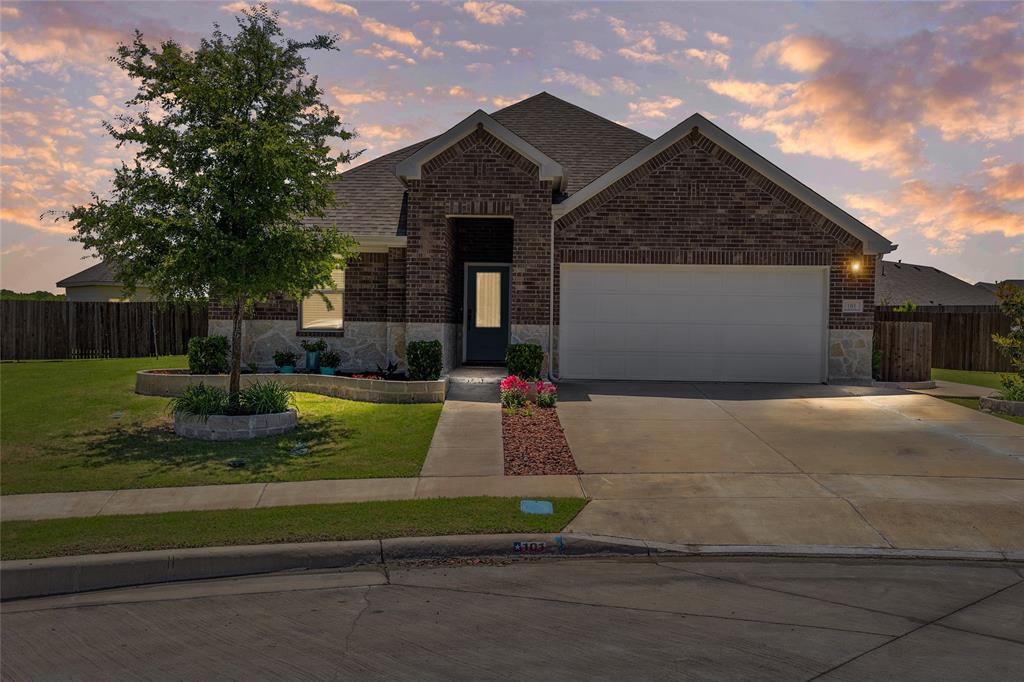
Royse City
101 Lisa Lane
4 Beds
3 Baths
2,279 Sq.Ft.
$359,000
MLS#: 21305438
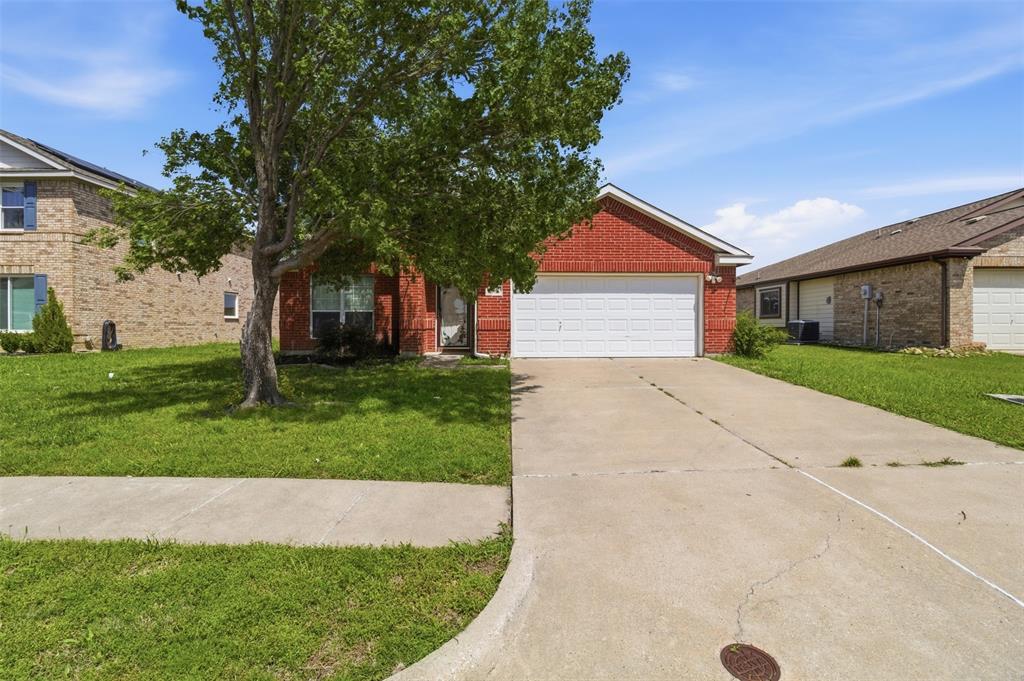
Royse City
516 Mckamy Boulevard
3 Beds
2 Baths
2,168 Sq.Ft.
$360,000
MLS#: 21258419
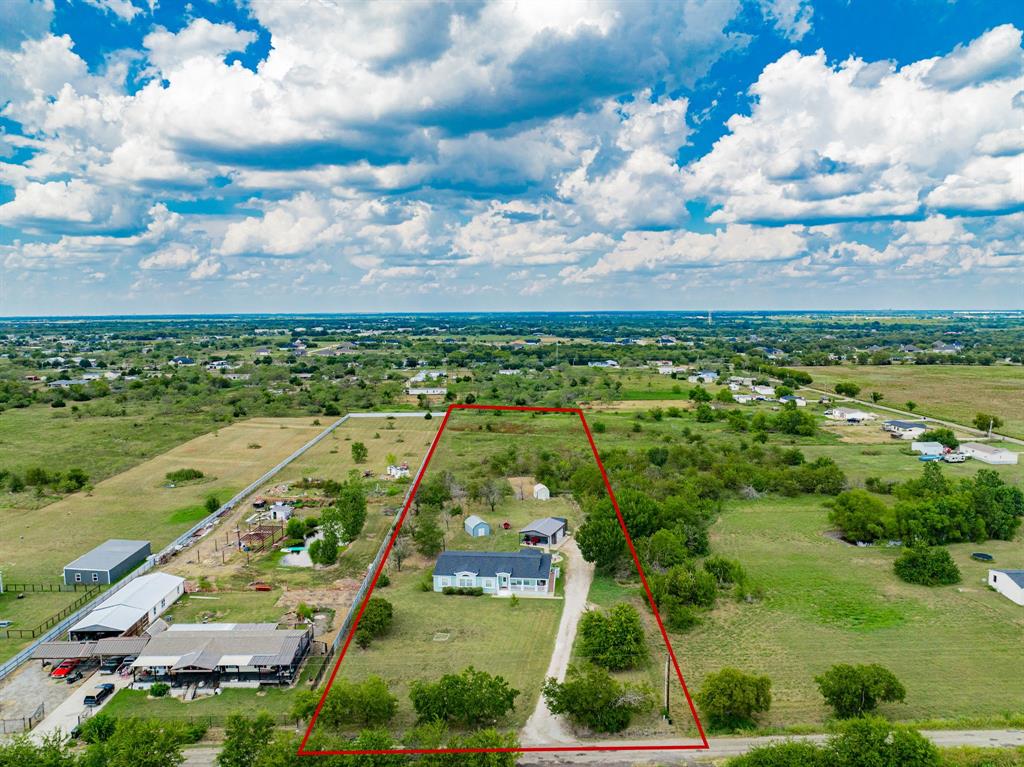
Royse City
4510 County Road 2596
3 Beds
2 Baths
2,952 Sq.Ft.
$420,000
MLS#: 21288893

Royse City
2004 Leighton Top Road
3 Beds
2 Baths
2,349 Sq.Ft.
$417,895
MLS#: 21379522

Royse City
104 Silvergrass Street
4 Beds
3 Baths
2,242 Sq.Ft.
$342,990
MLS#: 21396306

Royse City
204 Silvergrass Street
4 Beds
2 Baths
2,079 Sq.Ft.
$322,990
MLS#: 21396292

Royse City
132 Silvergrass Street
4 Beds
3 Baths
2,242 Sq.Ft.
$342,990
MLS#: 21396422

Royse City
6217 DeLaCroix Drive
4 Beds
2 Baths
2,180 Sq.Ft.
$344,999
MLS#: 21328322

Royse City
2423 Liberty Crossing Avenue
4 Beds
3 Baths
2,187 Sq.Ft.
$324,990
MLS#: 21208727
