Features & Amenities

Interior

  • Other Interior Features

    Double Vanity, Open Floorplan, Pantry, Walk-In Closet(s)

  • Total Bedrooms

    4

  • Bathrooms

    2

  • Basement YN

    NO

  • Pet friendly

    N/A

Exterior

  • Garage

    Yes

  • Garage spaces

    2

  • Construction Materials

    Brick

  • Parking

    Driveway, Attached

  • Pool

    No

  • Waterfront YN

    NO

Area & Lot

  • Lot Size(acres)

    0.138

  • Lot Size(square feet)

    6,011

  • Property Type

    Residential

  • Property Sub Type

    Single Family Residence

Price

  • Sales Price

    $297,000

  • Tax Amount

    $8,353

  • Sq. Footage

    1,998

  • Price/SqFt

    $148

HOA

  • Association

    YES

  • Association Fee

    $150

  • Association Fee Frequency

    Quarterly

  • Association Fee Includes

    N/A

School District

  • Elementary School

    Crandall

  • Middle School

    Crandall

  • High School

    Crandall

Property Features

  • Foundation Details

    Slab

  • Tax Lot

    9

Schedule a Showing

Showing scheduled successfully.

<
>
IN PERSON
VIA CHAT

What is 3 + 4 ?


Change time

Mortgage calculator

Estimate your monthly mortgage payment, including the principal and interest, property taxes, and HOA. Adjust the values to generate a more accurate rate.

Your payment

Principal and Interest:

$

Property taxes:

$

HOA fees:

$

Total loan payment:

$

Total interest amount:

$

Location

County

Kaufman

Elementary School

Crandall

Middle School

Crandall

High School

Crandall

Listing Courtesy of Dawn McNary , Ebby Halliday Realtors

RealHub Information is provided exclusively for consumers' personal, non-commercial use, and it may not be used for any purpose other than to identify prospective properties consumers may be interested in purchasing. All information deemed reliable but not guaranteed and should be independently verified. All properties are subject to prior sale, change or withdrawal. RealHub website owner shall not be responsible for any typographical errors, misinformation, misprints and shall be held totally harmless.

Agent Joe Boston

AGENT

Joe Boston

Call Joe today to schedule a private showing.


* Listings on this website come from the FMLS IDX Compilation and may be held by brokerage firms other than the owner of this website. The listing brokerage is identified in any listing details. Information is deemed reliable but is not guaranteed. If you believe any FMLS listing contains material that infringes your copyrighted work please click here to review our DMCA policy and learn how to submit a takedown request.© 2024 FMLS.
Welcome to 1420 Reunion Drive, a beautifully maintained one-story home built in 2023 in the sought-after Eastland community of Crandall, TX. This floor plan offers 4 bedrooms and 2 full baths on a spacious lot, with soaring vaulted ceilings and an open-concept layout that fills the home with natural light. The kitchen features a large center island, eat-in dining area, pantry, and Gas range, flowing seamlessly into a bright living room perfect for entertaining. The primary suite offers a private en-suite bath and walk-in closet, while three additional bedrooms provide flexible space for guests or a home office. Smart home technology, an attached garage, and a dedicated laundry room complete this move-in-ready home, and the spacious backyard is ideal for weekend cookouts or relaxing evenings under the Texas sky. Residents of Eastland enjoy resort-style community amenities including a swimming pool, community center, playground, and walking, jogging, and biking trails, plus easy highway access to shopping, dining, and services nearby, with schools zoned to Crandall ISD. Don't miss this like-new home in one of Crandall's most desirable growing communities — schedule your private showing today!

1420 Reunion Drive

Message successfully sent.

What would you like to know?

What is 3 + 4 ?

I agree to receive email communication and understand I can unsubscribe at any time.

I agree to be contacted by Next Level Realty Group via call, email, and text for real estate services. To opt out, you can reply 'stop' at any time or reply 'help' for assistance. You can also click the unsubscribe link in the emails. Message and data rates may apply. Message frequency may vary. Privacy Policy

Related Properties

This 2023 D.R. Horton Brooke Plan (1,458 SF) offers a modern open-concept design with thoughtful upgrades throughout. The inviting exterior features a welcoming covered porch and attractive landscaping.Inside, the open floor plan seamlessly connects the kitchen, dining, and living areas—perfect for everyday living and entertaining. The kitchen showcases modern cabinetry, granite and quartz countertops, a built-in sink, dishwasher, and a spacious pantry. The private primary suite includes an en-suite bath and walk-in closet, providing a comfortable retreat. Additional highlights include integrated smart home technology and energy-efficient features. The backyard backs to a green space with no rear neighbors, offering added privacy. Builder warranty is transferable. Conveniently located approximately 30 minutes from Dallas. Located in Wildcat Ranch, residents enjoy a strong community atmosphere with resort-style amenities including pools, fitness center, ponds, fishing, playground, walking trails, dog park, and clubhouse. Easy access to schools, shopping, and major commuting routes into Dallas.
#21177635

Crandall

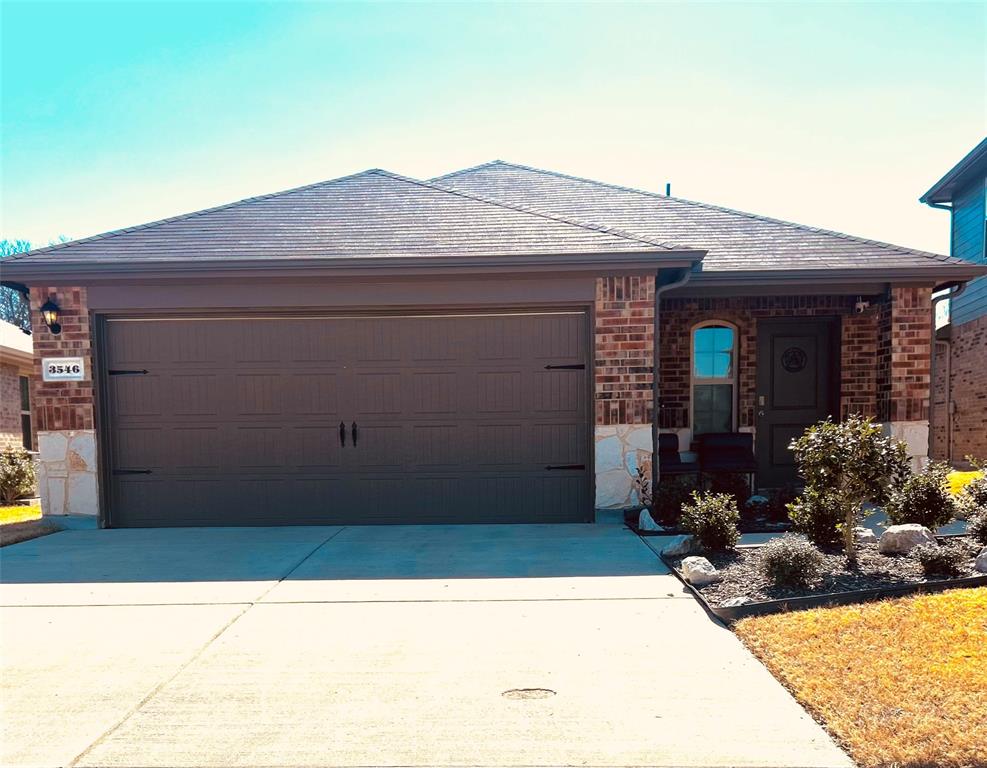
3546 Mildren Bend

3 Beds

2 Baths

1,452 Sq.Ft.

$276,700

MLS#: 21177635
Move in ready three bedroom two bath two car garage home 
Appliances are in home 
Basic starter home 

Crandall ISD
#21254562

Crandall

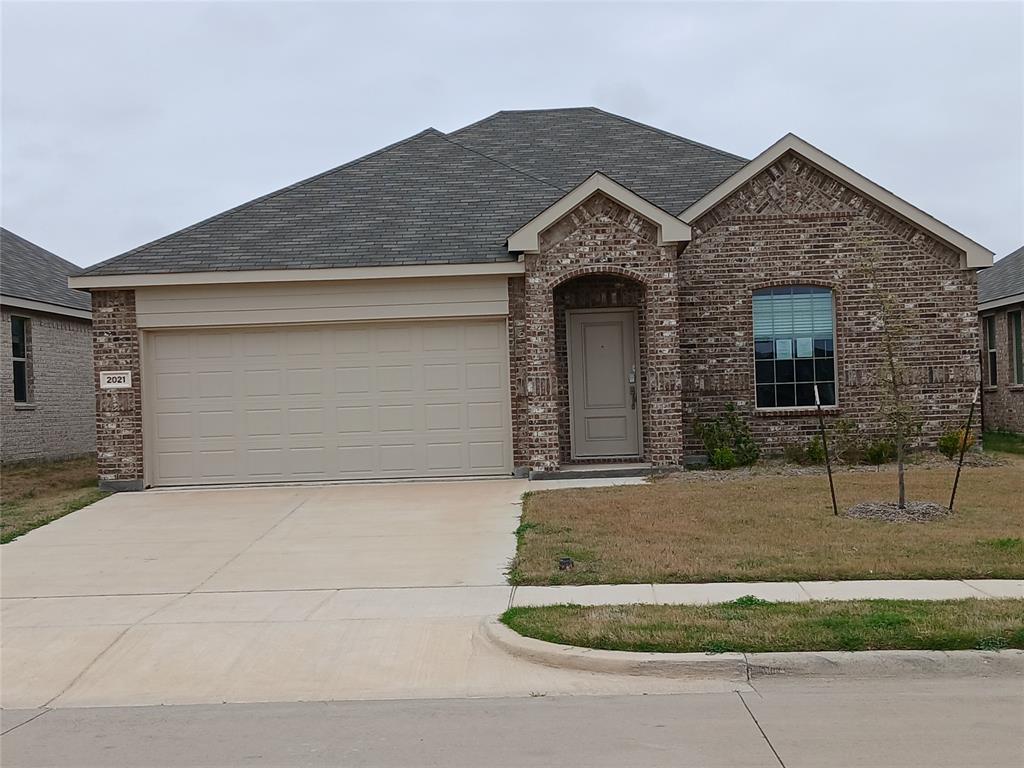
2021 Trust

3 Beds

2 Baths

1,600 Sq.Ft.

$284,900

MLS#: 21254562
Price reduced
Welcome to this exceptional 5 bedroom, 2.5 bathroom home nested in the heart of Crandall, TX. This move in ready property offers the perfect blend of comfort, space and versatility for modern living.
#21315502

Crandall

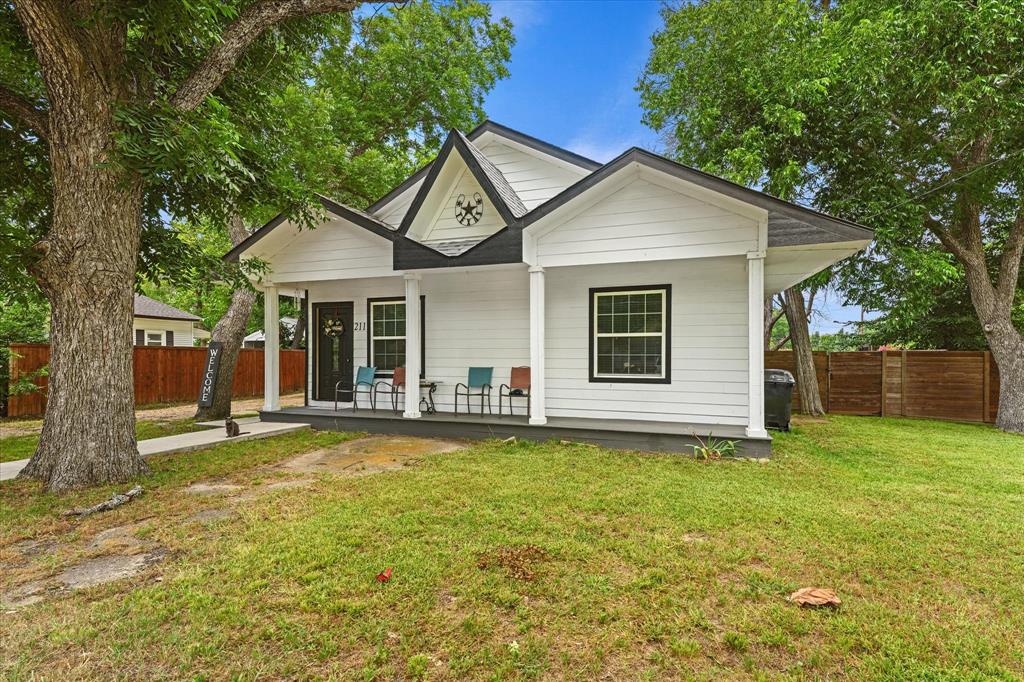
211 N Main Street

5 Beds

2 Baths

1,714 Sq.Ft.

$300,000

MLS#: 21315502
Price reduced
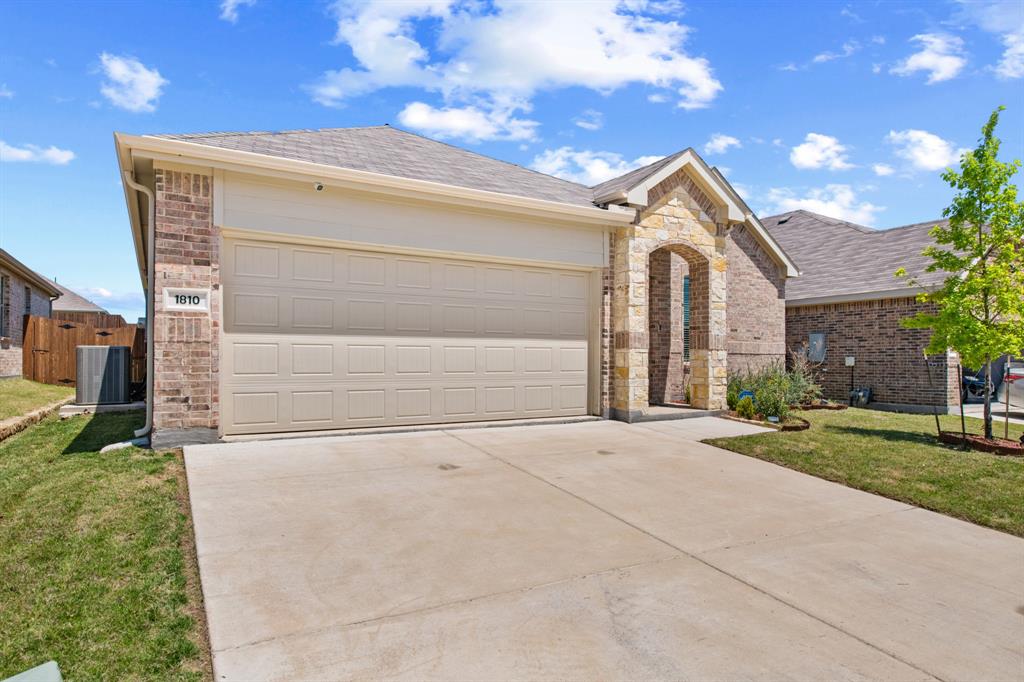
Welcome home to 1810 Memorable Moment Drive, a beautifully crafted 2024 Lennar home in the desirable Eastland community of Crandall, Texas. This single level gem effortlessly combines modern design with everyday comfort. From the moment you arrive, the charming curb appeal sets the stage for a home that is as inviting as it is functional.

Step inside to a bright, open layout that seamlessly connects the family room, dining area, and kitchen. This spacious design is ideal for entertaining guests or relaxing on quiet evenings. The stunning kitchen is a true centerpiece, boasting sleek granite countertops, a large breakfast bar, a walk in pantry, and highly efficient gas appliances. Gorgeous Luxury Vinyl Plank flooring flows through the main living areas, adding modern elegance while remaining incredibly easy to maintain.

When it is time to unwind, retreat to the private primary suite thoughtfully tucked away at the back of the home. This peaceful sanctuary features a generous walk in closet and a beautiful attached bathroom complete with dual sinks and a dedicated linen closet. Two additional bedrooms are situated toward the front of the home, offering plenty of space for family, guests, or a home office, all conveniently sharing a stylish second full bathroom.

The appeal extends outside, where a covered back patio overlooks your private backyard enclosed by a wood fence. It is the perfect setting for weekend barbecues or enjoying your morning coffee. Beyond your front door, the vibrant Eastland community invites you to enjoy resort inspired living with exclusive access to a sparkling community pool, neighborhood parks, playgrounds, and paved sidewalks. Complete with smart home technology and an attached two car garage, this remarkable property is completely ready for you to move right in and make it yours!
#21245382

Crandall

1810 Memorable Moment Drive

3 Beds

2 Baths

1,442 Sq.Ft.

$254,000

MLS#: 21245382

LENNAR - Eastland - Ramsey Floorplan - This single-level home showcases a spacious open floorplan shared between the kitchen, dining area and family room for easy entertaining. An owner’s suite enjoys a private location in a rear corner of the home, complemented by an en-suite bathroom and walk-in closet. There are three secondary bedrooms at the front of the home, which are comfortable spaces for household members and overnight guests.

Prices, dimensions and features may vary and are subject to change. Photos are for illustrative purposes only.
#21352984

Crandall

2728 Trail Ride Way

4 Beds

2 Baths

1,667 Sq.Ft.

$237,999

MLS#: 21352984

This thoughtfully designed single-story home offers 3 bedrooms, 2 bathrooms and an open layout ideal for everyday living. The kitchen features a spacious island with an extended bar top, pantry and easy access to the adjoining great room. The private primary bedroom includes an ensuite bath with dual sinks, a separate shower and a generous walk-in closet. Two secondary bedrooms provide comfortable space for family, guests or a home office. A dedicated laundry room, additional storage and an attached garage add everyday convenience. A welcoming front porch completes this functional and inviting home design.
#21355628

Crandall

3901 Buffalo Grass Trail

3 Beds

2 Baths

1,641 Sq.Ft.

$298,858

MLS#: 21355628

This inviting single-story KB Home features 3 bedrooms, 2 baths and an open great room that flows into the kitchen. The kitchen showcases white Woodmont cabinetry, Motion Grey Silestone® quartz countertops, a tile backsplash, stainless steel Whirlpool® appliances and an extended bar top for additional seating. The primary suite includes a spacious walk-in closet and a private bath with dual sinks, a raised vanity and upgraded tile shower surround. Vinyl plank flooring extends through the main living areas, while whole-house cordless blinds add a finished touch throughout. A welcoming front porch and thoughtfully selected interior finishes complete this comfortable, functional home.
#21356350

Crandall

3706 Blooming Prairie Drive

3 Beds

2 Baths

1,641 Sq.Ft.

$292,243

MLS#: 21356350

LENNAR - Cartwright Ranch -Ramsey Floorplan - This new single-story design makes smart use of the space available. At the front are all three secondary bedrooms arranged near a convenient full-sized bathroom. Down the foyer is a modern layout connecting a peninsula-style kitchen made for inspired meals, an intimate dining area and a family room ideal for gatherings. Tucked in a quiet corner is the owner’s suite with an attached bathroom and walk-in closet. 

Prices and features may vary and are subject to change. Photos are for illustrative purposes only.
#21355668

Crandall

3423 Longfellow Trail

4 Beds

2 Baths

1,720 Sq.Ft.

$255,499

MLS#: 21355668

Welcome home to 2246 Nightgrove Circle, a beautifully appointed 3-bedroom, 2-bathroom residence offering 1,510 square feet of thoughtfully designed living space in the heart of Crandall. Built in 2020, this home blends modern finishes with a functional, split-bedroom layout that gives everyone their own space.

Step inside to fresh paint and wood-look laminate flooring flowing throughout the main living areas, complemented by an open floor plan perfect for both everyday living and entertaining. The kitchen shines with granite countertops and stainless steel appliances — including an over-the-range microwave — offering plenty of workspace and a stylish focal point for the home. The split-bedroom layout provides added privacy, with a private primary suite tucked away from the secondary bedrooms, each featuring generous walk-in closets for all your storage needs. Both bathrooms feature granite counters, undermount sinks, upgraded Kohler toilets, and custom mirrors.

Practical upgrades add real value: a tankless water heater, French drains and in-ground gutters for improved drainage, and an ADT security camera system for peace of mind. Soffit lighting under the roofline and motion-activated lighting at the rear of the property add both curb appeal and security after dark.

Located in the growing Wildcat Ranch subdivision in Crandall (Kaufman County), residents enjoy small-town charm with convenient access to local schools, shopping, and major roadways connecting to the greater Dallas-Fort Worth area. Crandall ISD serves the community, and the area continues to see steady residential growth, making this a smart choice for homeowners and investors alike.

Move-in ready and priced to sell — schedule your showing of 2246 Nightgrove Circle today!

INFORMNATION DEEMED RELIABLE BUT NOT GUARANTEED; AGENT AND BUYER TO VERIFY ALL INFORMATION
#21343071

Crandall

2246 Nightgrove Circle

3 Beds

2 Baths

1,510 Sq.Ft.

$249,990

MLS#: 21343071

Price reduced
The Jade floor plan is a two-story home with three bedrooms, two and a half bathrooms, and a two-car garage. Downstairs, the open layout connects the kitchen, dining, and family areas, featuring extra counterspace, a walk-in pantry, and a convenient powder room. Upstairs, the three bedrooms offer spacious walk-in closets, including two in the master suite, along with a centrally located laundry room for added convenience. Ample storage throughout, including kitchen cabinets and linen closets, makes organization easy and efficient.
#21328162

Crandall

2036 Braveheart Drive

3 Beds

2 Baths

2,051 Sq.Ft.

$315,900

MLS#: 21328162

 - property

Send a message

Message successfully sent.

Your message

What is 3 + 4 ?

Reason for contacting?

I agree to receive email communication and understand I can unsubscribe at any time.

I agree to be contacted by Next Level Realty Group via call, email, and text for real estate services. To opt out, you can reply 'stop' at any time or reply 'help' for assistance. You can also click the unsubscribe link in the emails. Message and data rates may apply. Message frequency may vary. Privacy Policy

Sign Out

Virtual Assistant

Would you like to take the next step with this property? We can help you schedule a showing or virtual tour, or send you more details.

Yes, I would like more information.

Thank You for Your Reply, One of Our Agents will contact you as soon as possible

No, maybe later.

Thank you, you can always contact me via email, phone number or through the contact form.

Realhub AI

Lucy - Your AI-Powered Realtor

Update Your Temporary Password

Personalize your search

Enter your email and we'll notify you immediately when new listings match what you're looking for.

or enter email address

Already have an account ? Login here

Continue your home search

I agree to receive communications and understand I can unsubscribe at any time.

I agree to be contacted by Next Level Realty Group via call, email, and text for real estate services. To opt out, you can reply 'stop' at any time or reply 'help' for assistance. You can also click the unsubscribe link in the emails. Message and data rates may apply. Message frequency may vary. Privacy Policy

Already have an account ? Login here

We use cookies

We use cookies primarily for analytics to enhance your experience. By accepting, you agree to our use of these cookies. You can manage your preferences or learn more about our cookies policy.