


Property
Beds
4
Full Baths
2
1/2 Baths
1
Year Built
2001
Sq.Footage
2,068
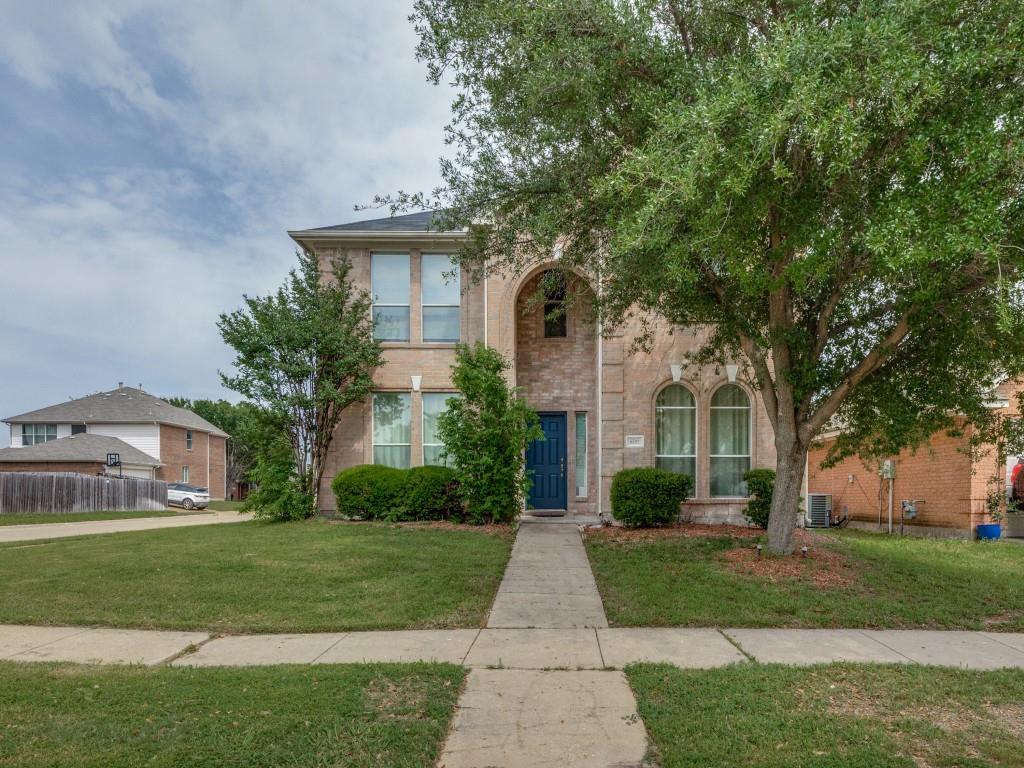
Welcome to 1424 Autumncrest Drive in Southeast Arlington—a spacious 4-bedroom, 2.5-bath home with 2,068 square feet, a 2-car garage and a layout that gives you room to spread out without wasting space. Inside, the home feels bright and open with multiple living and dining areas, a cozy fireplace and absolutely no carpet. Engineered wood flooring runs up the staircase and throughout the second floor for a clean, polished, low-maintenance look. The updated kitchen is the heart of the home, featuring quartz countertops, abundant cabinetry, a center island and plenty of workspace for everyday meals or entertaining. The kitchen flows easily into the surrounding living spaces, making the floor plan feel connected and comfortable. Upstairs, the oversized primary suite offers plenty of room to unwind, along with a large en suite bath featuring dual sinks and a generous walk-in closet. Three additional bedrooms provide flexibility for guests, a home office, hobbies or whatever life needs next. Then there is the backyard—and it is a good one. Large, private-feeling and shaded by a beautiful mature tree, there is plenty of room to relax, entertain or enjoy the outdoors. A substantial storage shed provides valuable extra space, and the existing playsets can convey with an acceptable offer. Located in Arlington’s 76002 area, this home offers convenient access to SH 360 and I-20, with Mansfield and South Arlington shopping, restaurants, schools and everyday services nearby. Four bedrooms. Updated kitchen. No carpet. Big backyard. Great location. 1424 Autumncrest Drive checks a lot of boxes—and it is ready for its next chapter.
Features & Amenities
Interior
-
Other Interior Features
Built-in Features, Eat-in Kitchen, Kitchen Island, Walk-In Closet(s), High Speed Internet
-
Total Bedrooms
4
-
Bathrooms
2
-
1/2 Bathrooms
1
-
Basement YN
NO
-
Cooling YN
YES
-
Cooling
Ceiling Fan(s), Central Air
-
Fireplace YN
YES
-
Heating YN
YES
-
Heating
Central
-
Pet friendly
N/A
Exterior
-
Garage
Yes
-
Garage spaces
2
-
Construction Materials
Brick
-
Other Exterior Features
Private Yard
-
Parking
Driveway, Garage Door Opener, Garage Faces Front, Attached
-
Patio and Porch Features
Front Porch
-
Pool
No
-
Waterfront YN
NO
Area & Lot
-
Lot Features
Landscaped
-
Lot Size(acres)
0.165
-
Lot Size(square feet)
7,187
-
Property Type
Residential
-
Property Sub Type
Single Family Residence
-
Architectural Style
Traditional
Price
-
Sales Price
$343,000
-
Sq. Footage
2,068
-
Price/SqFt
$165
HOA
-
Association
No
Property Resources
-
Horse Property
NO
School District
-
Elementary School
Gideon
-
Middle School
James Coble
-
High School
Mansfield
Property Features
-
Foundation Details
Slab
-
Senior Community YN
NO
-
Sewer
Public Sewer
-
Tax Lot
25
-
Water Source
Public
Schedule a Showing
Showing scheduled successfully.
Mortgage calculator
Estimate your monthly mortgage payment, including the principal and interest, property taxes, and HOA. Adjust the values to generate a more accurate rate.
Your payment
Principal and Interest:
$
Property taxes:
$
HOA fees:
$
Total loan payment:
$
Total interest amount:
$
Location
County
Tarrant
Elementary School
Gideon
Middle School
James Coble
High School
Mansfield
Listing Courtesy of Rick Fruge, eXp Realty LLC
RealHub Information is provided exclusively for consumers' personal, non-commercial use, and it may not be used for any purpose other than to identify prospective properties consumers may be interested in purchasing. All information deemed reliable but not guaranteed and should be independently verified. All properties are subject to prior sale, change or withdrawal. RealHub website owner shall not be responsible for any typographical errors, misinformation, misprints and shall be held totally harmless.

AGENT
Joe Boston
Call Joe today to schedule a private showing.

* Listings on this website come from the FMLS IDX Compilation and may be held by brokerage firms other than the owner of this website. The listing brokerage is identified in any listing details. Information is deemed reliable but is not guaranteed. If you believe any FMLS listing contains material that infringes your copyrighted work please click here to review our DMCA policy and learn how to submit a takedown request.© 2024 FMLS.
Related Properties

Arlington
708 Glen Rock Place
4 Beds
2 Baths
2,178 Sq.Ft.
$329,999
MLS#: 21314791
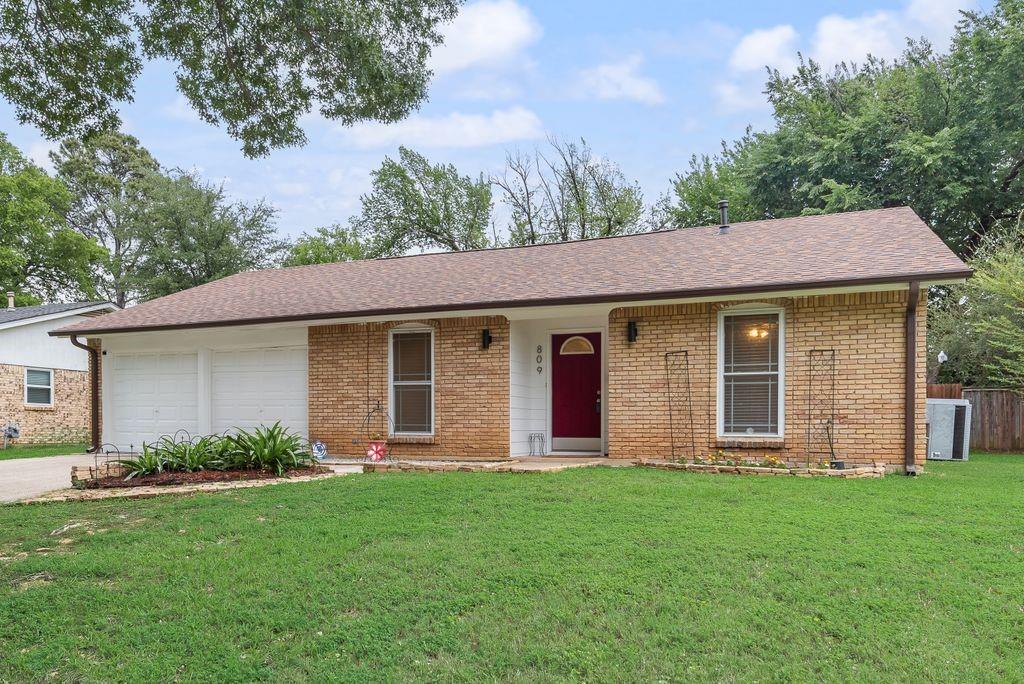
Arlington
809 Buffalo Drive
3 Beds
2 Baths
1,573 Sq.Ft.
$282,900
MLS#: 21262620

Arlington
8111 Macgregor Drive
3 Beds
2 Baths
1,528 Sq.Ft.
$315,000
MLS#: 21289568
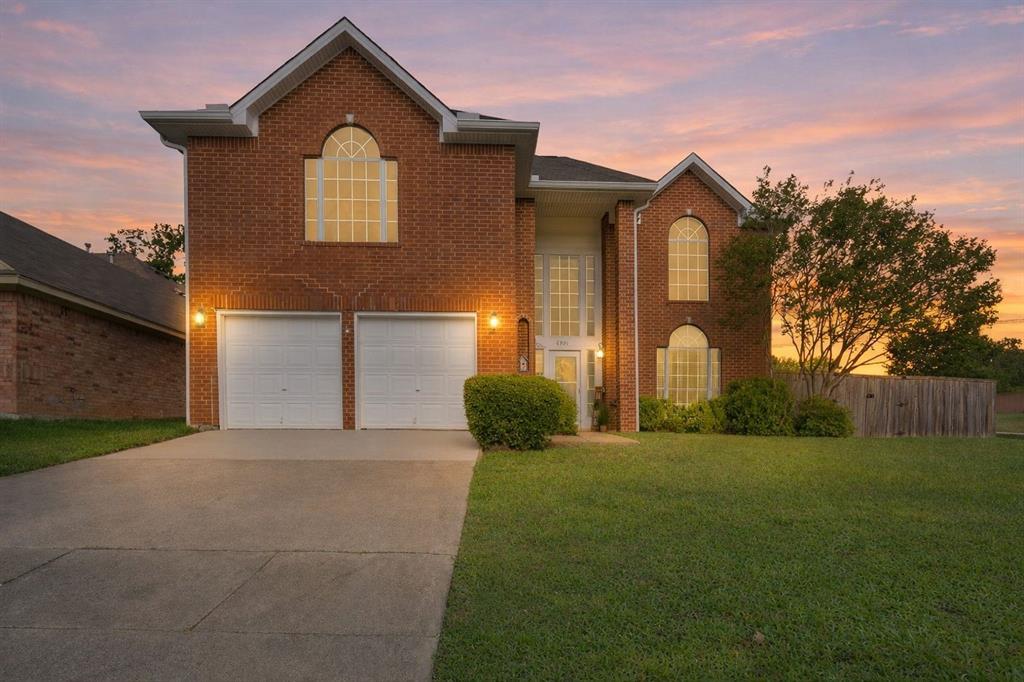
Arlington
6000 Red Fern Drive
3 Beds
2 Baths
2,636 Sq.Ft.
$399,000
MLS#: 21292942
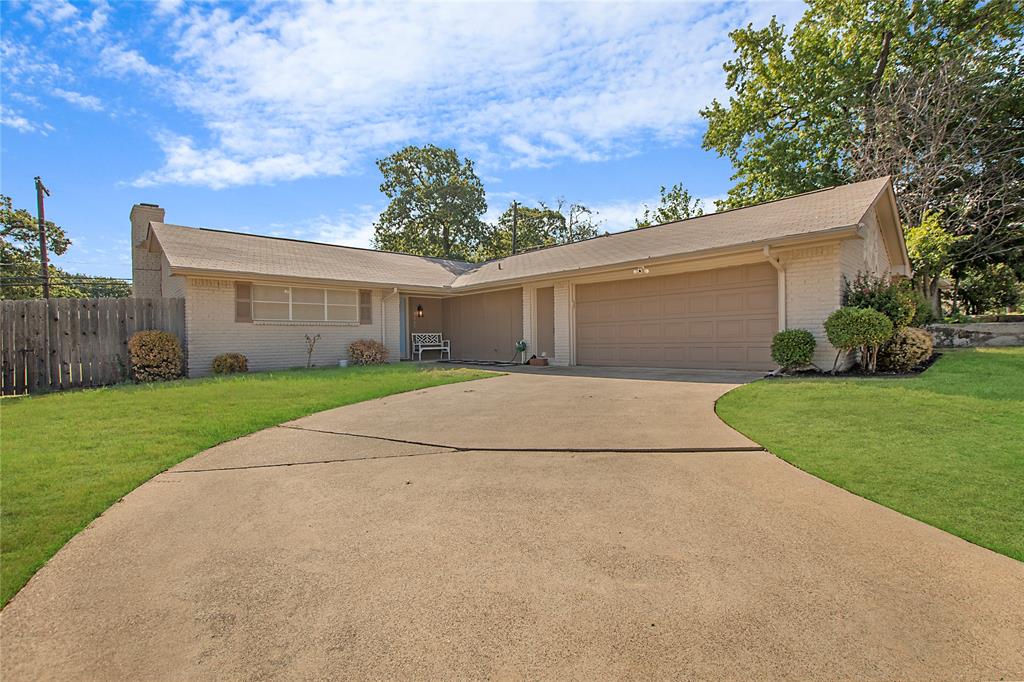
Arlington
2507 Jewell Drive
4 Beds
2 Baths
1,570 Sq.Ft.
$315,000
MLS#: 21322410
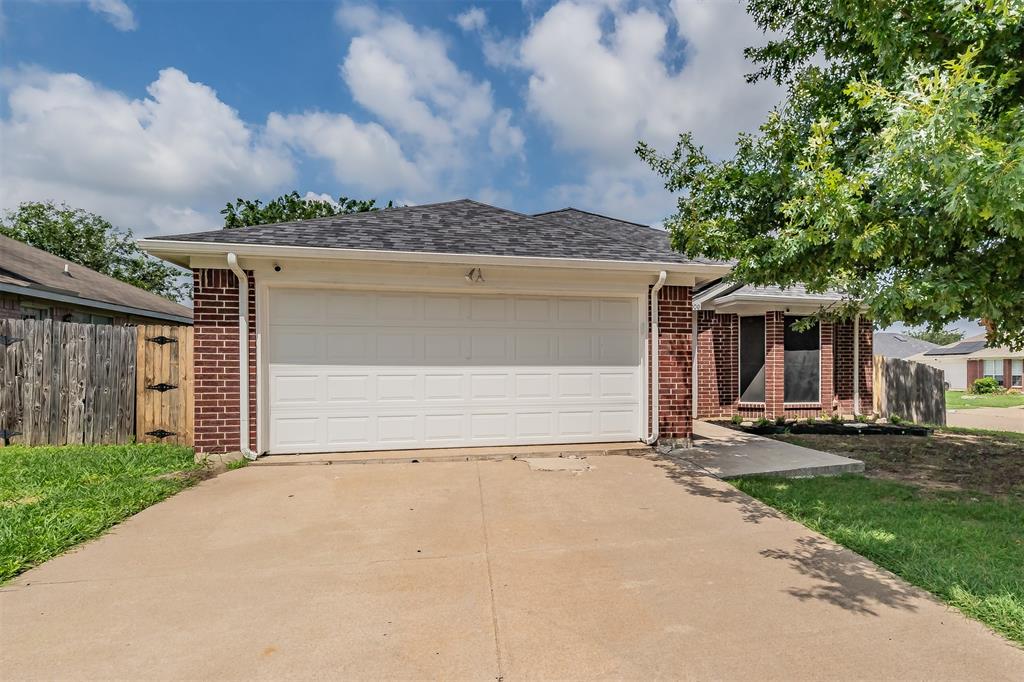
Arlington
7000 Rovato Drive
3 Beds
2 Baths
1,478 Sq.Ft.
$320,000
MLS#: 21308019
Arlington
6701 Kinross Drive
4 Beds
2 Baths
2,708 Sq.Ft.
$410,000
MLS#: 21294459

Arlington
135 Thornton Street
2 Beds
2 Baths
1,606 Sq.Ft.
$330,000
MLS#: 21345529

Arlington
3615 Ravenhill Lane
4 Beds
2 Baths
1,670 Sq.Ft.
$315,000
MLS#: 21358536

Arlington
4608 Elm Tree Court
3 Beds
2 Baths
1,550 Sq.Ft.
$309,000
MLS#: 21341458
