


Property
Beds
3
Full Baths
2
1/2 Baths
1
Year Built
2006
Sq.Footage
2,315
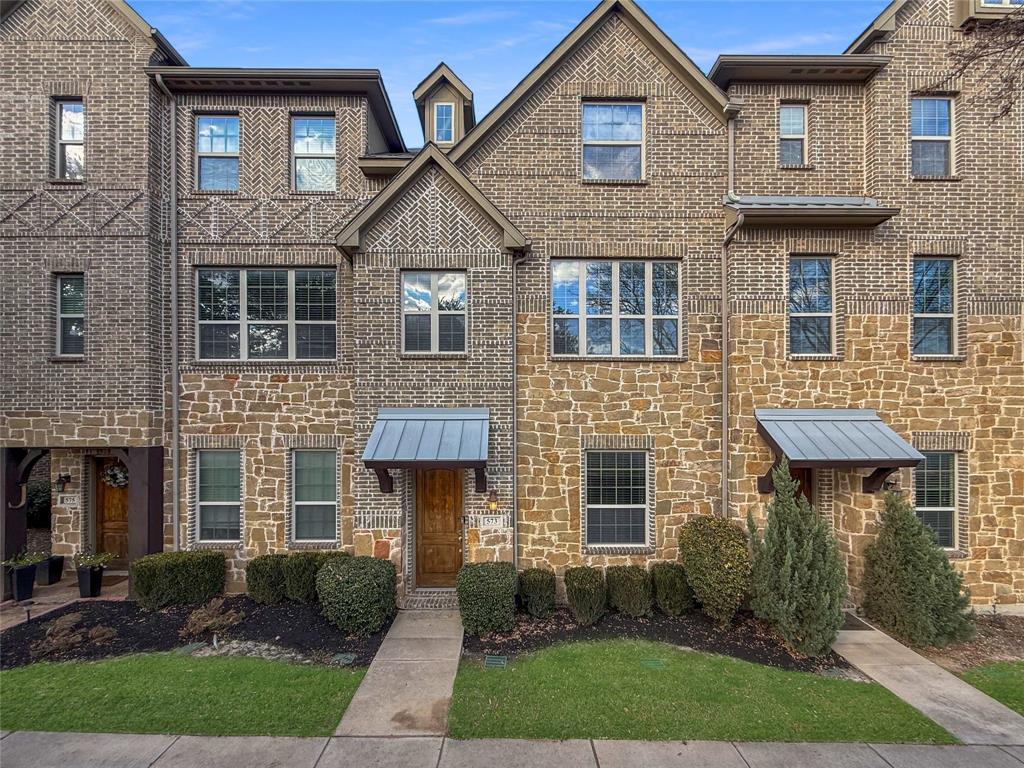
Picture Perfect Describes This Stunning 3 Bedroom, 2.5 Bath, 3-Story Townhome! The Beautiful Kitchen Features Abundant Cabinetry with Pull-Out Organizers, Granite Countertops, Island, Gas Cooktop and Oven, Built-In Microwave, Built-In Wine Rack and a Charming Bay Window Seat. Enjoy Two Dining Areas, Large Living Area Accented with Elegant Porcelain Tile and Private Balcony on the Main Floor. The First Floor Includes a Large Bonus Space Great for Additional Living Room, Game Room or Office. Upstairs You'll Find 3 Spacious Bedrooms, Including Primary Suite with Real Hardwood Floors, Lavish Ensuite Bath Featuring Dual Sinks, Garden Tub, Separate Shower with Rain Showerhead, and Huge Walk-In Closet. Generously Sized Guest Bedrooms and a Second Full Bath Complete the Third Floor. Additional Features Include Granite Countertops in the Bathrooms Along with New Sinks and Fixtures, Plantation Shutters Throughout, Gorgeous Real Hardwood Flooring, Decorative Lighting, and Close Proximity to the Community Pool, Clubhouse, Mailboxes. HOA Maintains the Yard.
Features & Amenities
Interior
-
Other Interior Features
Granite Counters, Kitchen Island, Pantry, Walk-In Closet(s)
-
Total Bedrooms
3
-
Bathrooms
2
-
1/2 Bathrooms
1
-
Basement YN
NO
-
Cooling YN
YES
-
Cooling
Ceiling Fan(s), Central Air, Electric
-
Heating YN
YES
-
Heating
Central
-
Pet friendly
N/A
Exterior
-
Garage
Yes
-
Garage spaces
2
-
Construction Materials
Board & Batten Siding, Brick
-
Other Exterior Features
Rain Gutters, Lighting
-
Parking
Additional Parking, Garage Faces Front, Storage, Attached
-
Patio and Porch Features
Covered, Deck, Front Porch, Patio
-
Pool
No
-
Waterfront YN
NO
Area & Lot
-
Lot Features
Landscaped
-
Lot Size(acres)
0.041
-
Lot Size(square feet)
1,785
-
Property Type
Residential
-
Property Sub Type
Townhouse
-
Architectural Style
Traditional
Price
-
Sales Price
$425,000
-
Tax Amount
$11,819
-
Sq. Footage
2,315
-
Price/SqFt
$183
HOA
-
Association
YES
-
Association Fee
$504
-
Association Fee Frequency
Annually
-
Association Fee Includes
N/A
School District
-
Elementary School
Lascolinas
-
Middle School
Bush
-
High School
Ranchview
Property Features
-
Foundation Details
Slab
-
Sewer
Public Sewer
-
Tax Lot
31
-
Water Source
Public
Schedule a Showing
Showing scheduled successfully.
Mortgage calculator
Estimate your monthly mortgage payment, including the principal and interest, property taxes, and HOA. Adjust the values to generate a more accurate rate.
Your payment
Principal and Interest:
$
Property taxes:
$
HOA fees:
$
Total loan payment:
$
Total interest amount:
$
Location
County
Dallas
Elementary School
Lascolinas
Middle School
Bush
High School
Ranchview
Listing Courtesy of Mark Hewitt , Real Broker, LLC
RealHub Information is provided exclusively for consumers' personal, non-commercial use, and it may not be used for any purpose other than to identify prospective properties consumers may be interested in purchasing. All information deemed reliable but not guaranteed and should be independently verified. All properties are subject to prior sale, change or withdrawal. RealHub website owner shall not be responsible for any typographical errors, misinformation, misprints and shall be held totally harmless.

AGENT
Joe Boston
Call Joe today to schedule a private showing.

* Listings on this website come from the FMLS IDX Compilation and may be held by brokerage firms other than the owner of this website. The listing brokerage is identified in any listing details. Information is deemed reliable but is not guaranteed. If you believe any FMLS listing contains material that infringes your copyrighted work please click here to review our DMCA policy and learn how to submit a takedown request.© 2024 FMLS.
Related Properties
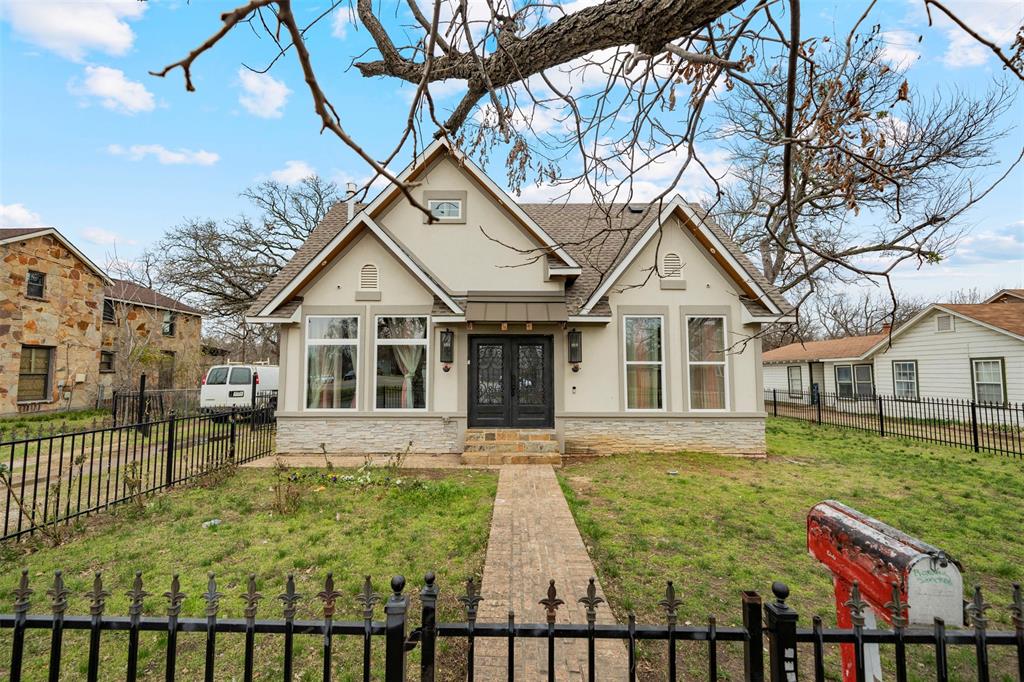
Irving
314 S Hastings
3 Beds
2 Baths
3,010 Sq.Ft.
$445,000
MLS#: 21174967
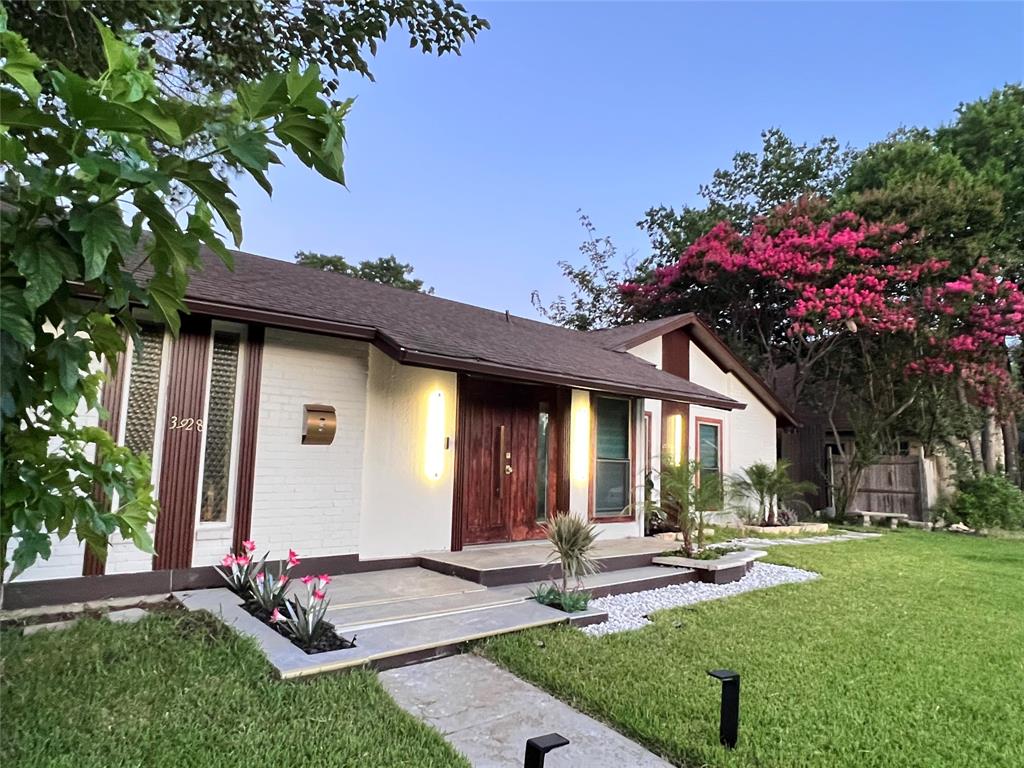
Irving
3928 Tacoma Street
4 Beds
2 Baths
1,491 Sq.Ft.
$389,000
MLS#: 21271644
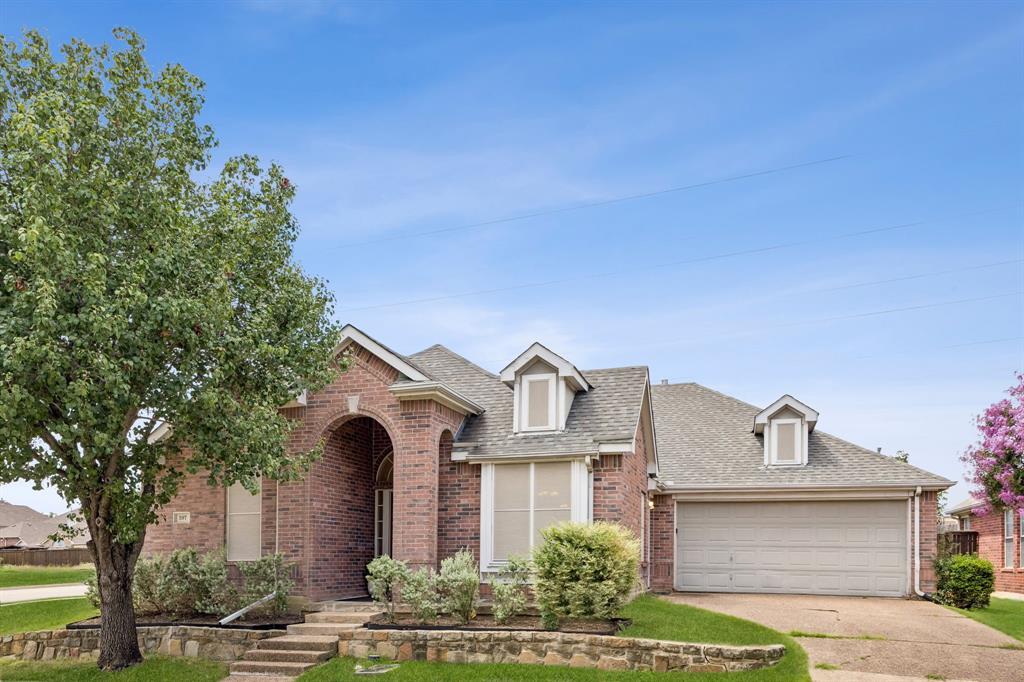
Irving
597 Southridge Way
3 Beds
2 Baths
1,831 Sq.Ft.
$495,000
MLS#: 21302031
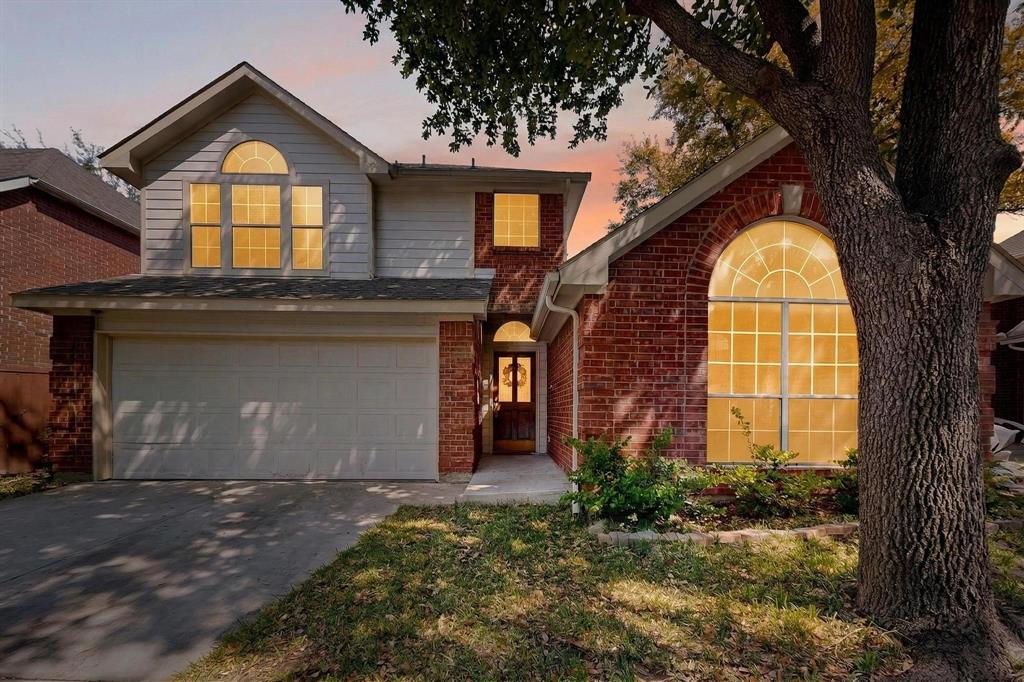
Irving
200 Morning Star Court
3 Beds
2 Baths
1,359 Sq.Ft.
$410,000
MLS#: 21211259

Irving
1530 Biltmore Lane
3 Beds
2 Baths
2,273 Sq.Ft.
$432,500
MLS#: 21273173
Irving
573 W Royal Lane
2 Beds
2 Baths
1,894 Sq.Ft.
$410,000
MLS#: 21163478

Irving
3022 Konet Street
3 Beds
2 Baths
1,759 Sq.Ft.
$365,000
MLS#: 21252208

Irving
4020 Flintridge Drive
3 Beds
2 Baths
2,196 Sq.Ft.
$410,000
MLS#: 21321563
Irving
9404 Penny Lane
3 Beds
2 Baths
1,649 Sq.Ft.
$447,000
MLS#: 21252129

Irving
1415 Moss Rose Circle
4 Beds
2 Baths
2,195 Sq.Ft.
$450,000
MLS#: 21214048
