


Property
Beds
3
Full Baths
2
1/2 Baths
1
Year Built
2024
Sq.Footage
1,256
Skip the wait and the builder’s upgrade list and enjoy $5,000 in seller concessions for closing cost assistance or to buy down that interest rate. Built in 2024 in Fort Worth’s South Oak Grove community, this move-in ready 3-bedroom, 2.5-bathroom Lennar home offers all the advantages of new construction without the hassle or delay. Designed for modern living, the main level features a fluid, open-concept floor plan centered around a spacious kitchen complete with granite countertops, a recently replaced refrigerator, and a wraparound breakfast bar that overlooks the sunlit family room. Step directly from the main living area out to the private backyard, ideal for outdoor relaxing or weekend entertaining. A convenient main-floor powder room and access to the attached 2-car garage complete the lower level. Head upstairs to find a quiet retreat housing all three bedrooms. The primary suite serves as a relaxing haven featuring a private en-suite bathroom and a spacious walk-in closet. Meticulously maintained and turn-key, schedule your tour today!
Features & Amenities
Interior
-
Other Interior Features
Eat-in Kitchen, Granite Counters, Pantry, Walk-In Closet(s), High Speed Internet
-
Total Bedrooms
3
-
Bathrooms
2
-
1/2 Bathrooms
1
-
Basement YN
NO
-
Cooling YN
YES
-
Cooling
Central Air
-
Heating YN
YES
-
Heating
Central
-
Pet friendly
N/A
Exterior
-
Garage
Yes
-
Garage spaces
2
-
Parking
Concrete, Driveway, Garage, Garage Faces Front, Kitchen Level, Attached
-
Pool
No
-
Waterfront YN
NO
Area & Lot
-
Lot Features
Few Trees, Interior Lot, Landscaped, Subdivided
-
Lot Size(acres)
0.1126
-
Lot Size(square feet)
4,905
-
Property Type
Residential
-
Property Sub Type
Single Family Residence
-
Architectural Style
Traditional
Price
-
Sales Price
$229,000
-
Tax Amount
$5,417
-
Sq. Footage
1,256
-
Price/SqFt
$182
HOA
-
Association
YES
-
Association Fee
$500
-
Association Fee Frequency
Annually
-
Association Fee Includes
N/A
School District
-
Elementary School
Townley
-
Middle School
Charles Baxter
-
High School
Everman
Property Features
-
Foundation Details
Slab
-
Senior Community YN
NO
-
Sewer
Public Sewer
-
Tax Lot
15A
-
Water Source
Public
Schedule a Showing
Showing scheduled successfully.
Mortgage calculator
Estimate your monthly mortgage payment, including the principal and interest, property taxes, and HOA. Adjust the values to generate a more accurate rate.
Your payment
Principal and Interest:
$
Property taxes:
$
HOA fees:
$
Total loan payment:
$
Total interest amount:
$
Location
County
Tarrant
Elementary School
Townley
Middle School
Charles Baxter
High School
Everman
Listing Courtesy of Nick Diaz, Compass RE Texas, LLC
RealHub Information is provided exclusively for consumers' personal, non-commercial use, and it may not be used for any purpose other than to identify prospective properties consumers may be interested in purchasing. All information deemed reliable but not guaranteed and should be independently verified. All properties are subject to prior sale, change or withdrawal. RealHub website owner shall not be responsible for any typographical errors, misinformation, misprints and shall be held totally harmless.

AGENT
Joe Boston
Call Joe today to schedule a private showing.

* Listings on this website come from the FMLS IDX Compilation and may be held by brokerage firms other than the owner of this website. The listing brokerage is identified in any listing details. Information is deemed reliable but is not guaranteed. If you believe any FMLS listing contains material that infringes your copyrighted work please click here to review our DMCA policy and learn how to submit a takedown request.© 2024 FMLS.
Related Properties

Fort Worth
6317 Seal Cove
2 Beds
2 Baths
1,011 Sq.Ft.
$265,000
MLS#: 21222593

Fort Worth
201 W Lancaster Avenue 406
2 Beds
2 Baths
934 Sq.Ft.
$269,900
MLS#: 21301363

Fort Worth
4916 Eastover Avenue
3 Beds
2 Baths
1,302 Sq.Ft.
$210,000
MLS#: 21358351
Fort Worth
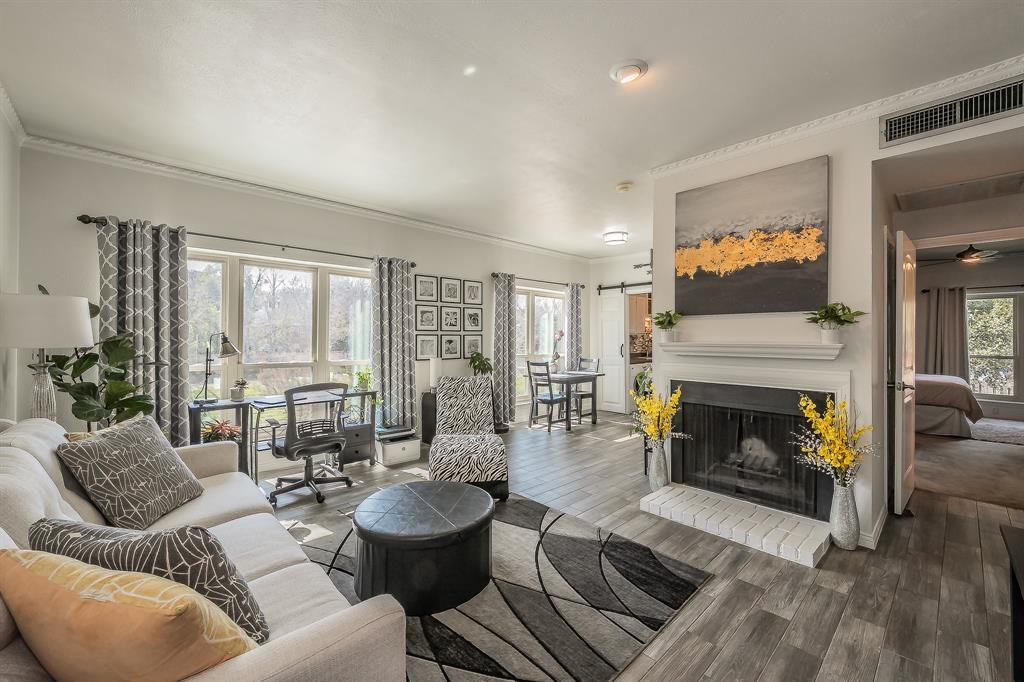
4415 Bellaire Drive S 203S
1 Beds
1 Baths
912 Sq.Ft.
$194,000
MLS#: 21184532
Fort Worth
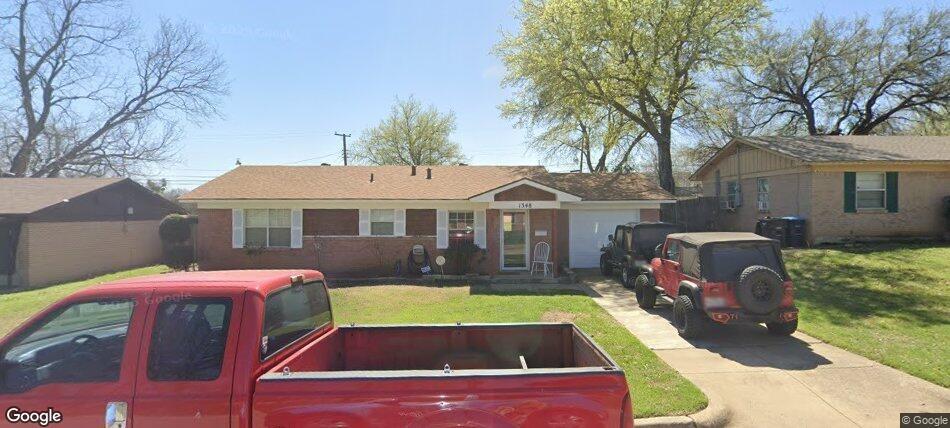
1348 E Anthony Street
3 Beds
1 Baths
1,032 Sq.Ft.
$225,000
MLS#: 21153587

Fort Worth
411 W 7th Street 302
1 Beds
1 Baths
784 Sq.Ft.
$250,000
MLS#: 21348077

Fort Worth
5616 Donnelly Avenue
3 Beds
2 Baths
1,190 Sq.Ft.
$185,000
MLS#: 21350272
Fort Worth
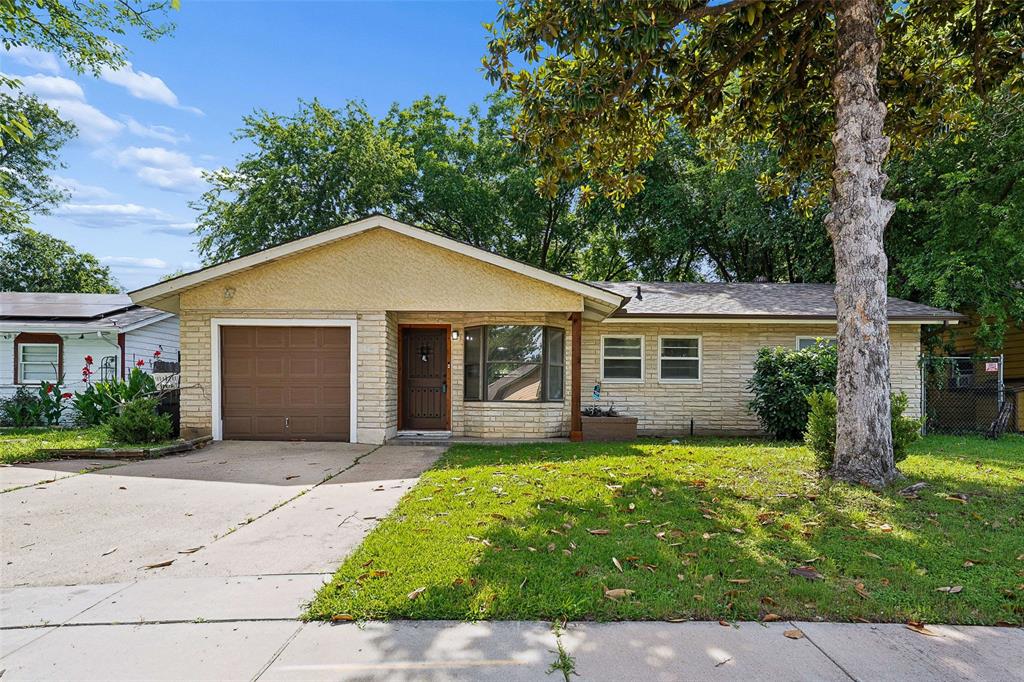
4113 Pate Drive
4 Beds
2 Baths
1,559 Sq.Ft.
$233,000
MLS#: 21301226

Fort Worth
1817 Ellington Drive
3 Beds
2 Baths
1,402 Sq.Ft.
$229,999
MLS#: 21357326

Fort Worth
1553 Montclair Drive
2 Beds
2 Baths
1,521 Sq.Ft.
$259,000
MLS#: 21356831
