Features & Amenities

Interior

  • Total Bedrooms

    3

  • Bathrooms

    1

  • 1/2 Bathrooms

    1

  • Basement YN

    NO

  • Cooling YN

    YES

  • Cooling

    Ceiling Fan(s), Central Air, Electric

  • Heating YN

    YES

  • Heating

    Central

  • Pet friendly

    N/A

Exterior

  • Garage

    Yes

  • Garage spaces

    2

  • Construction Materials

    Brick

  • Parking

    Driveway, Garage, Attached

  • Pool

    No

  • Waterfront YN

    NO

Area & Lot

  • Lot Size(acres)

    0.165

  • Lot Size(square feet)

    7187.4

  • Property Type

    Residential

  • Property Sub Type

    Single Family Residence

Price

  • Sales Price

    $195,000

  • Tax Amount

    $5,692

  • Sq. Footage

    1, 148

  • Price/SqFt

    $169

HOA

  • Association

    No

School District

  • Elementary School

    Hodges

  • Middle School

    Agnew

  • High School

    Westmesqui

Property Features

  • Foundation Details

    Slab

  • Sewer

    Public Sewer

  • Tax Lot

    16

  • Water Source

    Public

Schedule a Showing

Showing scheduled successfully.

<
>
IN PERSON
VIA CHAT

What is 3 + 4 ?


Change time

Mortgage calculator

Estimate your monthly mortgage payment, including the principal and interest, property taxes, and HOA. Adjust the values to generate a more accurate rate.

Your payment

Principal and Interest:

$

Property taxes:

$

HOA fees:

$

Total loan payment:

$

Total interest amount:

$

Location

County

Dallas

Elementary School

Hodges

Middle School

Agnew

High School

Westmesqui

Listing Courtesy of Janeth Leal , Orchard Brokerage

RealHub Information is provided exclusively for consumers' personal, non-commercial use, and it may not be used for any purpose other than to identify prospective properties consumers may be interested in purchasing. All information deemed reliable but not guaranteed and should be independently verified. All properties are subject to prior sale, change or withdrawal. RealHub website owner shall not be responsible for any typographical errors, misinformation, misprints and shall be held totally harmless.

Agent Joe Boston

AGENT

Joe Boston

Call Joe today to schedule a private showing.


* Listings on this website come from the FMLS IDX Compilation and may be held by brokerage firms other than the owner of this website. The listing brokerage is identified in any listing details. Information is deemed reliable but is not guaranteed. If you believe any FMLS listing contains material that infringes your copyrighted work please click here to review our DMCA policy and learn how to submit a takedown request.© 2024 FMLS.
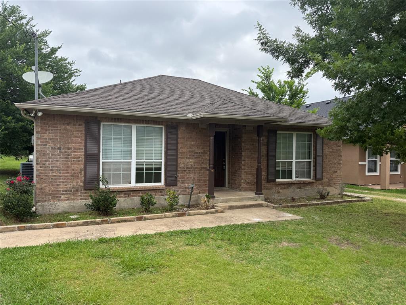
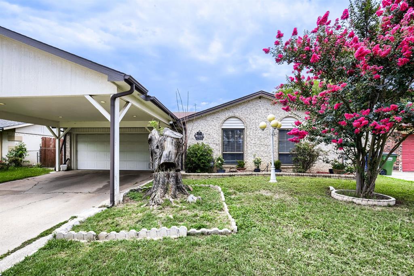
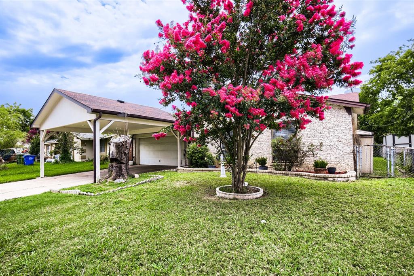
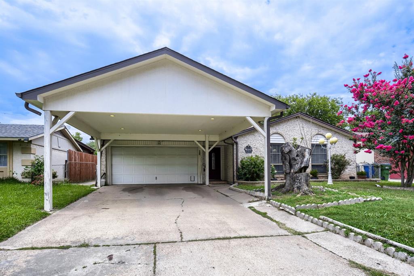
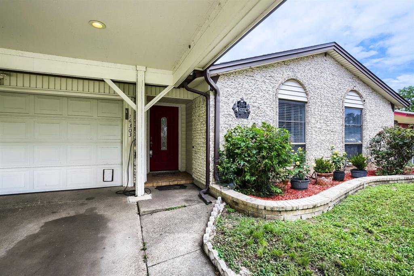
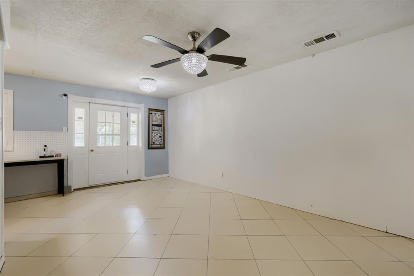
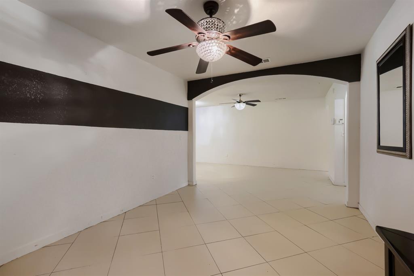
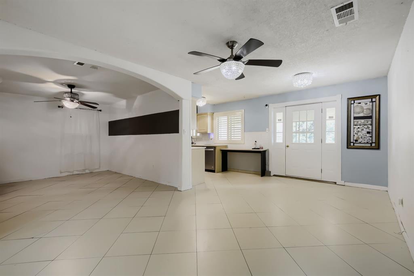
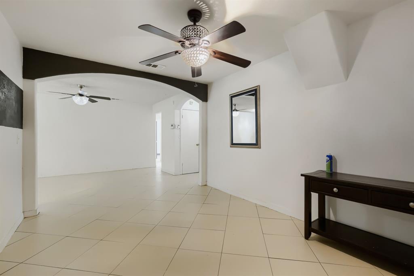
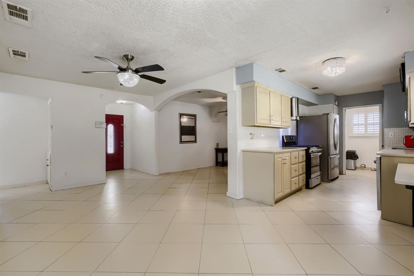
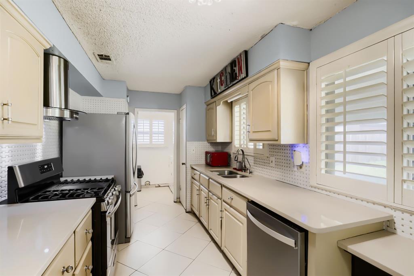
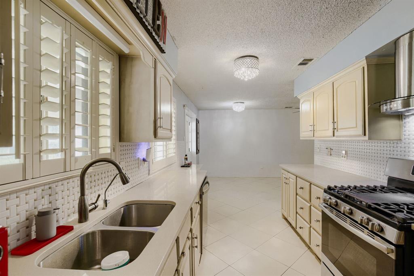
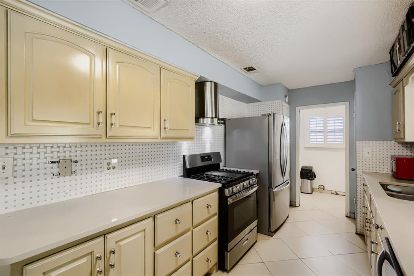
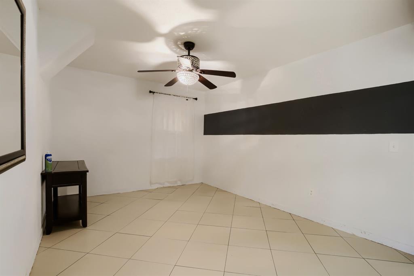
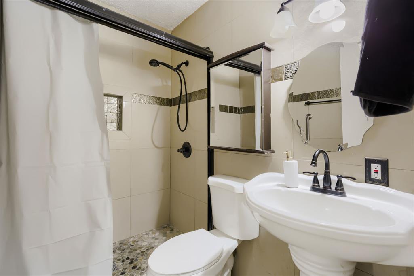
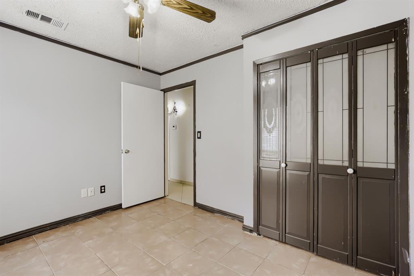
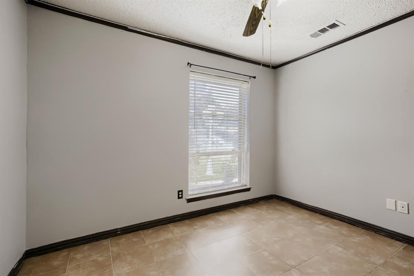
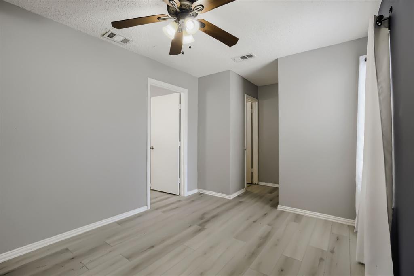
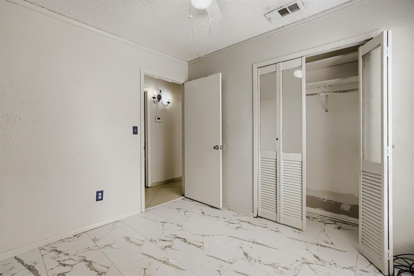
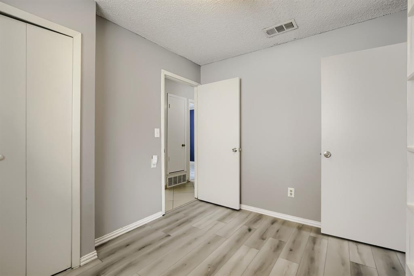
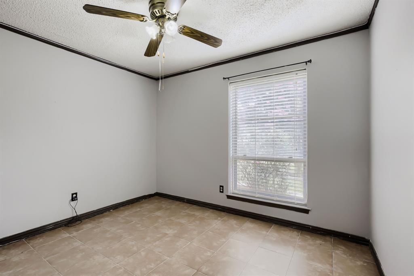
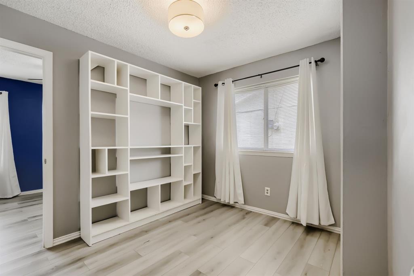
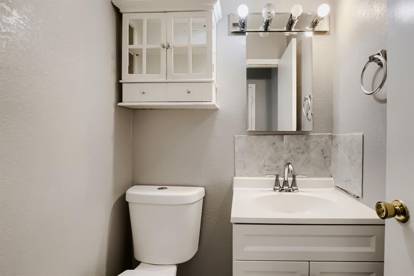
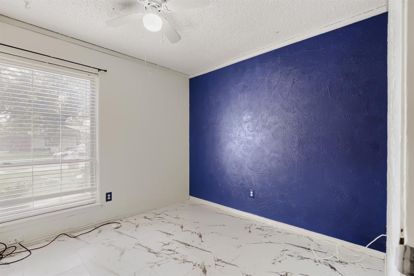
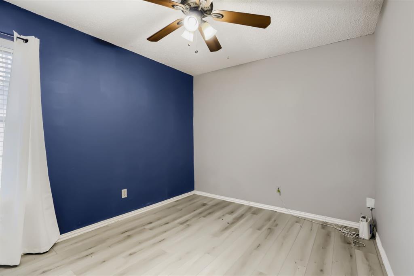
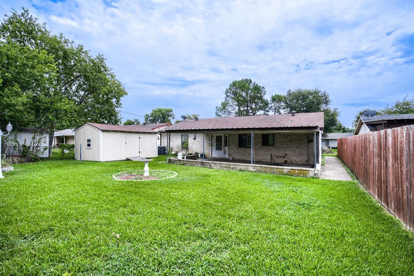
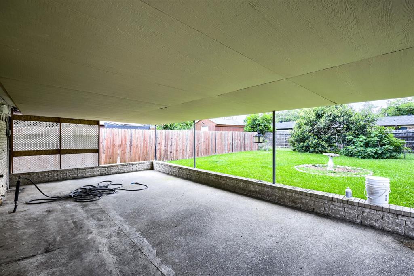
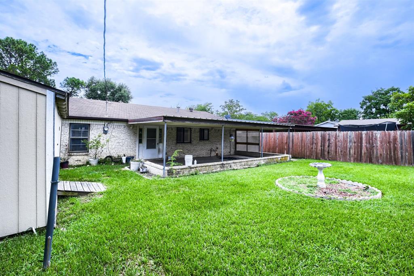
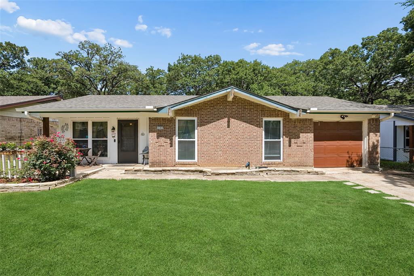
Click the Virtual Tour link to view the 3D walkthrough. Welcome home to this beautifully maintained property that combines comfort, style, and functionality. Step inside to a spacious open living and dining area featuring durable ceramic tile flooring, creating the perfect space for entertaining or relaxing with family. The inviting galley kitchen showcases freshly refinished cabinetry, offering a bright, updated look with plenty of storage and workspace. A dedicated laundry room provides space for a full-size washer and dryer, adding everyday convenience. The generously sized primary suite offers plenty of room for a sitting area, reading nook, or home workspace, creating a peaceful retreat at the end of the day. Outside, you'll love the oversized covered patio overlooking the large backyard—ideal for outdoor dining, weekend gatherings, or simply enjoying the shade from the mature front-yard tree. Updated front and rear entry doors with elegant glass inserts add to the home's curb appeal and welcoming feel. With thoughtful updates, spacious living areas, and inviting outdoor spaces, this move-in-ready home is one you won't want to miss! Discounted rate options and no lender fee future refinancing may be available for qualified buyers of this home.

14303 Seminole Street

Message successfully sent.

What would you like to know?

What is 3 + 4 ?

I agree to receive email communication and understand I can unsubscribe at any time.

I agree to be contacted by Next Level Realty Group via call, email, and text for real estate services. To opt out, you can reply 'stop' at any time or reply 'help' for assistance. You can also click the unsubscribe link in the emails. Message and data rates may apply. Message frequency may vary. Privacy Policy

Related Properties

None
#21259316

Balch Springs

10937 Rockstone Drive

3 Beds

2 Baths

1,003 Sq.Ft.

$199,000

MLS#: 21259316
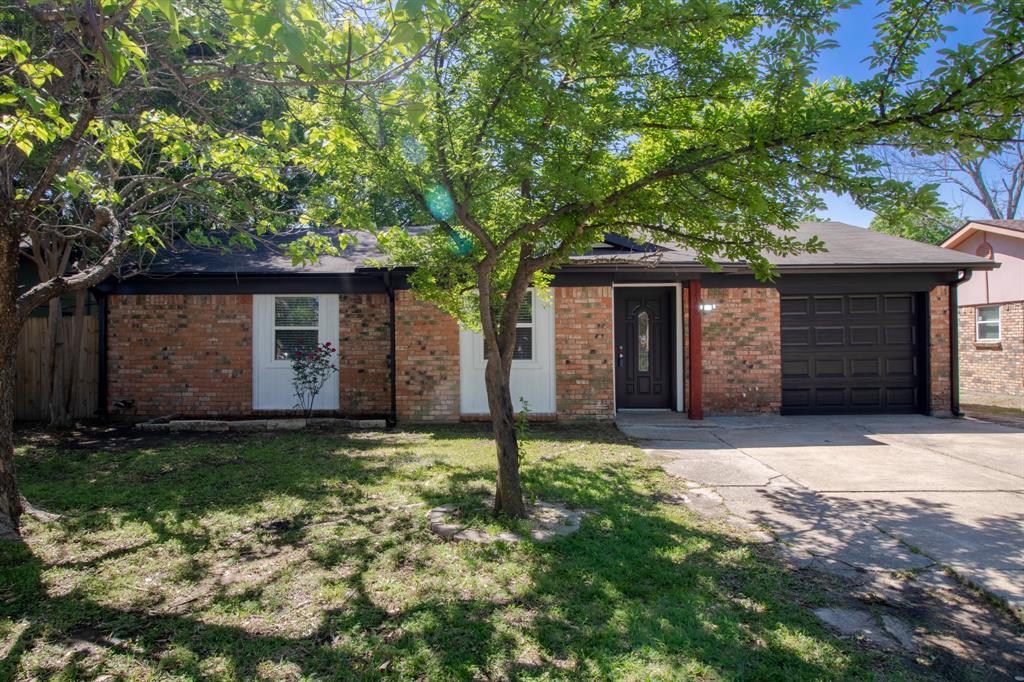
Welcome to this ideally located home offering easy access to I-635, I-20, Highway 80, and Highway 175—making commuting a breeze. Just minutes from Town East Mall, you’ll enjoy convenient access to shopping, dining, and everyday essentials. This home is perfect for a first-time homebuyer looking for comfort, convenience, and a place to create lasting memories in a prime location.”
#21229849

Balch Springs

12308 Queen Drive

3 Beds

2 Baths

1,143 Sq.Ft.

$213,000

MLS#: 21229849
Price reduced
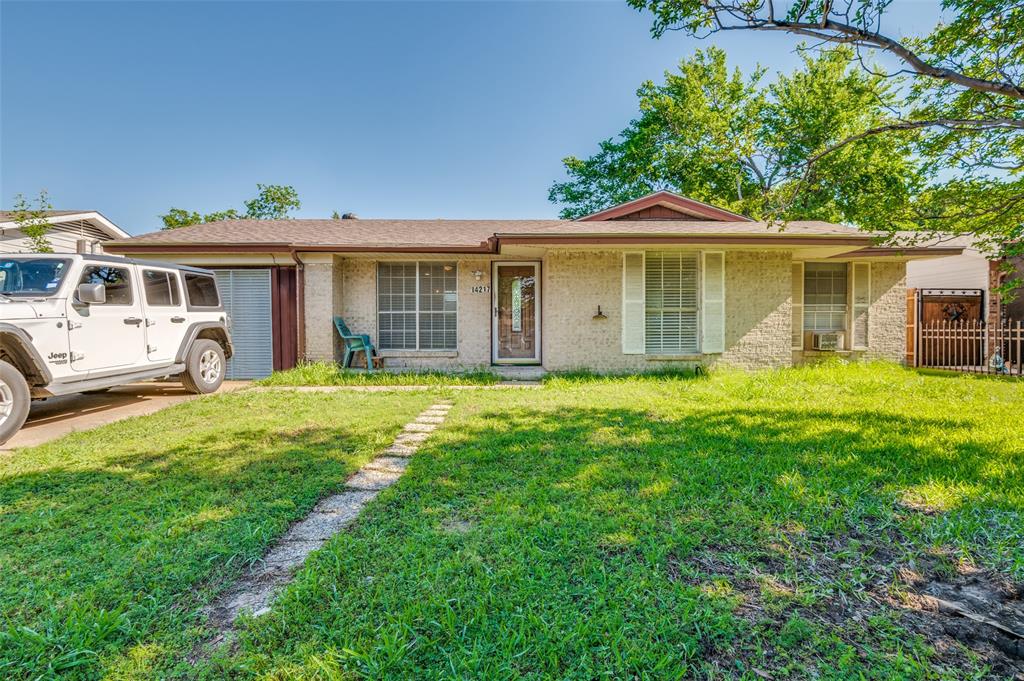
Renovated and ready to lease! This charming 3 bed 1 bath has thoughtful updates throughout, including brand-new hardwood floors and a modern kitchen complete with new appliances, tile backsplash, and countertops. The kitchen has been opened up to the living area, creating a spacious and open layout. Enjoy a fully updated bathroom with contemporary finishes, new light fixtures, tile, and upgraded plumbing. This turnkey home combines style, comfort, and functionality—ready for you to move in!
#21031106

Balch Springs

14217 Carla Drive

3 Beds

1 Baths

1,182 Sq.Ft.

$210,000

MLS#: 21031106
Price reduced
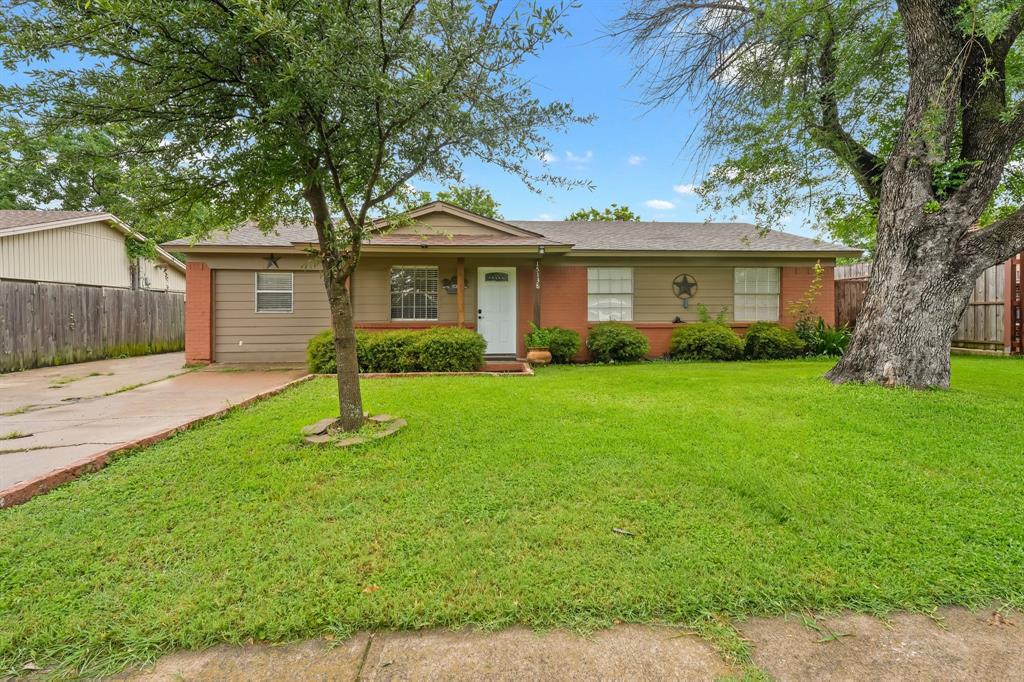
****ELIGIBLE FOR 100% FINANCING****Move-in ready! This charming 3-bedroom, 1.5-bath home in the growing city of Balch Springs features a beautifully renovated kitchen with granite countertops, offering both style and functionality. Enjoy an oversized backyard-perfect for entertaining outdoor activities, or future additions-with convenient driveway access to the rear of the property. Whether you're a first-time buyer or looking to invest, this home offers comfort, space, and great potential in a prime location just minutes from shopping, dining, and major highways.
#21242387

Balch Springs

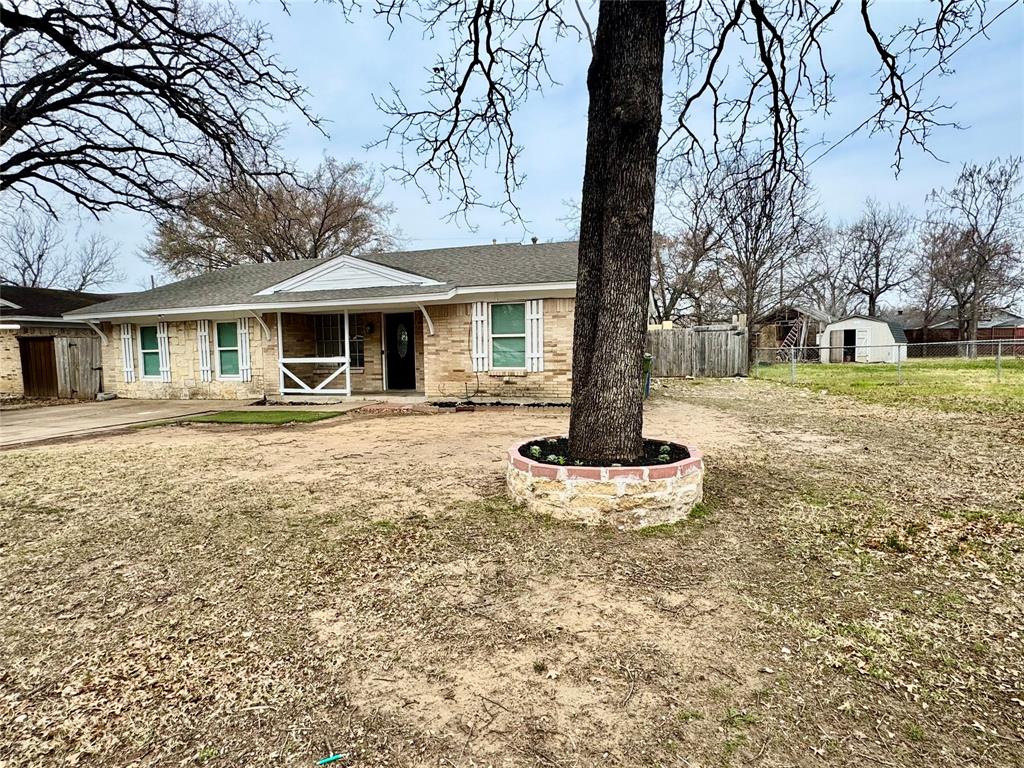
15138 Marsha Drive

3 Beds

1 Baths

1,392 Sq.Ft.

$234,000

MLS#: 21242387
Price reduced
None
#21078161

Balch Springs

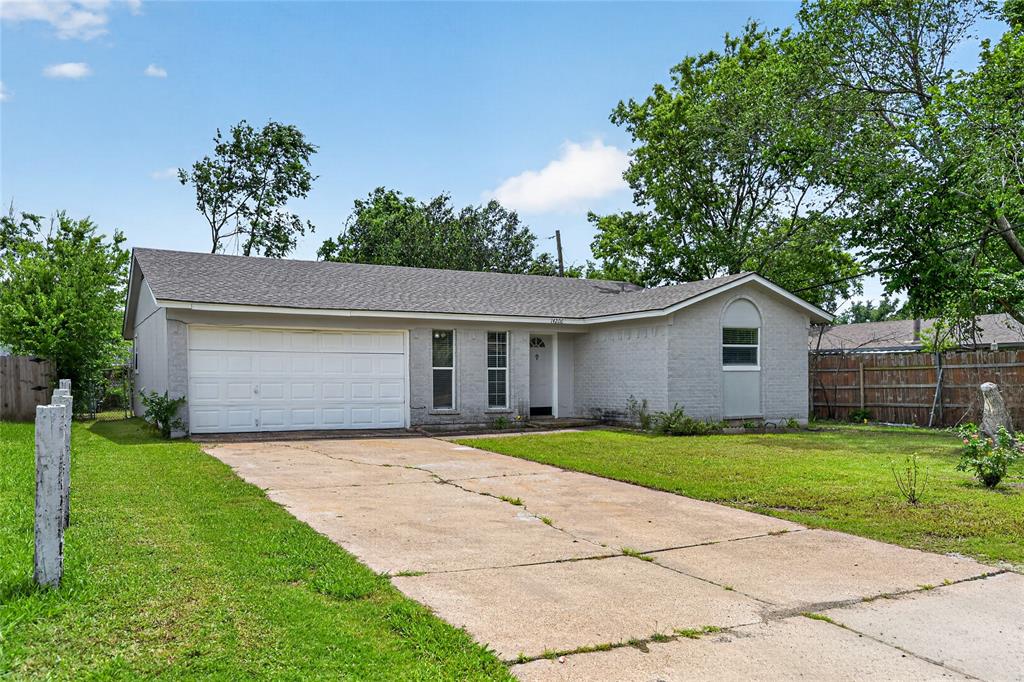
14617 Marsha Drive

4 Beds

2 Baths

1,238 Sq.Ft.

$218,000

MLS#: 21078161
Price reduced
Move into this cozy home with plenty of space for your family. This inviting property features a spacious backyard perfect for outdoor fun and relaxation, along with ample parking and a two-car garage in the front. Comfortable and welcoming, this home offers plenty of room to enjoy both indoors and outdoors.
#21279909

Balch Springs

14206 Osage Drive

3 Beds

1 Baths

1,118 Sq.Ft.

$197,000

MLS#: 21279909
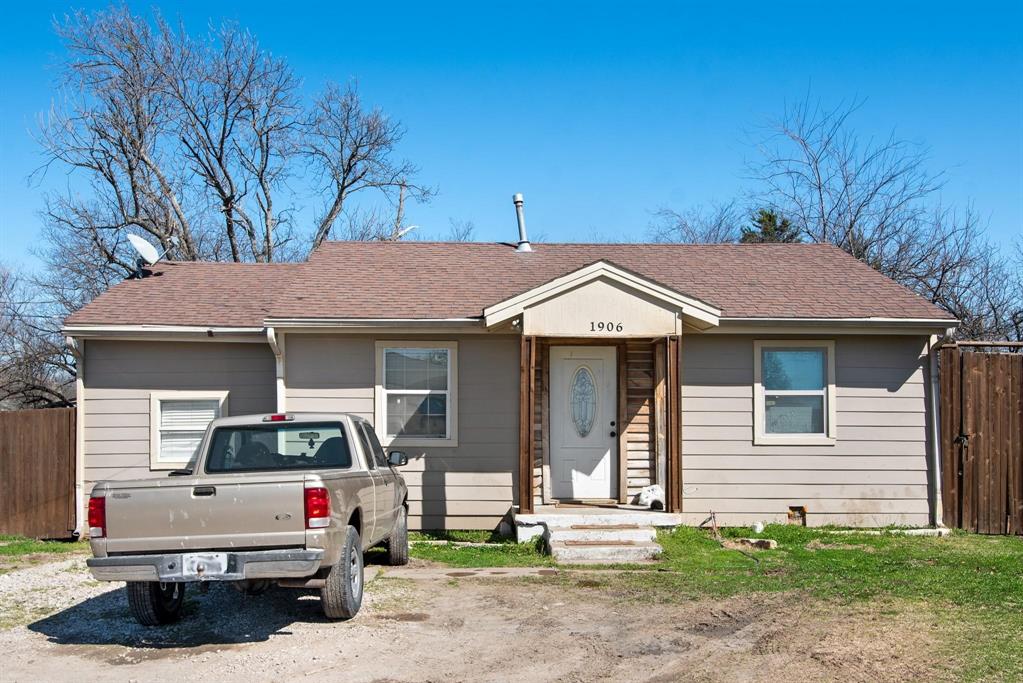
Fantastic investment opportunity or fixer-upper with endless potential! This 3-bedroom, 2-bathroom home is ideal for investors, flippers, or buyers looking to customize their own space. The property features a BONUS ROOM with a garage conversion, offering a separate living unit—perfect for extended family, rental income, or added flexibility.

Located in a prime central location within Mesquite ISD, just minutes from schools, restaurants, parks, shopping, community college, and with easy access to I-635, Loop 12, Hwy 80, and I-30. This property is truly a hidden gem with strong upside.

Enjoy a spacious backyard, ideal for outdoor activities or future enhancements. Property is currently tenant-occupied and will not be shown until under contract. Buyers should be mindful when selecting option period length, and a leaseback will most likely be required.

Sold AS-IS. Extremely motivated seller.
Don’t miss this opportunity to transform this property into a profitable investment or your next project.
#21165288

Balch Springs

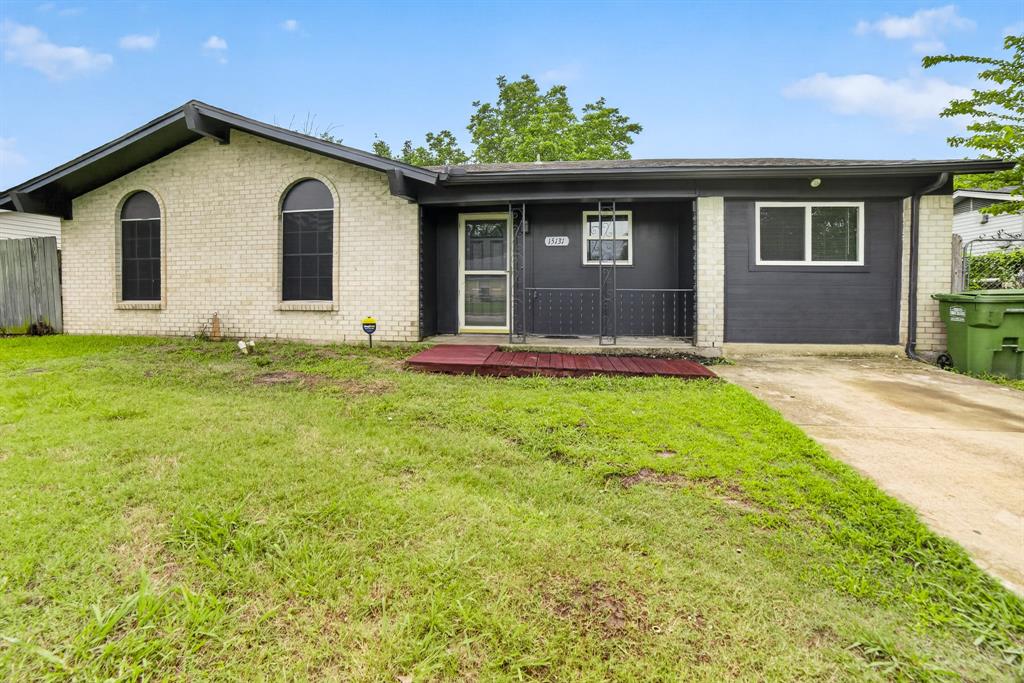
1906 S Peachtree Road

3 Beds

2 Baths

672 Sq.Ft.

$170,000

MLS#: 21165288
Price reduced
Charming update 4 Bedroom, 1.5 bathroom single story brick home located in established Spring Oaks Neighborhood.
A spacious living area, and an inviting layout with a woodburning and Natural Stone fireplace.
Generous and private backyard. No HOA.
Convenient access to major highways and local schools, and dining. 
Lot is massive at 7,802 square feet!
Easy commutes with quick access to I-635. 
Nearby a newer neighborhood park features a walking trail, a storybook walk, basketball courts, and a scenic pond. It also includes an active community splash pad with spray features to cool off during the summer.
#21296029

Balch Springs

15131 Oakwood Lane

4 Beds

1 Baths

1,217 Sq.Ft.

$223,900

MLS#: 21296029
Beautifully updated home nestled in the quiet, established Freeway Forest neighborhood, offering a prime location with convenient access to Dallas, major highways, shopping, dining, schools, and entertainment. This move-in ready property features a spacious floor plan and a huge backyard perfect for outdoor activities, entertaining, or simply relaxing under the covered patio. Extensive improvements completed in 2022 provide peace of mind, including a fully replaced HVAC and heating system, all-new ductwork, replacement of the plumbing, water, and sewer lines to the city connection, and professionally repaired foundation with mudjacking. Additional 2022 upgrades include energy-efficient replacement windows, updated flooring, and new carpet throughout. Combining major mechanical updates with a desirable location and generous outdoor space, this home is an exceptional opportunity for buyers seeking comfort, convenience, and long-term value.
#21292908

Balch Springs

3101 Forestdale Lane

3 Beds

1 Baths

900 Sq.Ft.

$220,000

MLS#: 21292908

 - property

Send a message

Message successfully sent.

Your message

What is 3 + 4 ?

Reason for contacting?

I agree to receive email communication and understand I can unsubscribe at any time.

I agree to be contacted by Next Level Realty Group via call, email, and text for real estate services. To opt out, you can reply 'stop' at any time or reply 'help' for assistance. You can also click the unsubscribe link in the emails. Message and data rates may apply. Message frequency may vary. Privacy Policy

Sign Out

Virtual Assistant

Would you like to take the next step with this property? We can help you schedule a showing or virtual tour, or send you more details.

Yes, I would like more information.

Thank You for Your Reply, One of Our Agents will contact you as soon as possible

No, maybe later.

Thank you, you can always contact me via email, phone number or through the contact form.

Realhub AI

Lucy - Your AI-Powered Realtor

Update Your Temporary Password

Personalize your search

Enter your email and we'll notify you immediately when new listings match what you're looking for.

or enter email address

Already have an account ? Login here

Continue your home search

I agree to receive communications and understand I can unsubscribe at any time.

I agree to be contacted by Next Level Realty Group via call, email, and text for real estate services. To opt out, you can reply 'stop' at any time or reply 'help' for assistance. You can also click the unsubscribe link in the emails. Message and data rates may apply. Message frequency may vary. Privacy Policy

Already have an account ? Login here

We use cookies

We use cookies primarily for analytics to enhance your experience. By accepting, you agree to our use of these cookies. You can manage your preferences or learn more about our cookies policy.