


Property
Beds
1
Full Baths
1
1/2 Baths
1
Year Built
1982
Sq.Footage
896
Rarely available in Preston on the Lake! Beautifully renovated and truly move-in ready, this stylish condo is ideal for a homeowner seeking low-maintenance living or an investor looking for a turnkey property with nothing left to do. The open floor plan is filled with natural light and features a cozy wood-burning fireplace, private patio, and balcony. The redesigned kitchen boasts quartz countertops, new 42-inch cabinetry, stainless steel appliances, and a breakfast bar. New flooring, paint, and designer LED lighting complete the fresh, contemporary look. Upstairs, the spacious primary suite features a private sitting area—perfect for a home office, reading nook, or quiet retreat—plus a beautifully renovated bath with a large walk-in shower. The second bath has also been completely updated. The rare 1½-bath floor plan adds extra convenience and appeal. Enjoy gated-community amenities including two pools, a clubhouse, water features, walking trails, and beautifully landscaped grounds, all just minutes from the Galleria, Addison dining, and major highways. Turnkey, beautifully updated, and ready for its next owner or tenant. A rare opportunity in a community where condos don't come available often!
Features & Amenities
Interior
-
Other Interior Features
Granite Counters
-
Total Bedrooms
1
-
Bathrooms
1
-
1/2 Bathrooms
1
-
Basement YN
NO
-
Cooling YN
YES
-
Cooling
Ceiling Fan(s), Central Air, Electric
-
Fireplace YN
YES
-
Heating YN
YES
-
Heating
Central, Electric, Fireplace(s)
-
Pet friendly
N/A
Exterior
-
Garage
No
-
Construction Materials
Brick
-
Parking
Assigned
-
Pool
Yes
-
Pool Features
In Ground
-
Waterfront YN
NO
Area & Lot
-
Lot Size(acres)
10.058
-
Lot Size(square feet)
438,126
-
Property Type
Residential
-
Property Sub Type
Condominium
-
Architectural Style
Traditional
Price
-
Sales Price
$210,000
-
Tax Amount
$4,589
-
Sq. Footage
896
-
Price/SqFt
$234
HOA
-
Association
YES
-
Association Fee
$305
-
Association Fee Frequency
Monthly
-
Association Fee Includes
N/A
School District
-
Elementary School
Anne Frank
-
Middle School
Benjamin Franklin
-
High School
Hillcrest
Property Features
-
Stories
2
-
Foundation Details
Slab
-
Sewer
Public Sewer
-
Tax Lot
1A
-
Water Source
Public
Schedule a Showing
Showing scheduled successfully.
Mortgage calculator
Estimate your monthly mortgage payment, including the principal and interest, property taxes, and HOA. Adjust the values to generate a more accurate rate.
Your payment
Principal and Interest:
$
Property taxes:
$
HOA fees:
$
Total loan payment:
$
Total interest amount:
$
Location
County
Dallas
Elementary School
Anne Frank
Middle School
Benjamin Franklin
High School
Hillcrest
Listing Courtesy of Chelsea DeMayo, Lewis Real Estate Group
RealHub Information is provided exclusively for consumers' personal, non-commercial use, and it may not be used for any purpose other than to identify prospective properties consumers may be interested in purchasing. All information deemed reliable but not guaranteed and should be independently verified. All properties are subject to prior sale, change or withdrawal. RealHub website owner shall not be responsible for any typographical errors, misinformation, misprints and shall be held totally harmless.

AGENT
Joe Boston
Call Joe today to schedule a private showing.

* Listings on this website come from the FMLS IDX Compilation and may be held by brokerage firms other than the owner of this website. The listing brokerage is identified in any listing details. Information is deemed reliable but is not guaranteed. If you believe any FMLS listing contains material that infringes your copyrighted work please click here to review our DMCA policy and learn how to submit a takedown request.© 2024 FMLS.
Related Properties
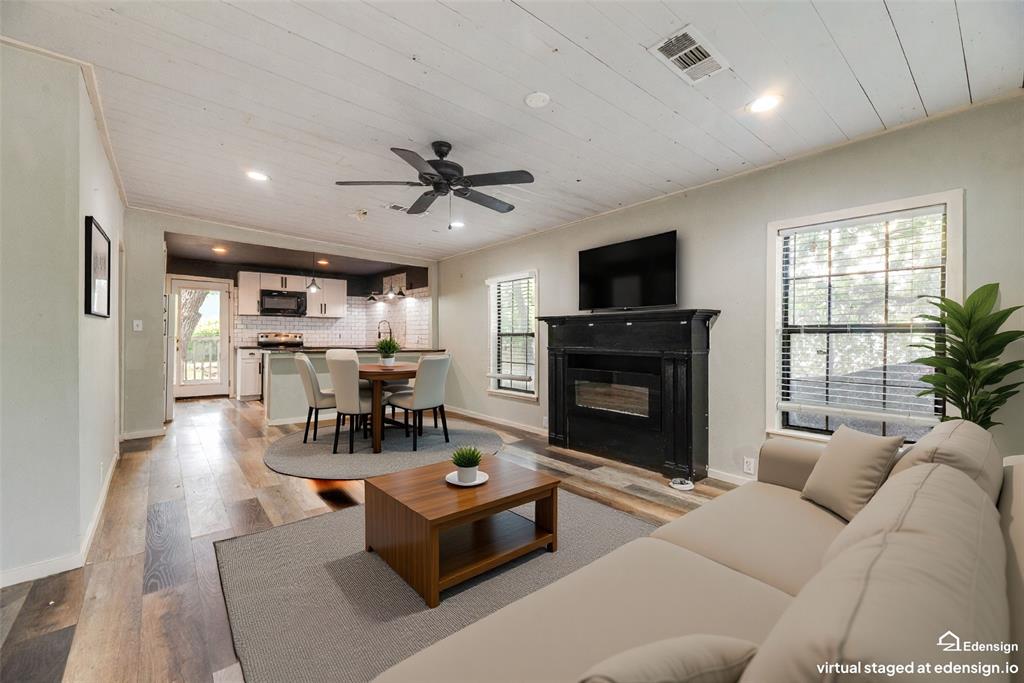
Dallas
4419 Lawnview Avenue
2 Beds
1 Baths
950 Sq.Ft.
$179,900
MLS#: 21296883
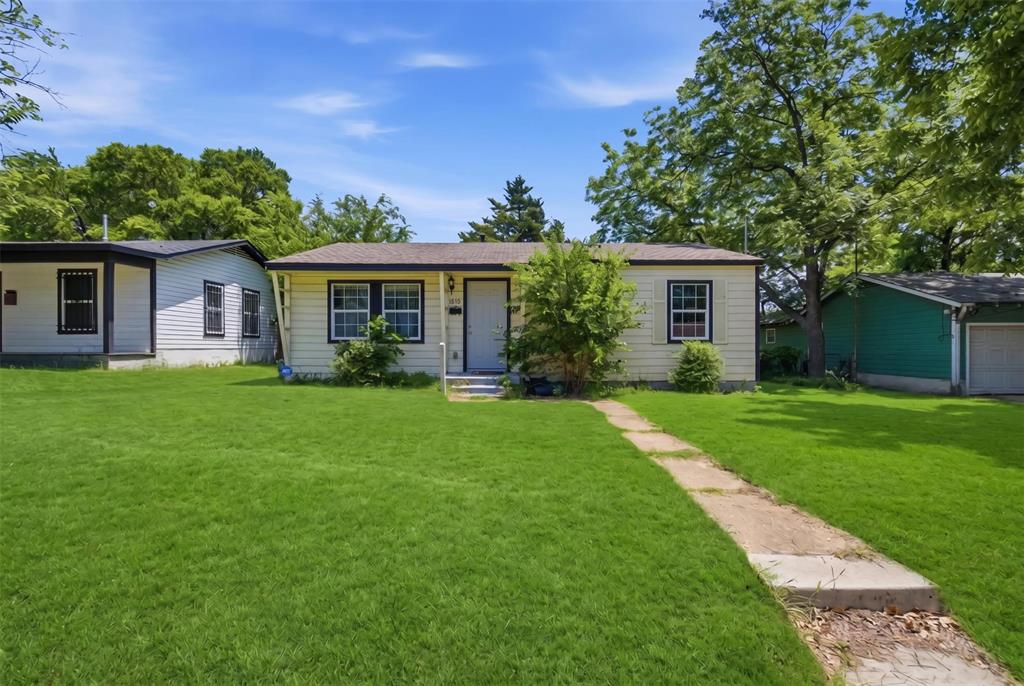
Dallas
4410 S Ewing Avenue
3 Beds
1 Baths
864 Sq.Ft.
$212,000
MLS#: 21272844
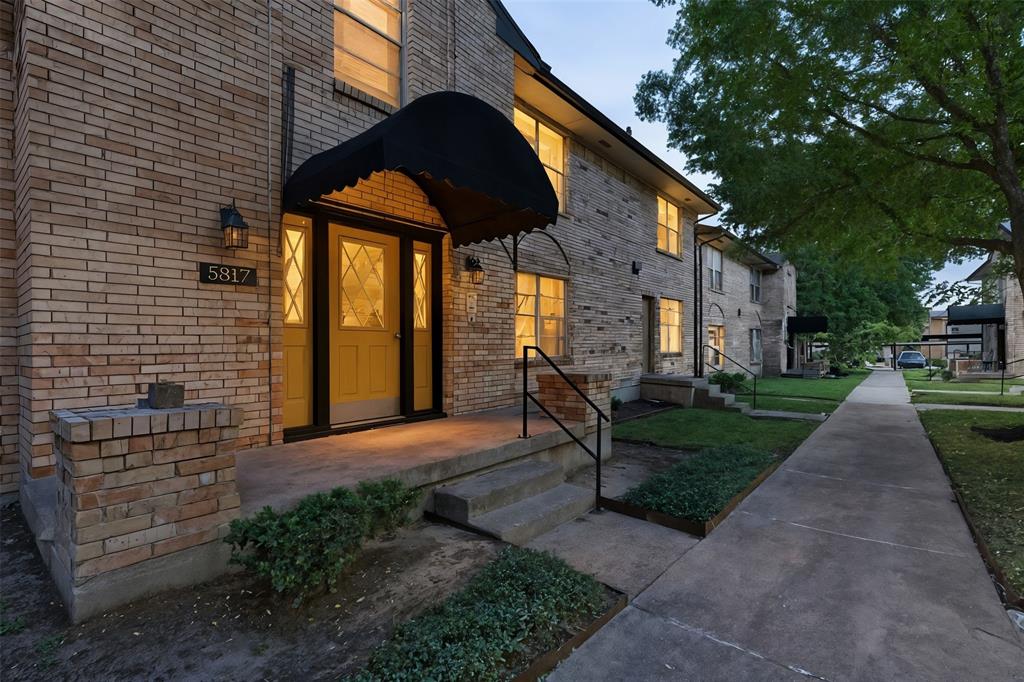
Dallas
5817 Sandhurst Lane B
2 Beds
2 Baths
1,157 Sq.Ft.
$195,000
MLS#: 21207756
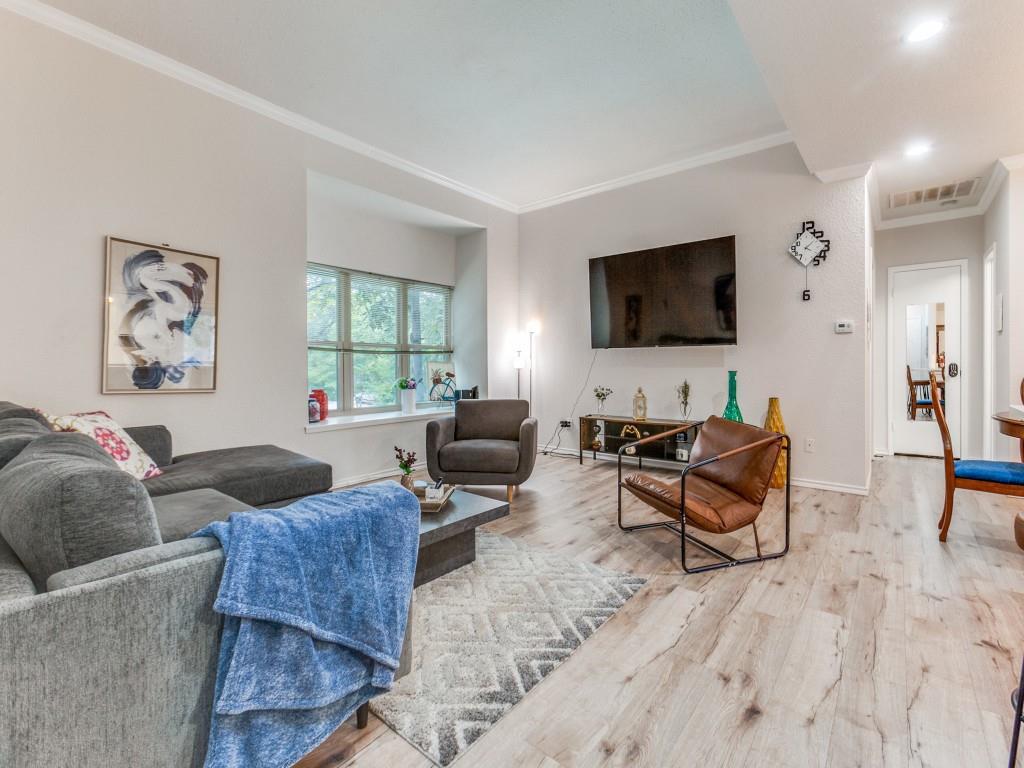
Dallas
10436 High Hollows Drive 243
1 Beds
1 Baths
817 Sq.Ft.
$169,900
MLS#: 21256716
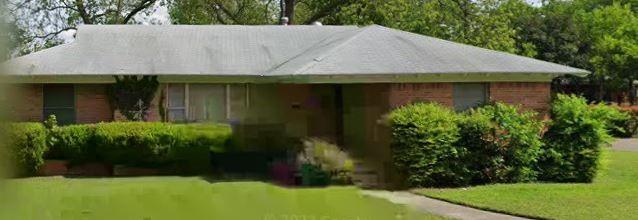
Dallas
721 Woodacre Drive
3 Beds
2 Baths
1,671 Sq.Ft.
$190,000
MLS#: 21215884

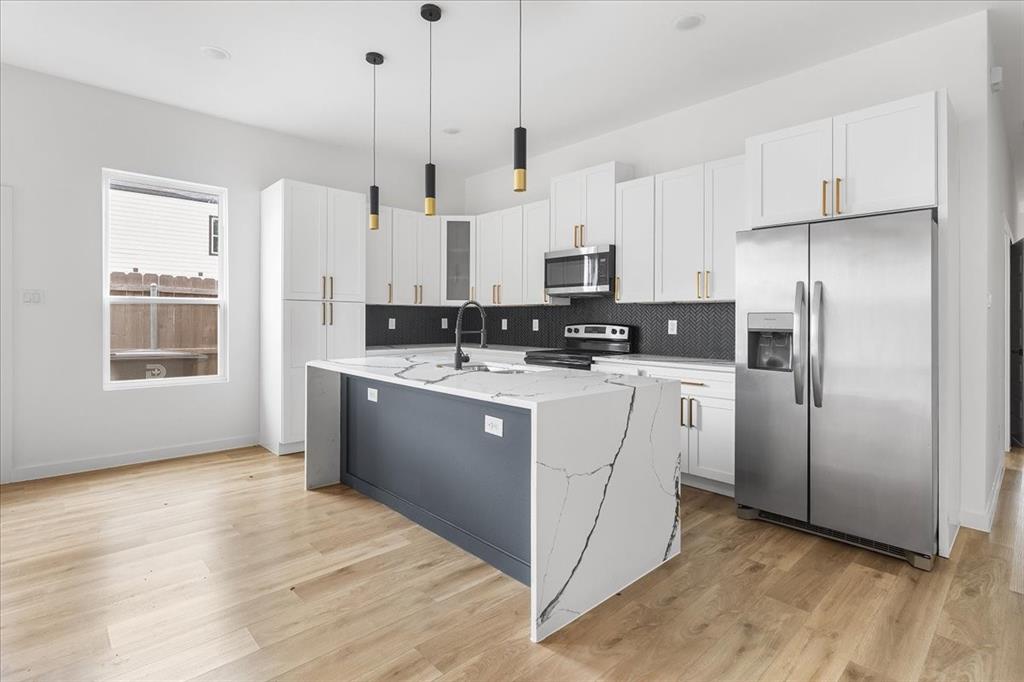
Dallas
1624 Vail Meadow Lane
3 Beds
2 Baths
1,366 Sq.Ft.
$238,900
MLS#: 21341991
Dallas
5223 Colonial Avenue
4 Beds
2 Baths
1,656 Sq.Ft.
$214,999
MLS#: 21242540
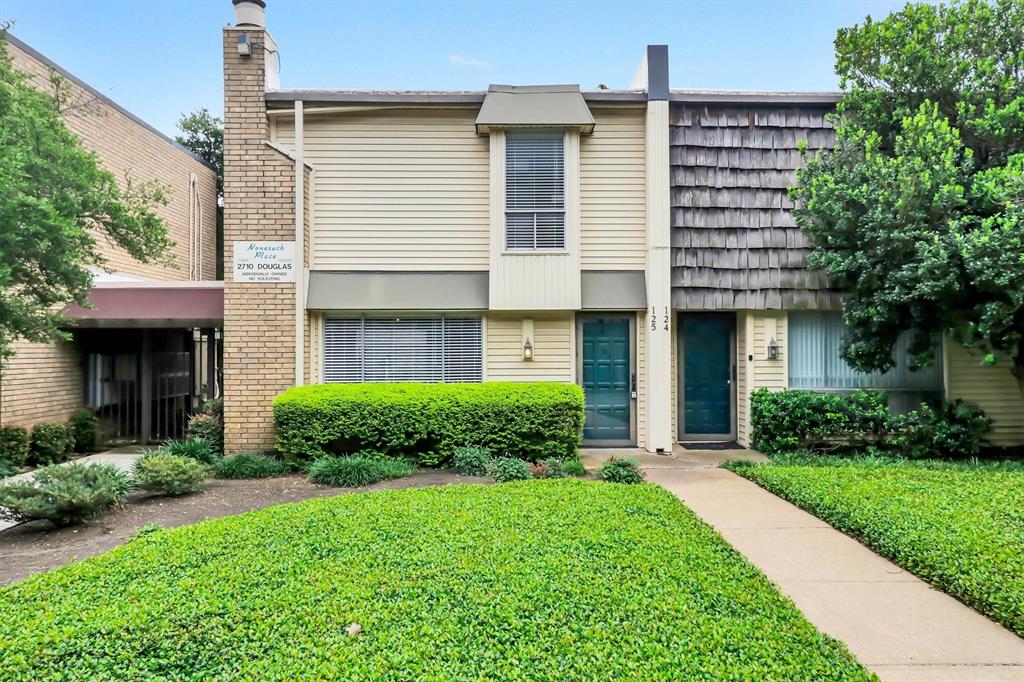
Dallas
2702 Douglas Avenue 125
2 Beds
1 Baths
965 Sq.Ft.
$195,000
MLS#: 21252502

Dallas
5701 Gaston Avenue 4
2 Beds
1 Baths
1,025 Sq.Ft.
$225,000
MLS#: 21345647
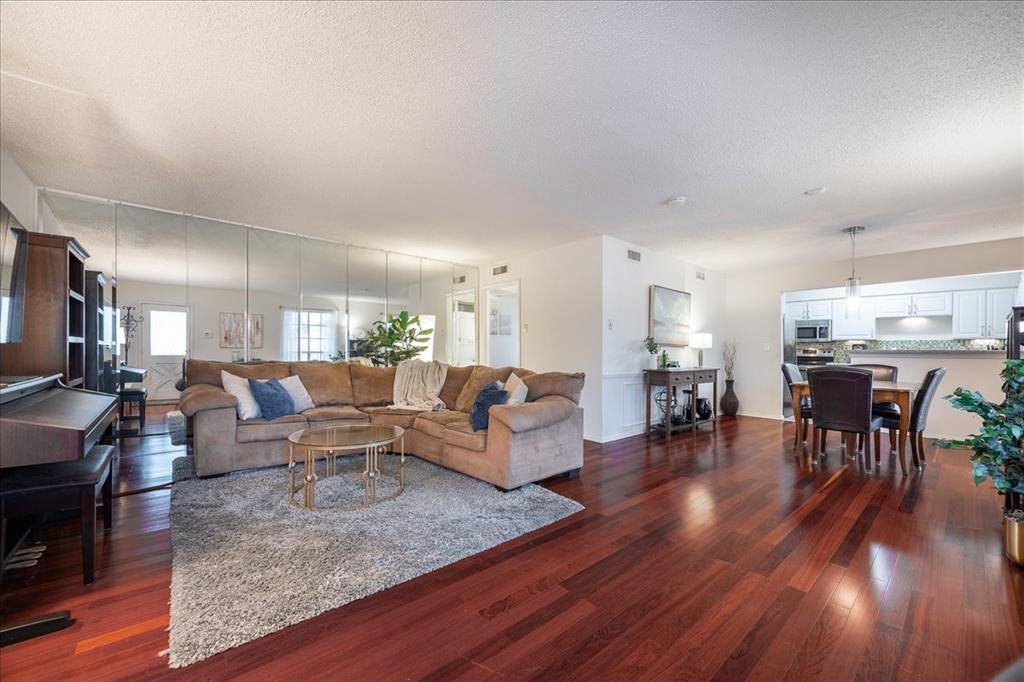
Dallas
6027 E University Boulevard 215
2 Beds
2 Baths
1,070 Sq.Ft.
$185,000
MLS#: 21287725
