


Property
Beds
4
Full Baths
3
1/2 Baths
None
Year Built
2022
Sq.Footage
3,010
Welcome to this beautiful two-story home in Arlington’s desirable Viridian community, offering approximately 3,010 sq. ft. of thoughtfully designed living space. The well-appointed floor plan features 4 bedrooms, 3 full bathrooms, a dedicated office, media room, and versatile open-to-below living space. The main level includes a spacious living room, dining area, and kitchen with a center island and pantry. The private primary suite offers a walk-in closet and ensuite bath. An additional downstairs bedroom and full bath provide flexibility for guests or multigenerational living. A dedicated office, laundry room, and welcoming foyer complete the first floor. Upstairs, you will find two additional bedrooms, a full bathroom, media room, and generous flexible space with an open-to-below design. Enjoy outdoor living on the covered patio, along with the convenience of a detached two-car garage. Located in the master-planned Viridian community, residents enjoy scenic lakes, walking trails, parks, pools, playgrounds, clubhouse amenities, and a vibrant neighborhood lifestyle. Buyer and buyer’s agent to verify all information, including square footage, schools, and community amenities.
Features & Amenities
Interior
-
Other Interior Features
Kitchen Island, Open Floorplan, Pantry, Walk-In Closet(s)
-
Total Bedrooms
4
-
Bathrooms
3
-
Basement YN
NO
-
Cooling YN
YES
-
Cooling
Central Air
-
Heating YN
YES
-
Heating
Central, Natural Gas
-
Pet friendly
N/A
Exterior
-
Garage
Yes
-
Garage spaces
2
-
Parking
Garage, On Street, Attached
-
Pool
No
-
Waterfront YN
NO
Area & Lot
-
Lot Size(acres)
0.1506
-
Lot Size(square feet)
6,560
-
Property Type
Residential
-
Property Sub Type
Single Family Residence
Price
-
Sales Price
$665,000
-
Tax Amount
$14,338
-
Sq. Footage
3,010
-
Price/SqFt
$220
HOA
-
Association
YES
-
Association Fee
$110
-
Association Fee Frequency
Monthly
-
Association Fee Includes
N/A
School District
-
Elementary School
Viridian
-
Middle School
Harwood
-
High School
Trinity
Property Features
-
Foundation Details
Slab
-
Sewer
Public Sewer
-
Tax Lot
24
Schedule a Showing
Showing scheduled successfully.
Mortgage calculator
Estimate your monthly mortgage payment, including the principal and interest, property taxes, and HOA. Adjust the values to generate a more accurate rate.
Your payment
Principal and Interest:
$
Property taxes:
$
HOA fees:
$
Total loan payment:
$
Total interest amount:
$
Location
County
Tarrant
Elementary School
Viridian
Middle School
Harwood
High School
Trinity
Listing Courtesy of Surya Thapa, Vastu Realty Inc.
RealHub Information is provided exclusively for consumers' personal, non-commercial use, and it may not be used for any purpose other than to identify prospective properties consumers may be interested in purchasing. All information deemed reliable but not guaranteed and should be independently verified. All properties are subject to prior sale, change or withdrawal. RealHub website owner shall not be responsible for any typographical errors, misinformation, misprints and shall be held totally harmless.

AGENT
Joe Boston
Call Joe today to schedule a private showing.

* Listings on this website come from the FMLS IDX Compilation and may be held by brokerage firms other than the owner of this website. The listing brokerage is identified in any listing details. Information is deemed reliable but is not guaranteed. If you believe any FMLS listing contains material that infringes your copyrighted work please click here to review our DMCA policy and learn how to submit a takedown request.© 2024 FMLS.
Related Properties

Arlington
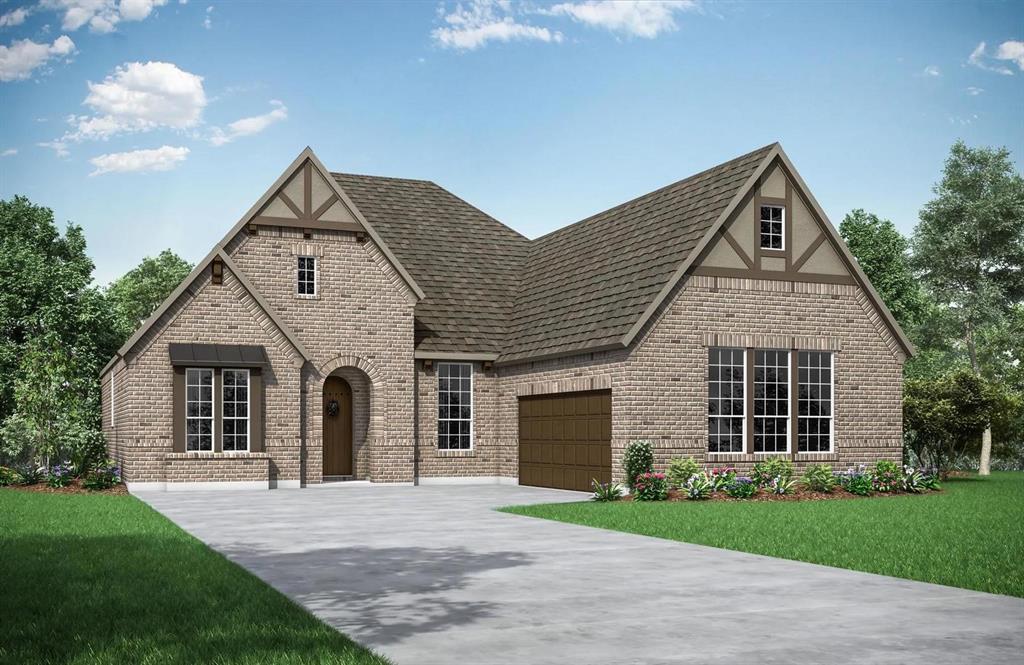
1207 Beaconsfield Lane 405
3 Beds
2 Baths
2,268 Sq.Ft.
$595,000
MLS#: 21226614
Arlington
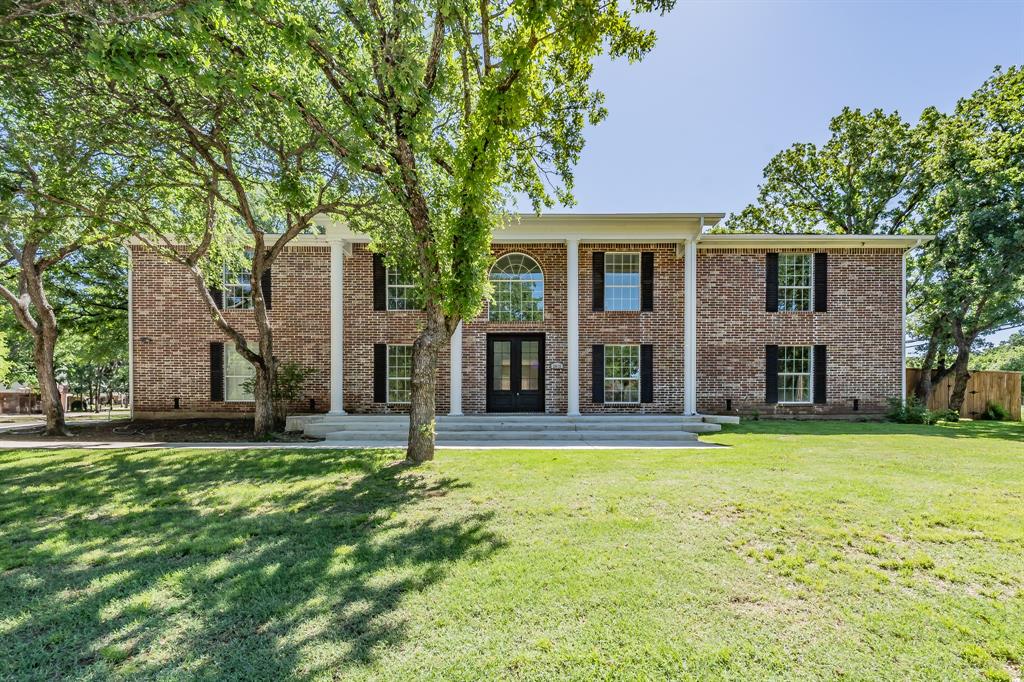
4718 Hawthorn Hills Lane
3 Beds
3 Baths
2,922 Sq.Ft.
$794,990
MLS#: 21134619
Arlington
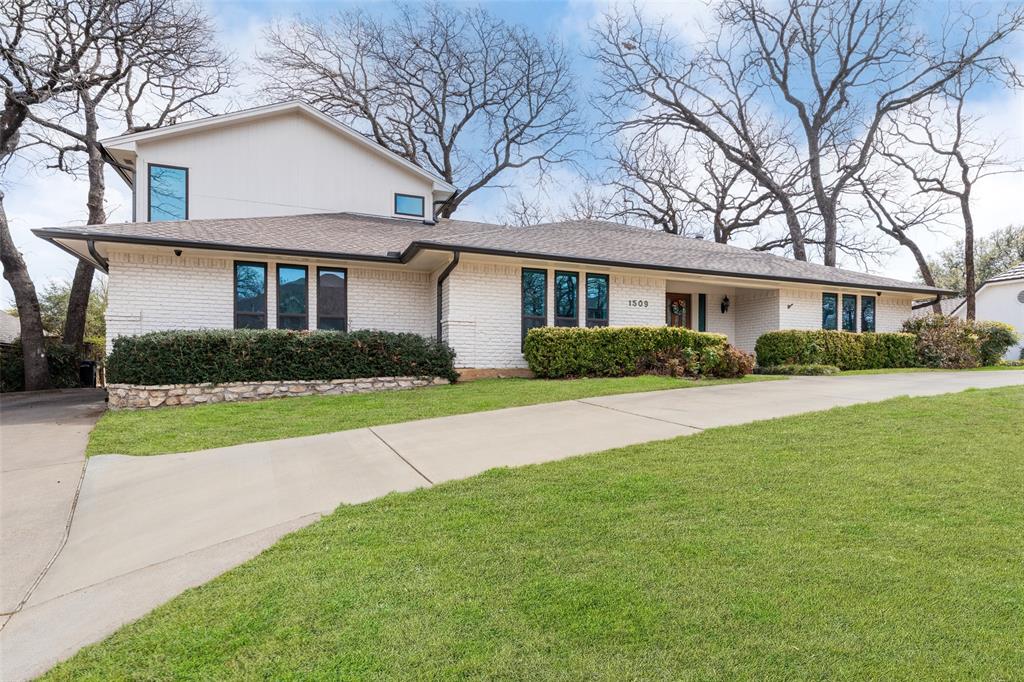
2815 Perkins Road
5 Beds
4 Baths
4,034 Sq.Ft.
$550,000
MLS#: 21303231
Arlington
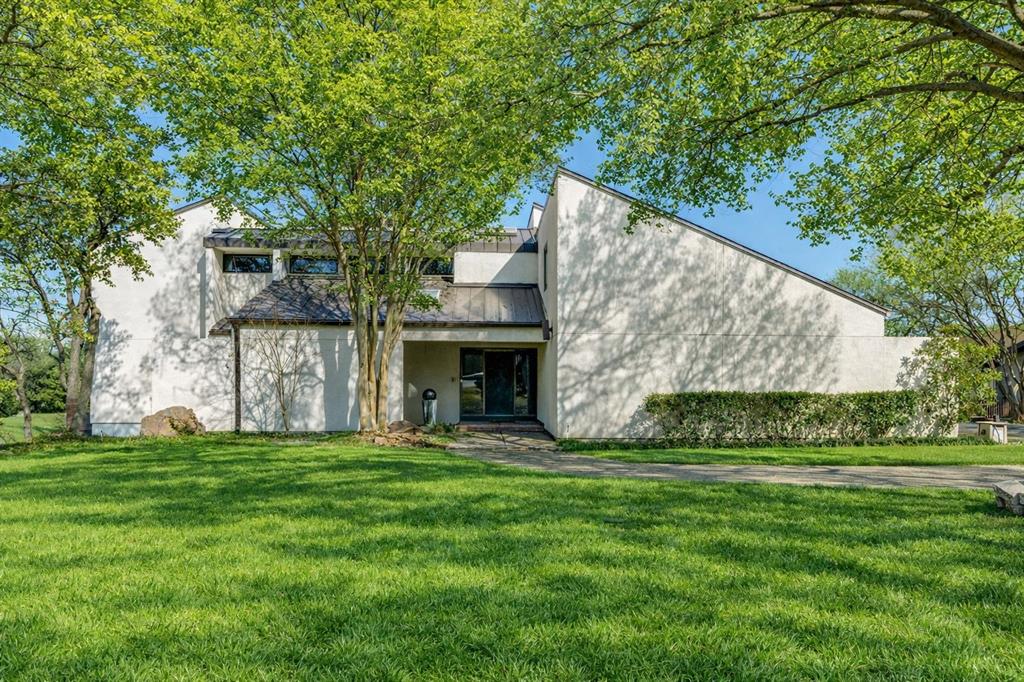
1509 Riverview Drive
4 Beds
3 Baths
3,429 Sq.Ft.
$625,000
MLS#: 21196657
Arlington
1816 Southpark Drive
4 Beds
3 Baths
3,242 Sq.Ft.
$574,900
MLS#: 21192613
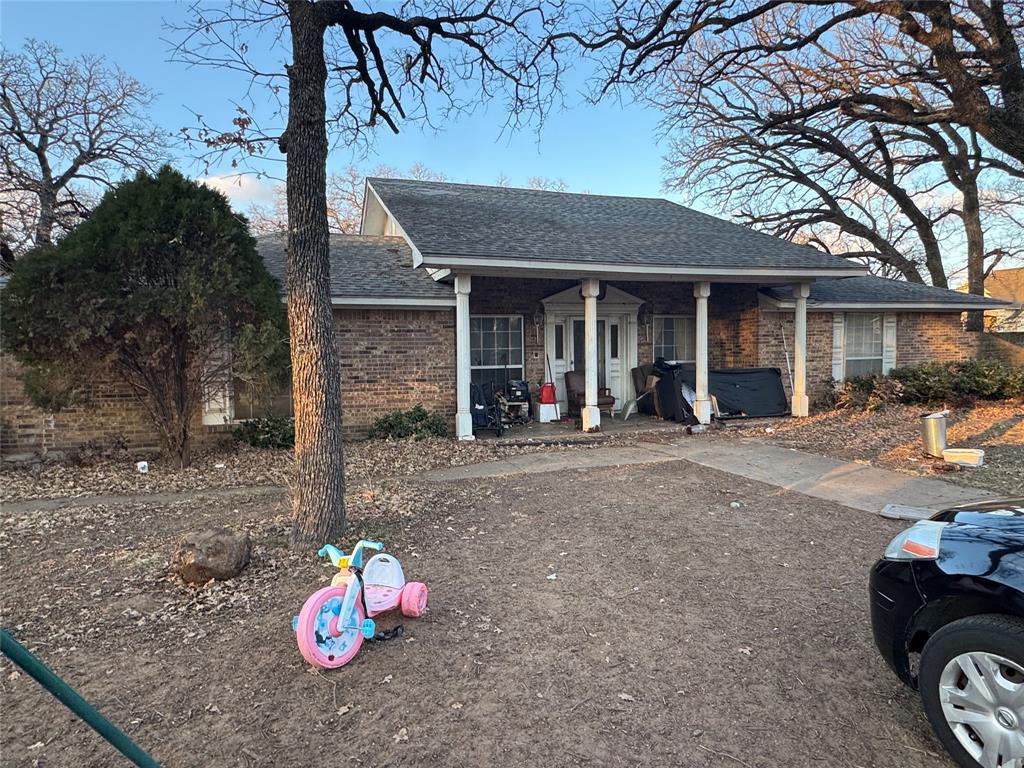
Arlington
2301 Turner Way
3 Beds
2 Baths
3,386 Sq.Ft.
$650,000
MLS#: 21207359
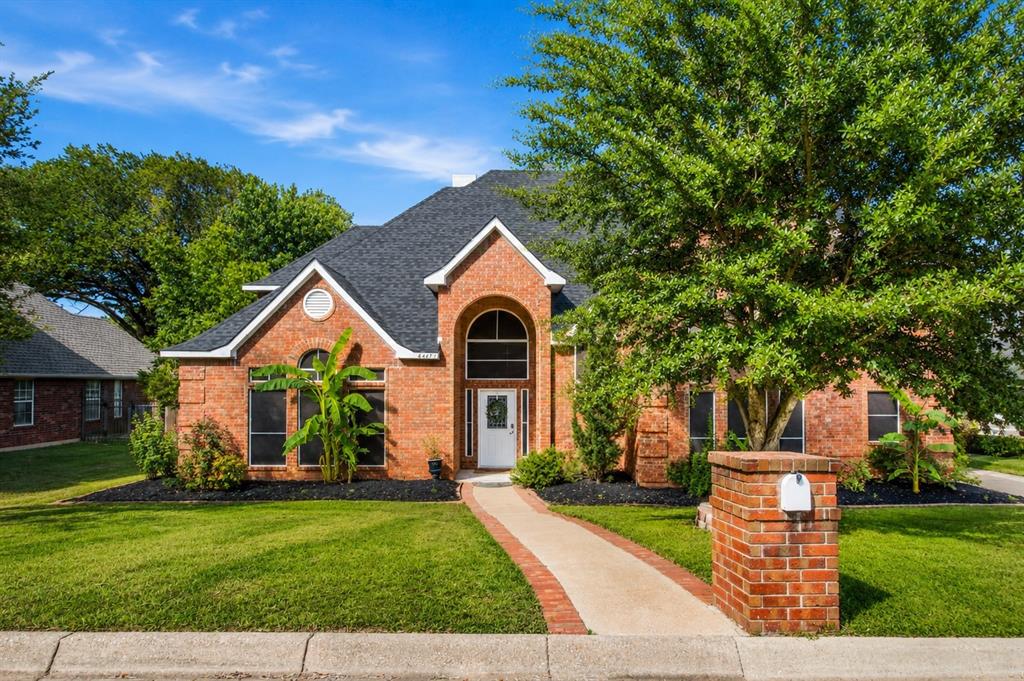
Arlington
4407 Murwick Drive
4 Beds
3 Baths
3,759 Sq.Ft.
$565,000
MLS#: 21320789

Arlington
1819 Park Highland Way
4 Beds
3 Baths
3,159 Sq.Ft.
$574,900
MLS#: 21330417

Arlington
4705 Villa Vera Drive
4 Beds
3 Baths
2,785 Sq.Ft.
$589,000
MLS#: 21379201

Arlington
2011 Ridgemont Court
4 Beds
4 Baths
4,618 Sq.Ft.
$675,000
MLS#: 21320210
