Features & Amenities

Interior

  • Other Interior Features

    High Speed Internet, Smart Home

  • Total Bedrooms

    4

  • Bathrooms

    3

  • Basement YN

    NO

  • Cooling YN

    YES

  • Cooling

    Central Air, Gas

  • Heating YN

    YES

  • Heating

    Central, Natural Gas

  • Pet friendly

    N/A

Exterior

  • Garage

    Yes

  • Garage spaces

    2

  • Construction Materials

    Brick

  • Parking

    Covered, Attached

  • Pool

    No

  • Waterfront YN

    NO

Area & Lot

  • Lot Size(acres)

    0.14

  • Lot Size(square feet)

    6,098

  • Property Type

    Residential

  • Property Sub Type

    Single Family Residence

Price

  • Sales Price

    $447,540

  • Sq. Footage

    2,805

  • Price/SqFt

    $159

HOA

  • Association

    YES

  • Association Fee

    $1,130

  • Association Fee Frequency

    Annually

  • Association Fee Includes

    N/A

School District

  • Elementary School

    Bobby Ray-Afton Martin

  • Middle School

    Jerry & Linda Moore

  • High School

    Celina

Property Features

  • New Construction

    YES

  • Foundation Details

    Slab

  • Senior Community YN

    NO

Schedule a Showing

Showing scheduled successfully.

<
>
IN PERSON
VIA CHAT

What is 3 + 4 ?


Mortgage calculator

Estimate your monthly mortgage payment, including the principal and interest, property taxes, and HOA. Adjust the values to generate a more accurate rate.

Your payment

Principal and Interest:

$

Property taxes:

$

HOA fees:

$

Total loan payment:

$

Total interest amount:

$

Location

County

Collin

Elementary School

Bobby Ray-Afton Martin

Middle School

Jerry & Linda Moore

High School

Celina

Listing Courtesy of Bill Roberds, William Roberds

RealHub Information is provided exclusively for consumers' personal, non-commercial use, and it may not be used for any purpose other than to identify prospective properties consumers may be interested in purchasing. All information deemed reliable but not guaranteed and should be independently verified. All properties are subject to prior sale, change or withdrawal. RealHub website owner shall not be responsible for any typographical errors, misinformation, misprints and shall be held totally harmless.

Agent Joe Boston

AGENT

Joe Boston

Call Joe today to schedule a private showing.


* Listings on this website come from the FMLS IDX Compilation and may be held by brokerage firms other than the owner of this website. The listing brokerage is identified in any listing details. Information is deemed reliable but is not guaranteed. If you believe any FMLS listing contains material that infringes your copyrighted work please review our DMCA policy and learn how to submit a takedown request.© 2024 FMLS.
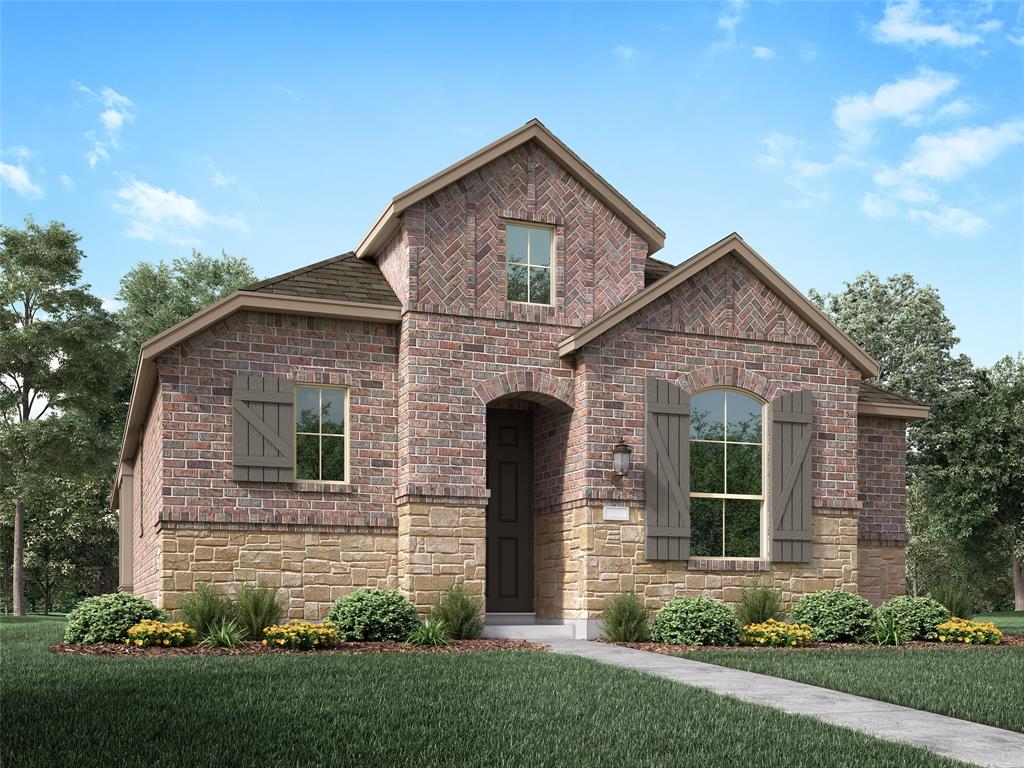
Welcome to your dream home at Pinnacle at Legacy Hills in Celina! This stunning Harvard plan offers 4 bedrooms, 3 bathrooms, and spans 3,332 square feet of thoughtfully designed living space. Available for January 2027 move-in, this home has everything you need and more. The first floor boasts an owner's suite, an expansive gathering room, and dining room providing ample space for entertainment and relaxation. The sunlit gathering room, with large windows invites natural light, while the expansive kitchen shines with premium finishes, including quartz countertops, and built-in stainless-steel appliances. The second floor offers a large game room, ideal for entertaining, along with a secondary bedroom. The future amenity center includes a planned resort-style pool and more!

1437 Corleone Lane

Message successfully sent.

What would you like to know?

What is 3 + 4 ?

I agree to receive email communication and understand I can unsubscribe at any time.

I agree to be contacted by Next Level Realty Group via call, email, and text for real estate services. To opt out, you can reply 'stop' at any time or reply 'help' for assistance. You can also click the unsubscribe link in the emails. Message and data rates may apply. Message frequency may vary. Privacy Policy

Related Properties

Move-in-ready, one-story home in Glen Crossing! This open-concept layout features a game room or flex space with double glass doors, extended kitchen countertops, upgraded lighting, plantation shutters, and an epoxied, gym-ready garage. Every bedroom has a spacious closet, plus two separate closets in the primary suite. Enjoy an extended back patio and room to relax or entertain. Glen Crossing has a nostalgic, small-town atmosphere, with neighbors connecting outdoors and a community where people look out for one another. Amenities include a pool, trails, dog park, and fishing ponds. Less than 2 miles from the zoned elementary school, Historic Downtown Celina, and Old Celina Park, with nearby shopping, dining, Costco, and Home Depot. Conveniently located between Dallas Parkway (future Dallas North Tollway) and Preston Road for easy commuting. A welcoming community and versatile home that’s ready for its next chapter!
#21405552

Celina

725 Bretallow Drive

4 Beds

3 Baths

2,619 Sq.Ft.

$465,000

MLS#: 21405552

Welcome home to the Rainier—a beautifully designed Beazer Home where elegance meets comfort. This 5 bedroom, 3 bathroom home features a large walk-in pantry and primary closet, mudroom with valet, and a covered patio. 

Designed with the latest trends in mind, this home showcases white quartz countertops, light hardwood flooring, and striking rye cabinetry. 

Every Beazer home is certified by the Department of Energy as a Zero Energy Ready Home, designed for superior energy efficiency and healthier indoor air quality with Indoor airPLUS. This solar-ready home is built with durable 2x6 exterior walls and spray foam insulation, achieving an impressive average HERS score of 39.

Experience the best of outdoor living in Chalk Hill, a charming community featuring an upscale amenity center with a pool, six acres of green space, and scenic neighborhood walking trails. Students will appreciate the convenience of living less than a quarter-mile from Celina High School, while families can explore dining and shopping in historic downtown Celina and the Gates of Prosper. Plus, Chalk Hill offers easy access to the new Costco, Lowe’s, and Lifetime Fitness. 

Estimated completion: July 2026 

Days on market reflect the start of new home construction
#21300489

Celina

3920 Amethyst Drive

5 Beds

3 Baths

2,845 Sq.Ft.

$409,606

MLS#: 21300489

Price reduced
Welcome home to the Rainier—a beautifully designed Beazer Home where elegance meets comfort. This 5 bedroom, 3 bathroom home features a large walk-in pantry and primary closet, mudroom with valet, and a covered patio. 

Designed with the latest trends in mind, this home showcases white quartz countertops, light hardwood flooring, and striking cabinetry. 

Every Beazer home is certified by the Department of Energy as a Zero Energy Ready Home, designed for superior energy efficiency and healthier indoor air quality with Indoor airPLUS. This solar-ready home is built with durable 2x6 exterior walls and spray foam insulation, achieving an impressive average HERS score of 39.

Experience the best of outdoor living in Chalk Hill, a charming community featuring an upscale amenity center with a pool, six acres of green space, and scenic neighborhood walking trails. Students will appreciate the convenience of living less than a quarter-mile from Celina High School, while families can explore dining and shopping in historic downtown Celina and the Gates of Prosper. Plus, Chalk Hill offers easy access to the new Costco, Lowe’s, and Lifetime Fitness. 

Estimated completion: June 2026 

Days on market reflect the start of new home construction
#21270880

Celina

3904 Jade Drive

5 Beds

3 Baths

2,845 Sq.Ft.

$429,990

MLS#: 21270880

Welcome to your dream home at Pinnacle at Legacy Hills in Celina! This stunning Granbury plan offers 4 bedrooms, 3 bathrooms, and spans 2,090 square feet of thoughtfully designed living space. Available January 2027, this home has everything you need and more. The kitchen shines with premium finishes, including quartz countertops, a study, and built-in stainless-steel appliances. Enjoy outdoor living with a covered back patio, perfect for unwinding. The future amenity center includes a resort-style pool and more!
#21422011

Celina

4637 Hamlet Street

4 Beds

3 Baths

2,090 Sq.Ft.

$369,710

MLS#: 21422011
Open house
DECEMBER MOVE-IN!  FRONT YARD MAINTENANCE INCLUDED! This beautiful 1-story home has 3 bedrooms and 2 bathrooms. As you walk in the front door, you are greeted with 11-foot ceilings and 8-foot doors. The kitchen has a large island and generous pantry storage. The Primary suite is located at the back of the home for more privacy. The two secondary bedrooms both offer walk-in closets.Elegantly and professionally designed interior, and built by award-winning builder Highland Homes and 'an industry-leading warranty warranty gives buyers peace of mind. This amazing home is near walking parks, and fishing pond. Located in the highly sought-after Parks at Wilson Creek community, residents enjoy miles of scenic walking trails, wooded creeks, tranquil lakes, and access to a 100-acre city park. Resort-style amenities include a private pool, fitness center, pickleball and basketball courts, and an on-site elementary school. Zoned to highly acclaimed Celina ISD, this home offers an exceptional combination of top-rated schools, outstanding amenities, and a convenient location. Plus, enjoy added peace of mind with Highland Homes' industry-leading builder warranty. Don't miss this opportunity to own a beautiful new home in one of Celina's premier master-planned communities.
#21290223

Celina

2817 Kenilworth Way

3 Beds

2 Baths

1,597 Sq.Ft.

$451,477

MLS#: 21290223

Open house
Price reduced
NORMANDY HOMES MADELEINE floor plan.  This a home that exceeds expectations. Guests will feel right at home in the downstairs guest bedroom with its adjacent full bathroom, offering both comfort and privacy. The expansive family room, bathed in natural light, creates a warm and inviting space for everyday living. At the heart of the home is a sprawling kitchen and dining area, perfect for bringing loved ones together. Upstairs, discover a versatile game room that leads to a media room—ideal for movie nights or entertaining. Two secondary bedrooms, one with its own private bath, feature spacious walk-in closets, providing ample storage. The private owner’s suite is a true retreat, complete with TWO generous walk-in closets and a luxurious ensuite bath designed for relaxation. The Madeleine is where luxury, style, and functionality come together beautifully. Organic Design Scheme - North Facing and Ready Now!
#21415780

Celina

333 Walker Parkway

4 Beds

4 Baths

2,989 Sq.Ft.

$449,050

MLS#: 21415780

Open house
Price reduced
NORMANDY HOMES GISELLE floor plan.  Welcome to your dream home! Situated on an over-sized lot, this spacious four bedroom, three-and-a-half bath beauty boasts a bright and airy open concept kitchen, living, and dining area, perfect for modern living and entertaining. With two stories of living space, you'll find the game room conveniently located at the top of the stairs, offering a versatile space for fun or relaxation. The primary suite offers privacy and comfort, while the additional bedrooms provide ample space for family or guests. An oversized two-car garage adds convenience for storage or a golf cart. Plus, this home is nestled in the desirable Celina community, features both a large front and side porch, and is right by the Uptown Square. Moments away from the future pool, pond, and playground, this home is a must see! Ready Now!
#21417652

Celina

312 Callum Parkway

4 Beds

3 Baths

2,808 Sq.Ft.

$418,510

MLS#: 21417652

Price reduced
MLS# 21270658 - Built by Coventry Homes - Const. Completed Oct 14 2026 ~ This gorgeous 2-story home will amaze you with everything it has to offer. Boasting exceptional curb appeal with its stunning elevation, this home welcomes you with a beautiful vaulted foyer that leads into a gourmet kitchen featuring quartz countertops, designer cabinetry, and a large island overlooking the dining area and living space with soaring vaulted ceilings. Designed for unforgettable gatherings, enjoy entertaining in the expansive game room, media room, or on the covered patio. After a long day, unwind in your private retreat—the secluded primary suite featuring a luxurious shower, garden tub, and a spacious walk-in closet. With its open-concept design, hosting guests becomes a true highlight of everyday living. Come visit this incredible home today!
#21270658

Celina

3200 Philly Street

4 Beds

3 Baths

3,003 Sq.Ft.

$528,888

MLS#: 21270658

Welcome to this two-story home in Lilybrooke at Legacy Hills in Celina, TX! Offering 4 bedrooms, 2 full bathrooms, 1 half bathroom, and approximately 2,403 square feet, this home features an open-concept layout with a living area, dining space, and kitchen on the first floor. The second floor offers three secondary bedrooms and a game room, providing flexible space for family, guests, or recreation. The kitchen includes a dishwasher and microwave, while additional interior features include decorative lighting, flat-screen wiring, high-speed internet availability, sound system wiring, and a smart home system. The home also includes a two-car garage and is located within Celina ISD, serving Bobby Ray-Afton Martin Elementary, Jerry & Linda Moore Middle School, and Celina High School.
#21425566

Celina

2613 Mexia Lane

4 Beds

3 Baths

2,432 Sq.Ft.

$361,000

MLS#: 21425566

Send a message

Message successfully sent.

Your message

What is 3 + 4 ?

Reason for contacting?

I agree to receive email communication and understand I can unsubscribe at any time.

I agree to be contacted by Next Level Realty Group via call, email, and text for real estate services. To opt out, you can reply 'stop' at any time or reply 'help' for assistance. You can also click the unsubscribe link in the emails. Message and data rates may apply. Message frequency may vary. Privacy Policy

Sign Out

Virtual Assistant

Would you like to take the next step with this property? We can help you schedule a showing or virtual tour, or send you more details.

Yes, I would like more information.

Thank You for Your Reply, One of Our Agents will contact you as soon as possible

No, maybe later.

Thank you, you can always contact me via email, phone number or through the contact form.

Realhub AI

Lucy - Your AI-Powered Realtor

Update Your Temporary Password

Personalize your search

Enter your email and we'll notify you immediately when new listings match what you're looking for.

or enter email address

Already have an account ? Login here

Continue your home search

I agree to receive communications and understand I can unsubscribe at any time.

I agree to be contacted by Next Level Realty Group via call, email, and text for real estate services. To opt out, you can reply 'stop' at any time or reply 'help' for assistance. You can also click the unsubscribe link in the emails. Message and data rates may apply. Message frequency may vary. Privacy Policy

Already have an account ? Login here

We use cookies

We use cookies primarily for analytics to enhance your experience. By accepting, you agree to our use of these cookies. You can manage your preferences or learn more about our cookies policy.