


Property
Beds
3
Full Baths
2
1/2 Baths
1
Year Built
1983
Sq.Footage
2,149
Welcome to Palmold Circle, a hidden gem of a neighborhood in Fort Worth! Come discover this beautifully reimagined home that has undergone an impressive, top-to-bottom transformation. The thoughtful design choices, quality updates, and attention to detail throughout are truly something you have to see to appreciate. From the moment you walk in, you'll be impressed by the generous room sizes and exceptional storage this home has to offer. All bedrooms are oversized and feature walk-in closets, providing plenty of space and comfort for everyone. The kitchen is truly a showstopper, thoughtfully redesigned with entertaining in mind. Whether hosting family gatherings or enjoying time with friends, this inviting space is sure to become the heart of your home. Storage is another standout feature, with expansive upstairs storage areas offering an abundance of room for just about everything. The primary suite is equally impressive, featuring a spacious walk-in closet and a beautifully redesigned bath with an oversized shower complete with an overhead rainfall showerhead, a separate main showerhead, and a body spray wand for a luxurious spa-like experience. This home offers so much more than a beautiful makeover. It delivers space, thoughtful design, exceptional functionality, and a fresh approach to comfortable living. Don't let this one get away! Come take a look and experience everything this incredible home has to offer before one lucky buyer makes it their own!
Features & Amenities
Interior
-
Other Interior Features
Open Floorplan, Pantry, Vaulted Ceiling(s), Walk-In Closet(s), Wet Bar
-
Total Bedrooms
3
-
Bathrooms
2
-
1/2 Bathrooms
1
-
Basement YN
NO
-
Cooling YN
YES
-
Cooling
Ceiling Fan(s), Central Air, Electric
-
Fireplace YN
YES
-
Heating YN
YES
-
Heating
Central, Electric
-
Pet friendly
N/A
Exterior
-
Garage
Yes
-
Garage spaces
2
-
Construction Materials
Brick, Vinyl Siding
-
Other Exterior Features
Rain Gutters
-
Parking
Driveway, Garage, Garage Door Opener, Garage Faces Front, Attached
-
Pool
No
-
Waterfront YN
NO
Area & Lot
-
Lot Size(acres)
0.07
-
Lot Size(square feet)
3,049
-
Property Type
Residential
-
Property Sub Type
Single Family Residence
-
Architectural Style
Traditional
Price
-
Sales Price
$312,000
-
Tax Amount
$6,228
-
Financing Options
Cash, Contract, Conventional, FHA, VA Loan
-
Sq. Footage
2,149
-
Price/SqFt
$145
HOA
-
Association
No
School District
-
Elementary School
Elliott
-
Middle School
Jean Mcclung
-
High School
Eastern Hills
Property Features
-
Foundation Details
Slab
-
Sewer
Public Sewer
-
Tax Lot
22A
-
Water Source
Public
Schedule a Showing
Showing scheduled successfully.
Mortgage calculator
Estimate your monthly mortgage payment, including the principal and interest, property taxes, and HOA. Adjust the values to generate a more accurate rate.
Your payment
Principal and Interest:
$
Property taxes:
$
HOA fees:
$
Total loan payment:
$
Total interest amount:
$
Location
County
Tarrant
Elementary School
Elliott
Middle School
Jean Mcclung
High School
Eastern Hills
Listing Courtesy of John Sturges, Keller Williams Realty
RealHub Information is provided exclusively for consumers' personal, non-commercial use, and it may not be used for any purpose other than to identify prospective properties consumers may be interested in purchasing. All information deemed reliable but not guaranteed and should be independently verified. All properties are subject to prior sale, change or withdrawal. RealHub website owner shall not be responsible for any typographical errors, misinformation, misprints and shall be held totally harmless.

AGENT
Joe Boston
Call Joe today to schedule a private showing.

* Listings on this website come from the FMLS IDX Compilation and may be held by brokerage firms other than the owner of this website. The listing brokerage is identified in any listing details. Information is deemed reliable but is not guaranteed. If you believe any FMLS listing contains material that infringes your copyrighted work please review our DMCA policy and learn how to submit a takedown request.© 2024 FMLS.
Related Properties
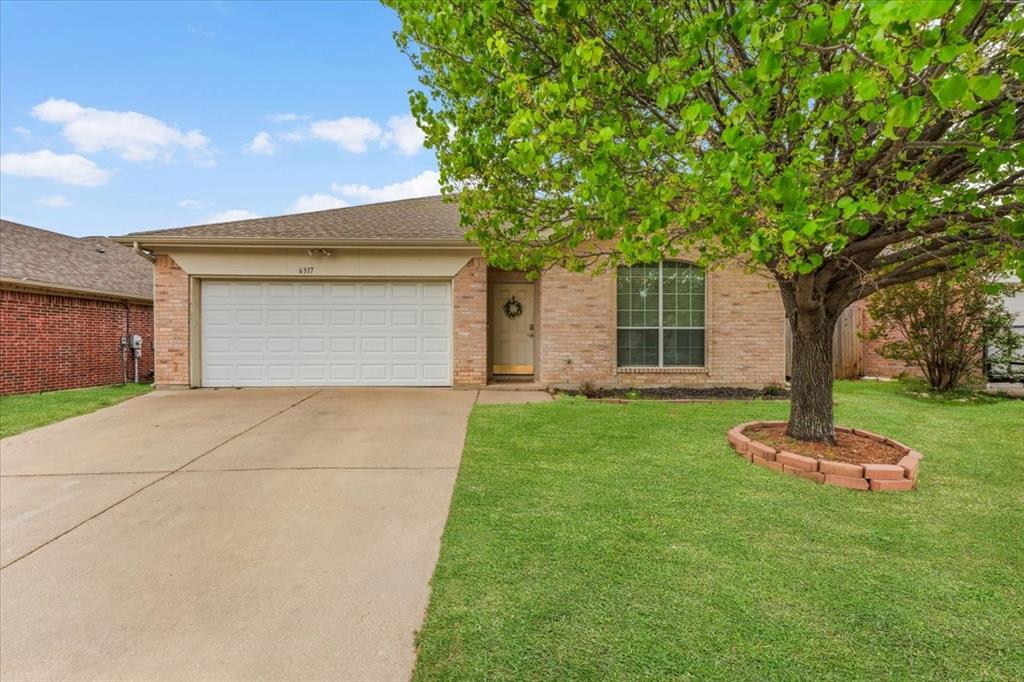
Fort Worth
6317 Seal Cove
2 Beds
2 Baths
1,011 Sq.Ft.
$265,000
MLS#: 21222593
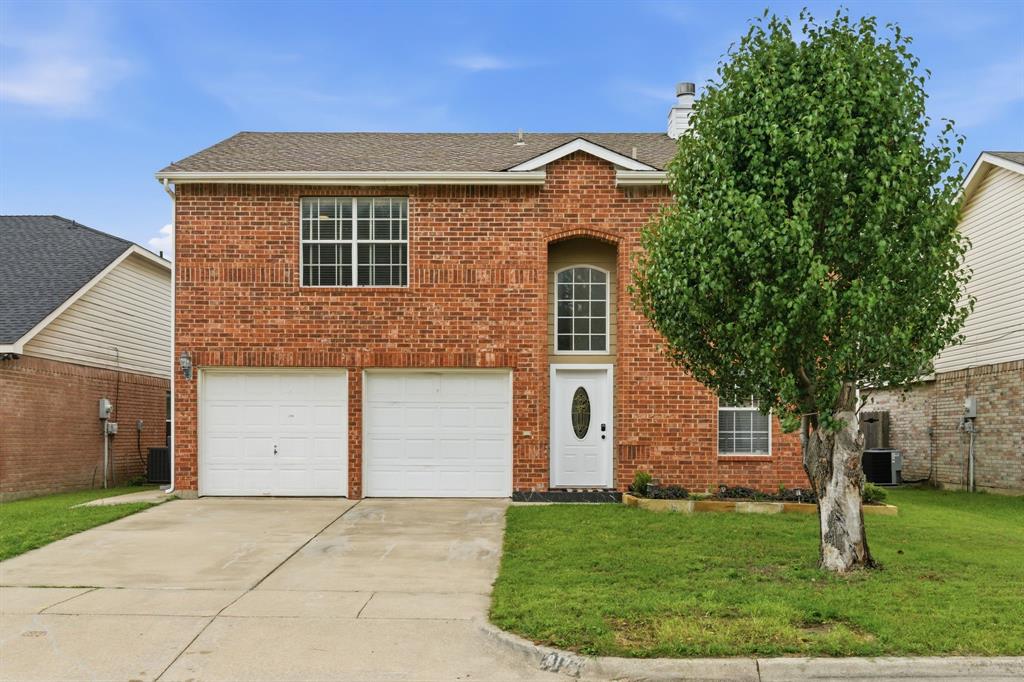
Fort Worth
8173 Heritage Place Drive
4 Beds
2 Baths
1,848 Sq.Ft.
$345,000
MLS#: 21273823
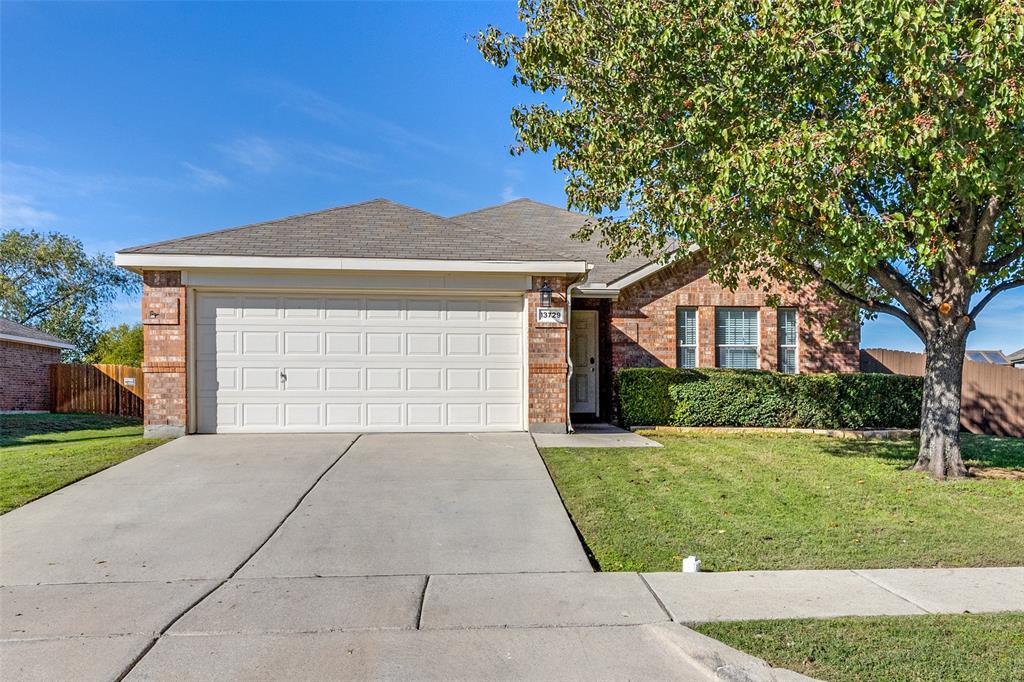
Fort Worth
13729 Village Vista Drive
3 Beds
2 Baths
1,868 Sq.Ft.
$324,900
MLS#: 21254510

Fort Worth
2801 Wren Avenue
3 Beds
2 Baths
1,636 Sq.Ft.
$295,000
MLS#: 21384406

Fort Worth
10032 Chrysalis Drive
3 Beds
2 Baths
1,789 Sq.Ft.
$270,000
MLS#: 21344266

Fort Worth
1308 Prelude Drive
3 Beds
2 Baths
2,157 Sq.Ft.
$254,900
MLS#: 21374844

Fort Worth
5441 Temecula Road
3 Beds
2 Baths
1,868 Sq.Ft.
$299,000
MLS#: 21341664

Fort Worth
8900 San Joaquin Trail
4 Beds
2 Baths
1,877 Sq.Ft.
$355,000
MLS#: 21383326

Fort Worth
14724 Rocky Face Lane
3 Beds
2 Baths
1,623 Sq.Ft.
$339,000
MLS#: 21341392
