Features & Amenities

Interior

  • Other Interior Features

    Double Vanity, Eat-in Kitchen, Granite Counters, Kitchen Island, Open Floorplan, Pantry, Walk-In Closet(s)

  • Total Bedrooms

    4

  • Bathrooms

    2

  • 1/2 Bathrooms

    1

  • Basement YN

    NO

  • Cooling YN

    YES

  • Cooling

    Ceiling Fan(s), Central Air, Electric, ENERGY STAR Qualified Equipment, Window Unit(s)

  • Heating YN

    YES

  • Heating

    Central, Electric, ENERGY STAR Qualified Equipment, ENERGY STAR/ACCA RSI Qualified Installation

  • Pet friendly

    N/A

Exterior

  • Garage

    Yes

  • Garage spaces

    2

  • Other Exterior Features

    Rain Gutters, Lighting, Storage

  • Parking

    Additional Parking, Attached Carport, Gravel, Outside, Oversized, Boat, RV Access/Parking

  • Patio and Porch Features

    Covered, Front Porch, Patio, Rear Porch

  • Pool

    No

  • Waterfront YN

    NO

Area & Lot

  • Lot Features

    Agricultural, Cleared, Many Trees

  • Lot Size(acres)

    10.43

  • Lot Size(square feet)

    454,330

  • Property Type

    Residential

  • Property Sub Type

    Farm

  • Architectural Style

    Barndominium

Price

  • Sales Price

    $1,100,000

  • Financing Options

    Cash, Conventional

  • Sq. Footage

    2,400

  • Price/SqFt

    $458

HOA

  • Association

    No

Property Resources

  • Horse Property

    YES

School District

  • Elementary School

    Tatum

  • Middle School

    Farmersville

  • High School

    Farmersville

Property Features

  • Foundation Details

    Slab

  • Sewer

    Septic Tank

Schedule a Showing

Showing scheduled successfully.

<
>
IN PERSON
VIA CHAT

What is 3 + 4 ?


Mortgage calculator

Estimate your monthly mortgage payment, including the principal and interest, property taxes, and HOA. Adjust the values to generate a more accurate rate.

Your payment

Principal and Interest:

$

Property taxes:

$

HOA fees:

$

Total loan payment:

$

Total interest amount:

$

Location

County

Collin

Elementary School

Tatum

Middle School

Farmersville

High School

Farmersville

Listing Courtesy of Kristi Hinshaw, Kristi Hinshaw

RealHub Information is provided exclusively for consumers' personal, non-commercial use, and it may not be used for any purpose other than to identify prospective properties consumers may be interested in purchasing. All information deemed reliable but not guaranteed and should be independently verified. All properties are subject to prior sale, change or withdrawal. RealHub website owner shall not be responsible for any typographical errors, misinformation, misprints and shall be held totally harmless.

Agent Joe Boston

AGENT

Joe Boston

Call Joe today to schedule a private showing.


* Listings on this website come from the FMLS IDX Compilation and may be held by brokerage firms other than the owner of this website. The listing brokerage is identified in any listing details. Information is deemed reliable but is not guaranteed. If you believe any FMLS listing contains material that infringes your copyrighted work please review our DMCA policy and learn how to submit a takedown request.© 2024 FMLS.
Set on 10.25 acres in Nevada, TX, this completely updated 2002 Barndominium offers approximately 2,400 sq ft of living space plus a detached workshop combined with a garage, a shipping container with mini-split for storage or pets, an electric fence for animals and a nice pond. The fully-updated home features 2026 LVP flooring, 2024 HVAC and ductwork, 2025 ceiling fans, decorative lighting granite and quartz countertops, a large kitchen island with SS appliances including a double oven, island microwave and more. A large 60' x 12' covered front porch includes a sound system and makes for nice evenings sitting outside enjoying the view. Board-on-board construction adds durability. 2023 metal roof on both the house and shop. The property also includes an insulated shipping container with a mini-split, a 2026 septic system with plumbing line to the workshop (garage), a 2026 large gravel parking area accommodating multiple vehicles, and a covered carport along that back of the home that can fit 3 cars or equipment. Enjoy a private 50' x 50' pond. A bonus: Approximately 9.25 acres are under an Ag Exemption for hay production. Wylie ETJ. Additional features include an electric fence for animals, a fully fenced perimeter of the property and plenty of usable acreage.

14371 County Road 545

Message successfully sent.

What would you like to know?

What is 3 + 4 ?

I agree to receive email communication and understand I can unsubscribe at any time.

I agree to be contacted by Next Level Realty Group via call, email, and text for real estate services. To opt out, you can reply 'stop' at any time or reply 'help' for assistance. You can also click the unsubscribe link in the emails. Message and data rates may apply. Message frequency may vary. Privacy Policy

Related Properties

Finally! Luxury 1+ acre lots at affordable prices in the booming DFW area. Lexington Heights Community boasts concrete streets, fiber-optic high-speed internet, the ability to have a guest home, a shop, or an RV garage – all with NO PESKY HOA! Bring your own builder and pick any of the still available amazing 1+ acre Lots! Lexington Heights is a new community developed by Cope Equities and Cope Homes, where you can build your home alongside the beautiful Craftsman and Farmhouse style homes already existing in the community. Find us adjacent to the highly desired Community High School and just a few short blocks from other Community ISD schools. Come and see!

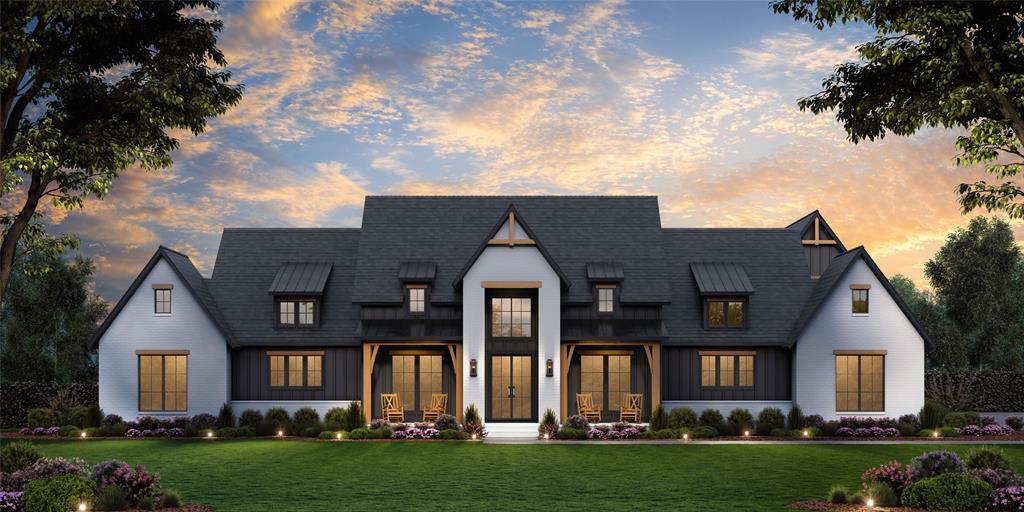
TO BE BUILT**** The 'Devonshire' plan features: Gourmet kitchen, quartz countertops, built-in double ovens, gas cooktop. sliding glass doors lead to covered patio w fireplace. First floor primary bedroom has a large walk-in closet that connects directly to the huge laundry room. (Convenient!) Primary bath has free-standing tub & dual shower heads in the walk-in shower. ...This home has too many upgrades to list here!
#21256154

Nevada

702 Colonial Court

4 Beds

4 Baths

4,667 Sq.Ft.

$1,135,900

MLS#: 21256154

Price reduced
CURRENTLY IN CONSTRUCTION***** 

The Denali plan from the Cope Homes Luxury Series. This beautiful craftsman style home is located in the beautiful 1+acre lot community in Nevada, TX. This home features a large open floorplan, two story ceilings, and an oversized 4 car garage. The gourmet kitchen features quartz countertops, Kitchen Aid double ovens, gas cooktop, and dishwasher, A Wet Bar and oversized walk-in pantry and Mud Room. First floor primary bedroom is oversized and features a luxurious ensuite bath with free-standing tub and dual shower heads in the walk-in shower. Other features include an office, downstairs game room and 2 laundry rooms. The 2nd floor has three bedrooms, two and a half baths, a bonus room with wet bar, and loft area. A large multi-slide glass door opens to the covered patio with a wood burning fireplace. NO HOA! Add your own shop, apartment, storage on the 1+ acre lot! If this isn't your floorplan, we have several other homes currently under construction in Lexington Heights!
#21294232

Nevada

710 Freedom Lane

5 Beds

4 Baths

5,188 Sq.Ft.

$1,034,999

MLS#: 21294232
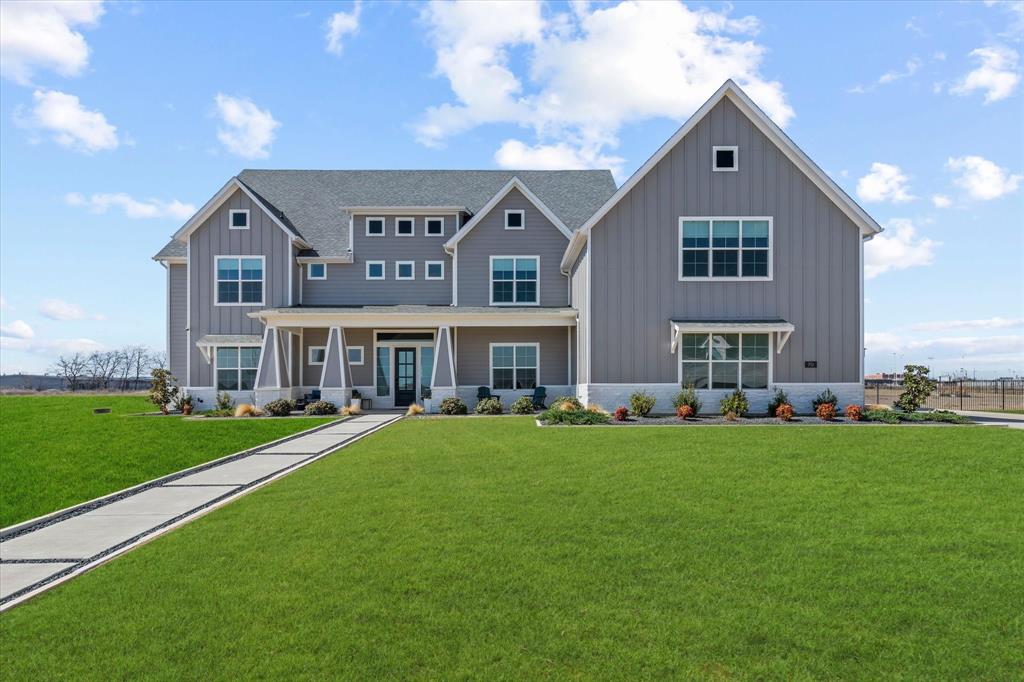
BUYER RATES AS LOW AS 3.99% OR SELLER PAID CLOSING COSTS UP TO $30K!  Diiscover this absolutely breathtaking custom-built home situated on a peaceful 1-acre lot in the community of Lexington Heights. Spanning over 5,700 square feet, this true one-of-a-kind luxury residence offers over $150,000 in premium upgrades, including high-end appliances and a 300-amp electrical service that allows for future expansion. The thoughtfully designed floor plan showcases an exceptional great room with open-concept sightlines into the kitchen and dining areas. Soaring ceilings, rich hardwood floors, and triple bifold doors create seamless indoor-outdoor living. Fall in love with the gourmet kitchen, featuring commercial-grade appliances, including a six-burner gas cooktop, KitchenAid stainless steel appls, under-cabinet lighting, Quartz cntrtops, and an impressive 10x10 walk-in pantry with custom cabinetry. The enormous primary suite offers a private sitting area and a tranquil bath complete with an oversized shower, freestanding soaking tub, dual sinks, and a spacious custom walkin closet. Private study with a walk-in closet !Upstairs, you’ll find a generous game room and an expansive media room with its own bar and refrigerator—perfect for everyday living and entertaining. The spacious secondary bedrooms are complemented by two full baths and a half bath. The oversized, extra-deep four-car garage easily accommodates large vehicles and includes overhead storage racks, along with two 60-amp circuits for EV chargers. The professionally finished attic serves as a versatile flex space, ideal for a fifth bedroom or additional living quarters, and includes a workstation and walk-in closet. Additional highlights include a tankless water heater, two fireplaces (one in the great room and one on the covered patio), and a smart panel for backup power during outages. This exceptional property seamlessly blends luxury, functionality, and room to grow.  PRICED $400K BELOW THE COMPETITION! HURRY!
#21193095

Nevada

711 Lexington Lane

5 Beds

4 Baths

5,789 Sq.Ft.

$999,990

MLS#: 21193095

Rare opportunity to own 23+ acres in the rapidly growing Community ISD area while enjoying the space and character of country living. Located less than half a mile from Community ISD, this versatile property offers exceptional flexibility and may be purchased as a whole or divided into two approximately 7-acre tracts and an approximately 9-acre tract featuring the existing 2,600+ sq. ft. farmhouse. The entire 23+ acres has road frontage, giving each proposed tract direct road access and adding to the property's flexibility for future use. Located on a cul-de-sac, the acreage offers numerous possibilities for home sites, a small farm or ranch, multi-generational living, or long-term investment.

The spacious farmhouse offers plenty of room and character and is ready for a buyer with the vision to update and make it their own. Enjoy the privacy and elbow room that acreage provides while owning property in an area experiencing significant residential and educational growth.

Community ISD has experienced tremendous growth, doubling enrollment and opening five new campuses in the past five years. With continued residential development throughout the area, the district is planning for additional growth and also offers a four-day school week.

Whether you're searching for a country home site, acreage with an existing home, room for animals, or an investment in the path of continued growth, this 23+ acre property offers a combination of land, location, flexibility and potential that is increasingly difficult to find.
#21392576

Nevada

18742 Webb

4 Beds

3 Baths

2,608 Sq.Ft.

$1,200,000

MLS#: 21392576
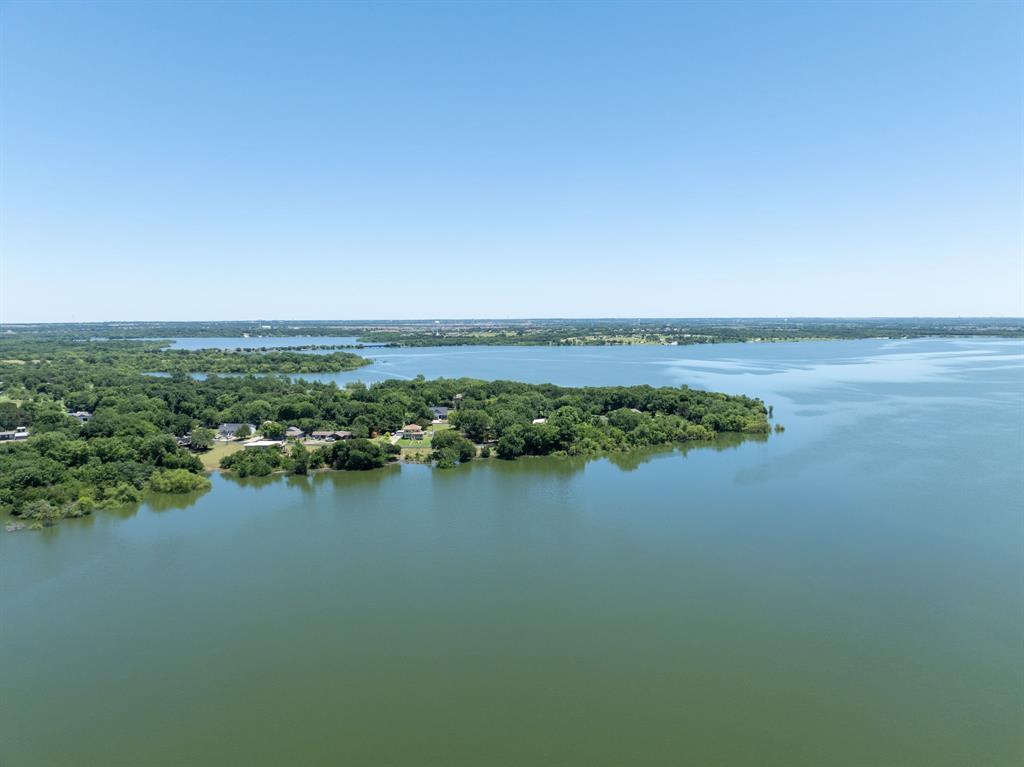
Lakefront retreat, income opportunity, and private escape all in one property located less than an hour from Dallas on the shores of Lake Lavon. This unique property offers flexibility for personal use, investment, or multi-generational living with multiple possible income strategies.

Currently operating with strong short-term rental appeal, the property has potential for six-figure gross annual STR income depending on occupancy and management. The flexible layout may also work well for mid-term rentals, long-term rentals, house hacking opportunities, rent-by-the-room concepts, corporate retreats, group retreats, or hybrid owner-occupant investment strategies.

Designed for gathering and entertaining, the property features expansive outdoor spaces, lake views, multiple living and sleeping areas, updated finishes, hot tub, firepit area, and large common spaces ideal for hosting guests or extended stays.

Opportunities like this near DFW are becoming increasingly rare as development and growth continue around Lake Lavon. Whether you're searching for a waterfront residence, weekend getaway, Airbnb investment, or flexible income-producing property, this one offers options difficult to find in today’s market. Seller is open to discuss owner financing.
#21228583

Nevada

7404 County Road 964

6 Beds

5 Baths

4,208 Sq.Ft.

$950,000

MLS#: 21228583

Price reduced
Experience luxury country living in the stunning Manor floor plan by Cope Homes, now fully completed, professionally furnished, and move-in ready, with all furnishings included in the price. This is a rare community close-out opportunity in the highly sought-after Lexington Heights community in Nevada. Take advantage of this exceptional pricing before it’s gone.

Situated on a spacious 1+ acre homesite, this beautifully designed Craftsman-style home offers the perfect blend of elegance, comfort, and freedom. The expansive open-concept floor plan features soaring two-story ceilings, abundant natural light, and beautifully curated finishes throughout. The oversized 4-car garage has been thoughtfully converted into heated and cooled living space for even more room to enjoy.

The gourmet kitchen showcases TWO quartz countertops, KitchenAid double ovens, a KitchenAid gas cooktop, two KitchenAid refrigerators, and dual oversized islands perfect for entertaining.

The luxurious first-floor primary suite features a spacious sitting area and spa-inspired ensuite bath complete with a freestanding soaking tub and oversized walk-in shower with dual shower heads. Additional downstairs highlights include a private office and oversized laundry room.

Upstairs offers three generously sized bedrooms, two and a half bathrooms, large game room with wet bar, and a dedicated media room.

Enjoy seamless indoor-outdoor living with impressive multi-slide glass doors opening to a covered patio with a cozy wood-burning fireplace.

Best of all, there’s no HOA. Add a shop, guest apartment, additional storage, or create the backyard oasis of your dreams on your expansive 1+ acre lot.

If the Manor floor plan isn’t exactly what you’re looking for, Cope Homes also has several additional homes currently under construction throughout Lexington Heights. Opportunities like this are limited - secure your new home before this close-out pricing is gone.
#21288203

Nevada

705 Cambridge Court

4 Beds

3 Baths

5,251 Sq.Ft.

$1,250,000

MLS#: 21288203
Welcome to Bear Creek - Luxury Country Living on 1+ Acre Homesites with No HOA, No PID, and No MUD!

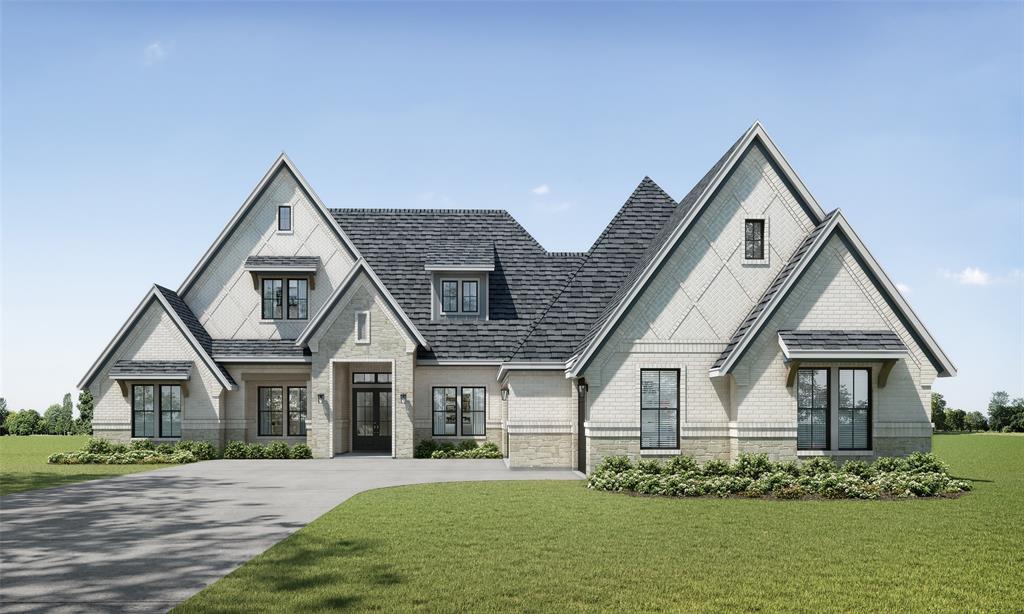
Experience the perfect blend of luxury, privacy, and freedom in this beautiful Modern Farmhouse-inspired community. Designed for buyers looking to move up and enjoy more space, Bear Creek offers peaceful country living with the convenience of nearby amenities.

The Summit II is a stunning 4,423 sq. ft. single-story home featuring 4 bedrooms, 5 bathrooms, a private office, game room, and oversized 3-car garage. The open-concept design includes a gourmet kitchen with a large quartz island, built-in double ovens, gas cooktop, walk-in pantry, and luxury finishes throughout.

Relax in the spa-inspired primary suite or enjoy evenings on the covered patio overlooking your private backyard with beautiful tree-lined views.

With no HOA, no PID, and no MUD, Bear Creek gives you the freedom to create the lifestyle you’ve always wanted - from outdoor spaces to custom additions.

Welcome home to Bear Creek - where luxury, privacy, and country living come together.
#21206728

Nevada

107 Sequoia Boulevard

4 Beds

5 Baths

4,423 Sq.Ft.

$1,080,750

MLS#: 21206728

Price reduced
Come out and see the 'Devonshire' Cope Homes floor plan, which features: Gourmet kitchen, quartz countertops, built-in double ovens, gas cooktop. sliding glass doors lead to covered patio w fireplace. First floor primary bedroom has a large walk-in closet that connects directly to the huge laundry room. Primary bath has free-standing tub & dual shower heads in the walk-in shower. This home has too many upgrades to list here! Come tour this model! 
Luxury 1+ acre lots at affordable prices in the booming DFW area. Lexington Heights Community boasts concrete streets, fiber-optic high-speed internet, the ability to have a guest home, a shop, or an RV garage – all with NO PESKY HOA! Bring your own builder and pick any of the still available amazing 1+ acre Lots! Lexington Heights is a new community developed by Cope Equities and Cope Homes, where you can build your home alongside the beautiful Craftsman and Farmhouse style homes already existing in the community. Find us adjacent to the highly desired Community High School and just a few short blocks from other Community ISD schools. Come and see!
#21299300

Nevada

704 Cambridge Court

4 Beds

4 Baths

4,722 Sq.Ft.

$1,034,999

MLS#: 21299300

Welcome to Bear Creek! Where refined country living meets timeless architectural charm. Set on spacious half-acre+ homesites, this exceptional community features beautifully crafted homes inspired by Modern Farmhouse and Craftsman design, creating a picturesque streetscape with elegant decorative lamp posts and thoughtfully designed surroundings.

Enjoy the rare benefit of NO HOA, offering homeowners the flexibility to add a workshop, guest apartment, storage building, or additional structure on their expansive homesite, an increasingly rare opportunity in today’s market.

The Cypress Plan, our Showcase Home to be built soon, offers a thoughtfully designed layout with upscale finishes throughout. The gourmet kitchen features quartz countertops, built-in double ovens, and a gas cooktop, ideal for both everyday living and entertaining. Sliding glass doors open to a large covered patio with fireplace, perfect for year-round outdoor living.

The first-floor primary suite offers exceptional comfort with spacious his-and-hers walk-in closets. The luxurious primary bath features a freestanding soaking tub and an oversized walk-in shower with dual shower heads, creating a spa-like retreat.

Bear Creek is truly a rare gem, offering space, flexibility, and luxury in a beautiful country-style setting. Experience it in person to fully appreciate the charm and lifestyle it offers.
#21264423

Nevada

111 Sequoia Boulevard

4 Beds

4 Baths

3,603 Sq.Ft.

$930,680

MLS#: 21264423

Send a message

Message successfully sent.

Your message

What is 3 + 4 ?

Reason for contacting?

I agree to receive email communication and understand I can unsubscribe at any time.

I agree to be contacted by Next Level Realty Group via call, email, and text for real estate services. To opt out, you can reply 'stop' at any time or reply 'help' for assistance. You can also click the unsubscribe link in the emails. Message and data rates may apply. Message frequency may vary. Privacy Policy

Sign Out

Virtual Assistant

Would you like to take the next step with this property? We can help you schedule a showing or virtual tour, or send you more details.

Yes, I would like more information.

Thank You for Your Reply, One of Our Agents will contact you as soon as possible

No, maybe later.

Thank you, you can always contact me via email, phone number or through the contact form.

Realhub AI

Lucy - Your AI-Powered Realtor

Update Your Temporary Password

Personalize your search

Enter your email and we'll notify you immediately when new listings match what you're looking for.

or enter email address

Already have an account ? Login here

Continue your home search

I agree to receive communications and understand I can unsubscribe at any time.

I agree to be contacted by Next Level Realty Group via call, email, and text for real estate services. To opt out, you can reply 'stop' at any time or reply 'help' for assistance. You can also click the unsubscribe link in the emails. Message and data rates may apply. Message frequency may vary. Privacy Policy

Already have an account ? Login here

We use cookies

We use cookies primarily for analytics to enhance your experience. By accepting, you agree to our use of these cookies. You can manage your preferences or learn more about our cookies policy.