


Property
Beds
4
Full Baths
3
1/2 Baths
1
Year Built
1947
Sq.Footage
2,645
Beautifully renovated 4 bed, 3.5 bath home perched on an elevated lot in East Kessler Park with downtown Dallas skyline views from the front yard. Surrounded by rolling hills and mature trees, this 2-level home combines extensive interior and exterior upgrades with convenient access to Bishop Arts, Trinity Groves and downtown Dallas. The flexible layout includes a downstairs setup suitable for a second primary bedroom or mother-in-law accommodations. The renovation includes all-new electrical, all-new plumbing and all-new light fixtures throughout. New marble and engineered wood flooring complement new custom cabinetry, new quartzite countertops and new appliances. Additional improvements include new windows, new interior doors, new exterior doors, new drywall and texture, plus fresh interior and exterior paint as well as a wet bar added to the laundry room! A new HVAC system was added, new tankless water heater and new whole-home water filtration system further enhance everyday comfort and functionality. From the kitchen cabinetry and stone surfaces to the doors, lighting and flooring, the updates carry throughout the home. Extensive improvements to the electrical, plumbing, heating and cooling systems complement the cosmetic renovation. Outside, a new deck provides space to relax or entertain, while new backyard landscaping and a new fence enhance the outdoor setting. The deck extends the living experience outdoors, with the landscaped backyard and surrounding trees creating a comfortable setting for gatherings. New fascia and a new garage door complete the exterior improvements, with an oversized garage offering additional room for parking and storage. Set high on the lot and backing to a canopy of trees, this extensively updated home offers privacy, modern finishes and a desirable location in one of Oak Cliff’s most sought-after neighborhoods. This home won't last long, book your tour today!
Open Houses
Open house times are shown in the property’s local time.
-
Saturday
October 24, 2026
–
In progressYour time:
Features & Amenities
Interior
-
Other Interior Features
Double Vanity, Kitchen Island, Natural Woodwork, Open Floorplan, Pantry, High Speed Internet, In-Law Floorplan
-
Total Bedrooms
4
-
Bathrooms
3
-
1/2 Bathrooms
1
-
Basement YN
NO
-
Cooling YN
YES
-
Cooling
Ceiling Fan(s), Central Air, Zoned
-
Fireplace YN
YES
-
Heating YN
YES
-
Heating
Central, Natural Gas, Zoned
-
Pet friendly
N/A
Exterior
-
Garage
Yes
-
Garage spaces
2
-
Construction Materials
Brick
-
Other Exterior Features
Rain Gutters, Private Yard
-
Parking
Driveway, Garage
-
Patio and Porch Features
Deck, Front Porch, Patio
-
Pool
No
-
Waterfront YN
NO
Area & Lot
-
Lot Features
Few Trees
-
Lot Size(acres)
0.157
-
Lot Size(square feet)
6,838
-
Property Type
Residential
-
Property Sub Type
Single Family Residence
Price
-
Sales Price
$1,398,979
-
Tax Amount
$14,279
-
Financing Options
Cash, Conventional, VA Loan
-
Sq. Footage
2,645
-
Price/SqFt
$528
HOA
-
Association
No
School District
-
Elementary School
Rosemont
-
Middle School
Greiner
-
High School
Sunset
Property Features
-
Foundation Details
Pillar/Post/Pier
-
Senior Community YN
NO
-
Sewer
Public Sewer
-
Tax Lot
11
-
Water Source
Public
Schedule a Showing
Showing scheduled successfully.
Mortgage calculator
Estimate your monthly mortgage payment, including the principal and interest, property taxes, and HOA. Adjust the values to generate a more accurate rate.
Your payment
Principal and Interest:
$
Property taxes:
$
HOA fees:
$
Total loan payment:
$
Total interest amount:
$
Location
County
Dallas
Elementary School
Rosemont
Middle School
Greiner
High School
Sunset
Listing Courtesy of Adam Moore, OnwardTX Real Estate Advisors
RealHub Information is provided exclusively for consumers' personal, non-commercial use, and it may not be used for any purpose other than to identify prospective properties consumers may be interested in purchasing. All information deemed reliable but not guaranteed and should be independently verified. All properties are subject to prior sale, change or withdrawal. RealHub website owner shall not be responsible for any typographical errors, misinformation, misprints and shall be held totally harmless.

AGENT
Joe Boston
Call Joe today to schedule a private showing.

* Listings on this website come from the FMLS IDX Compilation and may be held by brokerage firms other than the owner of this website. The listing brokerage is identified in any listing details. Information is deemed reliable but is not guaranteed. If you believe any FMLS listing contains material that infringes your copyrighted work please click here to review our DMCA policy and learn how to submit a takedown request.© 2024 FMLS.
Related Properties

Dallas
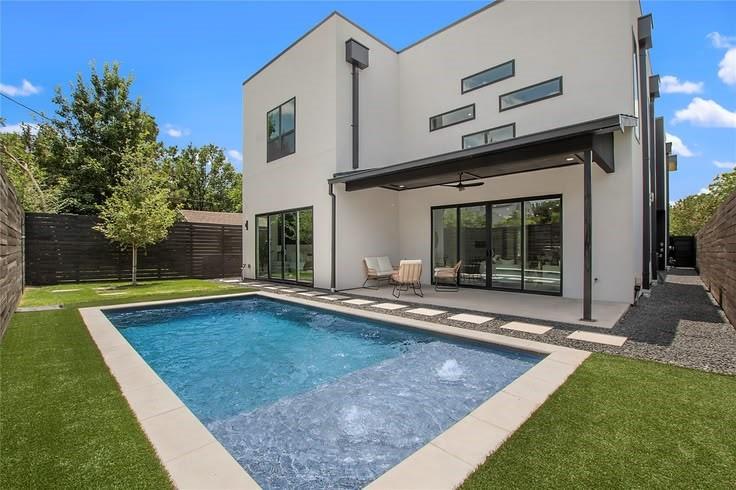
7336 Lakehurst Avenue
4 Beds
3 Baths
3,054 Sq.Ft.
$1,295,000
MLS#: 21342825
Dallas
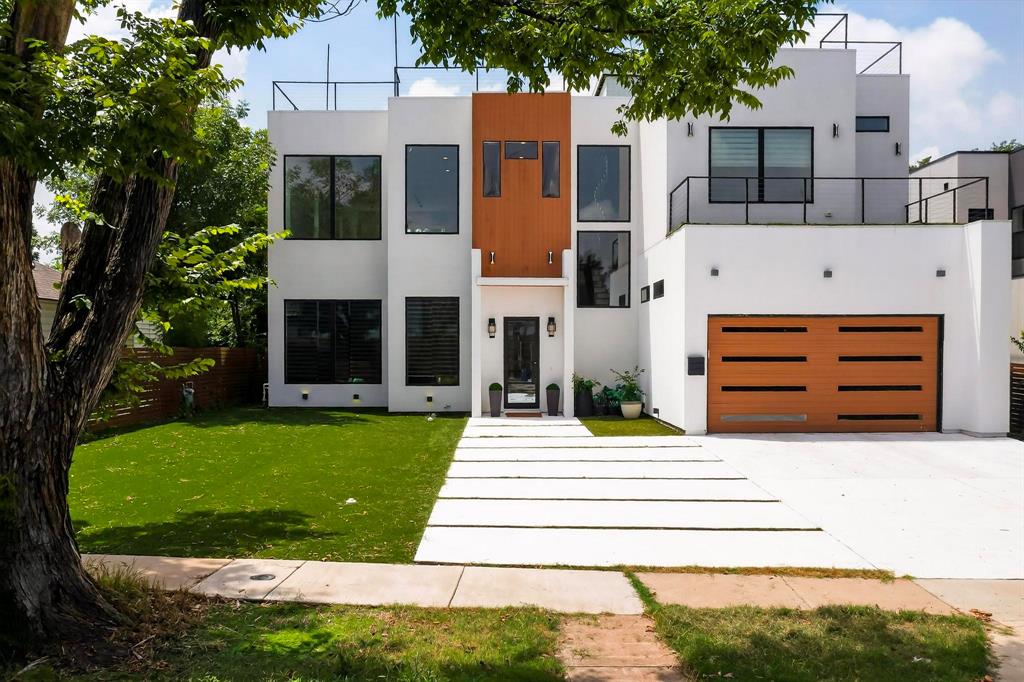
6718 Victoria Avenue
6 Beds
5 Baths
4,517 Sq.Ft.
$1,325,000
MLS#: 21321792
Dallas
3946 N Cresthaven Road
5 Beds
4 Baths
4,530 Sq.Ft.
$1,599,000
MLS#: 21292166

Dallas
3403 Knight Street
3 Beds
1 Baths
2,460 Sq.Ft.
$1,250,000
MLS#: 21337741

Dallas
5338 W University Boulevard
4 Beds
3 Baths
2,978 Sq.Ft.
$1,495,000
MLS#: 21347244

Dallas
4009 Prescott Avenue
3 Beds
3 Baths
2,948 Sq.Ft.
$1,399,000
MLS#: 21404054

Dallas
3720 Van Ness Lane
5 Beds
5 Baths
4,270 Sq.Ft.
$1,645,999
MLS#: 21405786

Dallas
2011 Cedar Springs Road 104
2 Beds
2 Baths
2,398 Sq.Ft.
$1,200,000
MLS#: 21371110

Dallas
7512 Woodstone Lane
5 Beds
3 Baths
4,253 Sq.Ft.
$1,225,000
MLS#: 21376370

Dallas
5441 Melrose Avenue
3 Beds
3 Baths
3,343 Sq.Ft.
$1,335,000
MLS#: 21396339
