Features & Amenities

Interior

  • Other Interior Features

    Built-in Features, Granite Counters, Kitchen Island, Open Floorplan, Pantry, Walk-In Closet(s)

  • Total Bedrooms

    4

  • Bathrooms

    2

  • 1/2 Bathrooms

    1

  • Basement YN

    NO

  • Cooling YN

    YES

  • Cooling

    Ceiling Fan(s), Central Air, Electric

  • Heating YN

    YES

  • Heating

    Central, Natural Gas

  • Pet friendly

    N/A

Exterior

  • Garage

    Yes

  • Garage spaces

    2

  • Parking

    Concrete, Driveway, Garage, Garage Door Opener, Garage Faces Front, Inside Entrance, Attached

  • Pool

    No

  • Waterfront YN

    NO

Area & Lot

  • Property Type

    Residential

  • Property Sub Type

    Single Family Residence

  • Architectural Style

    Traditional

Price

  • Sales Price

    $342,900

  • Sq. Footage

    1, 900

  • Price/SqFt

    $180

HOA

  • Association

    YES

  • Association Fee

    $419

  • Association Fee Frequency

    Semi-Annually

  • Association Fee Includes

    N/A

School District

  • Elementary School

    Long

  • Middle School

    Furlough

  • High School

    Terrell

Property Features

  • New Construction

    YES

  • Foundation Details

    Slab

  • Sewer

    Public Sewer

  • Tax Lot

    23

  • Water Source

    Public

Schedule a Showing

Showing scheduled successfully.

<
>
IN PERSON
VIA CHAT

What is 3 + 4 ?


Change time

Mortgage calculator

Estimate your monthly mortgage payment, including the principal and interest, property taxes, and HOA. Adjust the values to generate a more accurate rate.

Your payment

Principal and Interest:

$

Property taxes:

$

HOA fees:

$

Total loan payment:

$

Total interest amount:

$

Location

County

Kaufman

Elementary School

Long

Middle School

Furlough

High School

Terrell

Listing Courtesy of Mona Hill , LGI Homes

RealHub Information is provided exclusively for consumers' personal, non-commercial use, and it may not be used for any purpose other than to identify prospective properties consumers may be interested in purchasing. All information deemed reliable but not guaranteed and should be independently verified. All properties are subject to prior sale, change or withdrawal. RealHub website owner shall not be responsible for any typographical errors, misinformation, misprints and shall be held totally harmless.

Agent Joe Boston

AGENT

Joe Boston

Call Joe today to schedule a private showing.


* Listings on this website come from the FMLS IDX Compilation and may be held by brokerage firms other than the owner of this website. The listing brokerage is identified in any listing details. Information is deemed reliable but is not guaranteed. If you believe any FMLS listing contains material that infringes your copyrighted work please click here to review our DMCA policy and learn how to submit a takedown request.© 2024 FMLS.
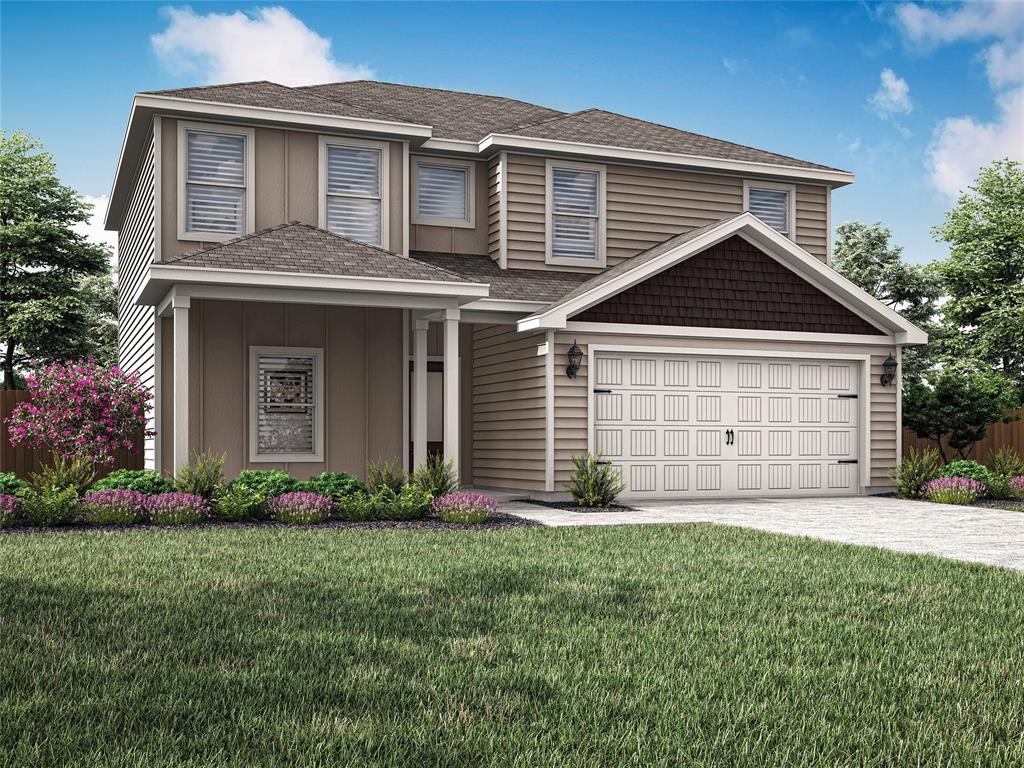
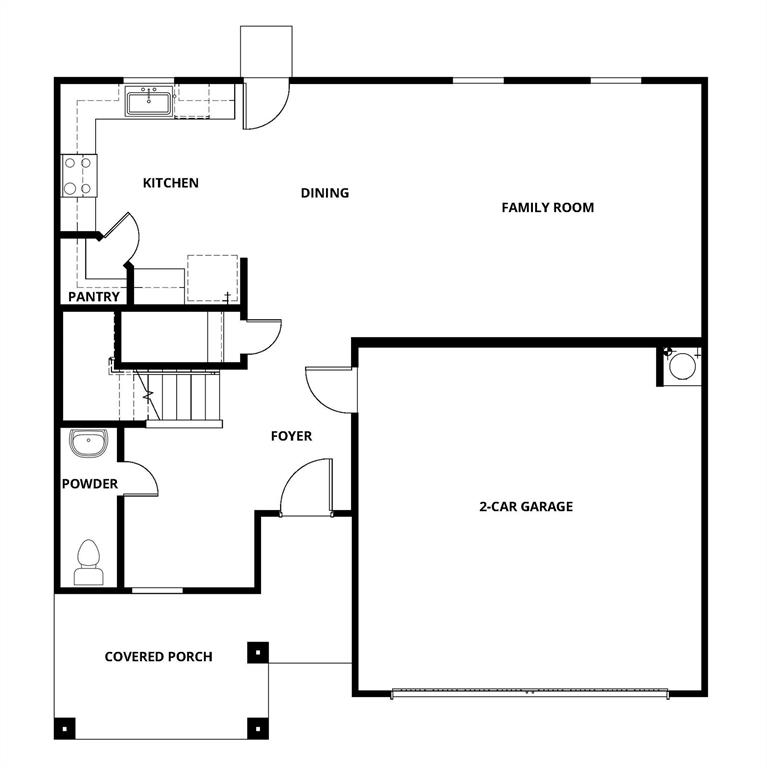
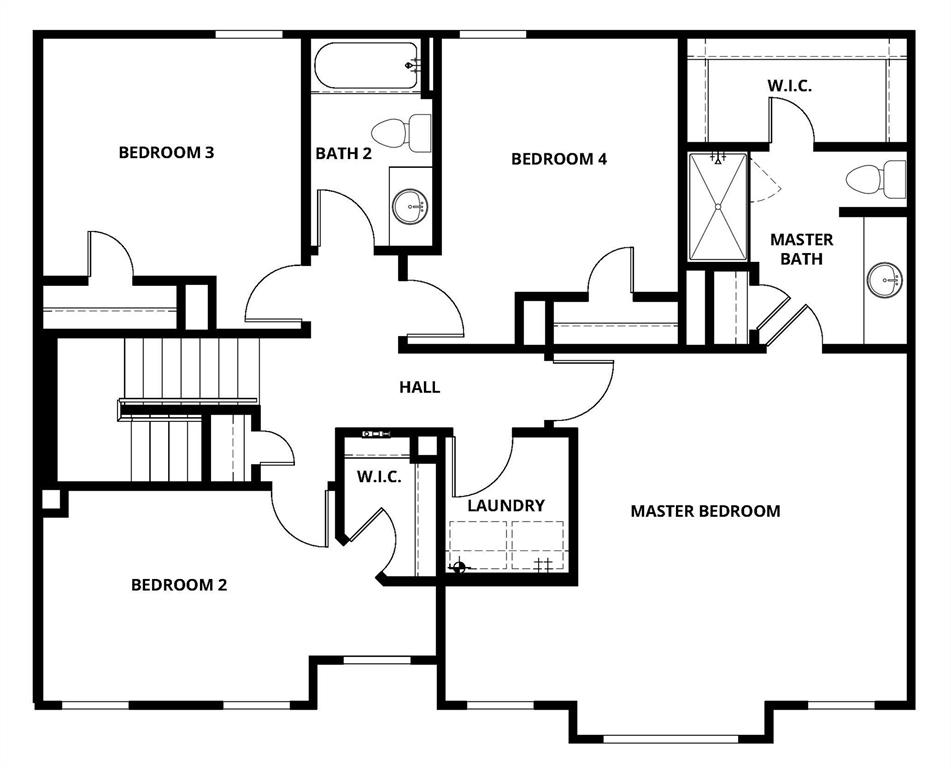
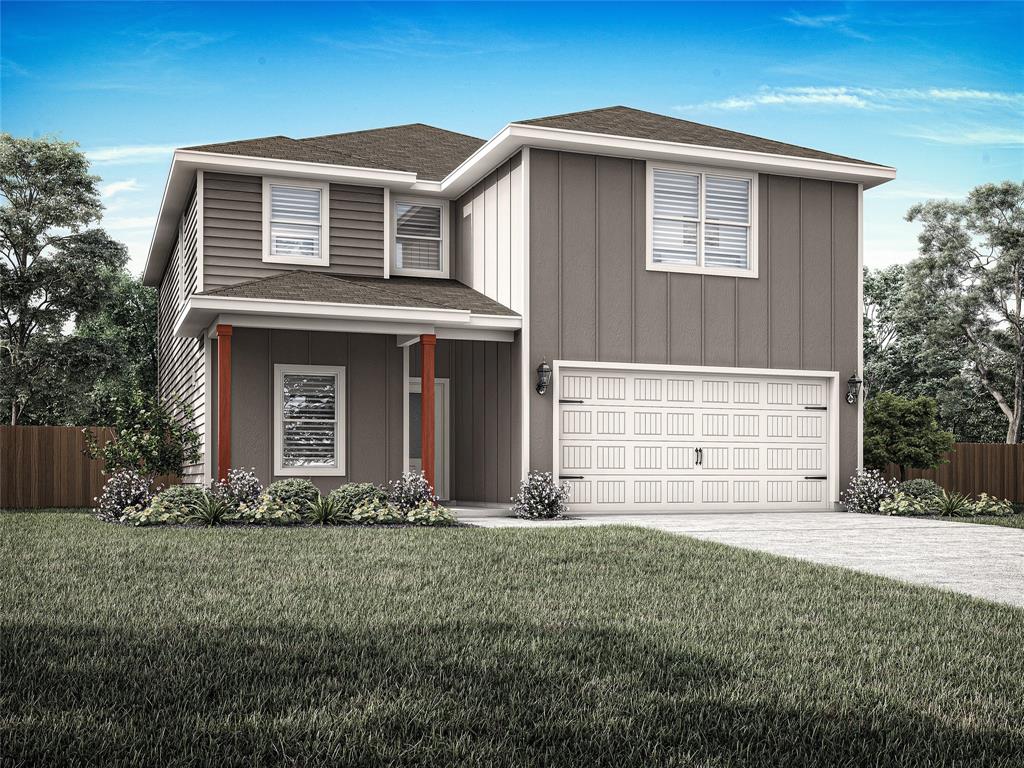
The Chatuge floor plan is a thoughtfully designed two-story home with four bedrooms and two and a half bathrooms, perfectly suited for everyday living and entertaining. An extended front porch welcomes you in and leads to a warm, inviting foyer that sets the tone for the home’s comfortable design. Inside, the open-concept layout connects the kitchen, dining area, and spacious family room, creating an ideal setting for quiet nights in or lively gatherings. The kitchen features granite countertops, wood cabinetry, and a large pantry, while the centrally located dining room enhances connection and effortless hosting. Upstairs, all four bedrooms, two full bathrooms, and a conveniently placed laundry room provide a private space for family living.

144 North Island Drive

Message successfully sent.

What would you like to know?

What is 3 + 4 ?

I agree to receive email communication and understand I can unsubscribe at any time.

I agree to be contacted by Next Level Realty Group via call, email, and text for real estate services. To opt out, you can reply 'stop' at any time or reply 'help' for assistance. You can also click the unsubscribe link in the emails. Message and data rates may apply. Message frequency may vary. Privacy Policy

Related Properties

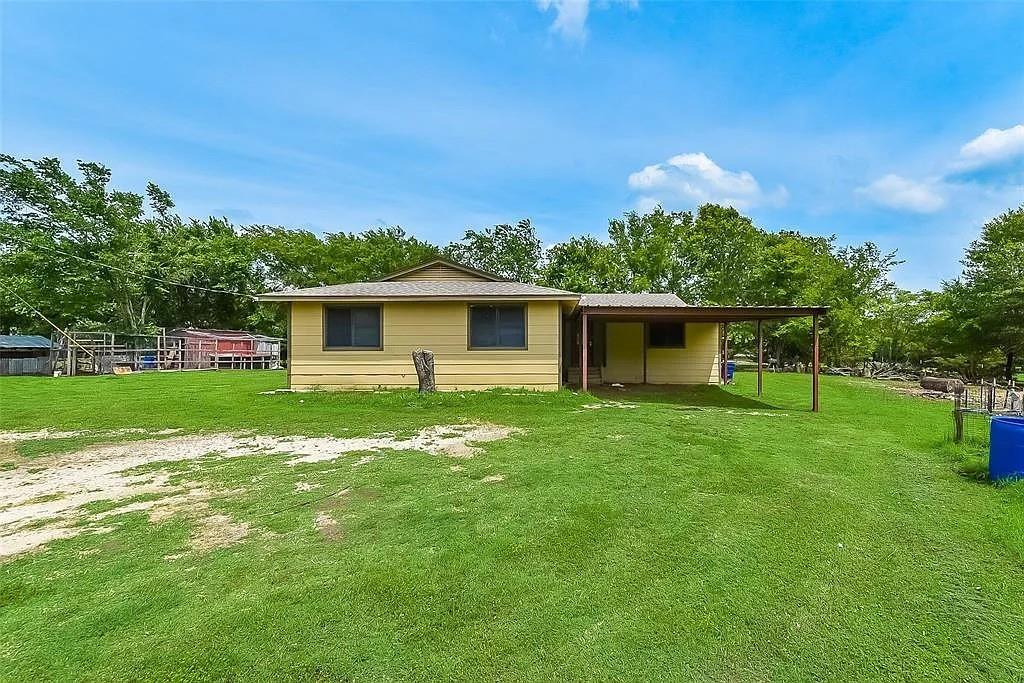
Secluded 2 acre property with a fenced and gated yard, 3 bedroom 2 bath home offering privacy and convenience with easy access to Hwy 80 and  
I 20. Bright, spacious rooms feature wood cabinetry, granite countertops and stainless steel appliances. Covered parking and generous lot space provide excellent outdoor potential. Enjoy country life while close to city.  Home needs some TLC, repairs and leveling, presenting a fantastic opportunity for investors or buyers looking to add value. Seller is motivated  don’t miss this opportunity.

Highlights

2 acres, fenced and private
3 bed  2 bath
Granite counters, wood cabinets, stainless-steel appliances
Large rooms and covered parking
Convenient to restaurants, shopping, Hwy 80 & I 20
Needs repairs and leveling,  motivated seller.
#21238306

Terrell

17091 County Road 339

3 Beds

2 Baths

1,878 Sq.Ft.

$319,000

MLS#: 21238306
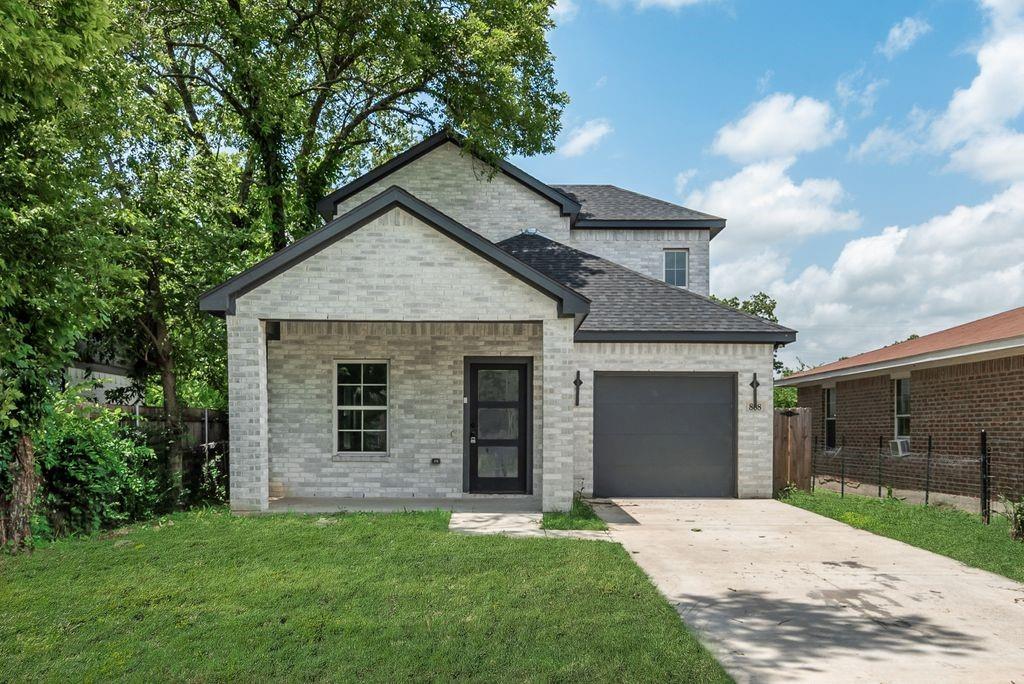
Stylish and modern two-story home featuring 3 bedrooms, 2.5 bathrooms, and a convenient 1-car garage. Inside, you’ll find thoughtfully selected finishes throughout, including quartz countertops, stainless steel appliances, and elegant wrought iron stair railings that add a sophisticated touch. The bright, open-concept floorplan creates the perfect space for entertaining, hosting family and friends, or simply enjoying everyday living. Ideally located just minutes from shopping, dining, and entertainment at the Shops at Terrell and Tanger Outlets Terrell, this home also offers easy access to local attractions including the No. 1 British Flying Training School Museum, Terrell Heritage Museum, Southwestern Christian College, Terrell City Lake Park, and the Terrell ISD Memorial Stadium Complex. Convenient access to the Terrell Municipal Airport adds even more appeal to this well-located home.
#21275333

Terrell

808 S Frances Street

3 Beds

2 Baths

1,876 Sq.Ft.

$305,000

MLS#: 21275333
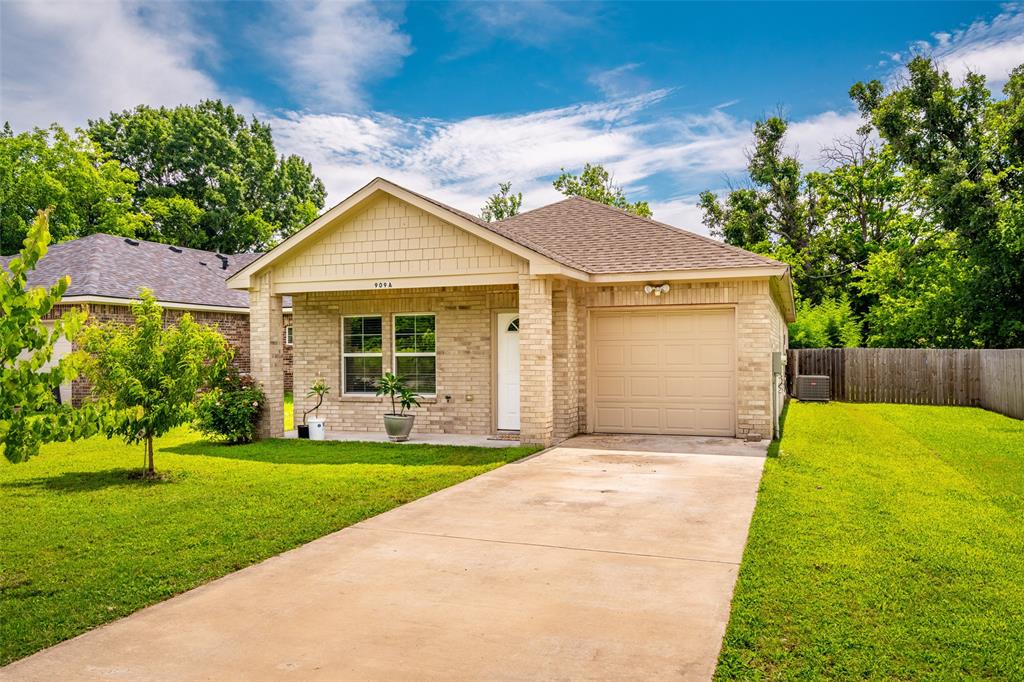
Beautiful 3-bedroom, 2-bath brick home conveniently located near downtown Terrell in a quiet, established neighborhood within a growing small-town community. This well-designed home offers an open-concept floor plan with abundant natural light, creating a bright and welcoming living space ideal for both everyday living and entertaining.

The kitchen features granite countertops, white shaker cabinets, stainless steel appliances, and ample workspace, all overlooking the main living and dining areas. Wood flooring throughout the primary living spaces adds warmth and character to the home's modern design.

The spacious layout includes three comfortable bedrooms, two full bathrooms, and a full-size laundry room for added convenience. Large windows and high ceilings throughout the home bring in plenty of natural light and enhance the open feel.

Outside, enjoy a fully fenced backyard with a covered porch, providing the perfect setting for relaxing, grilling, or spending time with family and friends. The front-facing one-car garage offers convenient parking and additional storage space.

Located just minutes from downtown shopping, dining, schools, and community amenities, this move-in-ready home combines small-town charm with modern finishes and functionality. Don't miss this opportunity to own a beautiful home in one of the area's most desirable and growing communities.
#21297554

Terrell

909 S Frances Street A

3 Beds

2 Baths

1,542 Sq.Ft.

$275,000

MLS#: 21297554
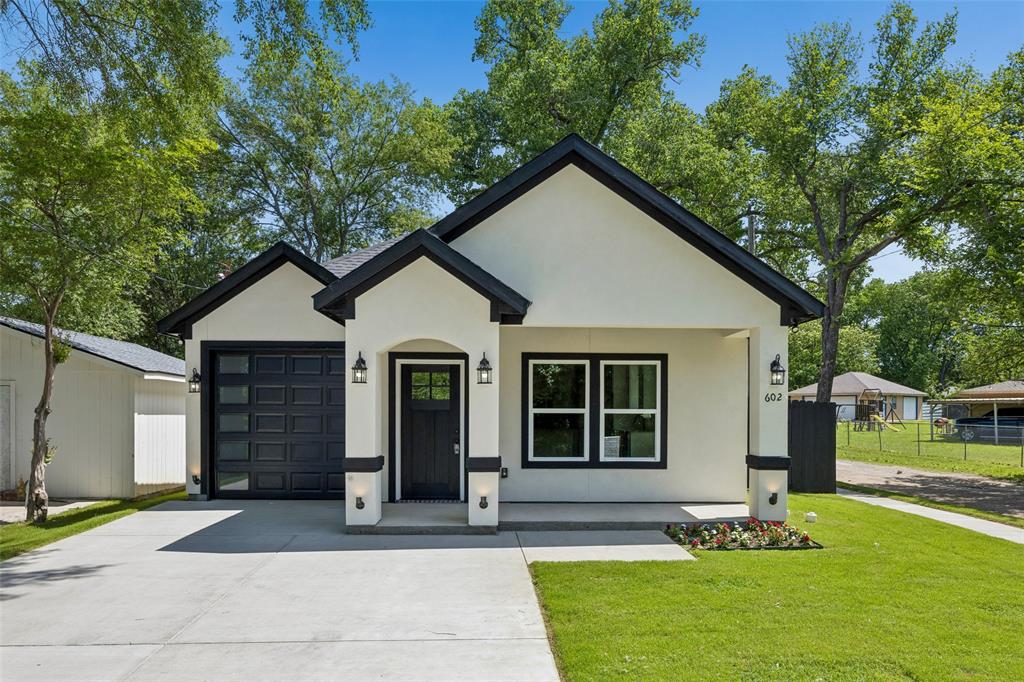
Welcome to this beautifully crafted new construction home in Terrell, Texas, perfectly situated on a desirable corner lot on W Newton Street. This thoughtfully designed 3-bedroom, 2-bath residence blends modern style with everyday functionality. The home’s striking stucco exterior offers clean lines and lasting curb appeal, setting it apart from the rest. Inside, you’ll find an open-concept layout filled with natural light, creating a warm and inviting atmosphere ideal for both relaxing and entertaining. The spacious living area flows seamlessly into a contemporary kitchen featuring sleek finishes, ample cabinetry, and a convenient dining space. Situated on a corner lot, the property provides extra outdoor space and added privacy, with plenty of room for landscaping, gatherings, or future family gatherings. Conveniently located with easy access to local amenities, schools, and major roadways, this home combines comfort, style, and practicality in a growing community.
#21246885

Terrell

602 W Newton Street

3 Beds

2 Baths

1,407 Sq.Ft.

$280,000

MLS#: 21246885
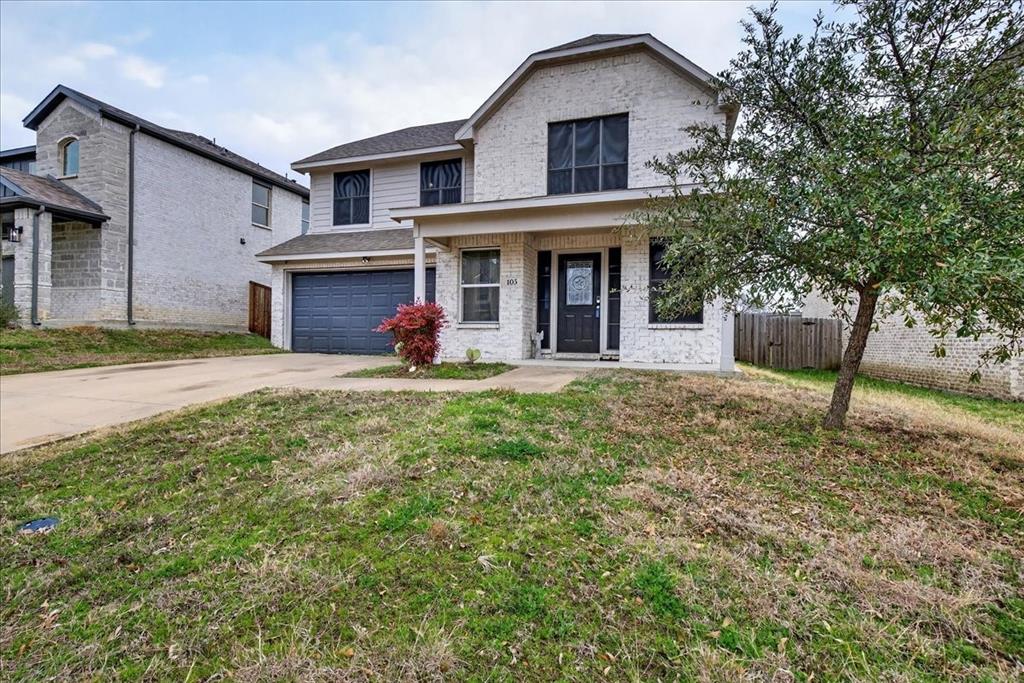
Adorable curb appeal welcomes you into this spacious, thoughtfully updated home. The open floor plan features versatile luxury vinyl flooring, granite countertops, an  island in the kitchen  and stainless steel appliances—perfect for everyday living and entertaining. All bedrooms are generously sized, offering plenty of room to relax and unwind. The secondary bathroom boasts a large dual-sink vanity with granite and framed mirrors for added convenience. Retreat to the oversized primary suite featuring  2 separate vanities,  soaking tub, separate shower, granite countertops, framed mirrors,  two walk-in closets, and abundant storage throughout. Ideally located near Hwy 80 with easy access to shopping and dining. Don’t miss the opportunity to make this beautiful home yours!
#21180575

Terrell

105 Brooks Street

3 Beds

2 Baths

1,998 Sq.Ft.

$279,900

MLS#: 21180575
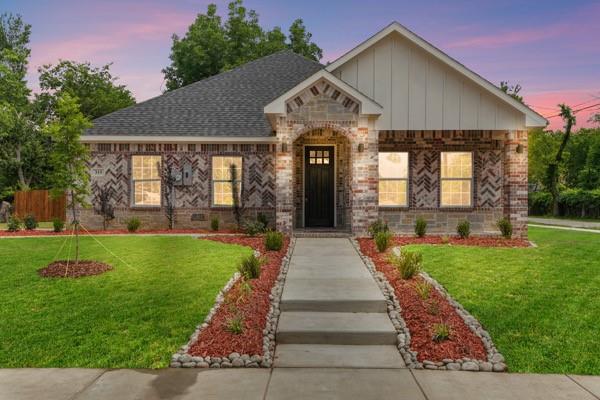
NEW CONSTRUCTION. NO HOA. UNBEATABLE LOCATION. Why settle for a cookie-cutter subdivision when you can own a brand-new home on a spacious 0.28-acre lot with the freedom of NO HOA and a location that keeps you connected to everything? Nestled in the heart of Terrell, this beautifully crafted home offers the perfect blend of modern style, quality construction, and everyday convenience. Just minutes from Buc-ee’s, H-E-B, shopping, dining, and entertainment, you’ll enjoy quick access to I-20, Highway 80, and Highway 34, making commuting to Dallas and surrounding areas easier than ever. Terrell continues to experience tremendous growth, attracting new businesses, retail, and development while maintaining the charm and affordability that buyers are searching for. Inside, you’ll find a thoughtfully designed open-concept layout, stylish finishes, and inviting living spaces built for both everyday living and entertaining. Outside, the oversized 0.28-acre lot provides something increasingly difficult to find in new construction—room to breathe, room to play, room for pets, gatherings, and future possibilities. Whether you’re a first-time buyer, growing family, or savvy investor, opportunities like this are becoming harder to find: brand-new construction, a large lot, NO HOA, and an exceptional location at an incredible value. Schedule your private showing today and see why this home stands out from the rest.
#21301577

Terrell

315 E Alamo

4 Beds

2 Baths

1,935 Sq.Ft.

$325,000

MLS#: 21301577
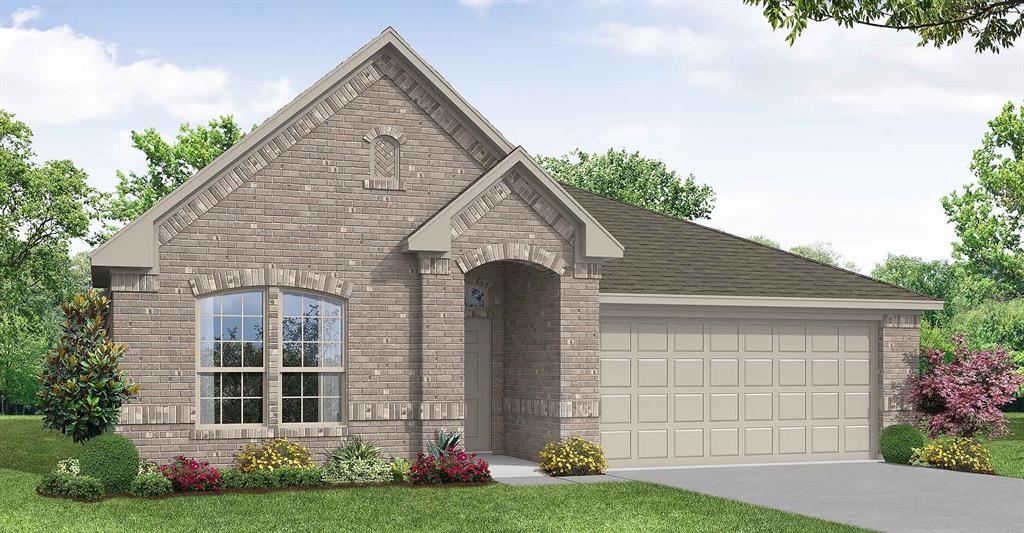
MLS# 21265274 - Built by Impression Homes - Ready Now! ~ Traditional single family residence in Northspur offering 4 bedrooms and 2 full baths across 1,915 sq ft. Open floorplan with kitchen island, quartz counters, pantry and smart home system. Primary bedroom features a walk-in closet. Flooring includes carpet and ceramic tile. Covered patio, 2-car garage, slab foundation and composition roof. Located in Terrell ISD (Wood Elementary, Furlough Middle, Terrell High). Construction incomplete.
#21265274

Terrell

215 Van Horn Drive

4 Beds

2 Baths

1,915 Sq.Ft.

$346,252

MLS#: 21265274
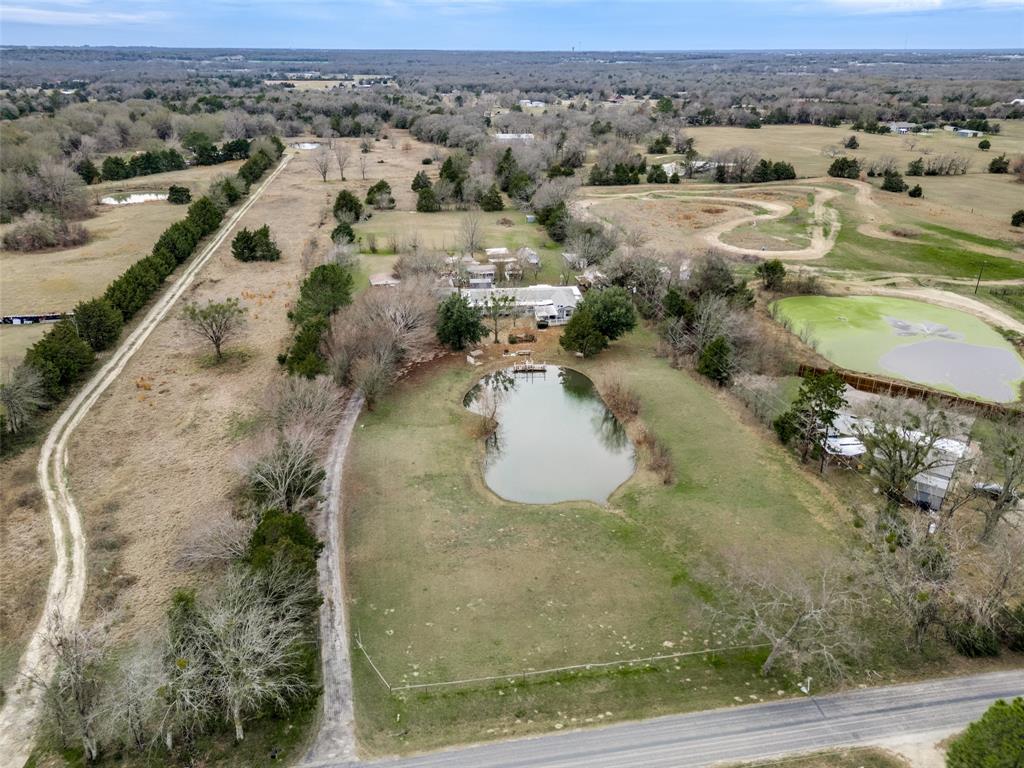
ESTATE SALE  SELLING AS-IS  Home on 4 acres with large trees and a pond.  Perimeter is fenced and gated.  Beautiful tree-lined drive to homesite that overlooks the pond.   Several stand-alone structures, including parking carports and storage buildings.  The home has large wrap-around porch.  All rooms are very large and open.  Perfect for a handyman.  Price Wills Point ISD.  Conveniently located - less than 5 miles to two major highways- US80 and US20.
#21146123

Terrell

9459 County Road 313

3 Beds

2 Baths

2,128 Sq.Ft.

$275,000

MLS#: 21146123
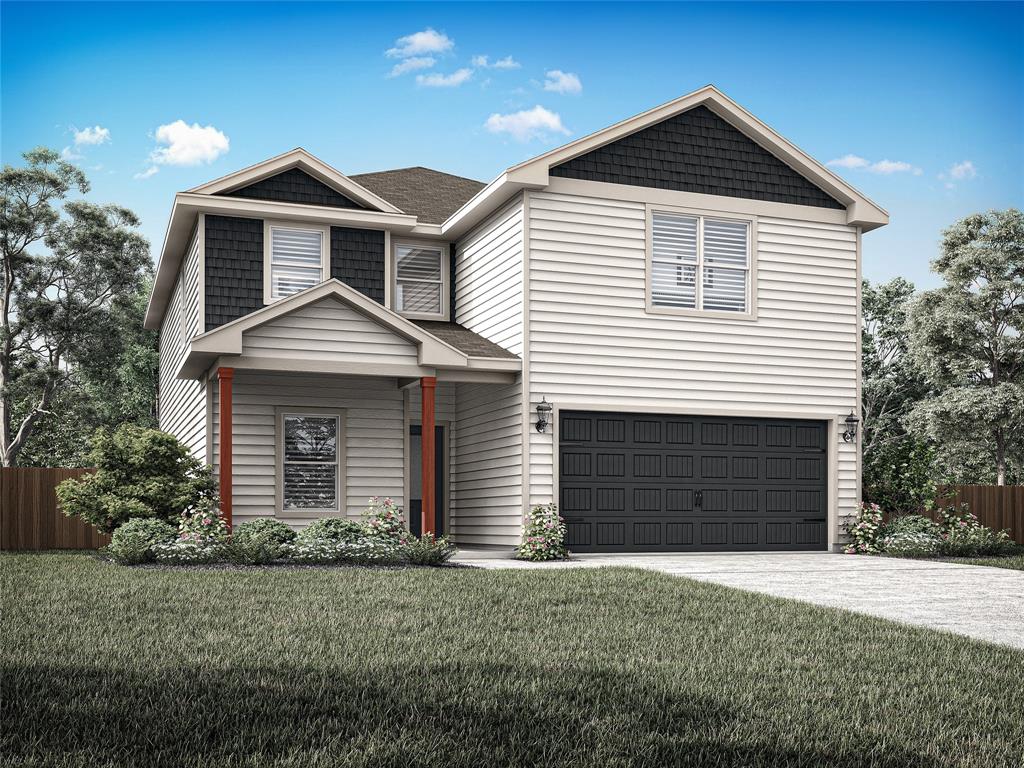
The spacious two-story Iris floor plan features five bedrooms and two and a half bathrooms, offering room for both everyday living and special gatherings. Downstairs, the open layout connects the kitchen, dining room, and family room, creating a welcoming space where everyone can come together. A convenient powder room on the main floor adds ease and comfort when entertaining guests. The downstairs master suite offers a private retreat with plenty of space to unwind. Upstairs, four secondary bedrooms each include their own walk-in closet, providing storage needed storage. The versatile loft completes the home with an area for play, exercise, creativity, or quiet study time.
#21293435

Terrell

102 Southgate Drive

5 Beds

2 Baths

2,502 Sq.Ft.

$373,900

MLS#: 21293435
The spacious two-story Iris floor plan features five bedrooms and two and a half bathrooms, offering room for both everyday living and special gatherings. Downstairs, the open layout connects the kitchen, dining room, and family room, creating a welcoming space where everyone can come together. A convenient powder room on the main floor adds ease and comfort when entertaining guests. The downstairs master suite offers a private retreat with plenty of space to unwind. Upstairs, four secondary bedrooms each include their own walk-in closet, providing storage needed storage. The versatile loft completes the home with an area for play, exercise, creativity, or quiet study time.
#21305296

Terrell

152 North Island Drive

5 Beds

2 Baths

2,502 Sq.Ft.

$378,900

MLS#: 21305296

 - property

Send a message

Message successfully sent.

Your message

What is 3 + 4 ?

Reason for contacting?

I agree to receive email communication and understand I can unsubscribe at any time.

I agree to be contacted by Next Level Realty Group via call, email, and text for real estate services. To opt out, you can reply 'stop' at any time or reply 'help' for assistance. You can also click the unsubscribe link in the emails. Message and data rates may apply. Message frequency may vary. Privacy Policy

Sign Out

Virtual Assistant

Would you like to take the next step with this property? We can help you schedule a showing or virtual tour, or send you more details.

Yes, I would like more information.

Thank You for Your Reply, One of Our Agents will contact you as soon as possible

No, maybe later.

Thank you, you can always contact me via email, phone number or through the contact form.

Realhub AI

Lucy - Your AI-Powered Realtor

Update Your Temporary Password

Personalize your search

Enter your email and we'll notify you immediately when new listings match what you're looking for.

or enter email address

Already have an account ? Login here

Continue your home search

I agree to receive communications and understand I can unsubscribe at any time.

I agree to be contacted by Next Level Realty Group via call, email, and text for real estate services. To opt out, you can reply 'stop' at any time or reply 'help' for assistance. You can also click the unsubscribe link in the emails. Message and data rates may apply. Message frequency may vary. Privacy Policy

Already have an account ? Login here

We use cookies

We use cookies primarily for analytics to enhance your experience. By accepting, you agree to our use of these cookies. You can manage your preferences or learn more about our cookies policy.