Features & Amenities

Interior

  • Other Interior Features

    Built-in Features, Walk-In Closet(s)

  • Total Bedrooms

    4

  • Bathrooms

    4

  • 1/2 Bathrooms

    1

  • Basement YN

    NO

  • Fireplace YN

    YES

  • Pet friendly

    N/A

Exterior

  • Garage

    Yes

  • Garage spaces

    2

  • Parking

    Garage, Attached

  • Pool

    Yes

  • Pool Features

    Gunite, In Ground, Salt Water

  • Waterfront YN

    NO

Area & Lot

  • Lot Size(acres)

    237.5

  • Lot Size(square feet)

    10,345,500

  • Property Type

    Residential

  • Property Sub Type

    Single Family Residence

Price

  • Sales Price

    $3,500,000

  • Tax Amount

    $1,879

  • Sq. Footage

    7,296

  • Price/SqFt

    $479

HOA

  • Association

    No

School District

  • Elementary School

    Winona

  • Middle School

    Winona

  • High School

    Winona

Property Features

  • Sewer

    Septic Tank

Schedule a Showing

Showing scheduled successfully.

<
>
IN PERSON
VIA CHAT

What is 3 + 4 ?


Change time

Mortgage calculator

Estimate your monthly mortgage payment, including the principal and interest, property taxes, and HOA. Adjust the values to generate a more accurate rate.

Your payment

Principal and Interest:

$

Property taxes:

$

HOA fees:

$

Total loan payment:

$

Total interest amount:

$

Location

County

Smith

Elementary School

Winona

Middle School

Winona

High School

Winona

Listing Courtesy of Tony Richey, RE/MAX Tyler

RealHub Information is provided exclusively for consumers' personal, non-commercial use, and it may not be used for any purpose other than to identify prospective properties consumers may be interested in purchasing. All information deemed reliable but not guaranteed and should be independently verified. All properties are subject to prior sale, change or withdrawal. RealHub website owner shall not be responsible for any typographical errors, misinformation, misprints and shall be held totally harmless.

Agent Joe Boston

AGENT

Joe Boston

Call Joe today to schedule a private showing.


* Listings on this website come from the FMLS IDX Compilation and may be held by brokerage firms other than the owner of this website. The listing brokerage is identified in any listing details. Information is deemed reliable but is not guaranteed. If you believe any FMLS listing contains material that infringes your copyrighted work please click here to review our DMCA policy and learn how to submit a takedown request.© 2024 FMLS.
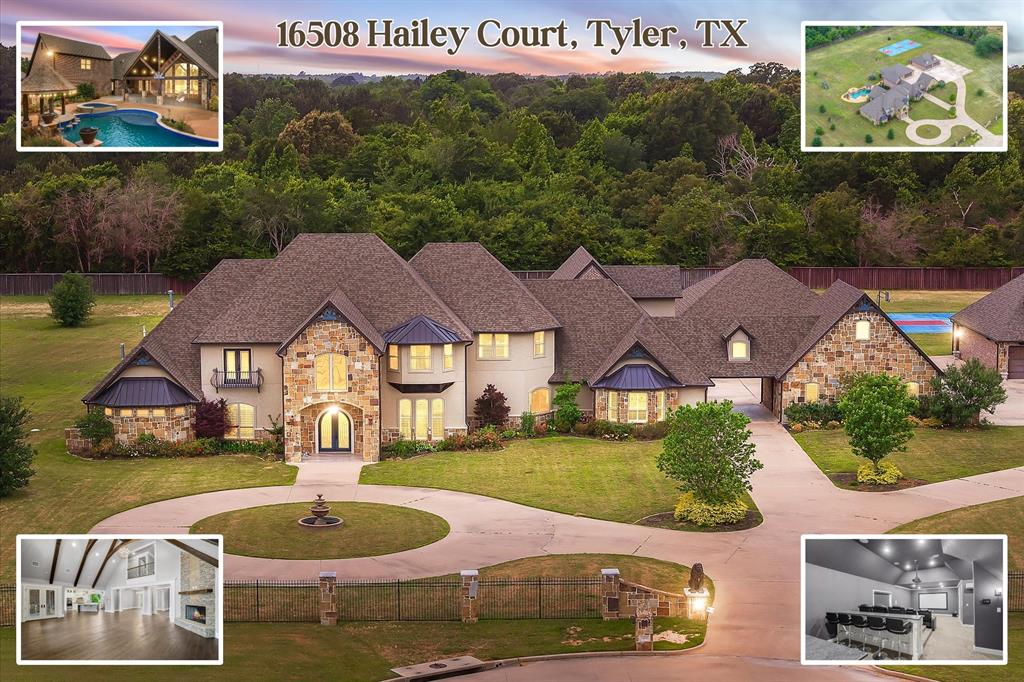
This gorgeous, newly and fully remodeled 4BR, 4.5BA home, is located in the heart of beautiful East Texas. It offers almost 5,000 sq feet of living space designed for comfort and luxury living. This home has recently been completely remodeled and updated, including new paint, floors, counter tops, bathrooms and appliances. The gourmet kitchen is a standout and offers an open flow to the living room which is perfect for your family gatherings and entertaining. Each of the 4 spacious bedroom shave their own private bathroom. The large picture windows offer a gorgeous 10 mile view of the countryside. Step outside into a private back yard, featuring a beautiful pool and hot tub. Just beside the 2 car heated and cooled garage, there is abuilding for a large motorhome and-or storage. Behind the house, there is a 2+ acre spring feed lake with beautiful, clearwater and another smaller pond just below it. This property, with it's beautiful coastal hay meadow, is currently used for hay production - much of which are irrigated for those long droughty summers. There is a hay barn with over 7,000 sq feet, including loading docs, which makes it perfect to store all the hay you need. Also included is a 2,400 sq foot equipment shop. Here you will find elegance, warmth and most of all, a home you will love living in. This home is a rare find and trulyone of a kind.

1442 County Road 313 E

Message successfully sent.

What would you like to know?

What is 3 + 4 ?

I agree to receive email communication and understand I can unsubscribe at any time.

I agree to be contacted by Next Level Realty Group via call, email, and text for real estate services. To opt out, you can reply 'stop' at any time or reply 'help' for assistance. You can also click the unsubscribe link in the emails. Message and data rates may apply. Message frequency may vary. Privacy Policy

Related Properties

Imagine feeling worlds away from the city while being just minutes from South Tyler's premier shopping, dining, healthcare, and entertainment. Hidden behind the gates of Crown Point Estates, this extraordinary custom estate offers a rare combination of resort style living, wooded privacy, and unmatched convenience. Featured on an upcoming HGTV show and originally built as the builder's personal residence, the property spans approximately 6.5 meticulously maintained acres that are excluded from the HOA. Exceptional craftsmanship throughout, the estate features 6 spacious bedroom suites, each with private bath, plus 2 additional half baths. Soaring ceilings, rich hardwood flooring, designer lighting, extensive millwork, plantation shutters, dual laundry rooms, formal dining, dedicated office, oversized living areas, and 4 fireplaces create an atmosphere of timeless elegance. Chef's kitchen is designed to impress with abundant prep space, custom cabinetry, a 6 burner gas cooktop, and massive pantry. Primary suite is a retreat of its own featuring 2 fireplaces, spa inspired bath with soaking tub & oversized shower, mini fridge, and an extraordinary walk in closet. Upstairs, media room offers theater seating, bar seating, premium equipment, microwave & mini fridge. A true showpiece of the estate is the impressive 2,155 SQFT entertainment retreat featuring overhead doors, built in bar, fireplace, media setup & half bath. Outside, the grounds rival a private resort with custom pool featuring swim up bar, underwater seating, waterfall, spa, fire bowls & fire pit. Expansive covered patios, outdoor kitchen, full basketball sport court, and beautifully manicured grounds overlook mature woods, creating privacy rarely found this close to Tyler. Additional amenities include a whole home Generac, garages for approx. 13 vehicles & nearly 0.5 acre of concrete parking. Rare opportunity to own one of the most exceptional luxury estates in East Texas. Video & Virtual Tour Available,
#21281232

Tyler

16508 Hailey Court

6 Beds

6 Baths

9,730 Sq.Ft.

$2,800,000

MLS#: 21281232

 - property

Send a message

Message successfully sent.

Your message

What is 3 + 4 ?

Reason for contacting?

I agree to receive email communication and understand I can unsubscribe at any time.

I agree to be contacted by Next Level Realty Group via call, email, and text for real estate services. To opt out, you can reply 'stop' at any time or reply 'help' for assistance. You can also click the unsubscribe link in the emails. Message and data rates may apply. Message frequency may vary. Privacy Policy

Sign Out

Virtual Assistant

Would you like to take the next step with this property? We can help you schedule a showing or virtual tour, or send you more details.

Yes, I would like more information.

Thank You for Your Reply, One of Our Agents will contact you as soon as possible

No, maybe later.

Thank you, you can always contact me via email, phone number or through the contact form.

Realhub AI

Lucy - Your AI-Powered Realtor

Update Your Temporary Password

Personalize your search

Enter your email and we'll notify you immediately when new listings match what you're looking for.

or enter email address

Already have an account ? Login here

Continue your home search

I agree to receive communications and understand I can unsubscribe at any time.

I agree to be contacted by Next Level Realty Group via call, email, and text for real estate services. To opt out, you can reply 'stop' at any time or reply 'help' for assistance. You can also click the unsubscribe link in the emails. Message and data rates may apply. Message frequency may vary. Privacy Policy

Already have an account ? Login here

We use cookies

We use cookies primarily for analytics to enhance your experience. By accepting, you agree to our use of these cookies. You can manage your preferences or learn more about our cookies policy.