Features & Amenities

Interior

  • Other Interior Features

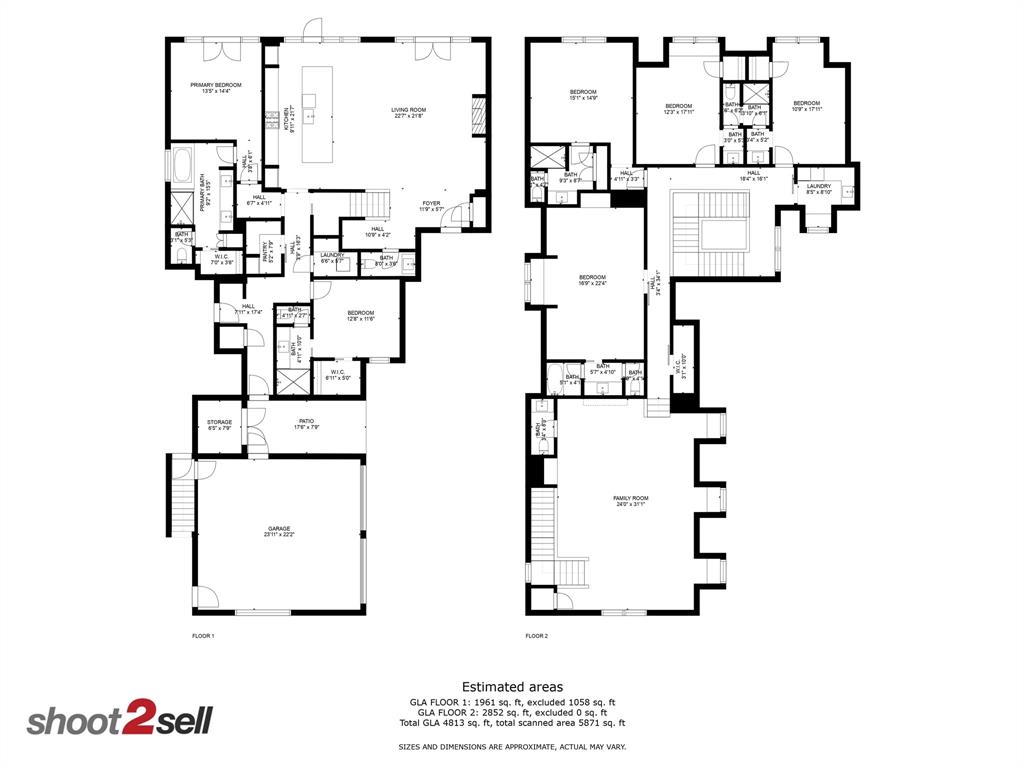
    Chandelier, Eat-in Kitchen, Open Floorplan, Pantry, Walk-In Closet(s), High Speed Internet

  • Total Bedrooms

    6

  • Bathrooms

    5

  • 1/2 Bathrooms

    2

  • Basement YN

    NO

  • Cooling YN

    YES

  • Cooling

    Central Air, Electric

  • Fireplace YN

    YES

  • Heating YN

    YES

  • Heating

    Central, Electric

  • Pet friendly

    N/A

Exterior

  • Garage

    Yes

  • Garage spaces

    2

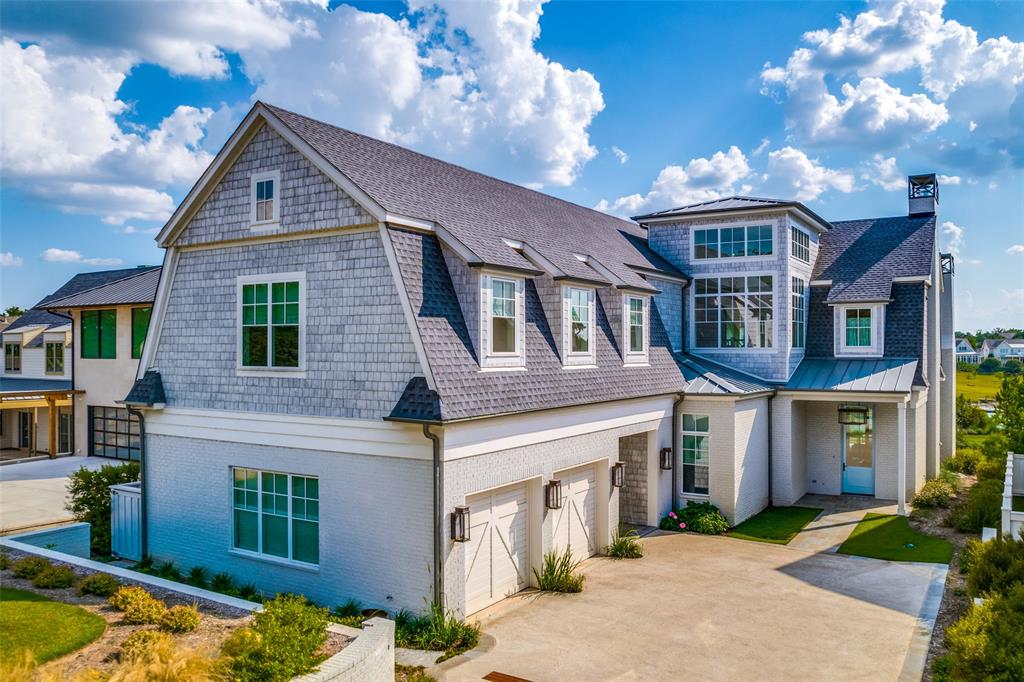
  • Construction Materials

    Wood Siding, Stone

  • Other Exterior Features

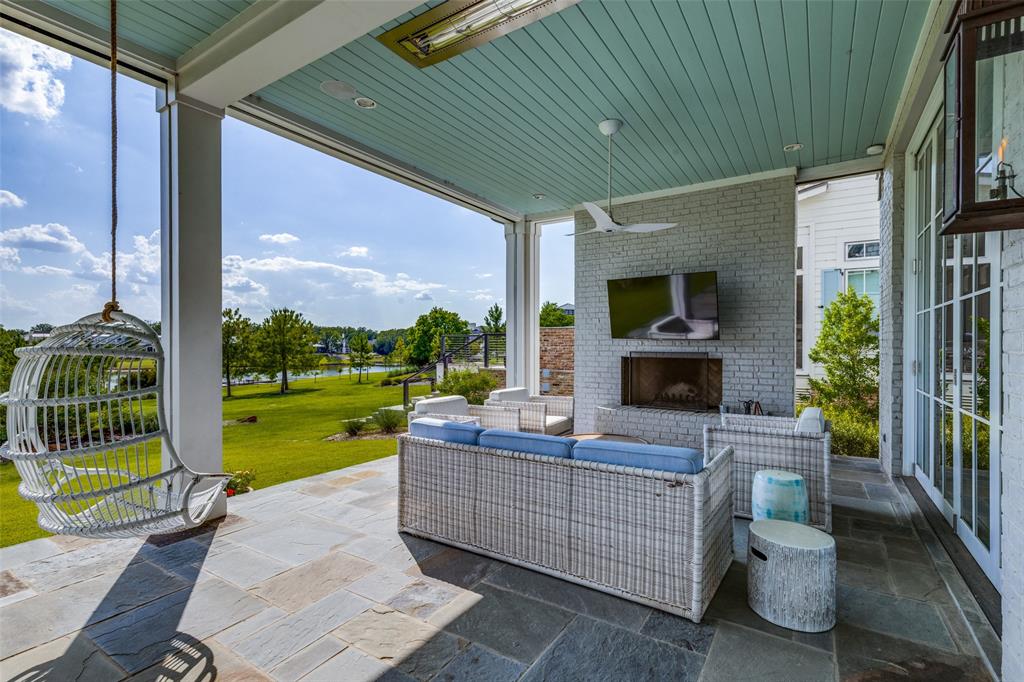
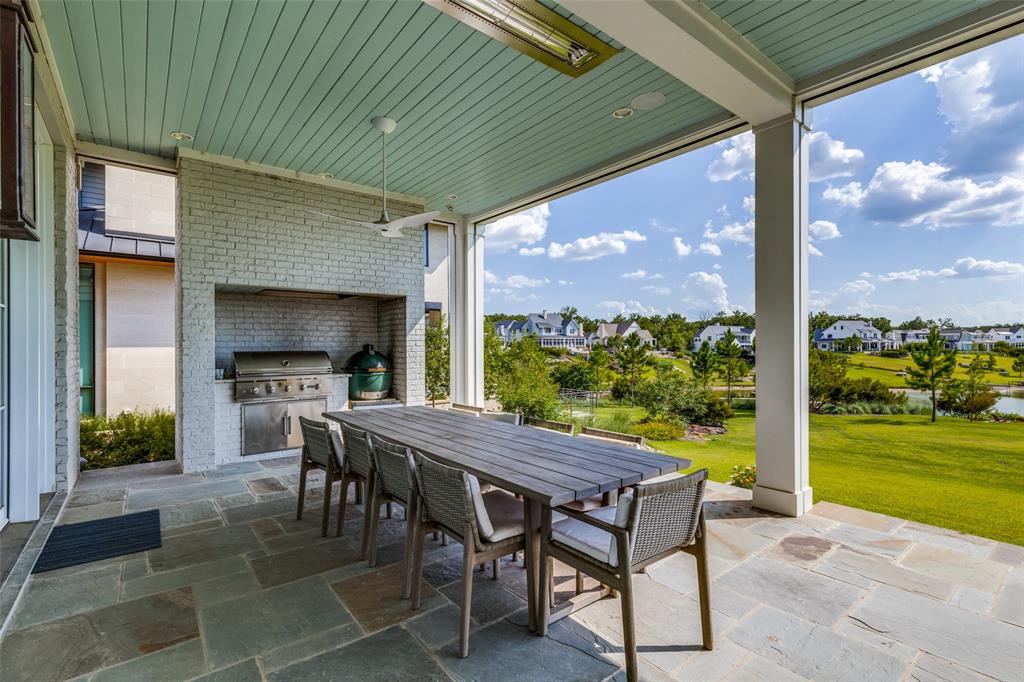
    Gas Grill, Lighting, Outdoor Grill, Storage

  • Parking

    Garage, Garage Door Opener, Storage

  • Pool

    No

  • View

    Water

Area & Lot

  • Lot Features

    Interior Lot, Landscaped

  • Lot Size(acres)

    0.474

  • Lot Size(square feet)

    20,647

  • Property Type

    Residential

  • Property Sub Type

    Single Family Residence

  • Architectural Style

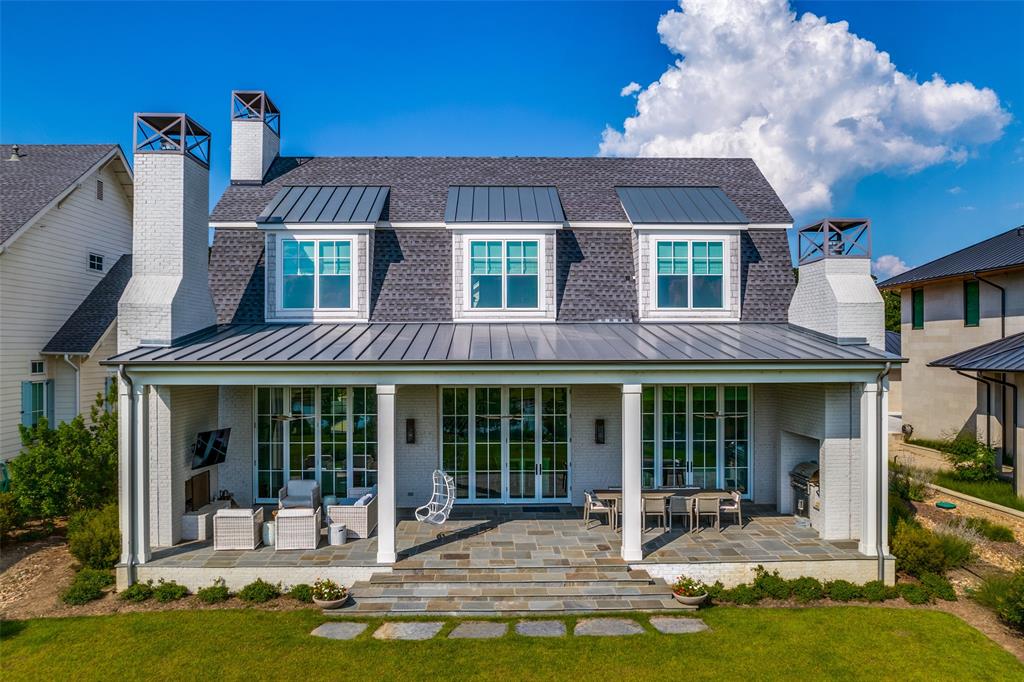
    Modern Farmhouse

Price

  • Sales Price

    $3,495,000

  • Tax Amount

    $50,522

  • Sq. Footage

    4,813

  • Price/SqFt

    $726

HOA

  • Association

    YES

  • Association Fee

    $475

  • Association Fee Frequency

    Monthly

  • Association Fee Includes

    N/A

School District

  • Elementary School

    Malakoff

  • Middle School

    Malakoff

  • High School

    Malakoff

Property Features

  • Foundation Details

    Slab

Schedule a Showing

Showing scheduled successfully.

<
>
IN PERSON
VIA CHAT

What is 3 + 4 ?


Change time

Mortgage calculator

Estimate your monthly mortgage payment, including the principal and interest, property taxes, and HOA. Adjust the values to generate a more accurate rate.

Your payment

Principal and Interest:

$

Property taxes:

$

HOA fees:

$

Total loan payment:

$

Total interest amount:

$

Location

County

Henderson

Elementary School

Malakoff

Middle School

Malakoff

High School

Malakoff

Listing Courtesy of Jane Gordon, Dave Perry Miller Real Estate

RealHub Information is provided exclusively for consumers' personal, non-commercial use, and it may not be used for any purpose other than to identify prospective properties consumers may be interested in purchasing. All information deemed reliable but not guaranteed and should be independently verified. All properties are subject to prior sale, change or withdrawal. RealHub website owner shall not be responsible for any typographical errors, misinformation, misprints and shall be held totally harmless.

Agent Joe Boston

AGENT

Joe Boston

Call Joe today to schedule a private showing.


* Listings on this website come from the FMLS IDX Compilation and may be held by brokerage firms other than the owner of this website. The listing brokerage is identified in any listing details. Information is deemed reliable but is not guaranteed. If you believe any FMLS listing contains material that infringes your copyrighted work please click here to review our DMCA policy and learn how to submit a takedown request.© 2024 FMLS.
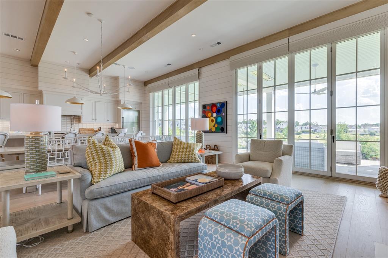
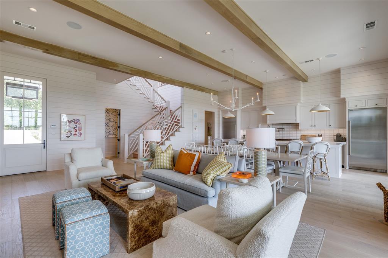
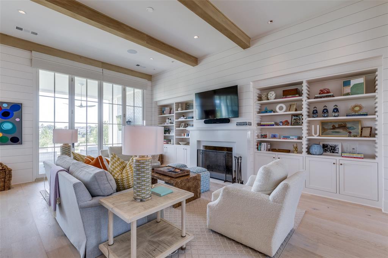
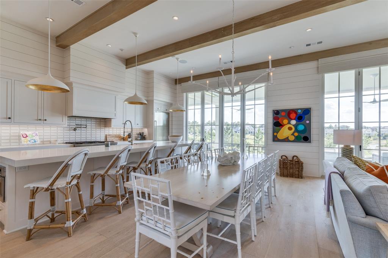
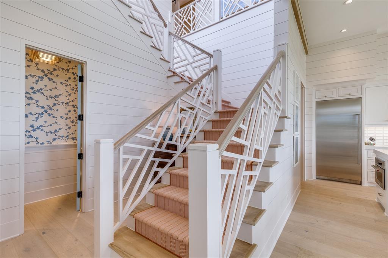
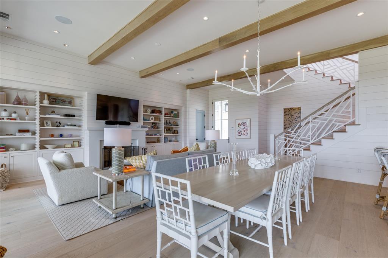
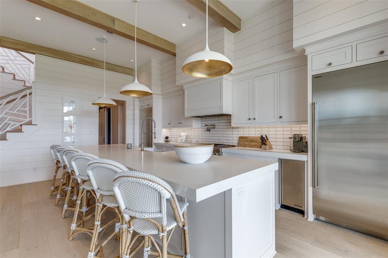
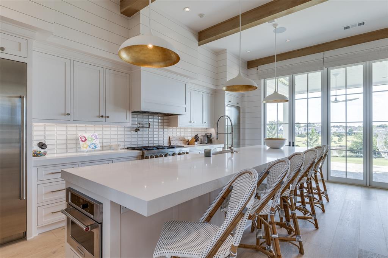
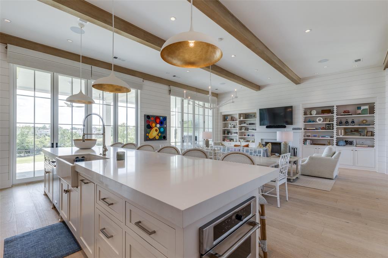
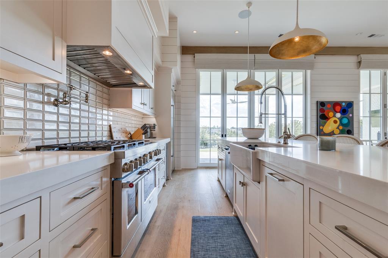
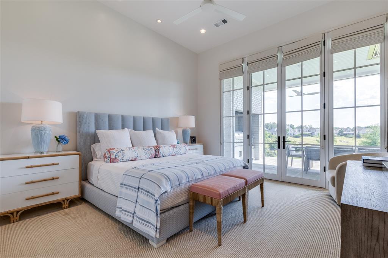
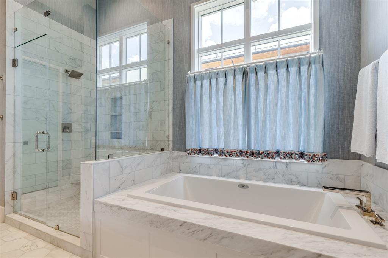
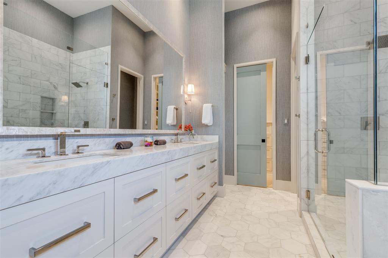
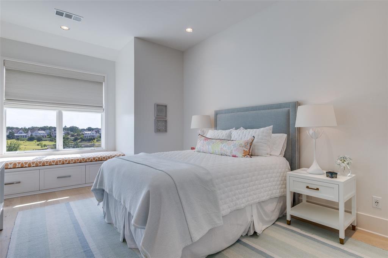
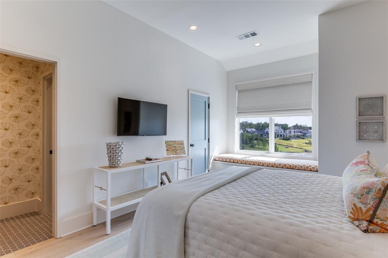
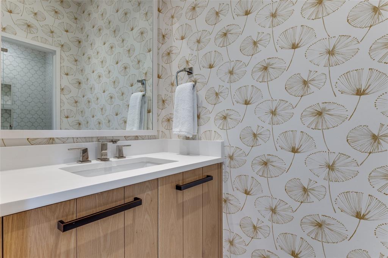
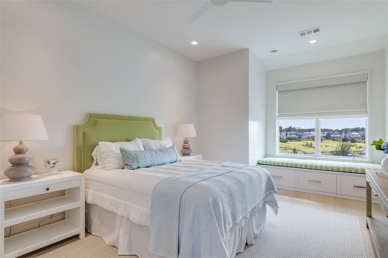
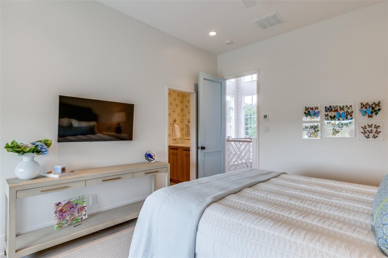
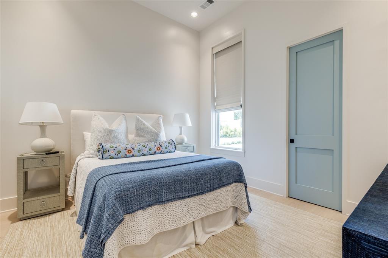
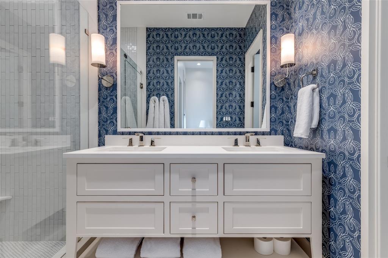
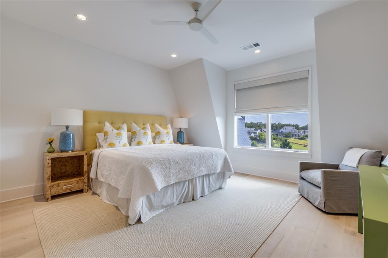
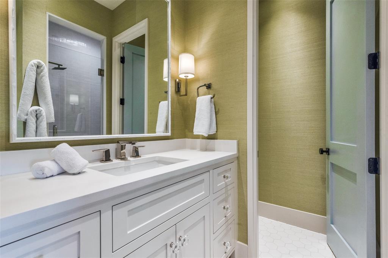
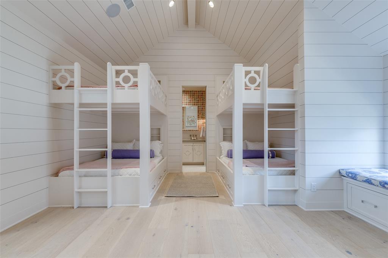
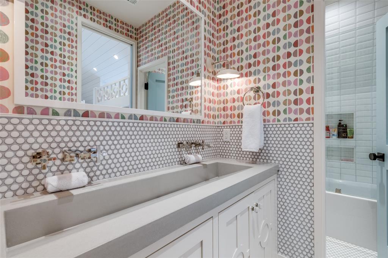
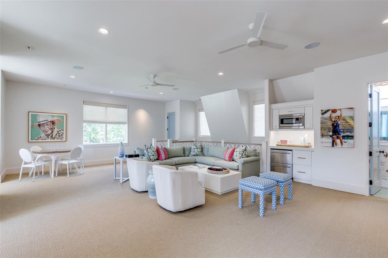
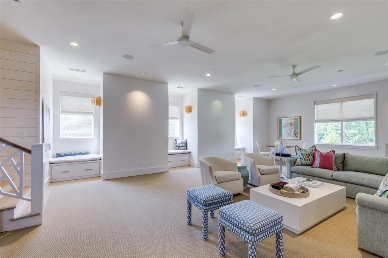
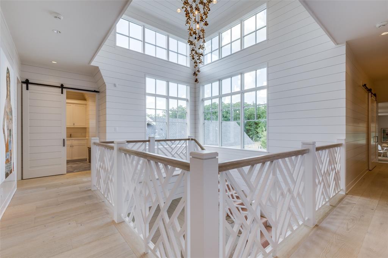
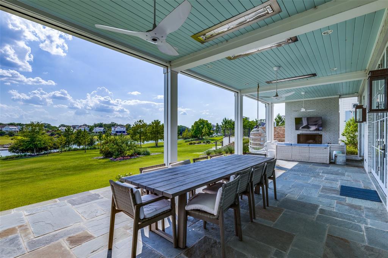
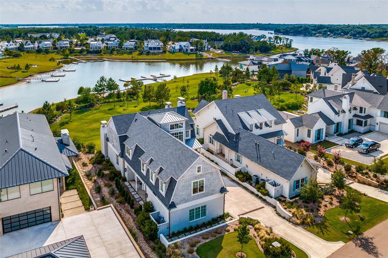
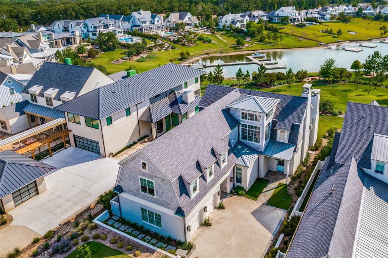
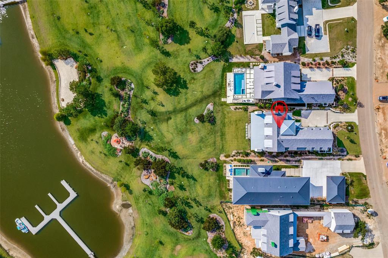
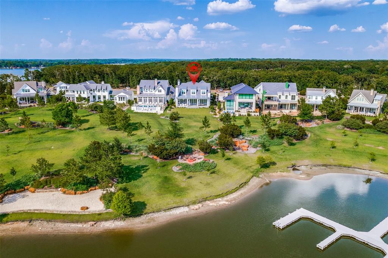
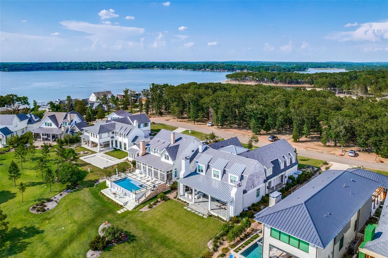
Exquisite fully furnished luxury lake home in premier Long Cove on the shores of Cedar Creek Lake.  This meticulous home is filled with the highest level of designer finishes and fixtures.  The open floor plan perfect for entertaining welcomes guests with water views and a covered porch with phantom screens, built-in grill, fireplace and heat lamps.  The chef's kitchen is equipped with subzero and kitchen aid appliances as well as a spacious pantry and hoshizaki ice maker.  The primary downstairs bedroom and guest suite are wonderful retreats.  The second floor bunk room, game room and bedrooms provide numerous spaces for friends and family to enjoy life at the lake.  Architect John Boyd and Dallas designer Leslie Jenkins collaborated on the home.  Boat and 2 golf carts convey with the property.  This is truly a spectacular offering as a turnkey property with the most curated designer choices!

14500 Kiawah Way

Message successfully sent.

What would you like to know?

What is 3 + 4 ?

I agree to receive email communication and understand I can unsubscribe at any time.

I agree to be contacted by Next Level Realty Group via call, email, and text for real estate services. To opt out, you can reply 'stop' at any time or reply 'help' for assistance. You can also click the unsubscribe link in the emails. Message and data rates may apply. Message frequency may vary. Privacy Policy

Related Properties

Perfectly positioned on one of Long Cove's most desirable homesites, 3810 Windward Way offers a rare combination of privacy, natural beauty, golf course views, and Henderson Bay water views. Enhanced by an adjacent landscaped homesite, mature hardwoods, and a peaceful creek bed, the property enjoys an unusually open setting, creating one of the community's most distinctive and serene settings.
Thoughtfully designed around the way families experience Long Cove, this truly custom home celebrates gathering, connection, and effortless lake living. Every space reflects timeless architecture, exceptional craftsmanship, and an intentional floor plan that embraces both everyday living and unforgettable weekends with family and friends.
At the heart of the home, the expansive dining room and custom built-in bar create an inviting setting for entertaining, holiday celebrations, and evenings spent together after a day on the lake. The chef's kitchen flows seamlessly into the spacious living room and covered outdoor living spaces, creating an effortless connection between indoor and outdoor living while framing beautiful views of Henderson Bay.
A true standout is the expansive, fully finished bonus room—an incredibly versatile space ready to become a game room, media room, golf simulator, fitness studio, home office, children's retreat, or additional guest accommodations. Few homes offer this level of flexibility, allowing the space to evolve with your family's needs for years to come.
The private primary suite provides a peaceful retreat with a spa-inspired bath, while generously appointed guest suites offer comfort and privacy for family and visitors alike. Offered furnished, this exceptional residence invites you to begin enjoying the Long Cove lifestyle from the moment you arrive.
#21320526

Malakoff

3810 Windward Way

6 Beds

6 Baths

5,956 Sq.Ft.

$3,975,000

MLS#: 21320526

 - property

Send a message

Message successfully sent.

Your message

What is 3 + 4 ?

Reason for contacting?

I agree to receive email communication and understand I can unsubscribe at any time.

I agree to be contacted by Next Level Realty Group via call, email, and text for real estate services. To opt out, you can reply 'stop' at any time or reply 'help' for assistance. You can also click the unsubscribe link in the emails. Message and data rates may apply. Message frequency may vary. Privacy Policy

Sign Out

Virtual Assistant

Would you like to take the next step with this property? We can help you schedule a showing or virtual tour, or send you more details.

Yes, I would like more information.

Thank You for Your Reply, One of Our Agents will contact you as soon as possible

No, maybe later.

Thank you, you can always contact me via email, phone number or through the contact form.

Realhub AI

Lucy - Your AI-Powered Realtor

Update Your Temporary Password

Personalize your search

Enter your email and we'll notify you immediately when new listings match what you're looking for.

or enter email address

Already have an account ? Login here

Continue your home search

I agree to receive communications and understand I can unsubscribe at any time.

I agree to be contacted by Next Level Realty Group via call, email, and text for real estate services. To opt out, you can reply 'stop' at any time or reply 'help' for assistance. You can also click the unsubscribe link in the emails. Message and data rates may apply. Message frequency may vary. Privacy Policy

Already have an account ? Login here

We use cookies

We use cookies primarily for analytics to enhance your experience. By accepting, you agree to our use of these cookies. You can manage your preferences or learn more about our cookies policy.