


Property
Beds
4
Full Baths
4
1/2 Baths
2
Year Built
2024
Sq.Footage
3,737
Seller Paid Rate Buy Down up to 3% - Welcome home to a stunning one-of-a-kind, highly customized executive home built by Highland Homes in Walsh Ranch. As you enter via the covered stone porch and glass front doors, you are greeted by a stunning entry that offers a breathtaking view through the length of the home to a dramatic wall of windows overlooking the extended covered patio and backyard. Designed with exceptional craftsmanship and thoughtfully selected designer finishes throughout, this home offers a light, bright, and inviting atmosphere. Rich wood and tile flooring extend throughout the home, with carpet on the staircase. Designer lighting and plumbing, custom paint colors, and a striking floor-to-ceiling stone fireplace add warmth, elegance, and character. Plantation shutters throughout provide additional elegance. Each secondary bedroom serves as a private retreat with its own en-suite bath, while a spacious guest suite provides comfort and privacy for visitors. An additional powder bath is located on each level for added convenience. Perfect for both everyday living and entertaining, the open floor plan features three inviting living spaces, two dining areas with cabinets and serving areas, and an expansive kitchen island. The chef-inspired kitchen is equipped with double ovens, abundant cabinetry, generous serving areas, and cabinets to the ceiling for additional storage. Beyond the home, enjoy the outstanding lifestyle offered by Walsh Ranch in the highly acclaimed Aledo ISD, complete with an elementary school located within the community. Residents have access to exceptional amenities, including a catch-and-release fishing pond, a state-of-the-art fitness center with childcare, group exercise facilities, resort-style pools, sports courts, walking and biking trails, parks, and playgrounds—creating the perfect balance of luxury living and active community life.
Features & Amenities
Interior
-
Other Interior Features
Cathedral Ceiling(s), Chandelier, Eat-in Kitchen, Granite Counters, Kitchen Island, Natural Woodwork, Open Floorplan, Pantry, Vaulted Ceiling(s), Walk-In Closet(s), Wired for Data, High Speed Internet, Smart Home, In-Law Floorplan
-
Total Bedrooms
4
-
Bathrooms
4
-
1/2 Bathrooms
2
-
Basement YN
NO
-
Fireplace YN
YES
-
Heating YN
YES
-
Heating
Exhaust Fan
-
Pet friendly
N/A
Exterior
-
Garage
Yes
-
Garage spaces
3
-
Construction Materials
Brick, Stone
-
Other Exterior Features
Rain Gutters
-
Parking
Common, Driveway, Garage, Garage Door Opener, Garage Faces Front, Tandem, Attached
-
Patio and Porch Features
Covered, Enclosed, Patio, Rear Porch
-
Pool
No
-
Waterfront YN
NO
Area & Lot
-
Lot Features
Few Trees, Landscaped, Subdivided
-
Lot Size(acres)
0.171
-
Lot Size(square feet)
7,448
-
Property Type
Residential
-
Property Sub Type
Single Family Residence
Price
-
Sales Price
$875,000
-
Tax Amount
$15,510
-
Sq. Footage
3,737
-
Price/SqFt
$234
HOA
-
Association
YES
-
Association Fee
$234
-
Association Fee Frequency
Monthly
-
Association Fee Includes
N/A
School District
-
Elementary School
Walsh
-
Middle School
McAnally
-
High School
Aledo
Property Features
-
Accessibility Features
Accessible Doors, Accessible Hallway(s)
-
Foundation Details
Slab
-
Sewer
Public Sewer
-
Tax Lot
10
-
Water Source
Public
Schedule a Showing
Showing scheduled successfully.
Mortgage calculator
Estimate your monthly mortgage payment, including the principal and interest, property taxes, and HOA. Adjust the values to generate a more accurate rate.
Your payment
Principal and Interest:
$
Property taxes:
$
HOA fees:
$
Total loan payment:
$
Total interest amount:
$
Location
County
Parker
Elementary School
Walsh
Middle School
McAnally
High School
Aledo
Listing Courtesy of Brenda Adams , Compass RE Texas, LLC
RealHub Information is provided exclusively for consumers' personal, non-commercial use, and it may not be used for any purpose other than to identify prospective properties consumers may be interested in purchasing. All information deemed reliable but not guaranteed and should be independently verified. All properties are subject to prior sale, change or withdrawal. RealHub website owner shall not be responsible for any typographical errors, misinformation, misprints and shall be held totally harmless.

AGENT
Joe Boston
Call Joe today to schedule a private showing.

* Listings on this website come from the FMLS IDX Compilation and may be held by brokerage firms other than the owner of this website. The listing brokerage is identified in any listing details. Information is deemed reliable but is not guaranteed. If you believe any FMLS listing contains material that infringes your copyrighted work please click here to review our DMCA policy and learn how to submit a takedown request.© 2024 FMLS.
Related Properties
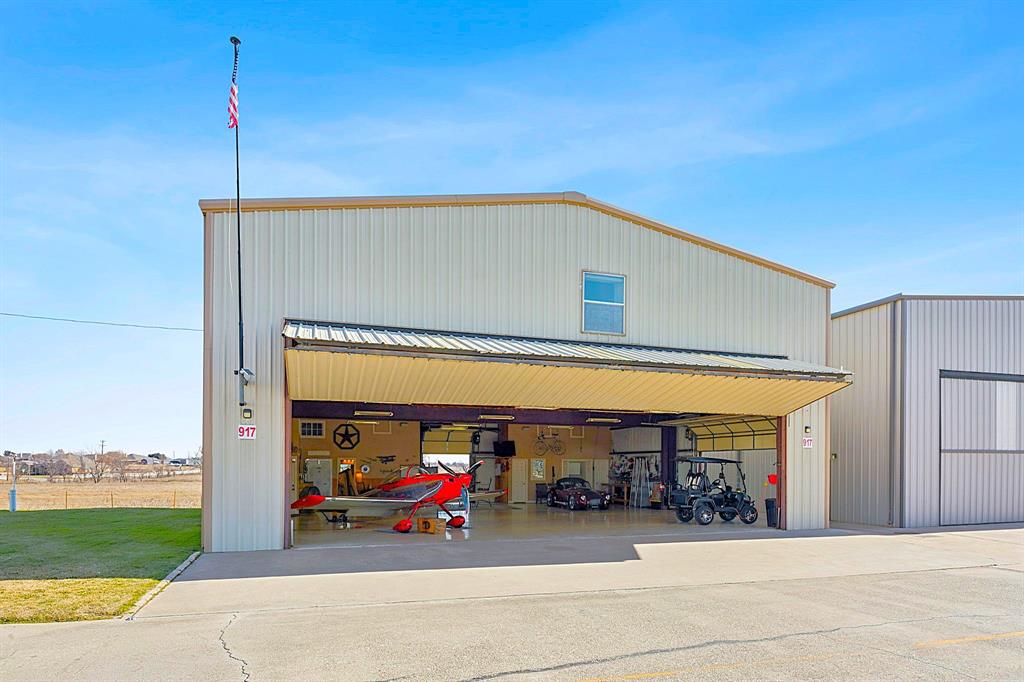
Fort Worth
917 Aviator Drive
3 Beds
3 Baths
5,500 Sq.Ft.
$912,000
MLS#: 21302211
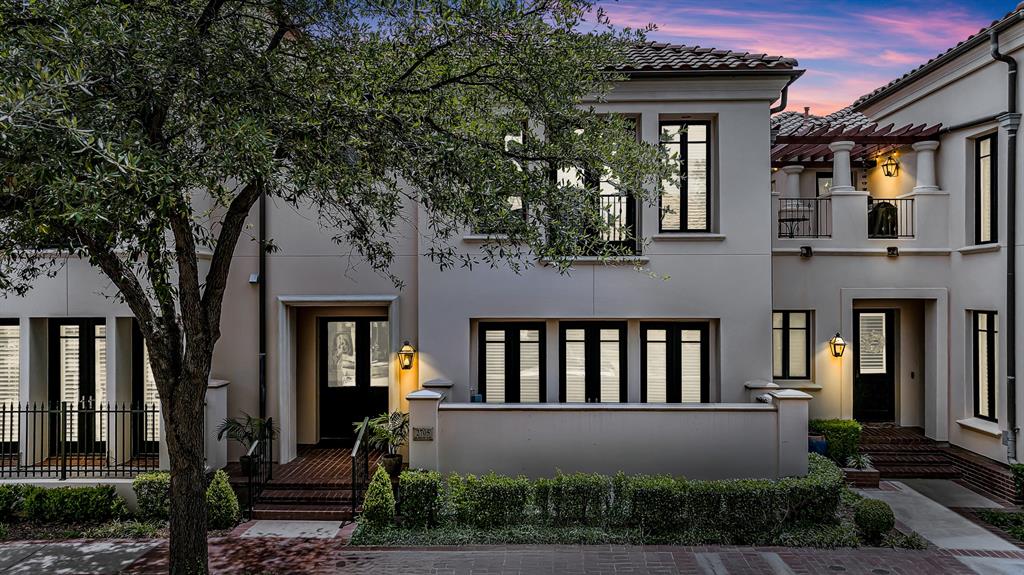
Fort Worth
2705 Museum Way
3 Beds
4 Baths
3,290 Sq.Ft.
$999,734
MLS#: 21311461
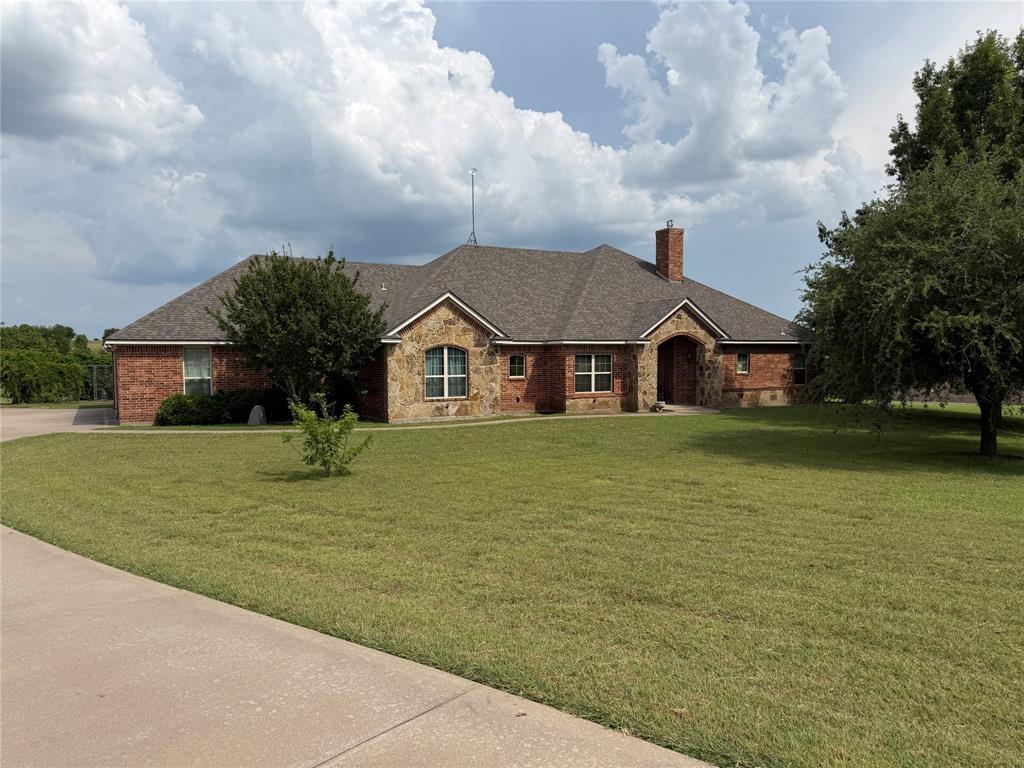
Fort Worth
130 Aledo Grove Court
3 Beds
3 Baths
2,798 Sq.Ft.
$799,000
MLS#: 21288028

Fort Worth
2301 Sandlin Drive
5 Beds
5 Baths
3,655 Sq.Ft.
$750,000
MLS#: 21198589

Fort Worth
6804 Savannah Lane
4 Beds
4 Baths
5,290 Sq.Ft.
$738,000
MLS#: 21309006
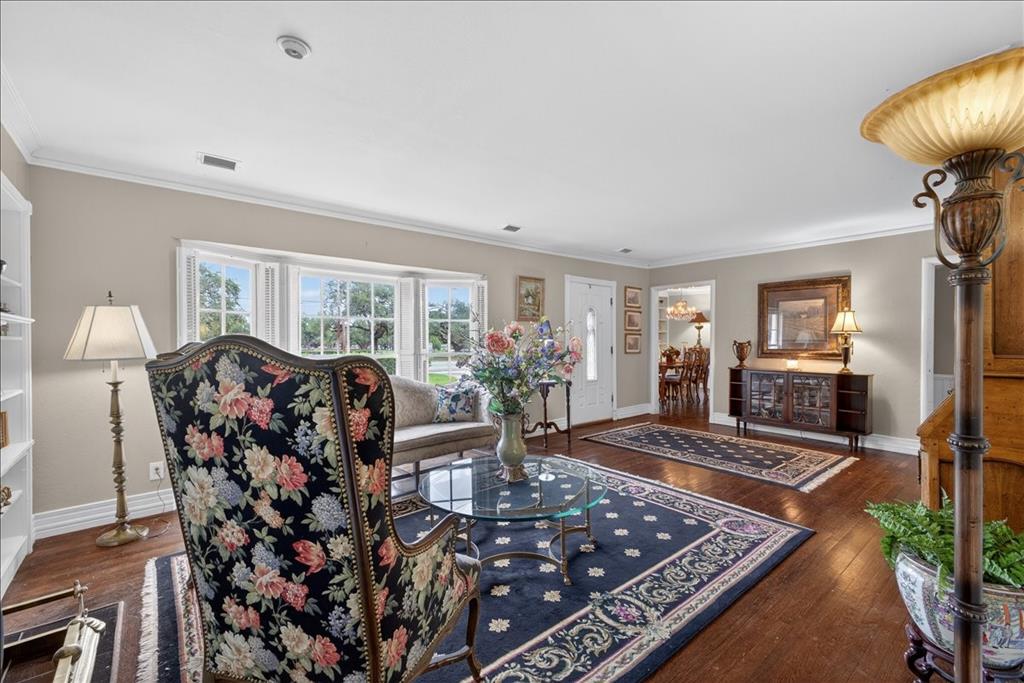
Fort Worth
3505 White Settlement Road
3 Beds
3 Baths
2,358 Sq.Ft.
$725,000
MLS#: 21240358
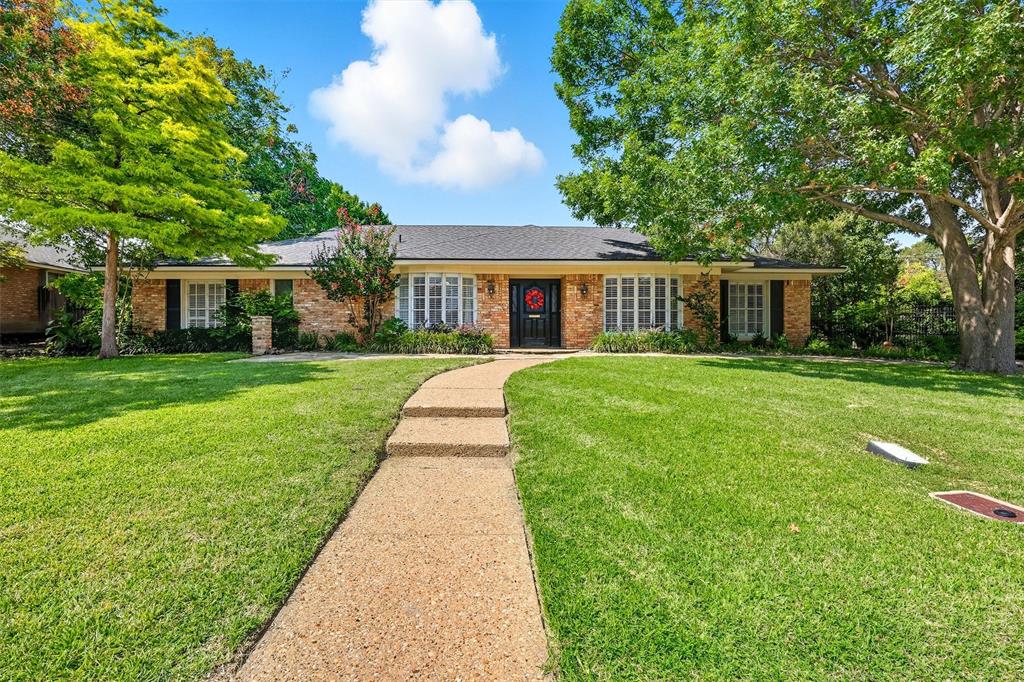
Fort Worth
3904 Stonehenge Road
4 Beds
2 Baths
2,871 Sq.Ft.
$865,000
MLS#: 21100302
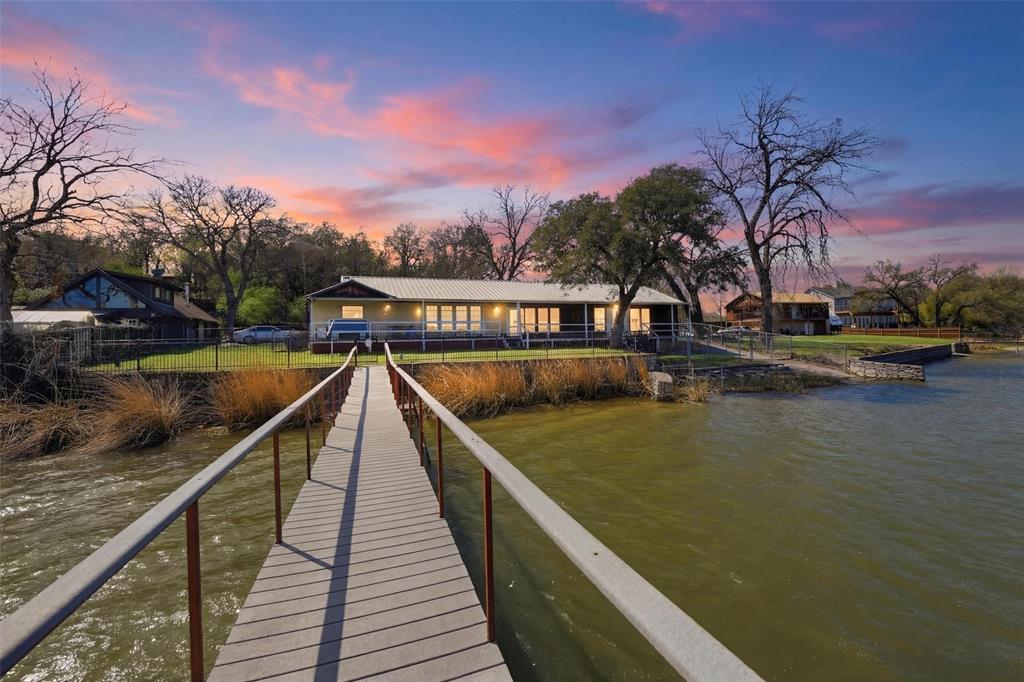
Fort Worth
2404 Indian Cove Street
3 Beds
2 Baths
2,445 Sq.Ft.
$799,000
MLS#: 21204048
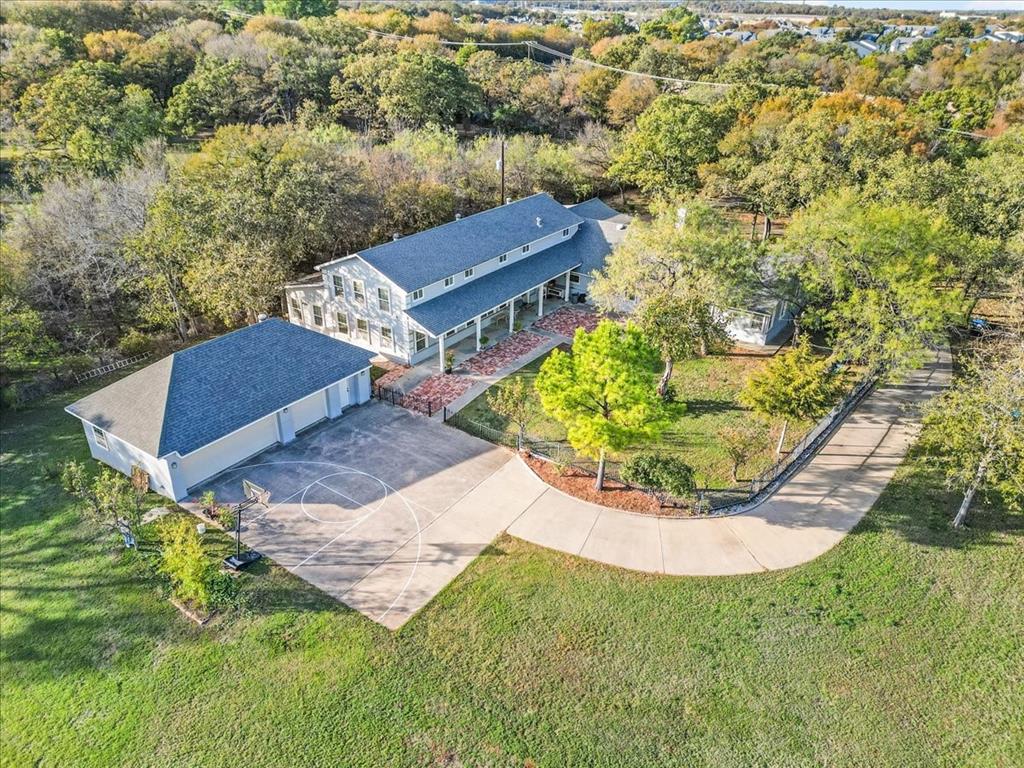
Fort Worth
8248 Meadowbrook Drive
5 Beds
5 Baths
5,582 Sq.Ft.
$995,000
MLS#: 21312290
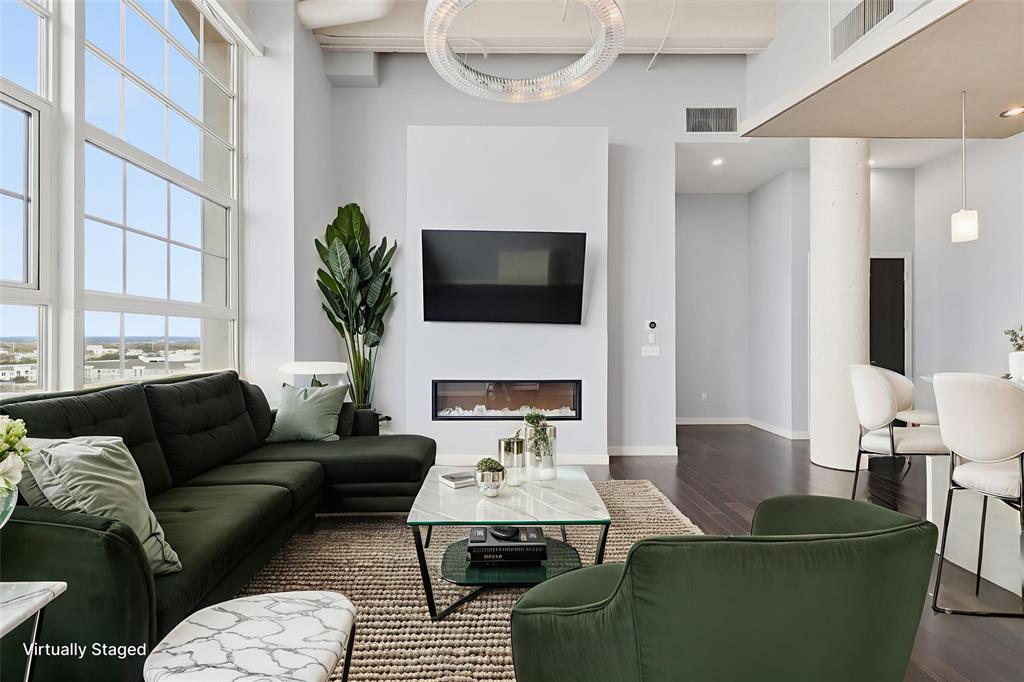
Fort Worth
2600 W 7th Street 1827
3 Beds
3 Baths
2,621 Sq.Ft.
$749,000
MLS#: 21158841
