Features & Amenities

Interior

  • Other Interior Features

    Cathedral Ceiling(s), Chandelier, Double Vanity, Dry Bar, Eat-in Kitchen, Kitchen Island, Natural Woodwork, Open Floorplan, Pantry, Vaulted Ceiling(s), Walk-In Closet(s), Wet Bar, Wired for Data, High Speed Internet, Wired for Sound, In-Law Floorplan

  • Total Bedrooms

    4

  • Bathrooms

    4

  • 1/2 Bathrooms

    2

  • Basement YN

    NO

  • Cooling YN

    YES

  • Cooling

    Ceiling Fan(s), Central Air, Electric, Zoned

  • Fireplace YN

    YES

  • Heating YN

    YES

  • Heating

    Exhaust Fan, Fireplace Insert, Central, Fireplace(s), Natural Gas, Zoned

  • Pet friendly

    N/A

Exterior

  • Garage

    Yes

  • Garage spaces

    3

  • Construction Materials

    Fiber Cement, Frame, Stone

  • Other Exterior Features

    Built-in Barbecue, Gas Grill, Rain Gutters, Lighting, Outdoor Grill, Private Yard

  • Parking

    Electric Vehicle Charging Station(s), Golf Cart Garage, Oversized, Attached

  • Patio and Porch Features

    Covered, Front Porch, Rear Porch, Screened

  • Pool

    No

  • Waterfront YN

    NO

Area & Lot

  • Lot Features

    Interior Lot, Landscaped, Many Trees

  • Lot Size(acres)

    0.244

  • Lot Size(square feet)

    10,628

  • Property Type

    Residential

  • Property Sub Type

    Single Family Residence

  • Architectural Style

    Craftsman

Price

  • Sales Price

    $1,835,000

  • Tax Amount

    $8,397

  • Sq. Footage

    3,865

  • Price/SqFt

    $474

HOA

  • Association

    No

Property Resources

  • Horse Property

    NO

School District

  • Elementary School

    Mclaughlin

  • Middle School

    Field

  • High School

    Turner

Property Features

  • New Construction

    YES

  • Foundation Details

    Slab

  • Sewer

    Public Sewer

  • Tax Lot

    4

  • Water Source

    Public

Schedule a Showing

Showing scheduled successfully.

<
>
IN PERSON
VIA CHAT

What is 3 + 4 ?


Change time

Mortgage calculator

Estimate your monthly mortgage payment, including the principal and interest, property taxes, and HOA. Adjust the values to generate a more accurate rate.

Your payment

Principal and Interest:

$

Property taxes:

$

HOA fees:

$

Total loan payment:

$

Total interest amount:

$

Location

County

Dallas

Elementary School

Mclaughlin

Middle School

Field

High School

Turner

Listing Courtesy of Brandon Edwards , Live Local, LLC

RealHub Information is provided exclusively for consumers' personal, non-commercial use, and it may not be used for any purpose other than to identify prospective properties consumers may be interested in purchasing. All information deemed reliable but not guaranteed and should be independently verified. All properties are subject to prior sale, change or withdrawal. RealHub website owner shall not be responsible for any typographical errors, misinformation, misprints and shall be held totally harmless.

Agent Joe Boston

AGENT

Joe Boston

Call Joe today to schedule a private showing.


* Listings on this website come from the FMLS IDX Compilation and may be held by brokerage firms other than the owner of this website. The listing brokerage is identified in any listing details. Information is deemed reliable but is not guaranteed. If you believe any FMLS listing contains material that infringes your copyrighted work please click here to review our DMCA policy and learn how to submit a takedown request.© 2024 FMLS.
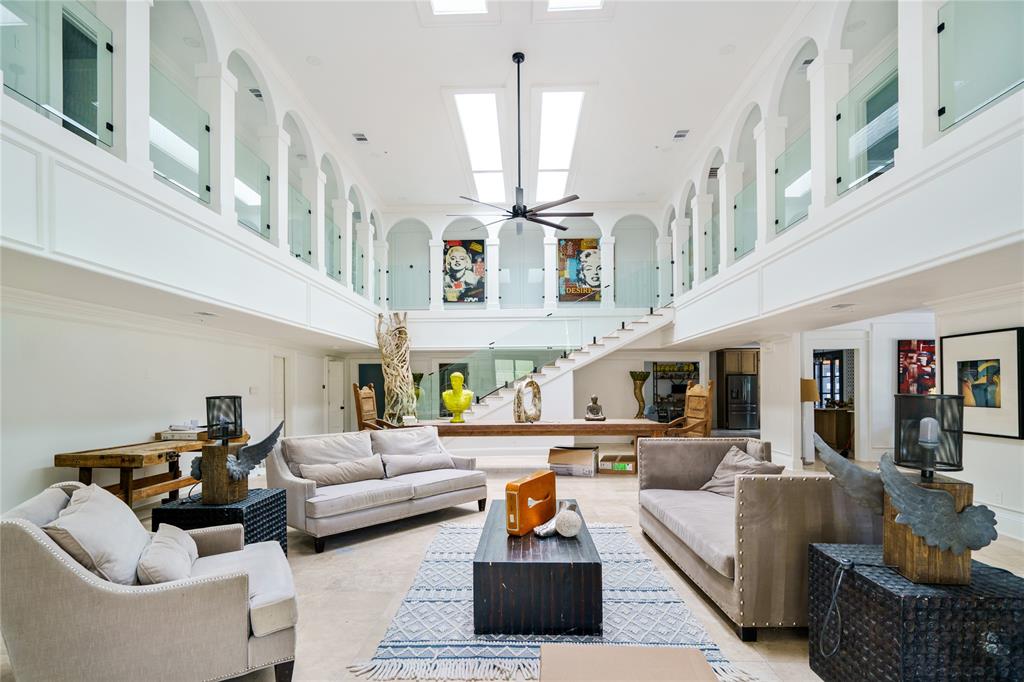
Introducing another exceptional Signature Series home by Thomas Cusick Custom Homes, thoughtfully designed with elevated craftsmanship, luxury finishes, and custom details throughout. This new construction Craftsman features 4 bedrooms, 4 ensuite bathrooms, and 2 half baths, offering a refined layout with comfort, privacy, and function. Built with quality at the forefront, the home includes 2x6 exterior wall construction, spray foam insulation, insulated interior common walls, solid core 8’ doors, Level 5 drywall finish, and a 1-2-6 third-party warranty. Comfort and efficiency features include 16 SEER, 96% efficiency HVAC, tankless water heater with built-in circ pump, whole-home water filtration and EV plug. The interior showcases traditional hardwood flooring, Taj Mahal honed Quartzite surfaces, soft-close cabinetry, matching hardware, custom soft-close pocket doors, 8'' baseboards, designer LED lighting, and thoughtful storage. The kitchen is designed for living and entertaining with a 48'' range, 63'' refrigerator-freezer combination, built-in microwave, island storage, full-faced pantry shelving, and LED puck lighting in upper cabinets. Each bedroom includes its own ensuite bath, while the primary suite offers a heated bathroom floor, bench seating, double vanity with designer sconces, bidet outlet, one-piece toilet, custom closet built-ins, and high-end Delta fixtures throughout. Additional features include Cat 6 wiring, security camera wiring, prewiring for interior low-voltage shades, holiday outlets in the soffits, built-in electric bug screens on the patio, large-format tiled porches and patios, infrared heaters with premium controller, fireplaces as plans allow, full irrigation, landscaping, metal roofing accents, insulated garage doors, and a heavy flake polyurea garage floor. A rare opportunity to own a Signature Series home with timeless design, thoughtful function, and custom-level craftsmanship throughout.

14540 Tamerisk Lane

Message successfully sent.

What would you like to know?

What is 3 + 4 ?

I agree to receive email communication and understand I can unsubscribe at any time.

I agree to be contacted by Next Level Realty Group via call, email, and text for real estate services. To opt out, you can reply 'stop' at any time or reply 'help' for assistance. You can also click the unsubscribe link in the emails. Message and data rates may apply. Message frequency may vary. Privacy Policy

Related Properties

Price reduced
Rare opportunity in coveted Valley View Park Estates, known for classic homes, mature trees, limited inventory and a private neighborhood pond. Near many of Dallas’s premier private schools and just five minutes from Brookhaven Country Club—with championship golf, nationally recognized racquet facilities and tennis programs, fitness, aquatics and dining—this north-facing Georgian offers an exceptional central Dallas lifestyle. A circular drive, grand columns and wide front porch create timeless curb appeal, while the bright floor plan is ideal for living and entertaining.

Natural light highlights hand-scraped hardwood floors, designer wallpapers and curated stone and tile. The showpiece kitchen features quartz countertops, Monogram appliances, a KitchenAid built-in refrigerator, farmhouse sink and statement pendants. The first-floor primary suite includes a remodeled marble bath with soaring ceilings, skylight, expansive shower and soaking tub. A second downstairs bedroom with en-suite bath offers flexibility for guests or multigenerational living. Custom details continue in the richly paneled office and spacious laundry room with built-ins and tailored storage.

Upstairs are three generous bedrooms—one en-suite and two sharing a Jack-and-Jill bath—plus a large game room with built-ins and a bright flex room.

Outside, enjoy a pool, a spa and exclusive access to the neighborhood pond, reserved for this HOA community and ideal for fishing, nature walks and outdoor exploration.

About 15 minutes from DFW Airport and Love Field, with easy access to highways, Addison dining, the Galleria and shopping. Even more impressive in person, this home offers beauty and craftsmanship throughout. Prepare to be amazed—schedule your private showing today. No sign; contact the listing agent for access.
#21308352

Farmers Branch

3606 Cedar Lane

5 Beds

4 Baths

4,999 Sq.Ft.

$1,499,990

MLS#: 21308352

Welcome to 14015 Rawhide Parkway, a newly constructed modern masterpiece perfectly positioned in the heart of Farmers Branch. Located directly across from a beautiful park and scenic pond, this stunning residence offers the perfect blend of luxury, comfort, and convenience with nearby walking trails, the Farmers Branch Library, golf course, shopping, dining, and easy highway access all just minutes away.
This 4 bedroom, 3.1 bath home offers approximately 3,817 square feet of thoughtfully designed living space filled with natural light, soaring ceilings, and refined modern finishes throughout. The open concept layout features dramatic floor to ceiling windows, a striking floating staircase, and spacious living areas designed for both entertaining and everyday living.
The chef’s kitchen showcases custom white oak cabinetry, an oversized waterfall island, designer lighting, premium appliances, pot filler, and elegant stone finishes. The luxurious primary suite offers a spa inspired bathroom with a freestanding soaking tub, oversized walk in shower, dual vanities, and a custom walk in closet that conveniently connects directly to the laundry room.
Upstairs features additional flexible living space with a wet bar and direct access to a spacious balcony overlooking the park and pond views.
Step outside to an oversized backyard with endless possibilities, including plenty of room to build a resort style pool. The home is already equipped with gas connections for a future outdoor kitchen, creating the perfect setup for entertaining and outdoor living.
With designer finishes, incredible natural light, a massive backyard, and an unbeatable location directly across from the park, trails, library, and golf course, 14015 Rawhide Parkway offers a truly elevated lifestyle in one of Farmers Branch’s most desirable settings. Pool and outdoor kitchen upgrades are available upon buyer request and can be coordinated through the builder.
#21364047

Farmers Branch

14015 Rawhide Parkway

4 Beds

3 Baths

3,817 Sq.Ft.

$1,599,999

MLS#: 21364047

Welcome to a stunning brand-new construction designed with space, versatility, and modern living in mind. Offering an impressive 7 bedrooms, 6 full bathrooms, and 1 half bath, this expansive home is ideal for a multigenerational household, a growing family, or a buyer looking for flexible living and potential income-producing space. Thoughtfully designed for everyday comfort, the home features an oversized pantry, spacious laundry room, and even a dedicated doggy spa for your four-legged family members. Generous living spaces, soaring ceilings and a functional floor plan providing plenty of room to gather while still allowing everyone to enjoy their own private space. One of the home’s most unique features is the second-floor loft apartment-style living quarters, complete with 2 bedrooms, 1 bathroom, a private living area, and its own kitchen. This versatile space is perfect for extended family, older children, guests, or buyers looking for the possibility of additional rental income. The location is just as impressive, with convenient access to the Farmers Branch Community Recreation Center, Margaret Young Natatorium at Farmers Branch Aquatics Center, and the scenic trails and green space of Rawhide Park. Adding even more value, Farmers Branch offers a Residential Demo Rebuild Program that provides qualifying new-construction or rebuild properties with economic incentives, including property-tax rebates. Included in the sale is up to 7 years of tax rebates- the FB property tax rebate is an economic development grant equal to the difference between the City property taxes assessed and paid on the new improvement value and the assessed value prior to the demolition. With its exceptional size, flexible second-floor living arrangement, modern amenities, and convenient Farmers Branch location, home offers a rare opportunity to accommodate multiple generations, grow into your forever home, or explore additional income possibilities all under one roof.
#21362486

Farmers Branch

2935 Cameo Lane

7 Beds

6 Baths

4,872 Sq.Ft.

$1,599,999

MLS#: 21362486

Brand new and coming soon, this exceptional two-story residence has been completely rebuilt from the ground up with luxury, comfort, and modern living in mind. Ideally located next to Brookhaven Country Club, this stunning home offers the perfect opportunity to embrace a true golf lifestyle with upscale finishes and thoughtful design throughout. Featuring 5 bedrooms and 5 bathrooms, every bedroom offers its own private ensuite bath, creating the ultimate retreat for family and guests. The thoughtfully designed floor plan includes three bedrooms downstairs and two additional bedrooms upstairs, along with a spacious game room and a separate theater room perfect for entertaining, relaxing, and making memories. No detail was overlooked in this full reconstruction, showcasing premium upgrades including spray foam insulation, engineered hardwood flooring throughout, solid core doors, slim shaker cabinetry, elegant marble countertops, Delta fixtures, Monogram commercial-grade stainless steel appliances, a tankless water heater, epoxy-coated garage floors, pre-wiring for speakers, cameras, and internet connectivity, an automatic sprinkler system, and upgraded drainage systems for the gutters. Located in the highly desirable Farmers Branch-Carrollton ISD and just minutes from  shopping, dining, and everyday conveniences, this one-of-a-kind home offers the rare combination of brand-new construction, luxury finishes, and an unbeatable location. A true showstopper that is ready to impress — come see it before it’s gone!
#21350370

Farmers Branch

14421 Southern Pines Court

5 Beds

5 Baths

4,581 Sq.Ft.

$1,750,000

MLS#: 21350370
Experience the perfect blend of modern luxury & timeless sophistication in this extraordinary  Addison, Texas golf course-creek side home . Situated on a rare, oversized lot at the end of a private cul-de-sac, this property offers unmatched privacy, natural beauty, and architectural distinction. Thoughtfully recently reimagined and rebuilt for comfort, multiple entertaining spaces, updated technology smart systems, multigenerational living, several work hubs and  an extraordinary outside private pool . Inside, rich hardwood floors flow through open living spaces, highlighted by a stunning custom glass staircase that anchors the home with modern artistry. Soaring ceilings and walls of windows bathe each room in natural light while framing tranquil views of the creek, mature trees, and golf course. Recent upgrades include multiple updated HVAC systems, a newer roof, & a professionally refinished pool surrounded by expansive patios & outdoor dining verandas—ideal for year-round enjoyment. The chef’s kitchen features professional-grade stainless steel appliances, custom cabinetry, & generous workspace, seamlessly connecting to the den and outdoor living areas. Each bedroom offers a private bath and sitting area, providing flexibility for guests, family, or multigenerational needs. Elegantly renovated bathrooms, a large utility room, & oversized garage add functionality & comfort. Designed for today’s dynamic lifestyles, this home adapts beautifully for artists, entertainers, or professionals working from home. Additional highlights include multiple parking areas, tiled walkways linking indoor & outdoor spaces, and thoughtfully curated details throughout. Located near Brookhaven Tennis and Golf Club, top-rated private schools, major hospitals, & Dallas North Tollway access, this residence offers both seclusion and convenience. Surrounded by mature trees in an established neighborhood and is a private sanctuary of elegance, light, and modern design.
#21189379

Farmers Branch

3507 Brookline Lane

5 Beds

7 Baths

6,356 Sq.Ft.

$1,880,000

MLS#: 21189379

 - property

Send a message

Message successfully sent.

Your message

What is 3 + 4 ?

Reason for contacting?

I agree to receive email communication and understand I can unsubscribe at any time.

I agree to be contacted by Next Level Realty Group via call, email, and text for real estate services. To opt out, you can reply 'stop' at any time or reply 'help' for assistance. You can also click the unsubscribe link in the emails. Message and data rates may apply. Message frequency may vary. Privacy Policy

Sign Out

Virtual Assistant

Would you like to take the next step with this property? We can help you schedule a showing or virtual tour, or send you more details.

Yes, I would like more information.

Thank You for Your Reply, One of Our Agents will contact you as soon as possible

No, maybe later.

Thank you, you can always contact me via email, phone number or through the contact form.

Realhub AI

Lucy - Your AI-Powered Realtor

Update Your Temporary Password

Personalize your search

Enter your email and we'll notify you immediately when new listings match what you're looking for.

or enter email address

Already have an account ? Login here

Continue your home search

I agree to receive communications and understand I can unsubscribe at any time.

I agree to be contacted by Next Level Realty Group via call, email, and text for real estate services. To opt out, you can reply 'stop' at any time or reply 'help' for assistance. You can also click the unsubscribe link in the emails. Message and data rates may apply. Message frequency may vary. Privacy Policy

Already have an account ? Login here

We use cookies

We use cookies primarily for analytics to enhance your experience. By accepting, you agree to our use of these cookies. You can manage your preferences or learn more about our cookies policy.