


Property
Beds
5
Full Baths
4
1/2 Baths
None
Year Built
2026
Sq.Footage
2,845
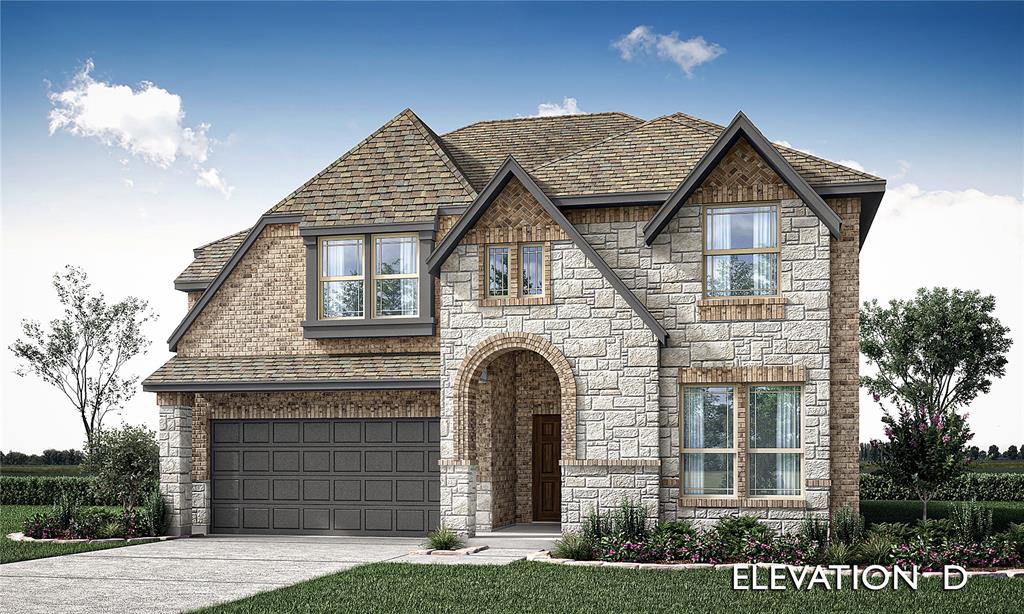
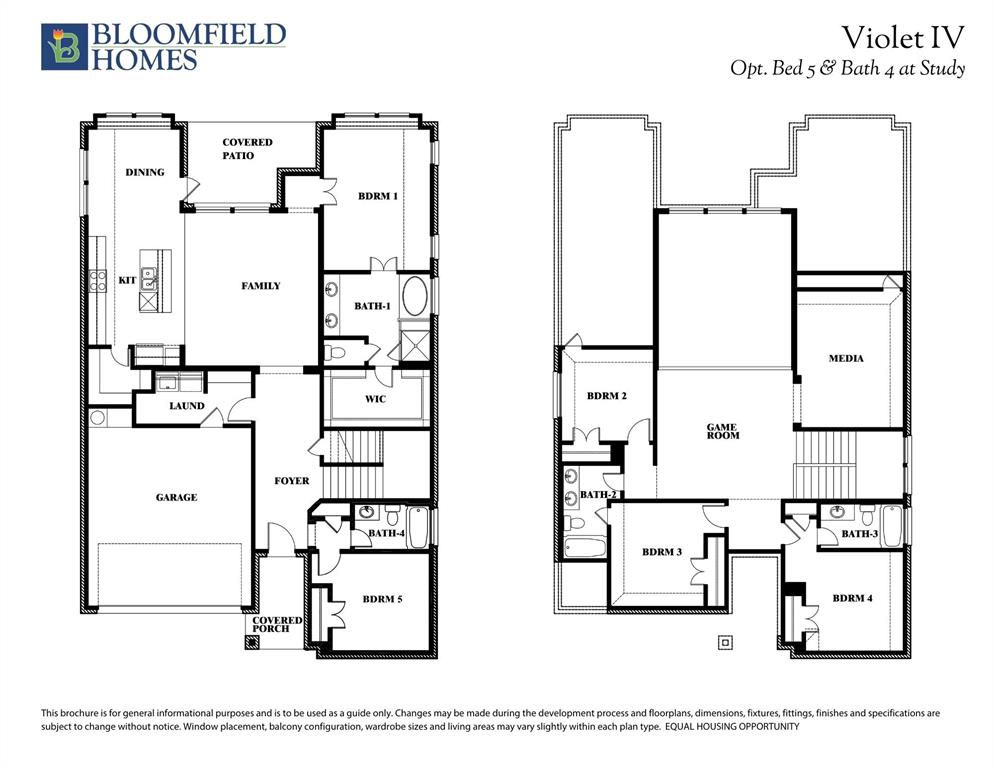
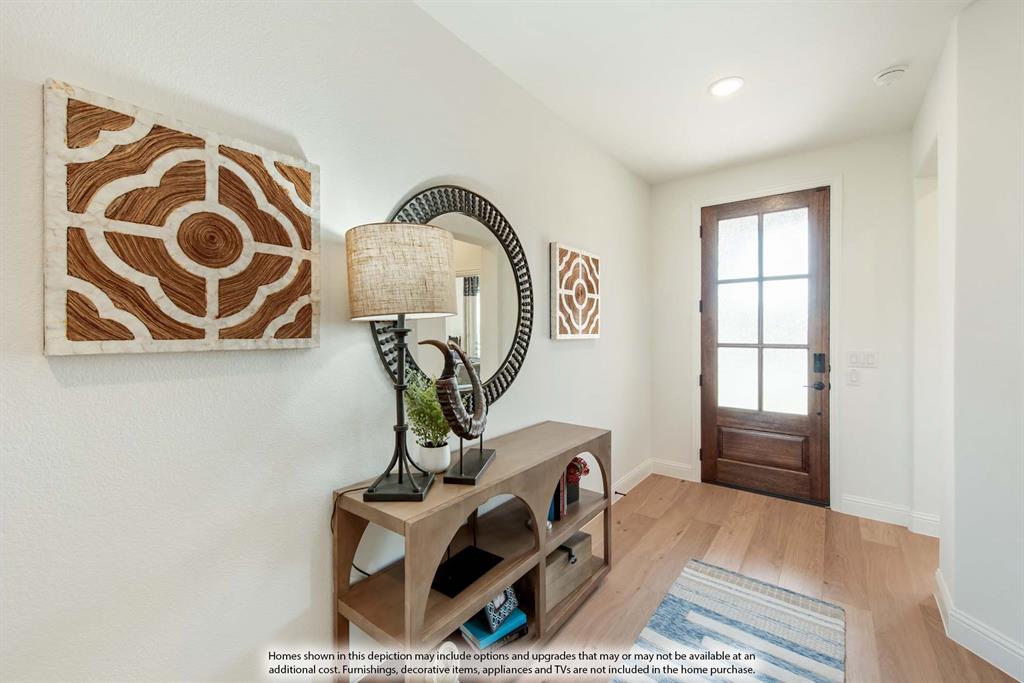
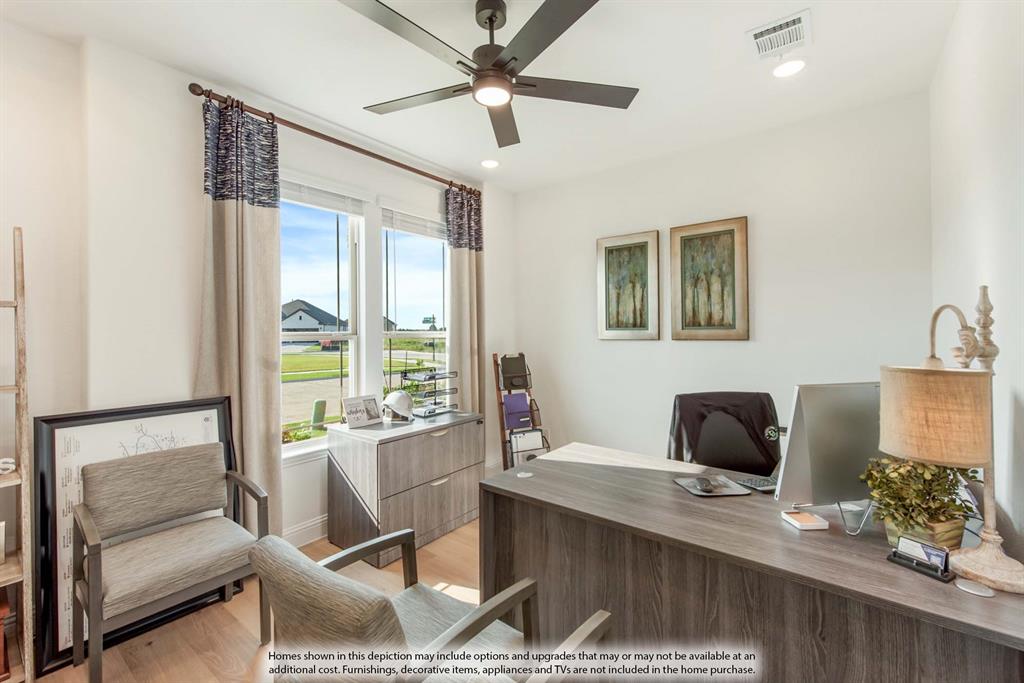
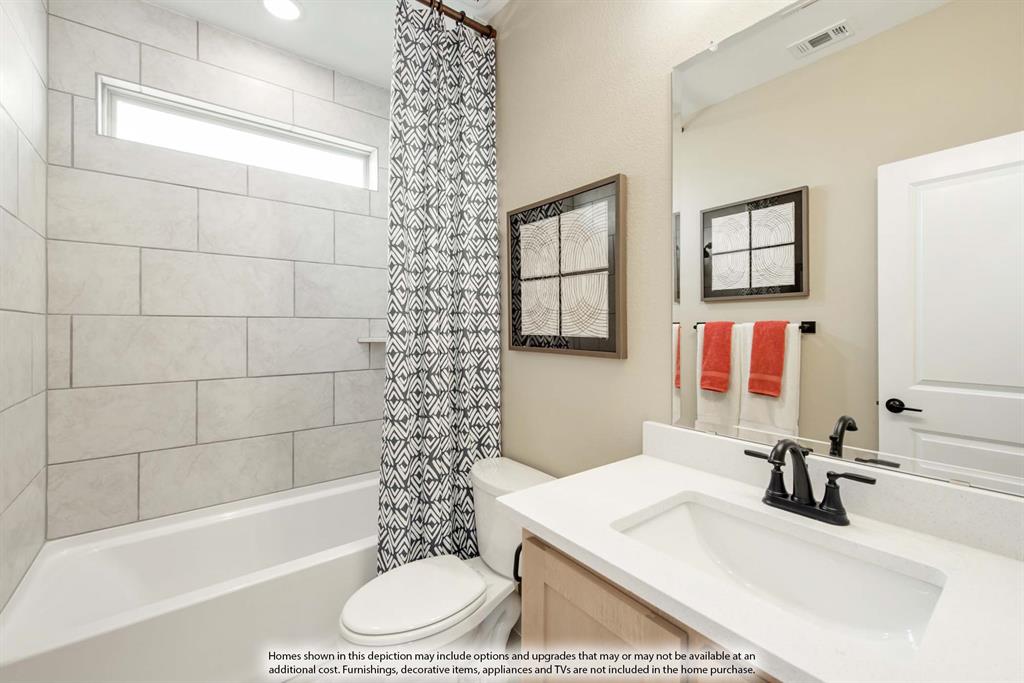
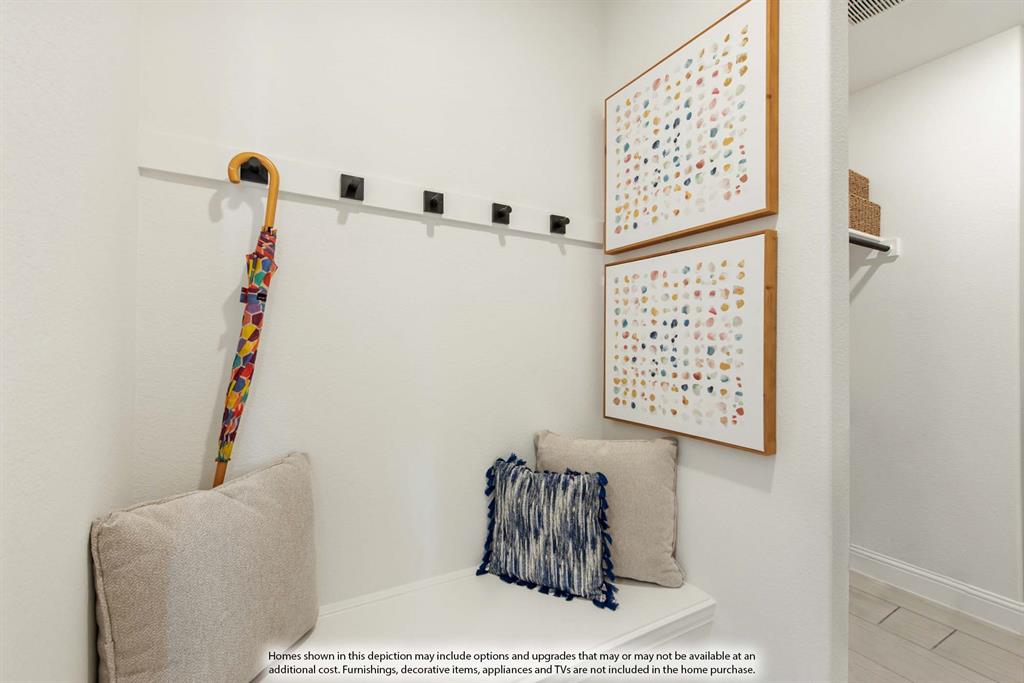
Brand New! Never Lived In! This Violet IV by Bloomfield Homes offers 5 bedrooms, 4 bathrooms, game room, media room, and study. Situated in the desirable Creekview Meadows community, this popular two-story home showcases a beautiful brick and stone exterior with an impressive 8' front door, leading into an open-concept layout filled with natural light and designed for both everyday living and entertaining; the private study features elegant glass French doors, while the Deluxe Kitchen includes quartz countertops, stainless steel appliances, and a spacious walk-in pantry that flows seamlessly into the main living areas; upgraded engineered wood flooring extends through the main areas, complemented by tile and carpet upgrades throughout, with generously sized secondary bedrooms and versatile upstairs living spaces including a game room and media room; outdoor living is enhanced by a covered patio, while the fully landscaped yard with trees, plants, stone edging, sprinkler system, stained fencing, and gutters creates a move-in ready home with thoughtful upgrades and strong curb appeal. Visit Bloomfield Homes today at Creekview Meadows to tour this gorgeous Violet IV.
Features & Amenities
Interior
-
Other Interior Features
Built-in Features, Double Vanity, Eat-in Kitchen, Kitchen Island, Open Floorplan, Pantry, Vaulted Ceiling(s), Walk-In Closet(s), High Speed Internet
-
Total Bedrooms
5
-
Bathrooms
4
-
Basement YN
NO
-
Cooling YN
YES
-
Cooling
Ceiling Fan(s), Central Air, Gas, Zoned
-
Heating YN
YES
-
Heating
Exhaust Fan, Central, Natural Gas, Zoned
-
Pet friendly
N/A
Exterior
-
Garage
Yes
-
Garage spaces
2
-
Construction Materials
Brick, Stone
-
Other Exterior Features
Rain Gutters, Private Yard
-
Parking
Covered, Direct Access, Driveway, Enclosed, Garage, Garage Door Opener, Garage Faces Front, Attached
-
Patio and Porch Features
Covered, Front Porch, Patio
-
Pool
No
-
Waterfront YN
NO
Area & Lot
-
Lot Features
Few Trees, Interior Lot, Landscaped, Subdivided
-
Lot Size(acres)
0.132
-
Lot Size(square feet)
5,750
-
Property Type
Residential
-
Property Sub Type
Single Family Residence
-
Architectural Style
Traditional
Price
-
Sales Price
$494,379
-
Sq. Footage
2,845
-
Price/SqFt
$173
HOA
-
Association
YES
-
Association Fee
$850
-
Association Fee Frequency
Annually
-
Association Fee Includes
N/A
School District
-
Elementary School
Tommie Dobie Bothwell
-
Middle School
Jerry & Linda Moore
-
High School
Celina
Property Features
-
New Construction
YES
-
Foundation Details
Slab
-
Sewer
Public Sewer
-
Tax Lot
47
-
Water Source
Public
Schedule a Showing
Showing scheduled successfully.
Mortgage calculator
Estimate your monthly mortgage payment, including the principal and interest, property taxes, and HOA. Adjust the values to generate a more accurate rate.
Your payment
Principal and Interest:
$
Property taxes:
$
HOA fees:
$
Total loan payment:
$
Total interest amount:
$
Location
County
Denton
Elementary School
Tommie Dobie Bothwell
Middle School
Jerry & Linda Moore
High School
Celina
Listing Courtesy of Marsha Ashlock, Visions Realty & Investments
RealHub Information is provided exclusively for consumers' personal, non-commercial use, and it may not be used for any purpose other than to identify prospective properties consumers may be interested in purchasing. All information deemed reliable but not guaranteed and should be independently verified. All properties are subject to prior sale, change or withdrawal. RealHub website owner shall not be responsible for any typographical errors, misinformation, misprints and shall be held totally harmless.

AGENT
Joe Boston
Call Joe today to schedule a private showing.

* Listings on this website come from the FMLS IDX Compilation and may be held by brokerage firms other than the owner of this website. The listing brokerage is identified in any listing details. Information is deemed reliable but is not guaranteed. If you believe any FMLS listing contains material that infringes your copyrighted work please click here to review our DMCA policy and learn how to submit a takedown request.© 2024 FMLS.
Related Properties

Pilot Point
12509 Strittmatter Road
3 Beds
2 Baths
2,426 Sq.Ft.
$500,000
MLS#: 21357180

Pilot Point
603 Cedar Drive
4 Beds
3 Baths
2,540 Sq.Ft.
$469,900
MLS#: 21269897
Pilot Point
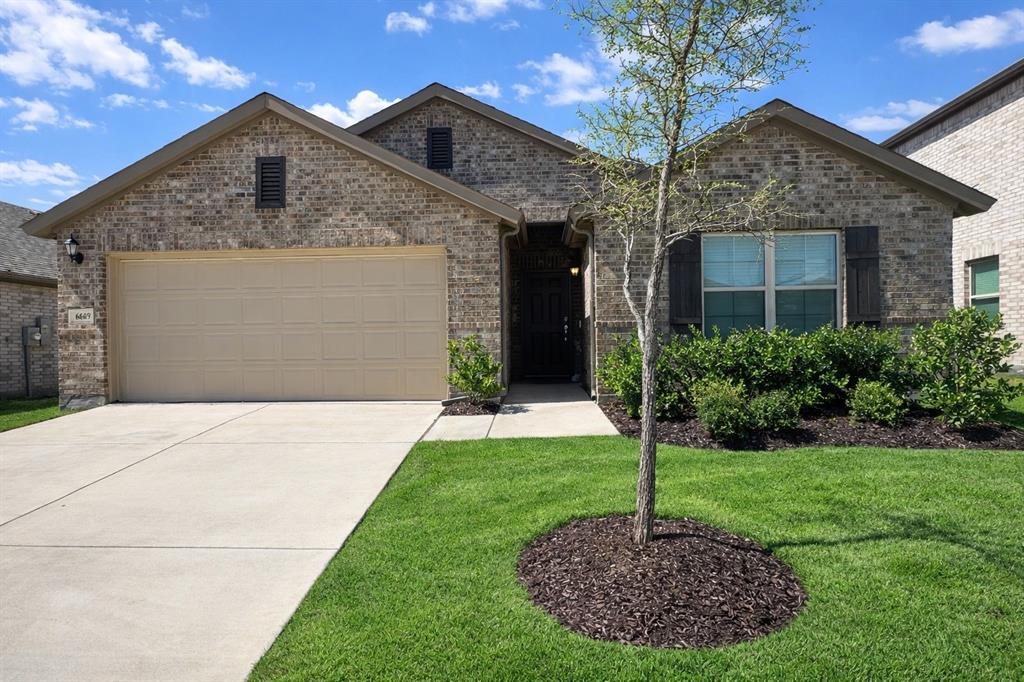
6609 Adderly Road
4 Beds
3 Baths
2,143 Sq.Ft.
$405,000
MLS#: 21277129
Pilot Point
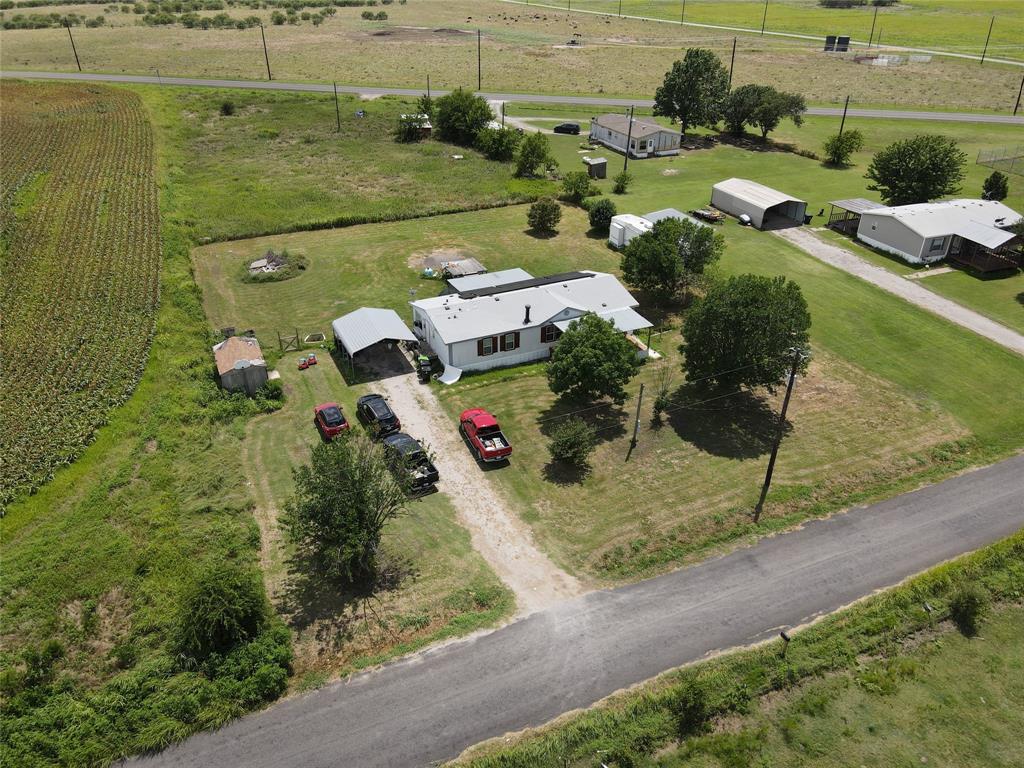
15962 Fritcher Road
4 Beds
2 Baths
1,568 Sq.Ft.
$500,000
MLS#: 20999322

Pilot Point
603 E Burks Street
4 Beds
4 Baths
2,428 Sq.Ft.
$589,000
MLS#: 21372695
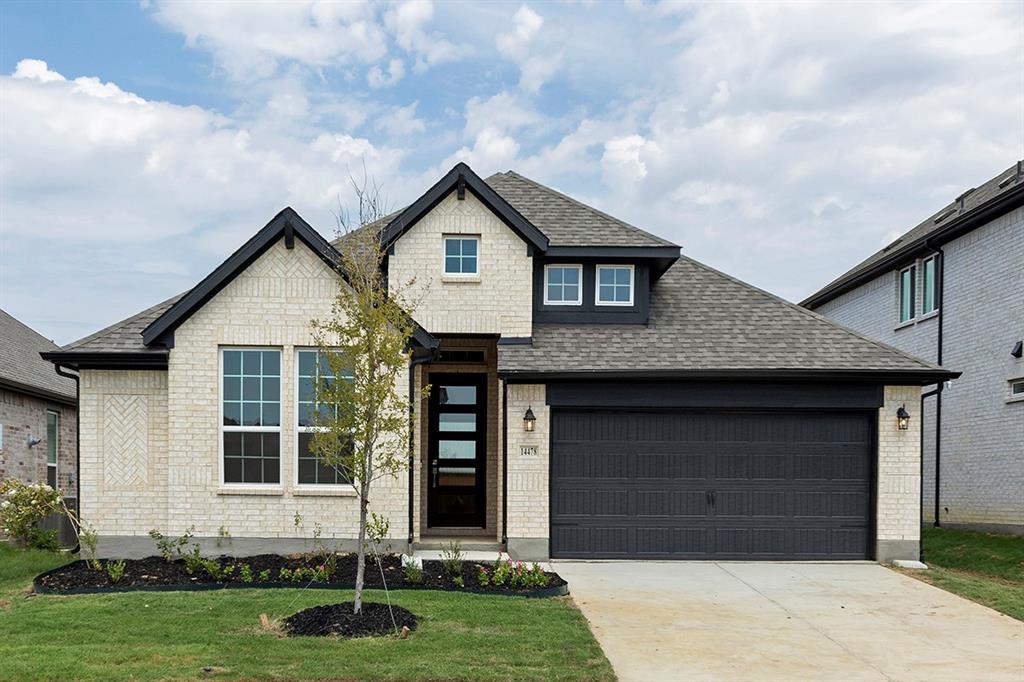
Pilot Point
14478 Lovelace Street
4 Beds
3 Baths
2,150 Sq.Ft.
$399,910
MLS#: 21227157

Pilot Point
14206 Zealand Drive
4 Beds
3 Baths
2,416 Sq.Ft.
$397,990
MLS#: 21372385

Pilot Point
14409 McClint Street
5 Beds
4 Baths
3,421 Sq.Ft.
$502,990
MLS#: 21269444

Pilot Point
14209 Gallatin Street
5 Beds
4 Baths
2,546 Sq.Ft.
$399,000
MLS#: 21305748

Pilot Point
14510 Lovelace Street
5 Beds
4 Baths
3,557 Sq.Ft.
$527,000
MLS#: 21282635
