


Property
Beds
3
Full Baths
2
1/2 Baths
None
Year Built
1973
Sq.Footage
1,610
Welcome to this charming updated single-story home in Plano, Texas! This well-maintained 3-bedroom, 2-bathroom home offers a comfortable and functional layout with plenty of space for everyday living and entertaining. Located on an oversized corner lot with a fenced backyard, the home features a spacious living room with vaulted ceilings, a generous kitchen, and updated bathrooms. Recent improvements and features include a new Whirlpool washer and dryer that will convey with the home, a new furnace (2023), roof approximately 9 years old, windows replaced in 2019, water heater replaced in 2019, AC coil replaced in 2019, gutters installed in 2021, and an AC system that has been repaired and well maintained for continued comfort. The home also offers a 2-car garage plus additional paved parking for extra vehicles. Enjoy a convenient location directly across from the scenic Chisholm Trail, with easy access to Big Lake Park and nearby elementary and middle schools, all within approximately half a mile. This home combines comfort, convenience, and a desirable Plano location. Come to take a visit today! Floor plan available in the photos.
Features & Amenities
Interior
-
Other Interior Features
Built-in Features, Chandelier, Eat-in Kitchen, Granite Counters, Open Floorplan, Pantry, Vaulted Ceiling(s), Walk-In Closet(s), High Speed Internet
-
Total Bedrooms
3
-
Bathrooms
2
-
Basement YN
NO
-
Cooling YN
YES
-
Cooling
Central Air, Electric
-
Fireplace YN
YES
-
Heating YN
YES
-
Heating
Central, Natural Gas
-
Pet friendly
N/A
Exterior
-
Garage
Yes
-
Garage spaces
2
-
Construction Materials
Wood Siding, Brick
-
Other Exterior Features
Rain Gutters, Private Yard
-
Parking
Additional Parking, Alley Access, Boat, Driveway, Garage, Garage Door Opener, Garage Faces Rear, RV Access/Parking, Attached
-
Pool
No
-
Waterfront YN
NO
Area & Lot
-
Lot Features
Wooded, Corner Lot, Few Trees
-
Lot Size(acres)
0.19
-
Lot Size(square feet)
8,276
-
Property Type
Residential
-
Property Sub Type
Single Family Residence
-
Architectural Style
Ranch
Price
-
Sales Price
$398,000
-
Tax Amount
$6,344
-
Sq. Footage
1,610
-
Price/SqFt
$247
HOA
-
Association
No
School District
-
Elementary School
Christie
-
Middle School
Carpenter
-
High School
Clark
Property Features
-
Foundation Details
Slab
-
Senior Community YN
NO
-
Tax Lot
1
-
Water Source
Public
Schedule a Showing
Showing scheduled successfully.
Mortgage calculator
Estimate your monthly mortgage payment, including the principal and interest, property taxes, and HOA. Adjust the values to generate a more accurate rate.
Your payment
Principal and Interest:
$
Property taxes:
$
HOA fees:
$
Total loan payment:
$
Total interest amount:
$
Location
County
Collin
Elementary School
Christie
Middle School
Carpenter
High School
Clark
Listing Courtesy of Yu-Min Wang , Keller Williams Central
RealHub Information is provided exclusively for consumers' personal, non-commercial use, and it may not be used for any purpose other than to identify prospective properties consumers may be interested in purchasing. All information deemed reliable but not guaranteed and should be independently verified. All properties are subject to prior sale, change or withdrawal. RealHub website owner shall not be responsible for any typographical errors, misinformation, misprints and shall be held totally harmless.

AGENT
Joe Boston
Call Joe today to schedule a private showing.

* Listings on this website come from the FMLS IDX Compilation and may be held by brokerage firms other than the owner of this website. The listing brokerage is identified in any listing details. Information is deemed reliable but is not guaranteed. If you believe any FMLS listing contains material that infringes your copyrighted work please click here to review our DMCA policy and learn how to submit a takedown request.© 2024 FMLS.
Related Properties
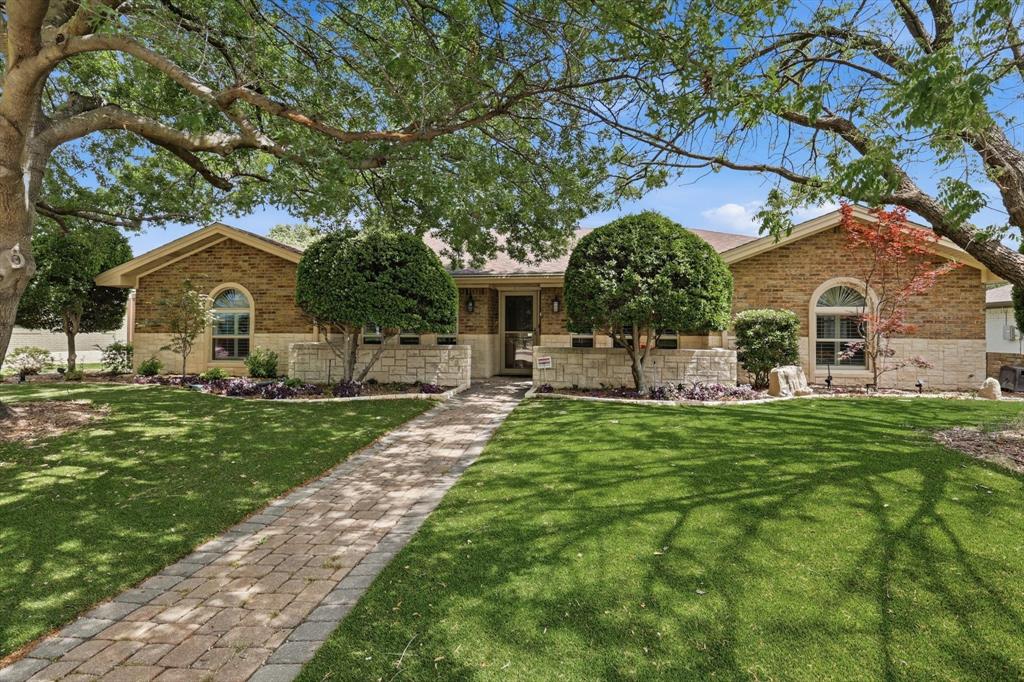
Plano
1504 Cloister Way
4 Beds
2 Baths
2,319 Sq.Ft.
$475,000
MLS#: 21239903

Plano
6401 Apache Court
3 Beds
2 Baths
1,930 Sq.Ft.
$429,000
MLS#: 21284749

Plano
1000 17th Street
3 Beds
2 Baths
1,596 Sq.Ft.
$405,000
MLS#: 21286460
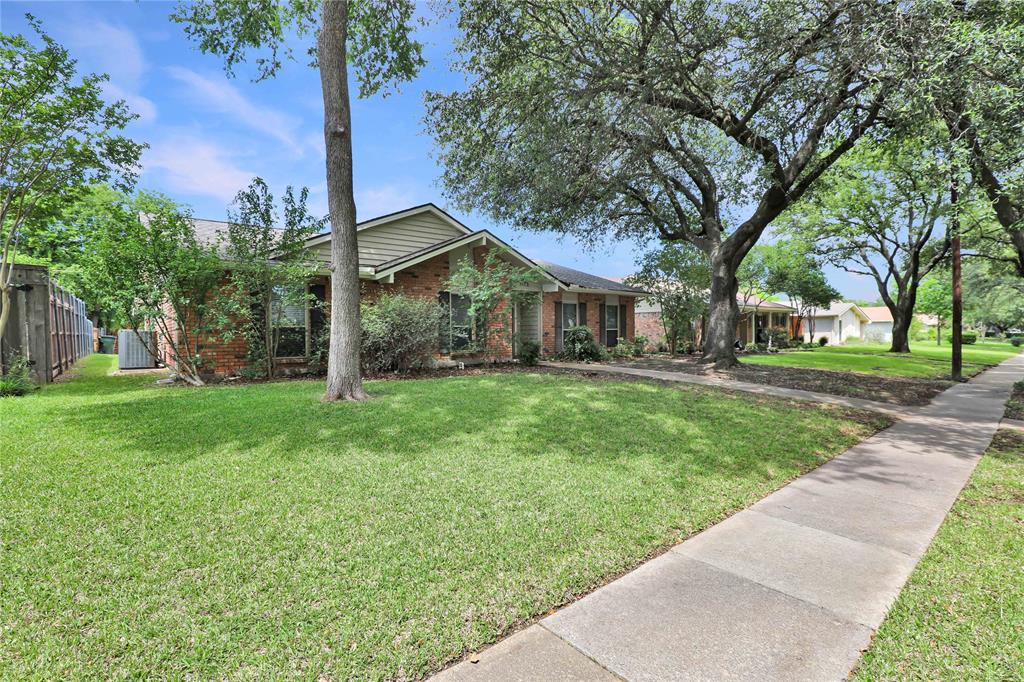
Plano
1113 Mossvine Drive
4 Beds
2 Baths
2,262 Sq.Ft.
$399,000
MLS#: 21271769
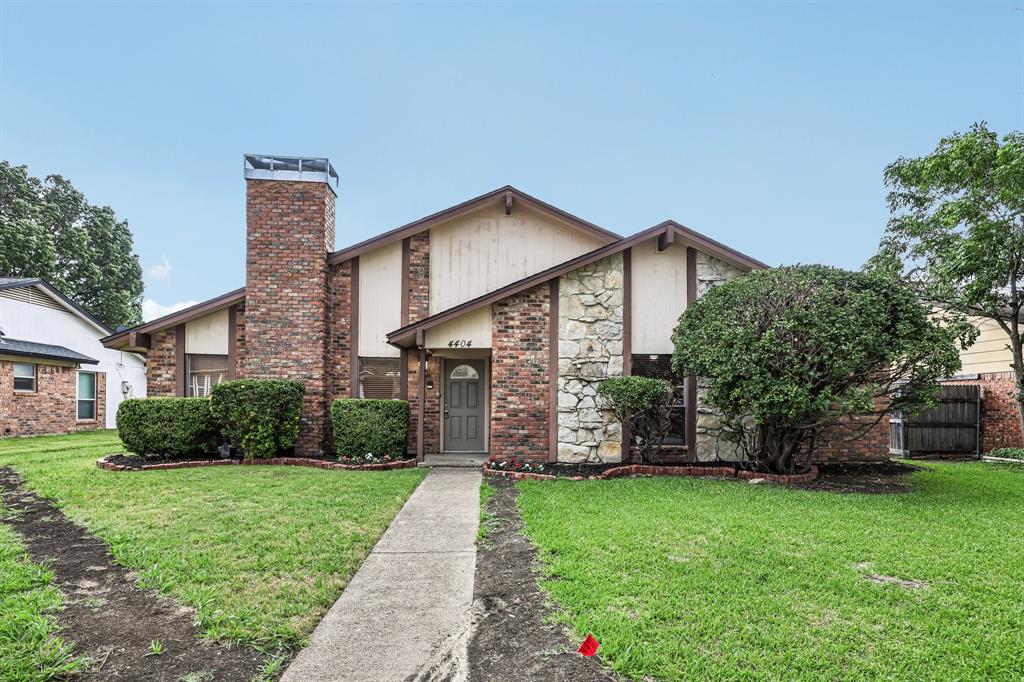
Plano
4404 Cleveland Drive
3 Beds
2 Baths
1,993 Sq.Ft.
$415,000
MLS#: 21278066

Plano
2813 Tallowood Court
3 Beds
1 Baths
1,260 Sq.Ft.
$323,990
MLS#: 21327151

Plano
829 Cambridge Drive
3 Beds
2 Baths
1,544 Sq.Ft.
$380,000
MLS#: 21334182
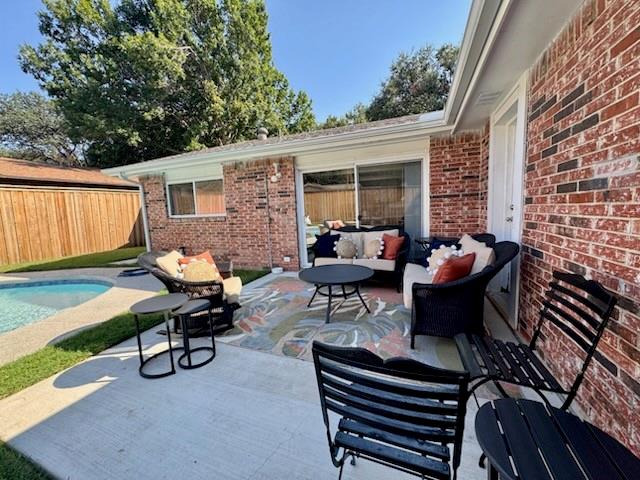
Plano
1405 Wind Cave Circle
3 Beds
2 Baths
1,610 Sq.Ft.
$380,000
MLS#: 21172446
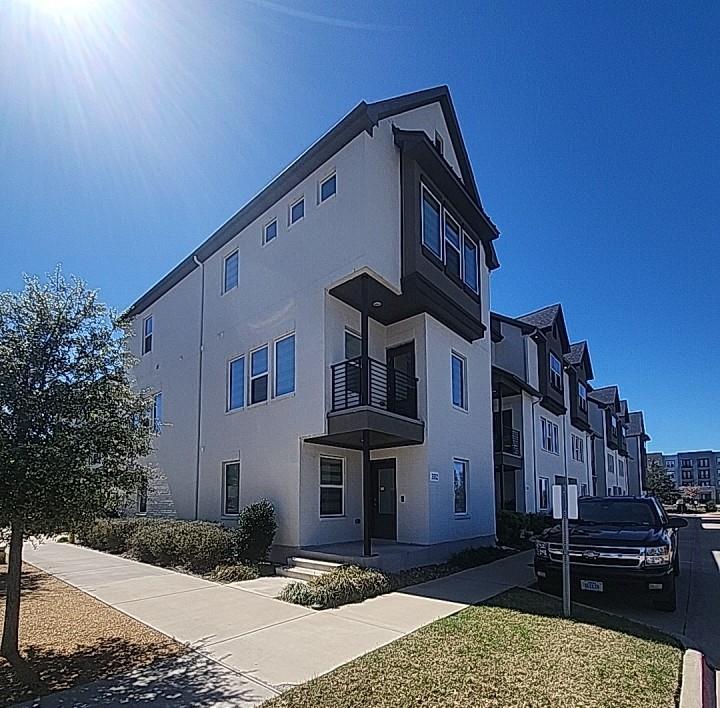
Plano
3332 Santee Street
3 Beds
3 Baths
1,988 Sq.Ft.
$369,900
MLS#: 21272581
