


Property
Beds
4
Full Baths
2
1/2 Baths
1
Year Built
1995
Sq.Footage
2,062
Welcome to this beautifully maintained home in an outstanding location! Rich wood floors, abundant natural light, and an inviting open floor plan create the perfect space for everyday living and entertaining. The spacious kitchen features granite countertops, a gas cooktop, double ovens, and ample cabinetry, opening seamlessly to the main living area with a stunning mantled marble fireplace. The oversized primary suite is a true retreat, complete with a vaulted ceiling, sitting area, and space for a quiet reading nook. The luxurious ensuite bath offers a spa-like feel with generous space and thoughtful finishes. Additional highlights include a tankless water heater and low maintenance living with the HOA maintaining the front lawn, shrubs, and sprinkler system. Enjoy being just steps from multiple greenbelts, dog parks, Les Lacs Pond, and the community recreation center. Conveniently located with easy access to major highways, shopping, dining, and highly rated schools, this home offers the perfect combination of comfort, convenience, and lifestyle. Don't miss your opportunity to make it yours!
Features & Amenities
Interior
-
Other Interior Features
Vaulted Ceiling(s)
-
Total Bedrooms
4
-
Bathrooms
2
-
1/2 Bathrooms
1
-
Basement YN
NO
-
Cooling YN
YES
-
Cooling
Attic Fan, Ceiling Fan(s), Central Air, Electric
-
Fireplace YN
YES
-
Heating YN
YES
-
Heating
Central, Natural Gas
-
Pet friendly
N/A
Exterior
-
Garage
Yes
-
Garage spaces
2
-
Construction Materials
Brick
-
Other Exterior Features
Rain Gutters
-
Parking
Garage Faces Front, Attached
-
Patio and Porch Features
Covered
-
Pool
No
-
Waterfront YN
NO
Area & Lot
-
Lot Size(acres)
0.108
-
Lot Size(square feet)
4,704
-
Property Type
Residential
-
Property Sub Type
Single Family Residence
-
Architectural Style
Traditional
Price
-
Sales Price
$574,000
-
Tax Amount
$9,826
-
Sq. Footage
2,062
-
Price/SqFt
$278
HOA
-
Association
YES
-
Association Fee
$300
-
Association Fee Frequency
Quarterly
-
Association Fee Includes
N/A
School District
-
Elementary School
Frank Guzick
-
Middle School
Marsh
-
High School
White
Property Features
-
Foundation Details
Slab
-
Senior Community YN
NO
-
Sewer
Public Sewer
-
Tax Lot
33
-
Water Source
Public
Schedule a Showing
Showing scheduled successfully.
Mortgage calculator
Estimate your monthly mortgage payment, including the principal and interest, property taxes, and HOA. Adjust the values to generate a more accurate rate.
Your payment
Principal and Interest:
$
Property taxes:
$
HOA fees:
$
Total loan payment:
$
Total interest amount:
$
Location
County
Dallas
Elementary School
Frank Guzick
Middle School
Marsh
High School
White
Listing Courtesy of Keegan Mueller , All City
RealHub Information is provided exclusively for consumers' personal, non-commercial use, and it may not be used for any purpose other than to identify prospective properties consumers may be interested in purchasing. All information deemed reliable but not guaranteed and should be independently verified. All properties are subject to prior sale, change or withdrawal. RealHub website owner shall not be responsible for any typographical errors, misinformation, misprints and shall be held totally harmless.

AGENT
Joe Boston
Call Joe today to schedule a private showing.

* Listings on this website come from the FMLS IDX Compilation and may be held by brokerage firms other than the owner of this website. The listing brokerage is identified in any listing details. Information is deemed reliable but is not guaranteed. If you believe any FMLS listing contains material that infringes your copyrighted work please click here to review our DMCA policy and learn how to submit a takedown request.© 2024 FMLS.
Related Properties
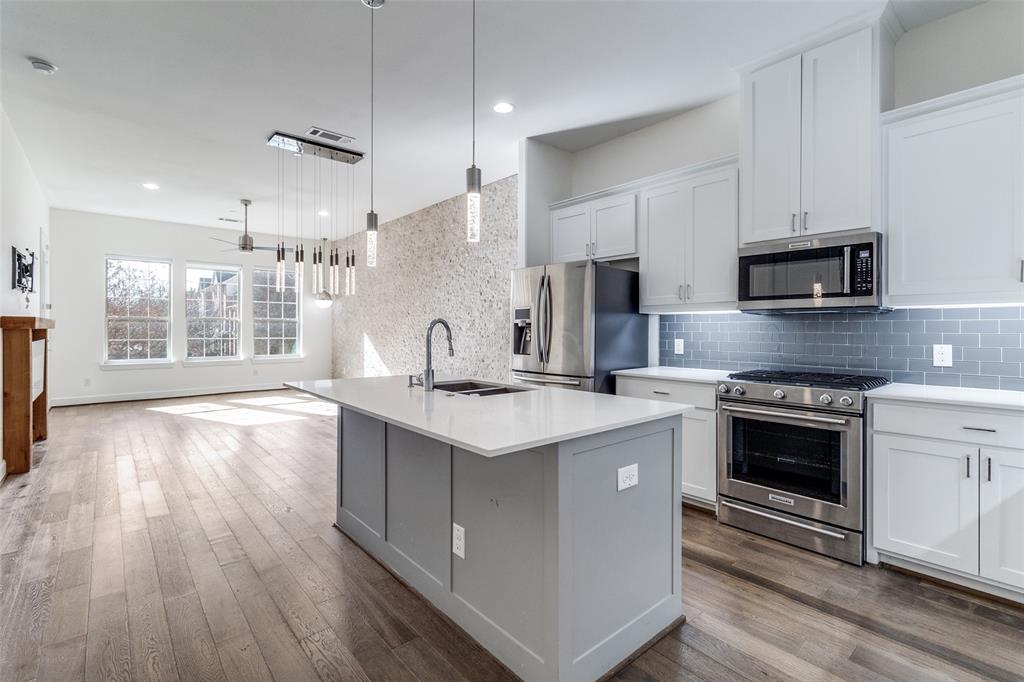
Addison
5015 Meridian Lane 1102
3 Beds
3 Baths
1,635 Sq.Ft.
$479,000
MLS#: 21197641

Addison
3885 Asbury Lane
3 Beds
3 Baths
2,467 Sq.Ft.
$465,000
MLS#: 21349594
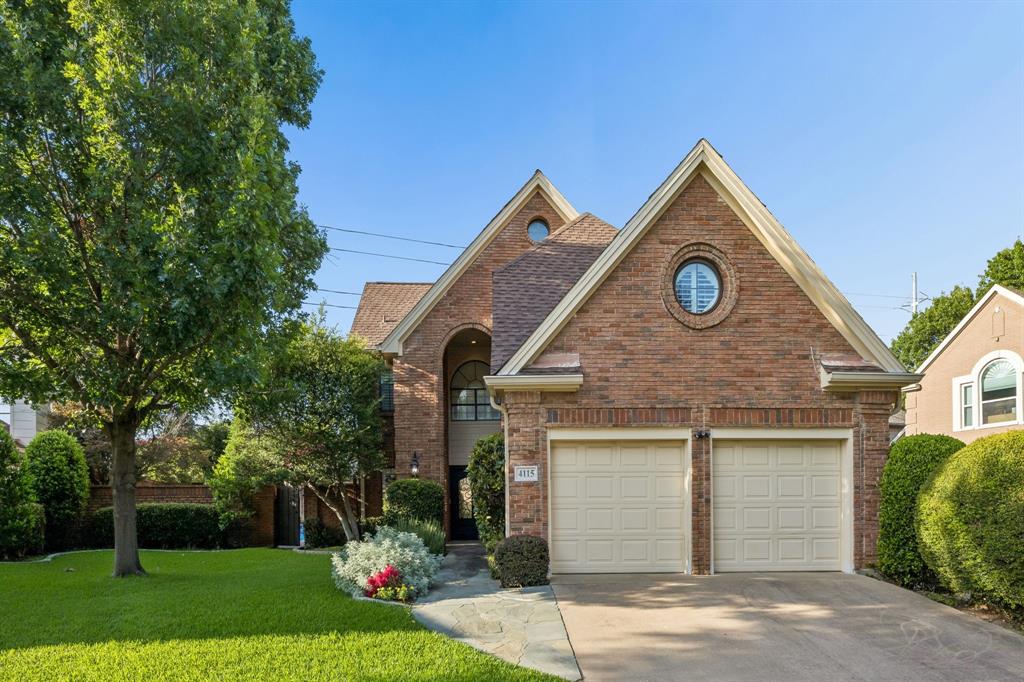
Addison
4115 Rive Lane
3 Beds
2 Baths
2,223 Sq.Ft.
$679,000
MLS#: 21302665

Addison
15875 Spectrum Drive 1101
3 Beds
2 Baths
1,837 Sq.Ft.
$525,000
MLS#: 21362504

Addison
3906 Asbury Lane
3 Beds
3 Baths
2,573 Sq.Ft.
$499,900
MLS#: 21336107
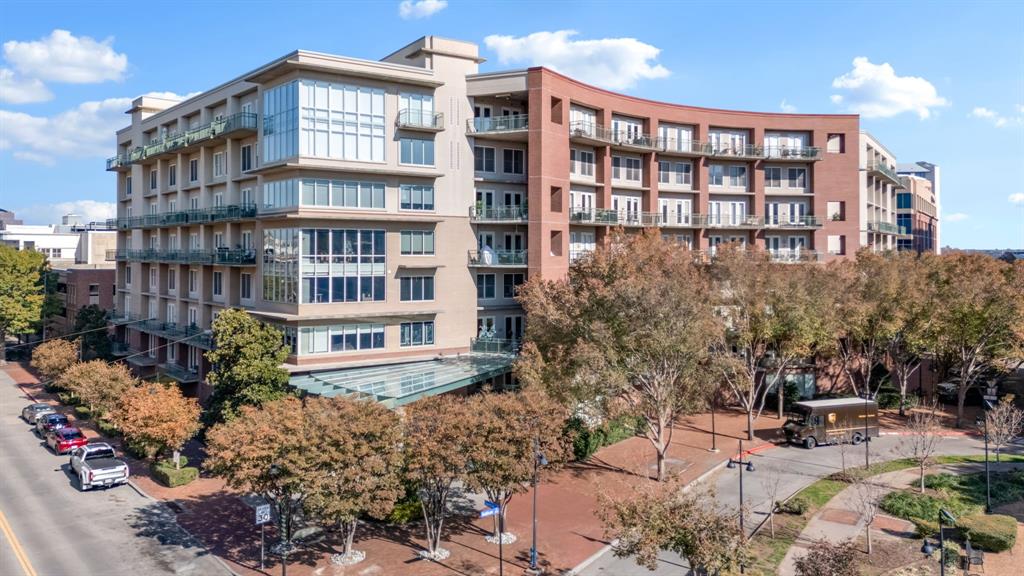
Addison
5055 Addison Circle 731
2 Beds
2 Baths
1,912 Sq.Ft.
$469,999
MLS#: 21303931

Addison
4116 Runyon Road
3 Beds
3 Baths
2,588 Sq.Ft.
$684,500
MLS#: 21342260

Addison
15875 Spectrum Drive 2101
3 Beds
2 Baths
1,837 Sq.Ft.
$525,000
MLS#: 21355968

Addison
14592 Princeton Court
3 Beds
2 Baths
1,567 Sq.Ft.
$494,500
MLS#: 21284892
