


Property
Beds
3
Full Baths
1
1/2 Baths
None
Year Built
1986
Sq.Footage
1,386
Discover your dream lakeside escape on the serene shores of Big Woods Springs Lake! This immaculate lakefront home blends comfort, style, and breathtaking views, perfect for relaxation or entertaining. Step onto the covered back deck, unwind on the peninsula’s porch swings by the fire pit, or enjoy the private dock—ideal for fishing or soaking in the tranquil lake ambiance with a refreshing drink in hand. Inside, the open floor plan showcases stunning water views, complemented by warm wood accents. The heart of the home is a chef’s delight: a spacious kitchen featuring a large island, deep double-bowl stainless steel sink, timber beams, a pantry, and elegant pendant lighting. The two bedrooms offer walk-in closets, ceiling fans, and crown molding, while the bathroom impresses with a walk-in shower, shiplap accent wall, and ample cabinetry. A versatile office space with gorgeous lake views could easily serve as a third bedroom with the addition of a closet or armoire—imagine waking up or working with the water as your backdrop! This property is move-in ready, with the boat and ramp included and all furnishings negotiable, making it an effortless retreat, primary residence, or lucrative rental opportunity. A 12x24 shed with electricity and a concrete ramp adds extra convenience. Don’t miss your chance to own this East Texas gem—a perfect blend of luxury and lakefront living. Schedule your visit today and experience this hidden paradise!
Features & Amenities
Interior
-
Other Interior Features
Kitchen Island, Open Floorplan, Pantry, Walk-In Closet(s)
-
Total Bedrooms
3
-
Bathrooms
1
-
Basement YN
NO
-
Cooling YN
YES
-
Cooling
Ceiling Fan(s), Central Air
-
Heating YN
YES
-
Heating
Central
-
Pet friendly
N/A
Exterior
-
Garage
No
-
Construction Materials
Wood Siding, Brick
-
Other Exterior Features
Dock
-
Parking
Covered, Direct Access, Driveway, Gated, Gravel, Kitchen Level, No Garage, Open, Outside
-
Patio and Porch Features
Deck, Covered
-
Pool
No
-
Waterfront YN
YES
-
View
Water
Area & Lot
-
Lot Features
Few Trees, Landscaped, Waterfront
-
Lot Size(acres)
0.62
-
Lot Size(square feet)
27,007
-
Property Type
Residential
-
Property Sub Type
Single Family Residence
Price
-
Sales Price
$269,900
-
Tax Amount
$2,505
-
Sq. Footage
1,386
-
Price/SqFt
$194
HOA
-
Association
YES
-
Association Fee
$45
-
Association Fee Frequency
Monthly
-
Association Fee Includes
N/A
School District
-
Elementary School
Harmony
-
Middle School
Harmony
-
High School
Harmony
Property Features
-
Sewer
Septic Tank
-
Tax Lot
206
Schedule a Showing
Showing scheduled successfully.
Mortgage calculator
Estimate your monthly mortgage payment, including the principal and interest, property taxes, and HOA. Adjust the values to generate a more accurate rate.
Your payment
Principal and Interest:
$
Property taxes:
$
HOA fees:
$
Total loan payment:
$
Total interest amount:
$
Location
County
Wood
Elementary School
Harmony
Middle School
Harmony
High School
Harmony
Listing Courtesy of Ruth Woods , Century 21 First Group
RealHub Information is provided exclusively for consumers' personal, non-commercial use, and it may not be used for any purpose other than to identify prospective properties consumers may be interested in purchasing. All information deemed reliable but not guaranteed and should be independently verified. All properties are subject to prior sale, change or withdrawal. RealHub website owner shall not be responsible for any typographical errors, misinformation, misprints and shall be held totally harmless.

AGENT
Joe Boston
Call Joe today to schedule a private showing.

* Listings on this website come from the FMLS IDX Compilation and may be held by brokerage firms other than the owner of this website. The listing brokerage is identified in any listing details. Information is deemed reliable but is not guaranteed. If you believe any FMLS listing contains material that infringes your copyrighted work please click here to review our DMCA policy and learn how to submit a takedown request.© 2024 FMLS.
Related Properties
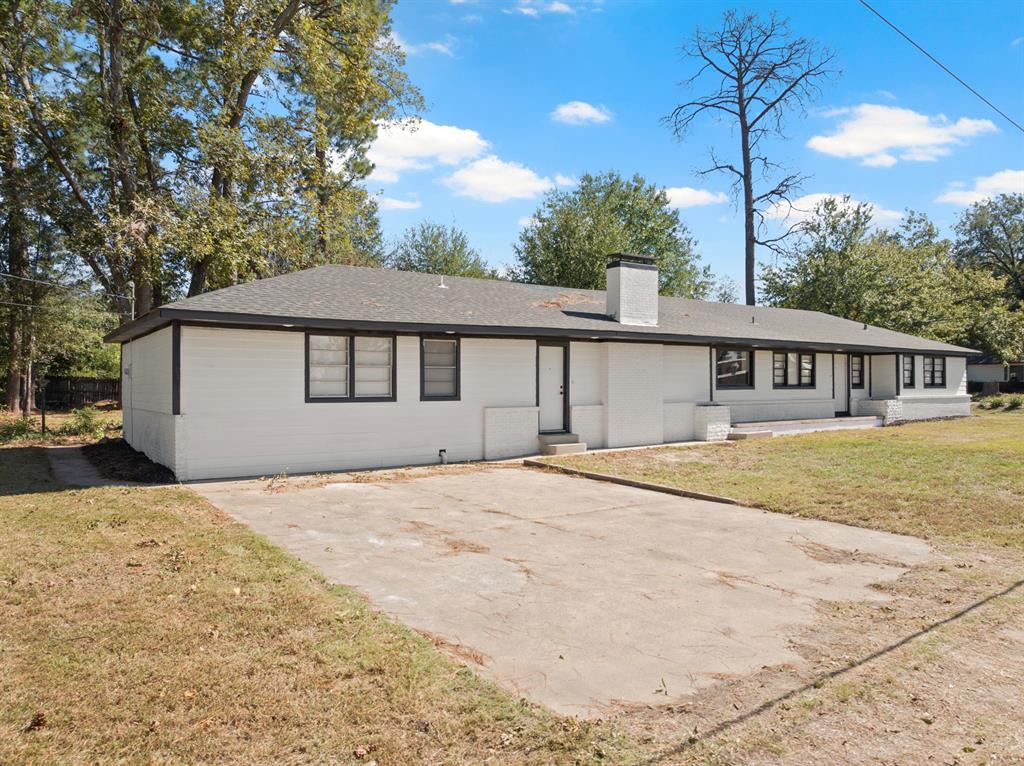
Winnsboro
700 W Broadway Street
4 Beds
2 Baths
2,407 Sq.Ft.
$225,000
MLS#: 21311966
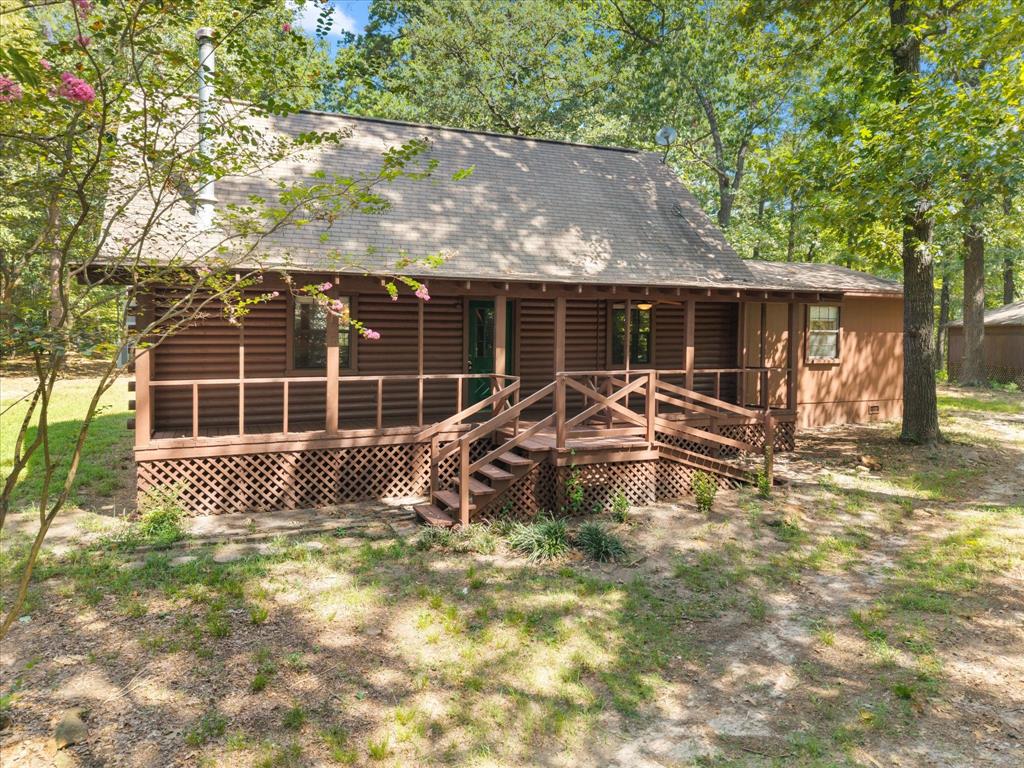
Winnsboro
229 County Road 4554
2 Beds
2 Baths
1,488 Sq.Ft.
$315,000
MLS#: 21194146
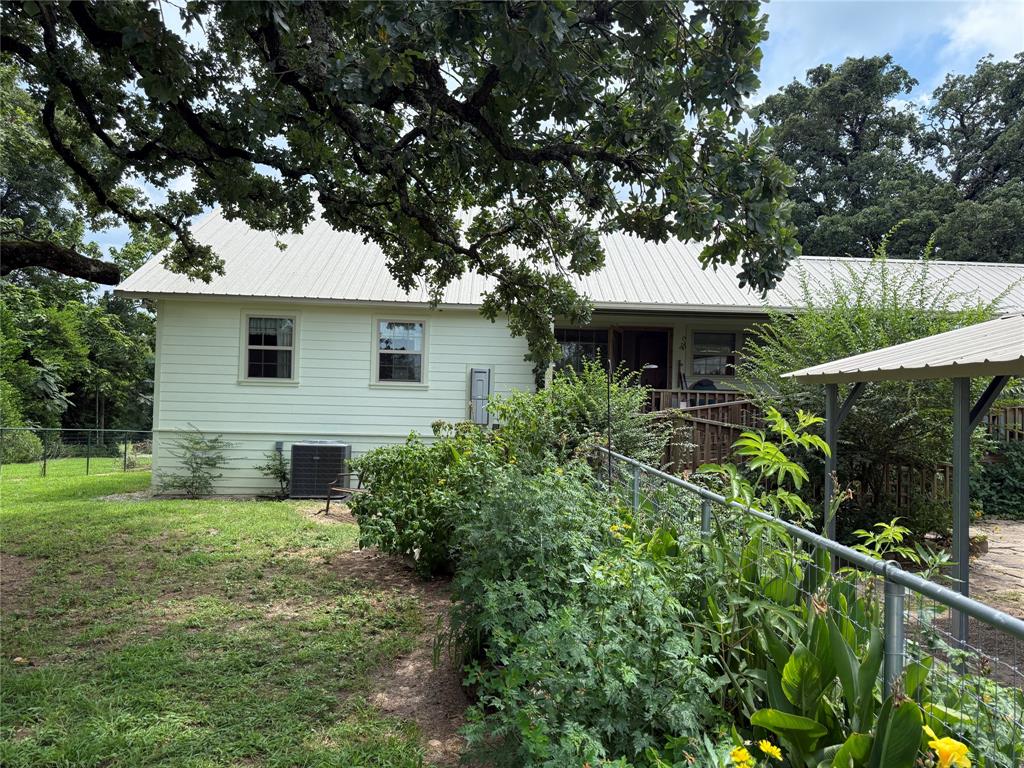
Winnsboro
1014 Greenwood Street
3 Beds
2 Baths
1,840 Sq.Ft.
$275,000
MLS#: 21260477
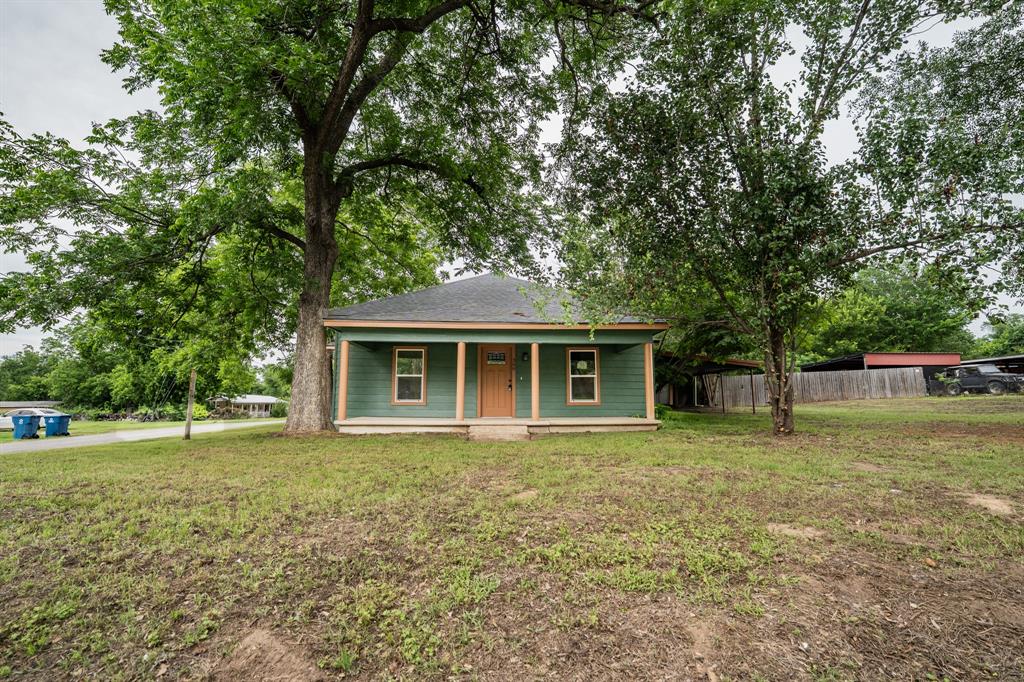
Winnsboro
308 W Pine Street
3 Beds
2 Baths
1,400 Sq.Ft.
$235,000
MLS#: 21267716
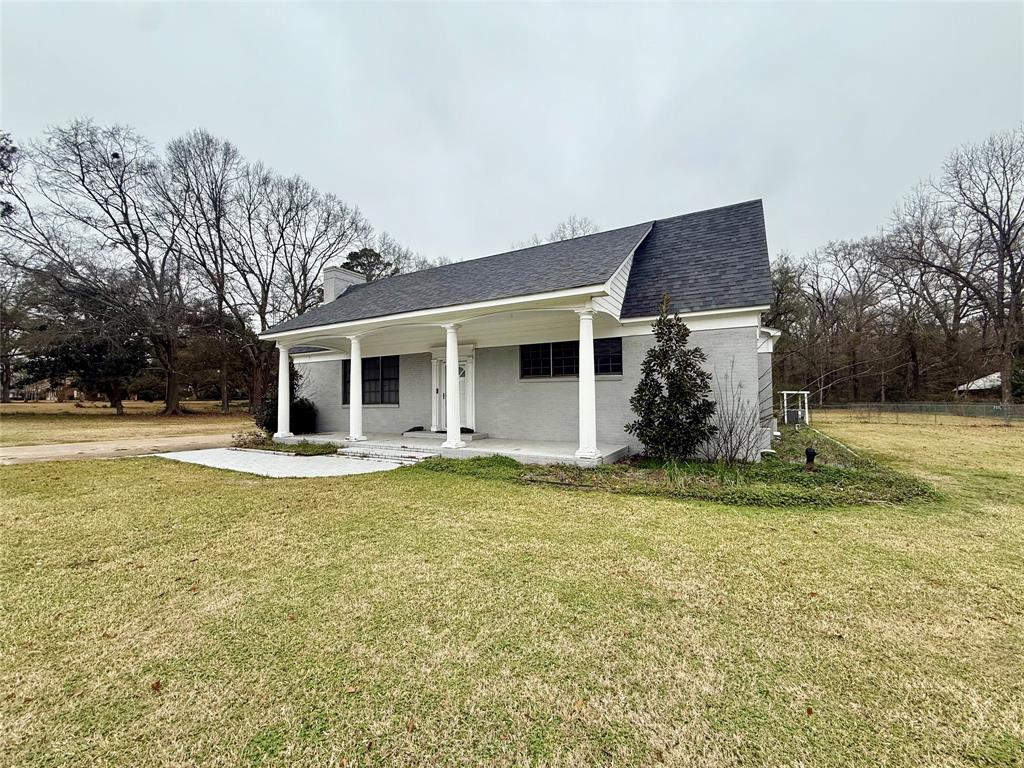
Winnsboro
6676 Kinloch Street
3 Beds
3 Baths
4,370 Sq.Ft.
$278,500
MLS#: 21198665
Winnsboro
591 County Road 4830
3 Beds
1 Baths
1,200 Sq.Ft.
$225,000
MLS#: 21242660

Winnsboro
1092 FM 1002 N
4 Beds
2 Baths
1,969 Sq.Ft.
$249,000
MLS#: 21292160
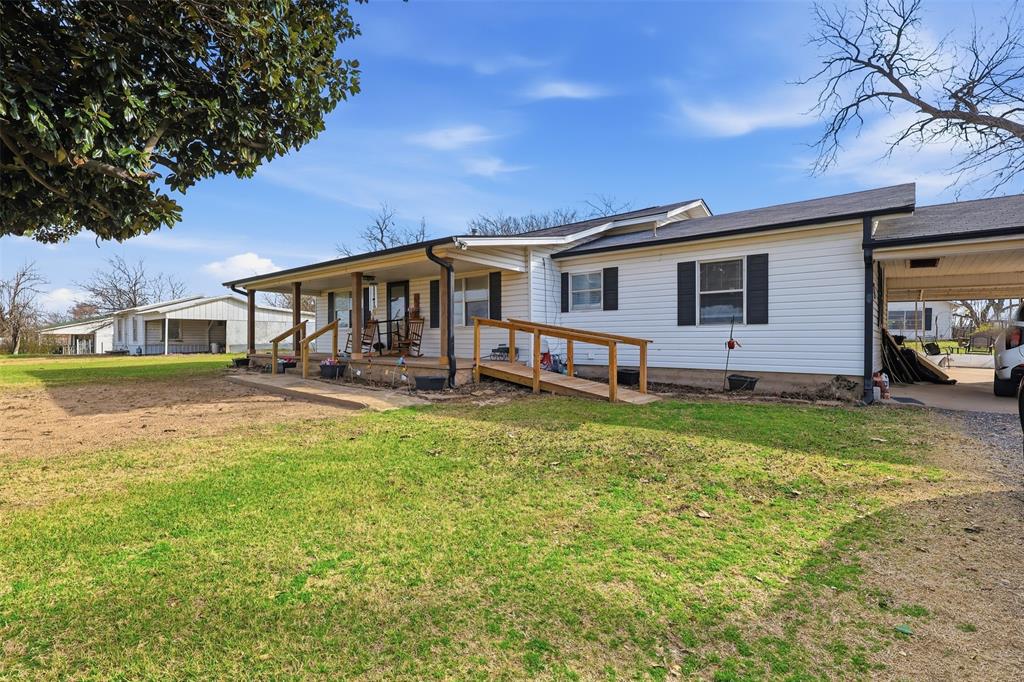
Winnsboro
152 County Road 4310
3 Beds
2 Baths
1,686 Sq.Ft.
$295,000
MLS#: 21288804

Winnsboro
309 County Road Se 4330
3 Beds
1 Baths
1,810 Sq.Ft.
$299,000
MLS#: 21343126

Winnsboro
148 Private Road 8574
2 Beds
1 Baths
1,200 Sq.Ft.
$219,500
MLS#: 21318138
