Features & Amenities

Interior

  • Other Interior Features

    Eat-in Kitchen, Kitchen Island, Open Floorplan, Pantry, High Speed Internet, Smart Home

  • Total Bedrooms

    4

  • Bathrooms

    2

  • Basement YN

    NO

  • Cooling YN

    YES

  • Cooling

    Central Air, Electric

  • Heating YN

    YES

  • Heating

    Exhaust Fan, Central, Natural Gas

  • Pet friendly

    N/A

Exterior

  • Garage

    Yes

  • Garage spaces

    2

  • Construction Materials

    Brick, Frame

  • Other Exterior Features

    Rain Gutters

  • Parking

    Garage, Garage Door Opener, Garage Faces Front, Attached

  • Patio and Porch Features

    Covered, Rear Porch

  • Pool

    No

  • Waterfront YN

    NO

Area & Lot

  • Lot Features

    Few Trees, Interior Lot, Landscaped, Subdivided

  • Lot Size(acres)

    0.2232

  • Lot Size(square feet)

    9,722

  • Property Type

    Residential

  • Property Sub Type

    Single Family Residence

  • Architectural Style

    Traditional

Price

  • Sales Price

    $479,035

  • Financing Options

    Cash, Conventional, FHA, VA Loan

  • Sq. Footage

    2,882

  • Price/SqFt

    $166

HOA

  • Association

    YES

  • Association Fee

    $250

  • Association Fee Frequency

    Quarterly

  • Association Fee Includes

    N/A

School District

  • Elementary School

    Haslet

  • Middle School

    Wilson

  • High School

    Eaton

Property Features

  • New Construction

    YES

  • Foundation Details

    Slab

  • Sewer

    Public Sewer

  • Water Source

    Public

Schedule a Showing

Showing scheduled successfully.

<
>
IN PERSON
VIA CHAT

What is 3 + 4 ?


Mortgage calculator

Estimate your monthly mortgage payment, including the principal and interest, property taxes, and HOA. Adjust the values to generate a more accurate rate.

Your payment

Principal and Interest:

$

Property taxes:

$

HOA fees:

$

Total loan payment:

$

Total interest amount:

$

Location

County

Tarrant

Elementary School

Haslet

Middle School

Wilson

High School

Eaton

Listing Courtesy of Stephen Kahn, Century 21 Mike Bowman, Inc.

RealHub Information is provided exclusively for consumers' personal, non-commercial use, and it may not be used for any purpose other than to identify prospective properties consumers may be interested in purchasing. All information deemed reliable but not guaranteed and should be independently verified. All properties are subject to prior sale, change or withdrawal. RealHub website owner shall not be responsible for any typographical errors, misinformation, misprints and shall be held totally harmless.

Agent Joe Boston

AGENT

Joe Boston

Call Joe today to schedule a private showing.


* Listings on this website come from the FMLS IDX Compilation and may be held by brokerage firms other than the owner of this website. The listing brokerage is identified in any listing details. Information is deemed reliable but is not guaranteed. If you believe any FMLS listing contains material that infringes your copyrighted work please review our DMCA policy and learn how to submit a takedown request.© 2024 FMLS.
FABULOUS NEW D.R. HORTON TWO STORY HOME in NORTHSTAR! This spacious 5 Bedroom, 3.5 Bath design with an estimated winter completion, offers an open concept layout with beautiful finishes and exceptional living space. The Chef's Kitchen showcases 42-inch Upper Cabinets, Quartz Countertops, Ceramic Tile Backsplash, generous Island and Pantry, all overlooking the Dining and Family Room. RevWood Flooring throughout the home creates a stylish, cohesive look. Retreat to the private downstairs Primary Suite featuring a luxurious Bath with Freestanding Tub, oversized Walk-in Shower with Ceramic Tile, Quartz topped Vanity and large Walk-in Closet. A flexible Study or 5th Bedroom is also located downstairs. Upstairs features 3 Bedrooms, 2 Full Baths, Loft and oversized Game Room, perfect for entertaining, relaxing or creating a second living area. Enjoy outdoor living under the Covered Back Patio, plus the convenience of a 2 Car Garage. Stunning finishes, flexible living spaces and room for everyone!

14684 SUPERNOVA Avenue

Message successfully sent.

What would you like to know?

What is 3 + 4 ?

I agree to receive email communication and understand I can unsubscribe at any time.

I agree to be contacted by Next Level Realty Group via call, email, and text for real estate services. To opt out, you can reply 'stop' at any time or reply 'help' for assistance. You can also click the unsubscribe link in the emails. Message and data rates may apply. Message frequency may vary. Privacy Policy

Related Properties

ASSUMABLE 3.24% RATE OR 1% LENDER CREDIT AVAILABLE! This beautifully designed 5-bedroom, 3-full-bath Meritage home offers over 3,000 square feet with two bedrooms downstairs, making it ideal for guests or multigenerational living. One of only a few Meritage homes in the neighborhood, this home offers the quality and energy-efficient features, including spray foam insulation that helps keep energy costs down, even during those 100+ degree Texas summers! The gourmet kitchen features granite countertops and gas cooking, while upgraded engineered marble countertops elevate the bathrooms. Additional features include a tankless water heater and electric fireplace. Upstairs, the spacious game room is perfect for entertaining, movie nights, a playroom, or home gym. Enjoy community amenities including a pool and clubhouse, plus the convenience of walking to the elementary school. Adding to the area's appeal, a NEW KROGER is coming just around the corner, bringing even more convenience to your doorstep. With a flexible floor plan, modern upgrades, energy-efficient features, and the opportunity to assume a 3.24% interest rate, this home offers an exceptional combination of comfort, convenience, and value. Qualified buyers may receive up to a 1% LENDER CREDIT toward allowable closing costs and-or a rate buydown when financing through the participating lender. Subject to borrower qualification, loan program guidelines, and lender approval. Buyer is not required to use the participating lender.
#21385656

Haslet

2132 Sun Star Drive

5 Beds

3 Baths

3,060 Sq.Ft.

$415,000

MLS#: 21385656
Welcome to this beautifully appointed 2-year-old home offering the perfect blend of modern design, comfort, & privacy. Thoughtfully designed with 3 spacious bedrooms, 3 full baths, a dedicated study, & an open-concept floorplan, this home provides flexible living spaces ideal for both everyday living & entertaining.

The light-filled interior features a neutral color palette, creating a timeless backdrop that complements any style. Expansive windows throughout the home fill the living spaces with natural light while showcasing serene views of the natural surroundings. The spacious living area flows seamlessly into the kitchen & dining spaces, creating an inviting atmosphere for gathering with family & friends.

Upgrades galore can be found throughout this exceptional home, reflecting quality craftsmanship, thoughtful design, & attention to detail. The private study offers an ideal work-from-home space, library, or flex room. The primary suite is a peaceful retreat with a luxurious bath & generous closet space, while the secondary bedrooms provide comfort & privacy for family members or guests.

One of the property's most desirable features is its exceptional location backing to a protected nature preserve. With no future development behind the home, you'll enjoy lasting privacy, tranquil views, & a beautiful natural setting rarely found in today's market.

Designed with both style & functionality in mind, this nearly new home offers the benefits of modern construction, energy efficiency, & low-maintenance living. Whether you're entertaining guests, working from home, or simply enjoying the peaceful surroundings, this home delivers the perfect combination of elegance, comfort, & convenience.
#21291882

Haslet

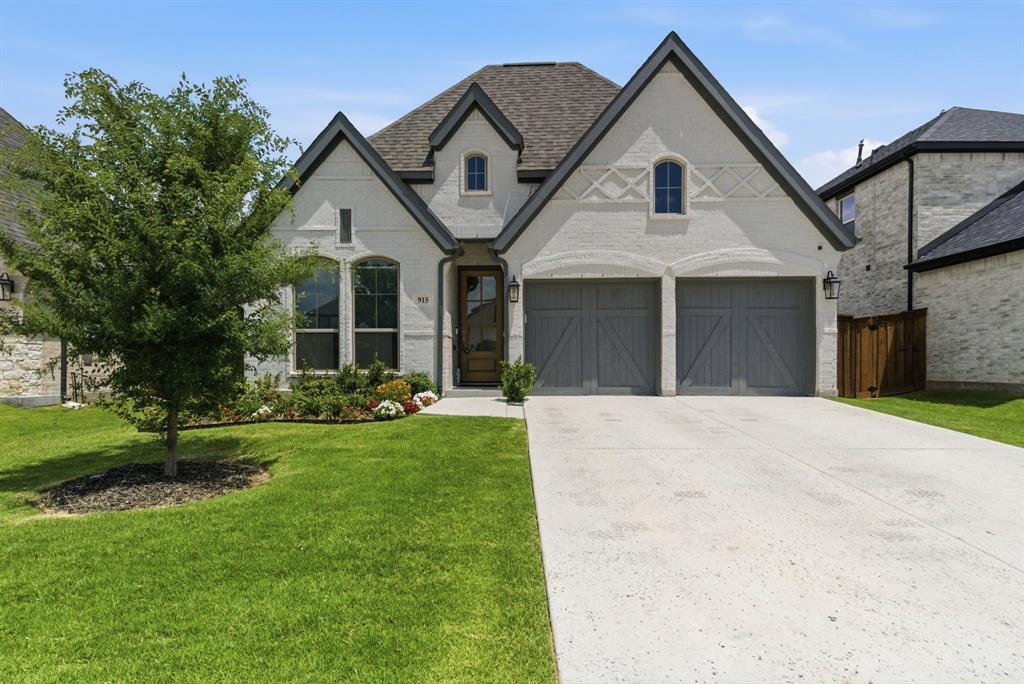
915 Winter Cherry Lane

3 Beds

3 Baths

2,181 Sq.Ft.

$524,900

MLS#: 21291882

Imagine starting your morning with a short stroll to school instead of sitting in the carpool line.With the elementary school just beyond your backyard,this beautifully maintained home offers a lifestyle that's hard to find and even harder to leave.Built in 2021 this thoughtfully designed home offers the style, efficiency, and peace of mind of newer construction without the wait.Featuring 5 spacious bdrms and 4 full baths,the flexible floor plan was designed with today's families in mind. The heart of the home is the open-concept kitchen,where a large island with seating overlooks the dining area and expansive living room,creating the perfect setting for everything from busy weekday mornings to holiday celebrations.Granite counters,a gas range,SS appliances,and a walk-in pantry make this kitchen as functional as it is beautiful.The primary suite is tucked away on the first floor, complete with dual vanities,an oversized walk-in shower,and a spacious walk-in closet.An additional bedroom and full bath downstairs offer wonderful flexibility for guests,a home office,or multi-generational living.Upstairs is where this home truly shines.A spacious central living area creates the perfect 2nd family room,media room,homework zone, or playroom.Designed for privacy, split bdrms surround the living area,creating an ideal layout for growing families or overnight guests.This master-planned community is designed around connection and recreation with resort-style pools,a splash pad,playgrounds,soccer fields,community event spaces,and scenic walking trails.Perhaps one of this home's greatest advantages is its incredible location within the neighborhood.With the elementary school so close,morning walks to school become part of your daily routine instead of another stop in the car.Add in highly acclaimed Northwest ISD, nearby shopping and dining,and you'll see why so many families love calling Northstar home This is a place where life feels a little easier and neighbors become friends
#21344648

Haslet

14157 Cassiopeia Drive

5 Beds

4 Baths

2,822 Sq.Ft.

$418,000

MLS#: 21344648

Welcome to 1292 Valerian Avenue, where modern design meets effortless living. Built in 2024 and thoughtfully designed with both style and function in mind, this 4-bedroom, 3.5-bath home offers 2,574 square feet of beautifully appointed living space in the desirable Sweetgrass community.

From the moment you walk through the extended foyer, the 12-foot ceilings and natural light immediately set the tone. The open-concept living, dining, and kitchen spaces create the perfect setting for everything from quiet mornings to hosting friends and family. The kitchen features a large island, abundant cabinetry, corner walk-in pantry, 5-burner gas cooktop, gas oven, and plenty of room to gather, while the fireplace adds warmth and character to the main living space. Motorized window shades throughout the home add an effortless touch of luxury and convenience.

The private office with French doors makes working from home easy, while the spacious primary suite feels like its own retreat with a 12-foot ceiling, dual vanities, soaking tub, separate glass-enclosed shower, and TWO walk-in closets. The additional bedrooms are generously sized, with a private guest suite offering its own full bath.

Outside, the covered patio extends the living space and features a ceiling fan and natural gas line for your grill, overlooking the fenced backyard. Perfect for morning coffee, weekend gatherings, or simply enjoying your own space.

And then there’s the Sweetgrass lifestyle, with resort-style amenities including a community pool, clubhouse, playground, and walking trails.

Beautifully designed, move-in ready, and filled with the details that make a house feel like home. This one is worth seeing in person.
#21363975

Haslet

1292 Valerian Avenue

4 Beds

3 Baths

2,573 Sq.Ft.

$550,000

MLS#: 21363975

Welcome to this beautifully designed one-story, four bedroom, 3.5 bath home offering the perfect blend of comfort, functionality and modern style. The open concept layout features a bright and spacious living area that flows seamlessly into the dining space and kitchen, creating an ideal setting for everyday living and entertaining. The primary suite is thoughtfully positioned for privacy and includes a generous bedroom area, a walk-in closet and an ensuite bath with a free standing tub and a walk-in shower. Three additional bedrooms provide plenty of flexibility. Perfect for family members, guests, home office or hobby room. The kitchen is equipped with ample cabinet space, a large central island and a clear view into the main living area, keeping the heart of the home connected. Large windows throughout provide plenty of natural light and the single floor layout makes the entire space easy to navigate. Outside, a covered patio offers the perfect spot for relaxing or entertaining, with direct access from the dining area. The home's practical layout, combined with modern finishes and efficient use of space, makes it an excellent choice for families or anyone seeking the convenience of single-story living.
#21349861

Haslet

690 Red Cedar Road

4 Beds

3 Baths

2,462 Sq.Ft.

$538,900

MLS#: 21349861

Looking for a home that has it all? Look no further! From the grand entryway to the open concept kitchen and family room, this will become a place to entertain family and friends. The gourmet kitchen features a 5-burner gas cooktop, built-in stainless-steel appliances, eat in island, beautiful quartz countertops and a spacious corner pantry. Create your workspace sanctuary in the sizeable study, conveniently close to the central living space. The generous family room features a wall of windows allowing natural light to flood the room. The primary suite offers a vaulted ceiling, dual vanities, a separate shower, large walk-in closet and a luxurious soaker tub to relax after a long day! The covered outdoor living space will become your private getaway. Additional features of this home, 8-foot doors throughout, wood floors in the common areas, carpet and tile. Come see this one of kind home. A two-car garage and all brick exterior complete this remarkable home sitting on a spacious lot. Don't miss this amazing opportunity! Sweetgrass in Haslet, TX  is part of the award winning NISD school district. Easy freeway access to Fort Worth and DFW airport makes this a must-see home. Start making memories in your new American Legend home!!
#21413696

Haslet

740 Red Cedar Road

4 Beds

3 Baths

2,386 Sq.Ft.

$561,098

MLS#: 21413696

MLS# 21425041 - Built by Trophy Signature Homes - December 2026 completion ~ The Stanley II is a winning combination of comfort and adaptability. The main floor offers a bedroom with a full bath for guests. Of course, no one could blame you if you crafted an exceptional workout room instead. A wall of windows in the airy living room illuminates the space with natural light that carries into the casual dining area and the spectacular kitchen. Quartz countertops, stainless steel appliances and a gorgeous island ensure the kitchen will be everyone's favorite space. The presence of an upstairs loft near the bedrooms with a full bath creates a home-within-a-home!
#21425041

Haslet

1337 Rosaderos Road

4 Beds

3 Baths

2,426 Sq.Ft.

$384,990

MLS#: 21425041

MLS# 21425009 - Built by Trophy Signature Homes - November 2026 completion ~ The Stanley II is a winning combination of comfort and adaptability. The main floor offers a bedroom with a full bath for guests. Of course, no one could blame you if you crafted an exceptional workout room instead. A wall of windows in the airy living room illuminates the space with natural light that carries into the casual dining area and the spectacular kitchen. Quartz countertops, stainless steel appliances and a gorgeous island ensure the kitchen will be everyone's favorite space. The presence of an upstairs loft near the bedrooms with a full bath creates a home-within-a-home!
#21425009

Haslet

1305 Rosaderos Road

4 Beds

3 Baths

2,448 Sq.Ft.

$384,990

MLS#: 21425009

Price reduced
Extended entry with 13-foot ceiling leads to open kitchen, dining area and family room. Kitchen offers generous counter space, corner walk-in pantry, a 5-burner gas cooktop, and inviting island with built-in seating space. Dining area flows into family room with wall of windows and a wood mantel fireplace. Game room with French doors just across from kitchen. Primary suite includes double-door entry to primary bath with dual vanities, garden tub, separate glass-enclosed shower and two large walk-in closets. Secondary bedrooms feature walk-in closets. Covered backyard patio. Mud room off two-car garage.
#21363231

Haslet

679 Red Cedar Road

4 Beds

3 Baths

2,545 Sq.Ft.

$529,900

MLS#: 21363231

Send a message

Message successfully sent.

Your message

What is 3 + 4 ?

Reason for contacting?

I agree to receive email communication and understand I can unsubscribe at any time.

I agree to be contacted by Next Level Realty Group via call, email, and text for real estate services. To opt out, you can reply 'stop' at any time or reply 'help' for assistance. You can also click the unsubscribe link in the emails. Message and data rates may apply. Message frequency may vary. Privacy Policy

Sign Out

Virtual Assistant

Would you like to take the next step with this property? We can help you schedule a showing or virtual tour, or send you more details.

Yes, I would like more information.

Thank You for Your Reply, One of Our Agents will contact you as soon as possible

No, maybe later.

Thank you, you can always contact me via email, phone number or through the contact form.

Realhub AI

Lucy - Your AI-Powered Realtor

Update Your Temporary Password

Personalize your search

Enter your email and we'll notify you immediately when new listings match what you're looking for.

or enter email address

Already have an account ? Login here

Continue your home search

I agree to receive communications and understand I can unsubscribe at any time.

I agree to be contacted by Next Level Realty Group via call, email, and text for real estate services. To opt out, you can reply 'stop' at any time or reply 'help' for assistance. You can also click the unsubscribe link in the emails. Message and data rates may apply. Message frequency may vary. Privacy Policy

Already have an account ? Login here

We use cookies

We use cookies primarily for analytics to enhance your experience. By accepting, you agree to our use of these cookies. You can manage your preferences or learn more about our cookies policy.