


Property
Beds
4
Full Baths
3
1/2 Baths
None
Year Built
2026
Sq.Footage
2,338
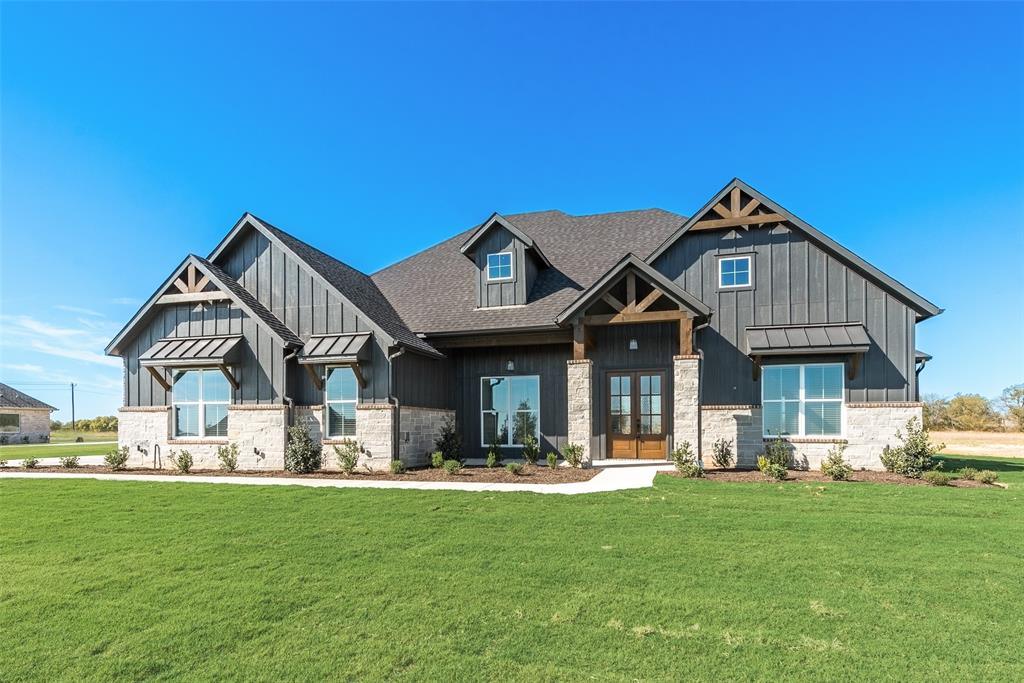
Welcome to The Birch-B by TGC Custom Homes, a thoughtfully designed new construction home situated on approximately one acre in Valley View, Texas. Offering approximately 2,338 square feet of living space, this beautiful home combines an open, functional floor plan with the extra space and privacy of country living. The heart of the home features a spacious open-concept living room, kitchen, and breakfast area, creating an inviting space for both everyday living and entertaining. The kitchen is centered around a large island and offers convenient access to the pantry and nearby mudroom. A separate study provides the perfect space for a home office, while the split-bedroom design gives the private primary suite separation from the secondary bedrooms. The floor plan features 4 bedrooms and 3 baths, along with generous storage throughout. Outside, enjoy the expansive covered back patio with an outdoor fireplace, perfect for relaxing, entertaining, and enjoying Texas evenings. An impressive 3-car garage provides plenty of room for vehicles, storage, hobbies, or recreational equipment. Call today for a tour! Located in desirable Valley View, this one-acre property offers room to breathe while still providing convenient access to I-35, Gainesville, Denton, and surrounding North Texas communities. Experience the craftsmanship of TGC Custom Homes and the space you’ve been looking for. Photos shown are of a previously built TGC Custom Home and are for representation purposes only. Actual construction, colors, fixtures, features, selections, and finish-outs are subject to change and may vary from the home being offered.
Features & Amenities
Interior
-
Other Interior Features
Built-in Features, Kitchen Island, Natural Woodwork, Open Floorplan, Pantry, Walk-In Closet(s)
-
Total Bedrooms
4
-
Bathrooms
3
-
Basement YN
NO
-
Fireplace YN
YES
-
Pet friendly
N/A
Exterior
-
Garage
Yes
-
Garage spaces
3
-
Parking
Garage, Attached
-
Pool
No
-
Waterfront YN
NO
Area & Lot
-
Lot Size(acres)
1.0
-
Lot Size(square feet)
43,560
-
Property Type
Residential
-
Property Sub Type
Single Family Residence
Price
-
Sales Price
$570,000
-
Sq. Footage
2,338
-
Price/SqFt
$243
HOA
-
Association
No
School District
-
Elementary School
Valleyview
-
Middle School
Valleyview
-
High School
Valleyview
Property Features
-
Sewer
Septic Tank
Schedule a Showing
Showing scheduled successfully.
Mortgage calculator
Estimate your monthly mortgage payment, including the principal and interest, property taxes, and HOA. Adjust the values to generate a more accurate rate.
Your payment
Principal and Interest:
$
Property taxes:
$
HOA fees:
$
Total loan payment:
$
Total interest amount:
$
Location
County
Cooke
Elementary School
Valleyview
Middle School
Valleyview
High School
Valleyview
Listing Courtesy of Jamie Lasuzzo-Cook, Post Oak Realty, LLC
RealHub Information is provided exclusively for consumers' personal, non-commercial use, and it may not be used for any purpose other than to identify prospective properties consumers may be interested in purchasing. All information deemed reliable but not guaranteed and should be independently verified. All properties are subject to prior sale, change or withdrawal. RealHub website owner shall not be responsible for any typographical errors, misinformation, misprints and shall be held totally harmless.

AGENT
Joe Boston
Call Joe today to schedule a private showing.

* Listings on this website come from the FMLS IDX Compilation and may be held by brokerage firms other than the owner of this website. The listing brokerage is identified in any listing details. Information is deemed reliable but is not guaranteed. If you believe any FMLS listing contains material that infringes your copyrighted work please click here to review our DMCA policy and learn how to submit a takedown request.© 2024 FMLS.
Related Properties

Valley View
9959 Fm 2071
6 Beds
4 Baths
2,592 Sq.Ft.
$490,000
MLS#: 21125817

Valley View
3964 County Road 200
3 Beds
2 Baths
2,400 Sq.Ft.
$550,000
MLS#: 21336786
Valley View
153 Dove Landing
3 Beds
2 Baths
2,473 Sq.Ft.
$645,000
MLS#: 21245665
Valley View
2074 W Fm 922
3 Beds
3 Baths
1,406 Sq.Ft.
$464,900
MLS#: 21129959

Valley View
113 Sunny Side Road
4 Beds
3 Baths
2,499 Sq.Ft.
$499,900
MLS#: 21311087

Valley View
780 County Road 200
4 Beds
2 Baths
2,483 Sq.Ft.
$469,900
MLS#: 21146790

Valley View
870 County Road 200
4 Beds
3 Baths
2,499 Sq.Ft.
$474,900
MLS#: 21146390

Valley View
930 County Road 200
4 Beds
3 Baths
2,686 Sq.Ft.
$529,900
MLS#: 21105856

Valley View
240 Horizon Road
4 Beds
3 Baths
2,686 Sq.Ft.
$581,775
MLS#: 21363757
