
Property
Beds
4
Full Baths
2
1/2 Baths
None
Year Built
2016
Sq.Footage
2,180
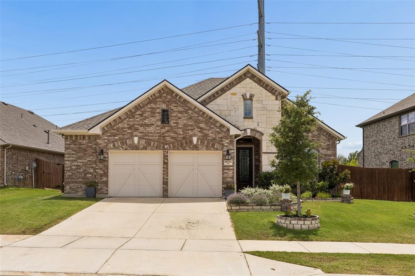
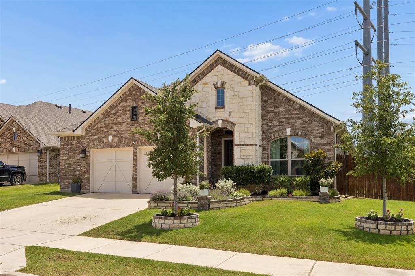
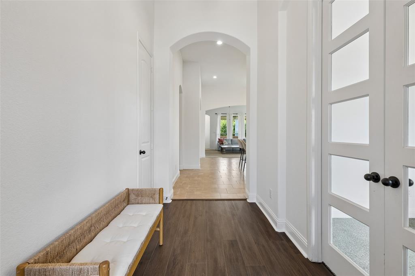
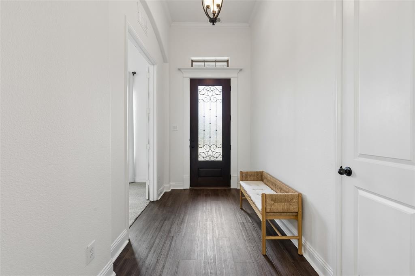
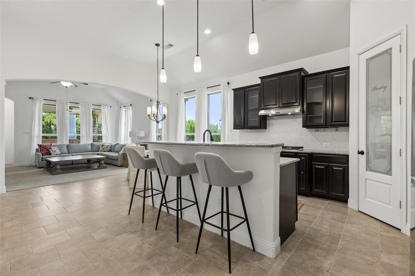
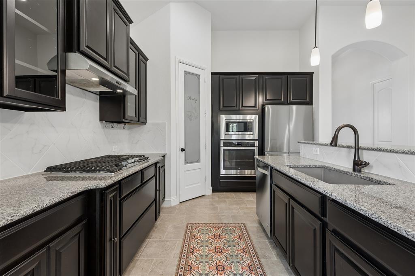
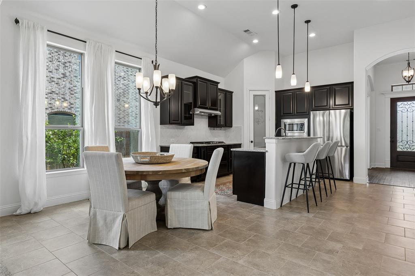
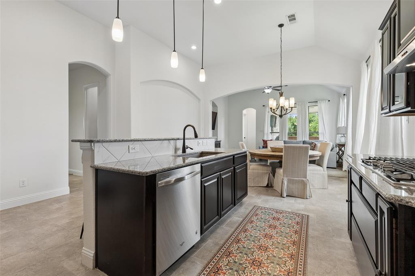
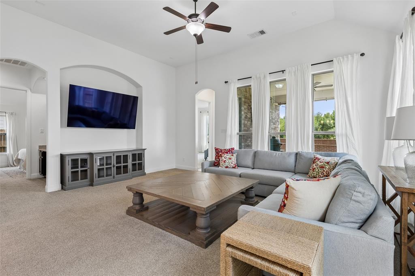
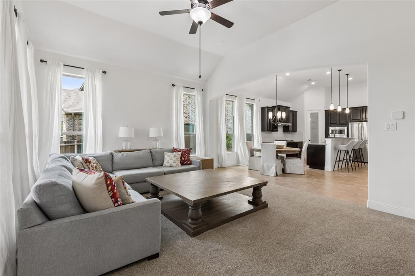
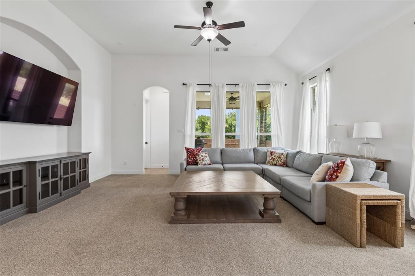
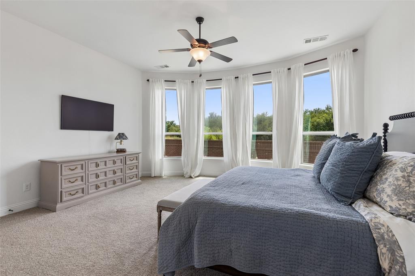
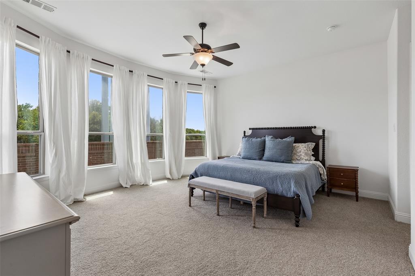
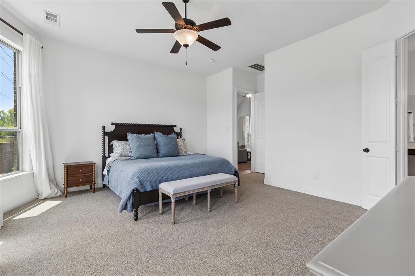
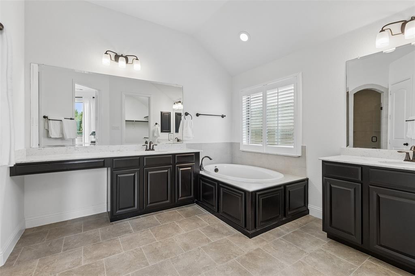
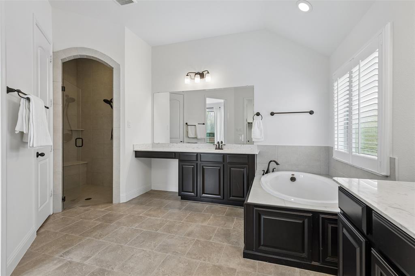
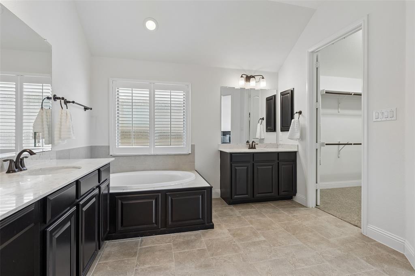
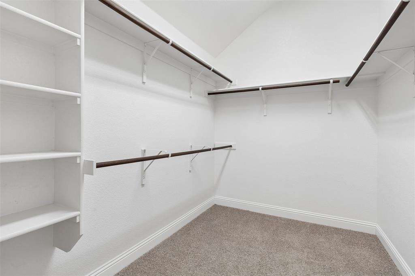
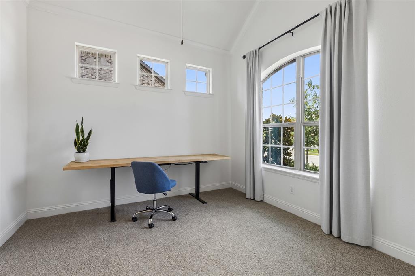
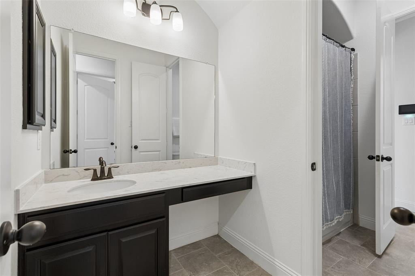
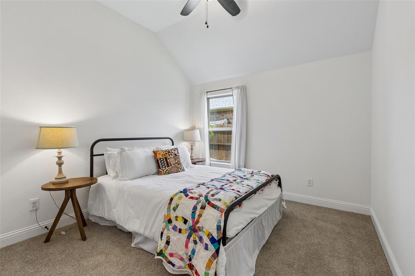
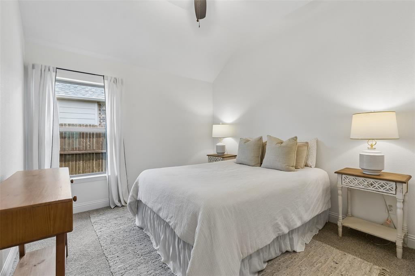
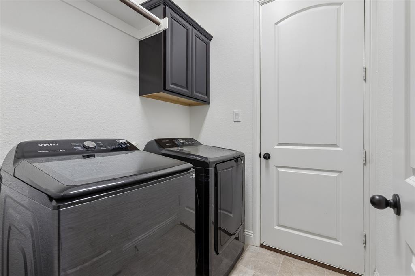
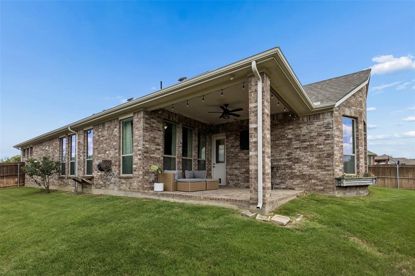
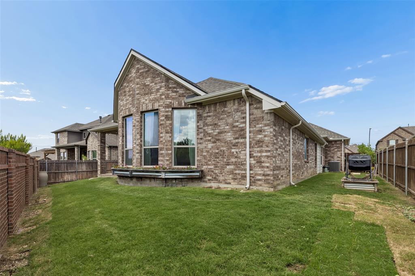
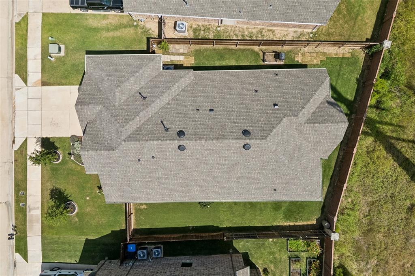
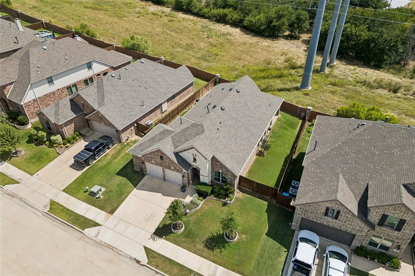
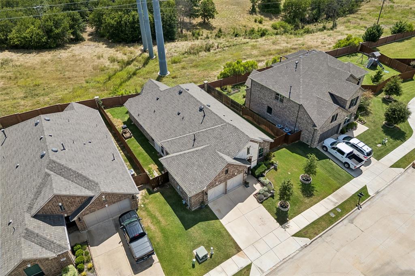
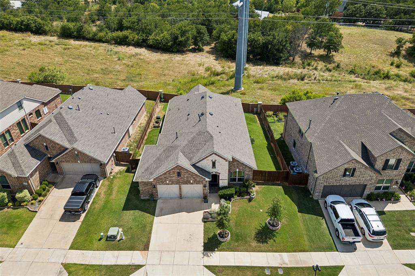
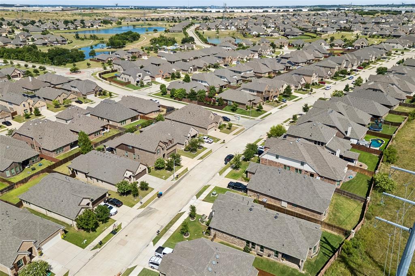
Welcome to this beautifully designed home in the sought-after Seventeen Lakes community, where an open-concept floor plan, thoughtful upgrades, and an exceptional location come together. Offering 4 bedrooms, 2 full bathrooms, plus a dedicated home office, this residence provides the flexibility and space today's lifestyle demands. At the heart of the home, the chef-inspired kitchen features beautiful cabinetry with elegant glass-front upper cabinets, a gas cooktop, built-in wall oven, pull-out pot drawers, and a spacious walk-in pantry with an etched glass door. The kitchen flows seamlessly into the dining area and expansive living room, creating the perfect setting for everyday living and effortless entertaining. Natural light fills the spacious primary suite through oversized windows, creating a peaceful retreat. The luxurious ensuite bath offers dual vanities, a soaking tub, a separate walk-in shower with a built-in bench, and a generous walk-in closet. The well-appointed secondary bathroom features dual access, providing added convenience for family and guests. Step outside to a private backyard designed for relaxation and outdoor enjoyment. Whether you're tending a garden, grilling under the covered patio, or savoring your morning coffee, this outdoor space is ready to become your personal retreat. Just a short stroll away, you'll find scenic green spaces, walking and biking trails winding around the community's beautiful lake views. Residents of Seventeen Lakes enjoy outstanding amenities, including two resort-style pools, splash pad, two playgrounds, and a community amenity center with picnic areas and grills, all while being conveniently located near shopping, dining, and entertainment. Zoned to highly acclaimed Byron Nelson High School. Roof upgraded in 2024, interior paint and carpet replaced in 2026.
Features & Amenities
Interior
-
Other Interior Features
Double Vanity, Eat-in Kitchen, Open Floorplan, Pantry, Walk-In Closet(s), High Speed Internet
-
Total Bedrooms
4
-
Bathrooms
2
-
Basement YN
NO
-
Cooling YN
YES
-
Cooling
Ceiling Fan(s), Central Air, Electric
-
Heating YN
YES
-
Heating
Central, Natural Gas
-
Pet friendly
N/A
Exterior
-
Garage
Yes
-
Garage spaces
2
-
Construction Materials
Brick, Stone
-
Other Exterior Features
Rain Gutters
-
Parking
Garage, Garage Door Opener, Garage Faces Front, Attached
-
Patio and Porch Features
Covered
-
Pool
No
-
Waterfront YN
NO
Area & Lot
-
Lot Features
Few Trees, Subdivided
-
Lot Size(acres)
0.166
-
Lot Size(square feet)
7230.96
-
Property Type
Residential
-
Property Sub Type
Single Family Residence
-
Architectural Style
Traditional
Price
-
Sales Price
$505,000
-
Tax Amount
$9,678
-
Sq. Footage
2, 180
-
Price/SqFt
$231
HOA
-
Association
YES
-
Association Fee
$850
-
Association Fee Frequency
Annually
-
Association Fee Includes
N/A
School District
-
Elementary School
Wayne A Cox
-
Middle School
John M Tidwell
-
High School
Byron Nelson
Property Features
-
Foundation Details
Slab
-
Sewer
Public Sewer
-
Tax Lot
20R
-
Water Source
Public
Schedule a Showing
Showing scheduled successfully.
Mortgage calculator
Estimate your monthly mortgage payment, including the principal and interest, property taxes, and HOA. Adjust the values to generate a more accurate rate.
Your payment
Principal and Interest:
$
Property taxes:
$
HOA fees:
$
Total loan payment:
$
Total interest amount:
$
Location
County
Denton
Elementary School
Wayne A Cox
Middle School
John M Tidwell
High School
Byron Nelson
Listing Courtesy of Rosie Smelcer , Compass RE Texas, LLC
RealHub Information is provided exclusively for consumers' personal, non-commercial use, and it may not be used for any purpose other than to identify prospective properties consumers may be interested in purchasing. All information deemed reliable but not guaranteed and should be independently verified. All properties are subject to prior sale, change or withdrawal. RealHub website owner shall not be responsible for any typographical errors, misinformation, misprints and shall be held totally harmless.

AGENT
Joe Boston
Call Joe today to schedule a private showing.

* Listings on this website come from the FMLS IDX Compilation and may be held by brokerage firms other than the owner of this website. The listing brokerage is identified in any listing details. Information is deemed reliable but is not guaranteed. If you believe any FMLS listing contains material that infringes your copyrighted work please click here to review our DMCA policy and learn how to submit a takedown request.© 2024 FMLS.
Related Properties
Fort Worth
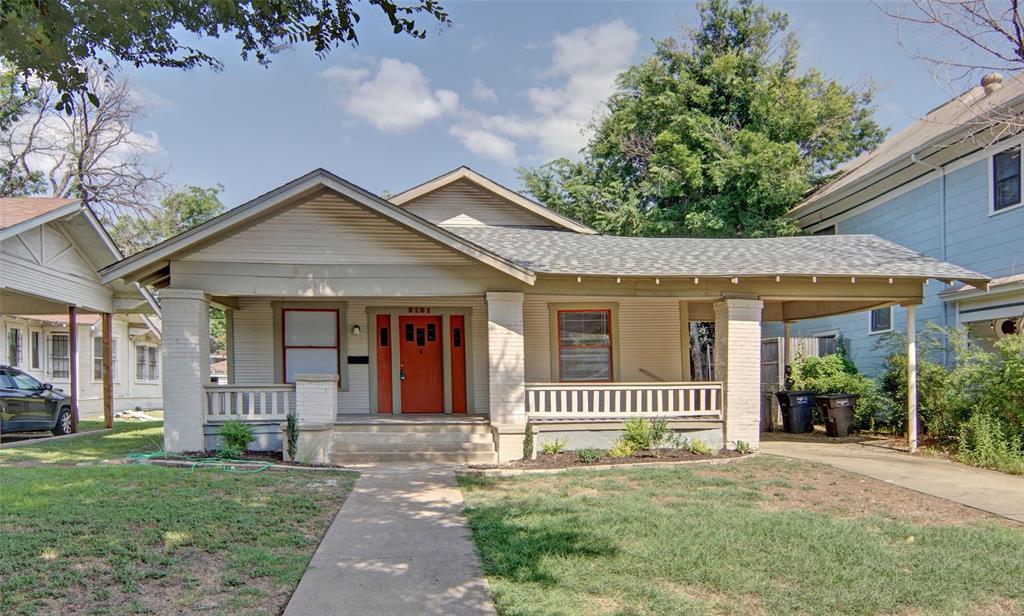
2121 Fairmount Avenue
3 Beds
2 Baths
1,560 Sq.Ft.
$550,000
MLS#: 21189092
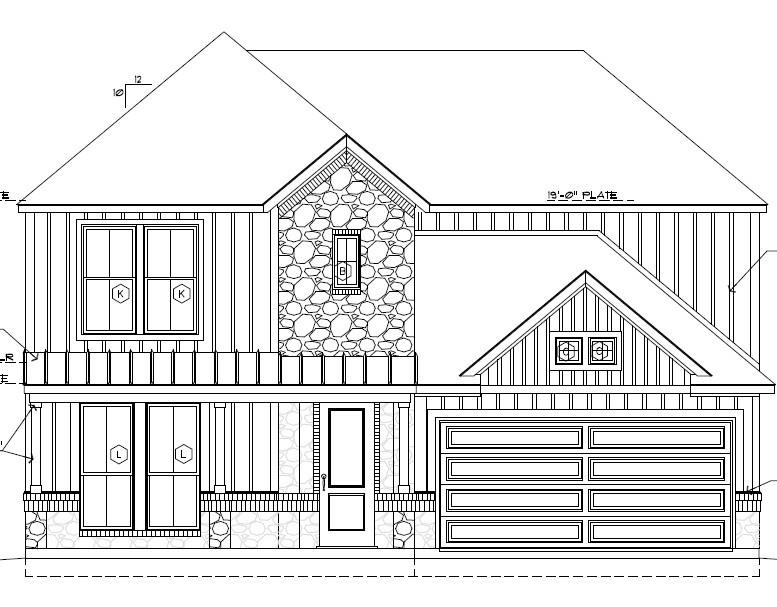
Fort Worth
8217 Crystal Lagoon
4 Beds
3 Baths
2,673 Sq.Ft.
$599,200
MLS#: 21152538

Fort Worth
7612 Duck Bay Road
5 Beds
3 Baths
2,968 Sq.Ft.
$459,990
MLS#: 21084883
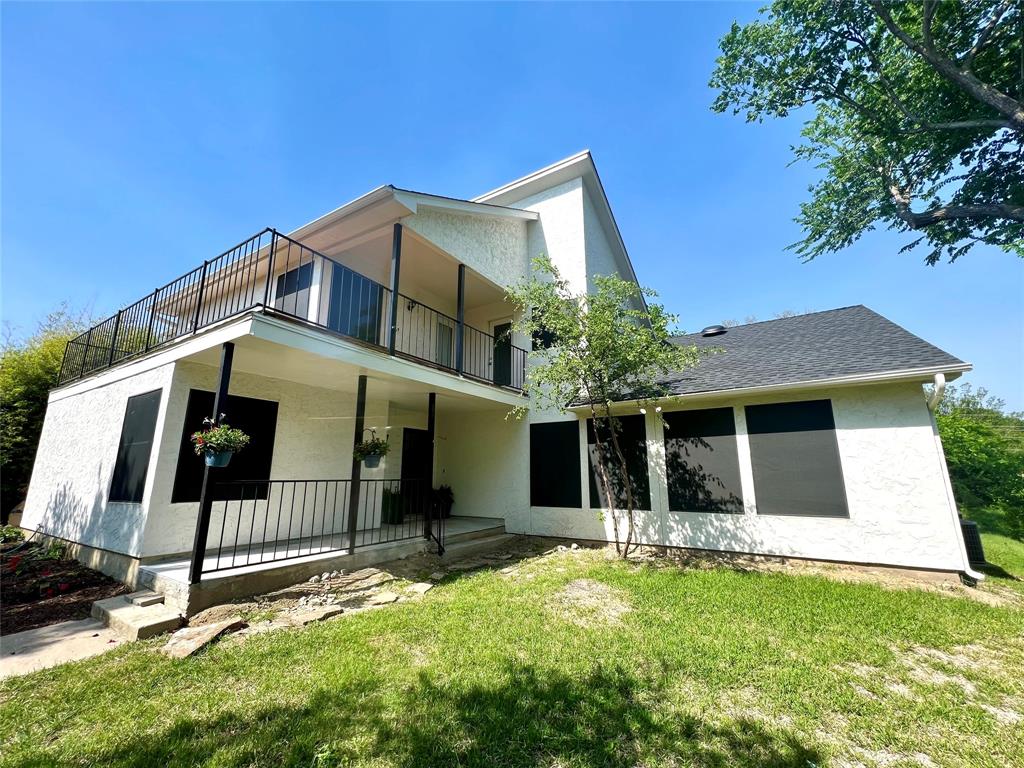
Fort Worth
4300 Tamworth Road
5 Beds
3 Baths
2,685 Sq.Ft.
$559,000
MLS#: 21149201
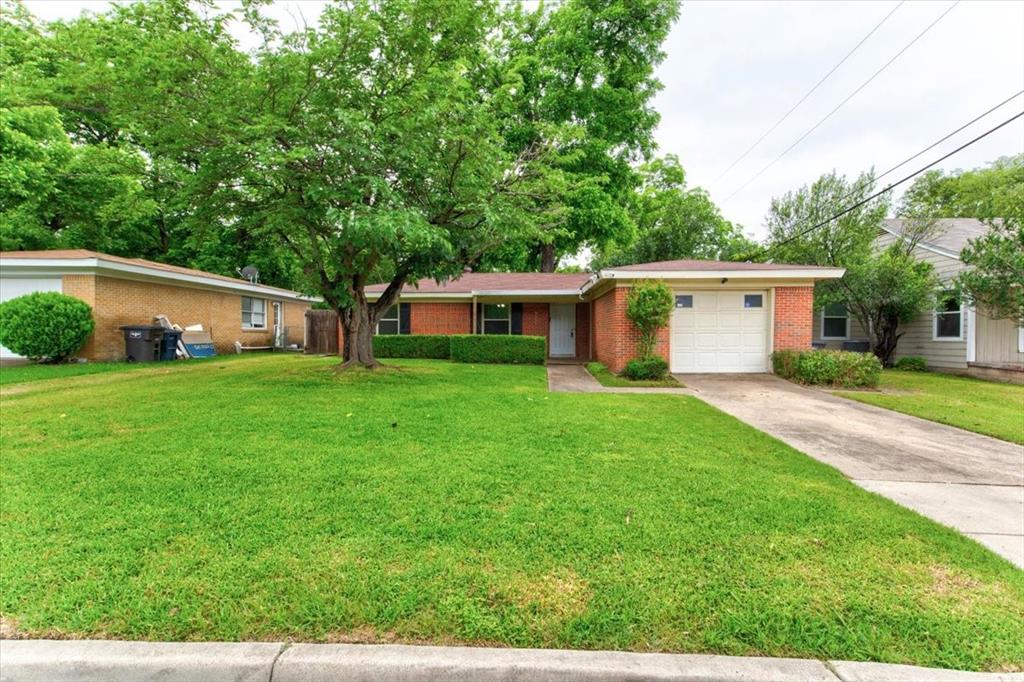
Fort Worth
3558 Winston Road
5 Beds
3 Baths
1,976 Sq.Ft.
$499,000
MLS#: 21188469
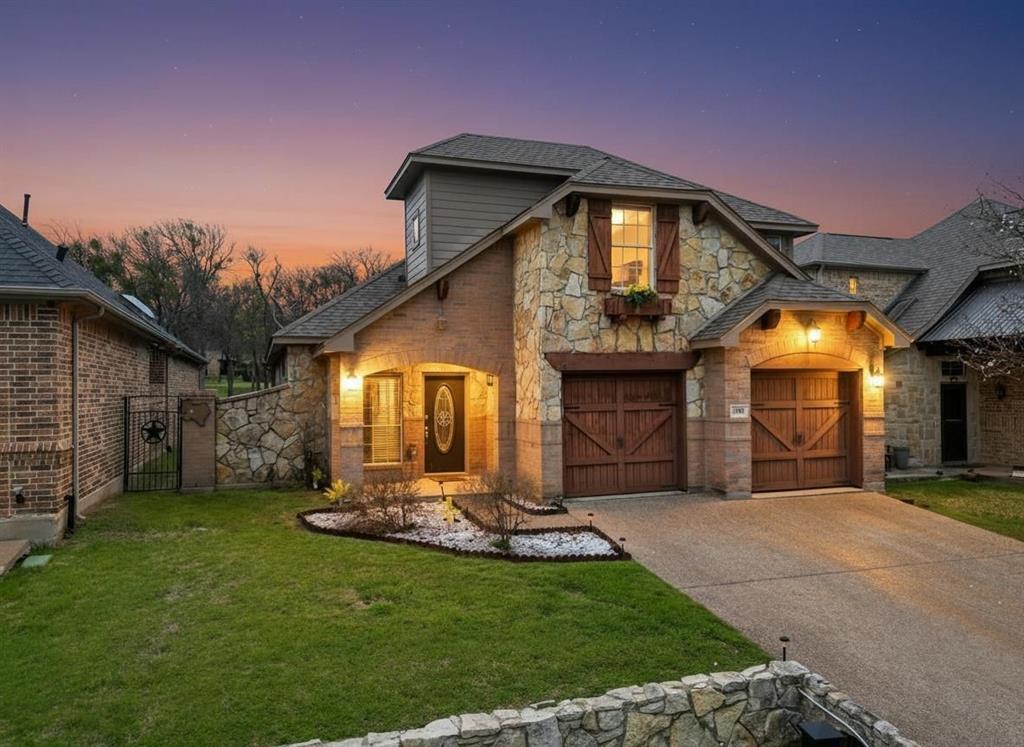
Fort Worth
2118 Portwood Way
3 Beds
2 Baths
2,298 Sq.Ft.
$449,900
MLS#: 21204632
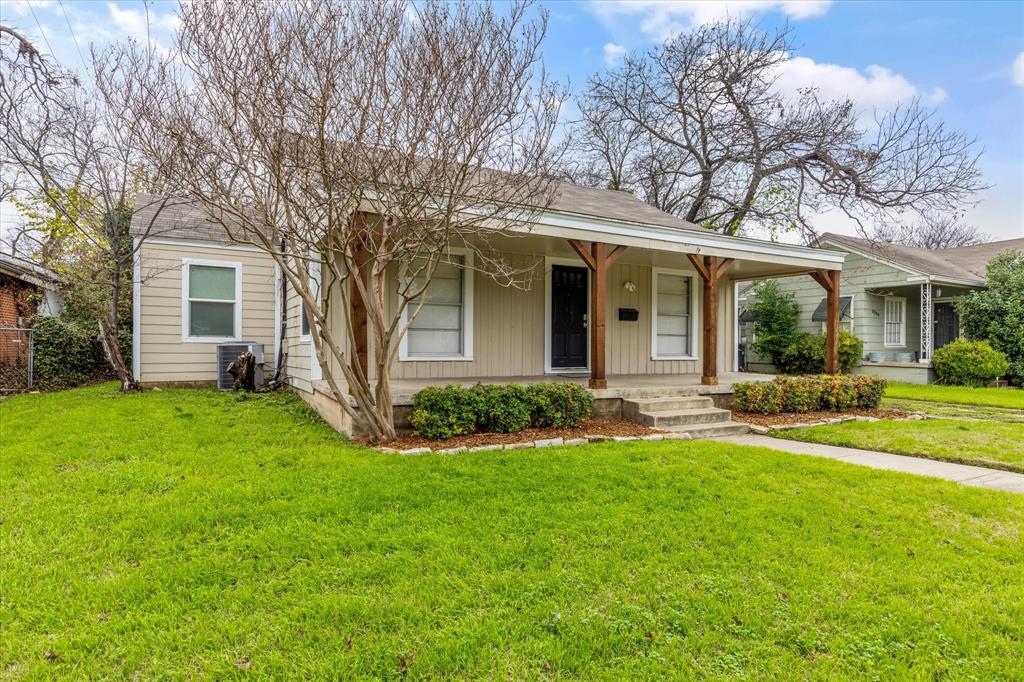
Fort Worth
3554 Winston Road
4 Beds
2 Baths
1,687 Sq.Ft.
$469,000
MLS#: 21188393
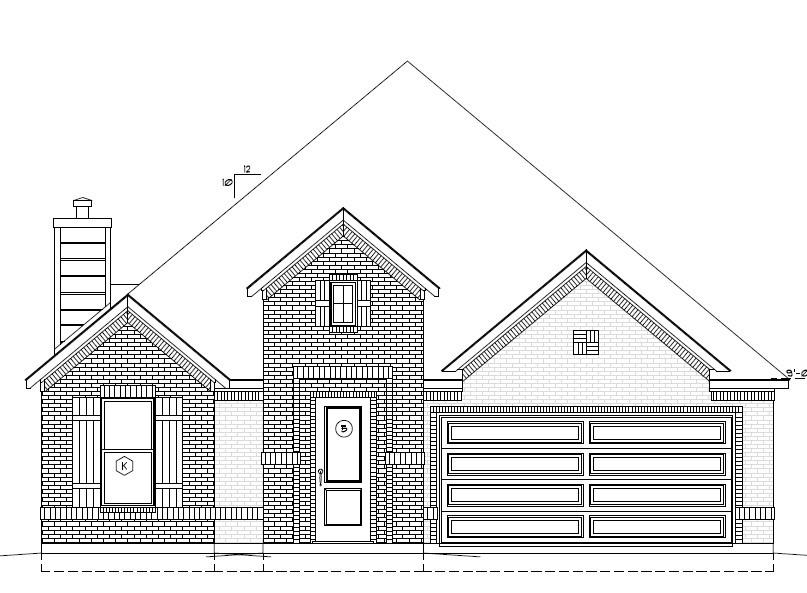
Fort Worth
8220 crystal lagoon
4 Beds
3 Baths
2,367 Sq.Ft.
$564,250
MLS#: 21152565

Fort Worth
7133 Old Santa Fe Trail
4 Beds
2 Baths
2,894 Sq.Ft.
$499,999
MLS#: 21203231
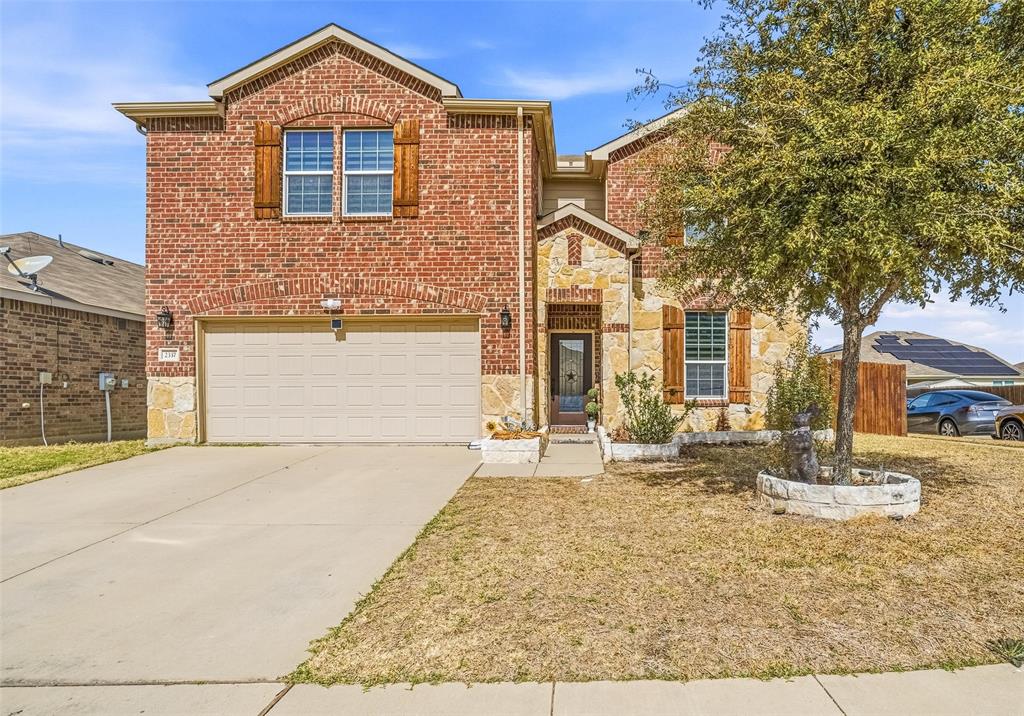
Fort Worth
2337 Buelingo Lane
4 Beds
2 Baths
3,408 Sq.Ft.
$519,000
MLS#: 21193615
