


Property
Beds
3
Full Baths
2
1/2 Baths
None
Year Built
2010
Sq.Footage
2,429
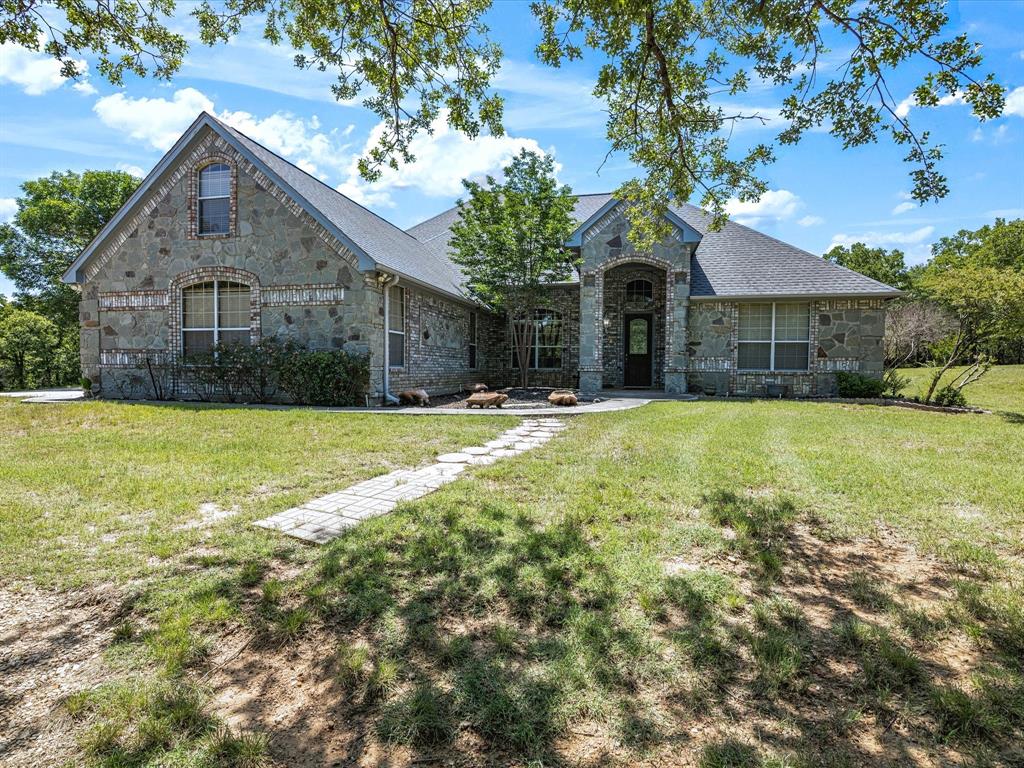
Virtual Tour available! Just 5 miles east of Sunset, you’ll see it—a quiet gravel road marked by five mailboxes. Nothing remarkable at first glance. But beyond that road lies this breathtaking 120+ acre retreat. Rolling green pastures, towering mature oak trees, six ponds, and endless views create a setting that’s as peaceful as it is beautiful. Fenced and ideal for cattle, horses, hunting, or simply your own private escape, this remarkable property features two homes, two private wells, and two loafing sheds. The custom-built main home offers 2,429 sq. ft., 3 bedrooms, and 2 bathrooms. Built in 2010 using ICF, Insulated Concrete Form construction, it provides exceptional energy efficiency, durability, and storm resistance. The primary closet also serves as a reinforced concrete storm shelter. Inside, you’ll find custom cabinetry, quartz countertops, a large center island, tile flooring throughout, central heat and air, a tankless water heater, a private office, and an oversized utility room with built-in storage, freezer space, and direct access to the expansive covered back patio. The approximately 600 sq. ft. guest home, built in 2020, features 1 bedroom, 1 bathroom, a full utility room, tankless water heater, mini-split heating and cooling, an attached garage, and its own private septic system. An additional flex room with a pellet stove and window AC offers endless possibilities as a gym, craft room, bunk room, or home office. This is the kind of place where you step onto the back patio each morning and hear… nothing. Just the sounds of nature—the distant gobble of wild turkeys, the call of a mother cow to her calf, geese and ducks settling onto one of the six ponds, and deer quietly grazing as the sun rises above the treetops. This isn’t just a ranch. It’s a lifestyle. A place to slow down, breathe deeply, and enjoy over 120 acres of unmatched peace, privacy, and Texas beauty. Welcome home!!
Features & Amenities
Interior
-
Other Interior Features
Built-in Features, Granite Counters, Kitchen Island, Open Floorplan, Pantry, Vaulted Ceiling(s), Walk-In Closet(s)
-
Total Bedrooms
3
-
Bathrooms
2
-
Basement YN
NO
-
Cooling YN
YES
-
Cooling
Ceiling Fan(s), Central Air, Electric
-
Fireplace YN
YES
-
Heating YN
YES
-
Heating
Central, Electric, Pellet Stove
-
Pet friendly
N/A
Exterior
-
Garage
No
-
Construction Materials
Concrete
-
Other Exterior Features
Private Entrance
-
Parking
Carport, Covered
-
Pool
No
-
Waterfront YN
NO
Area & Lot
-
Lot Features
Many Trees
-
Lot Size(acres)
121.94
-
Lot Size(square feet)
5,311,706
-
Property Type
Residential
-
Property Sub Type
Farm
-
Architectural Style
Contemporary/Modern
Price
-
Sales Price
$2,100,000
-
Tax Amount
$24
-
Sq. Footage
2,429
-
Price/SqFt
$864
HOA
-
Association
No
Property Resources
-
Horse Property
YES
School District
-
Elementary School
Bowie
-
Middle School
Bowie
-
High School
Bowie
Property Features
-
Foundation Details
Slab
-
Sewer
Septic Tank
-
Water Source
Well
Schedule a Showing
Showing scheduled successfully.
Mortgage calculator
Estimate your monthly mortgage payment, including the principal and interest, property taxes, and HOA. Adjust the values to generate a more accurate rate.
Your payment
Principal and Interest:
$
Property taxes:
$
HOA fees:
$
Total loan payment:
$
Total interest amount:
$
Location
County
Montague
Elementary School
Bowie
Middle School
Bowie
High School
Bowie
Listing Courtesy of Jessica Stapleton, Taylor & Co Realty
RealHub Information is provided exclusively for consumers' personal, non-commercial use, and it may not be used for any purpose other than to identify prospective properties consumers may be interested in purchasing. All information deemed reliable but not guaranteed and should be independently verified. All properties are subject to prior sale, change or withdrawal. RealHub website owner shall not be responsible for any typographical errors, misinformation, misprints and shall be held totally harmless.

AGENT
Joe Boston
Call Joe today to schedule a private showing.

* Listings on this website come from the FMLS IDX Compilation and may be held by brokerage firms other than the owner of this website. The listing brokerage is identified in any listing details. Information is deemed reliable but is not guaranteed. If you believe any FMLS listing contains material that infringes your copyrighted work please click here to review our DMCA policy and learn how to submit a takedown request.© 2024 FMLS.
Related Properties
Sunset
600 County Road 1790
4 Beds
4 Baths
3,775 Sq.Ft.
$2,300,000
MLS#: 21068956

Sunset
1100 County Road 1785
4 Beds
2 Baths
4,479 Sq.Ft.
$1,749,000
MLS#: 21312783
Sunset
600 County Road 1790
4 Beds
4 Baths
3,775 Sq.Ft.
$2,300,000
MLS#: 20934966
