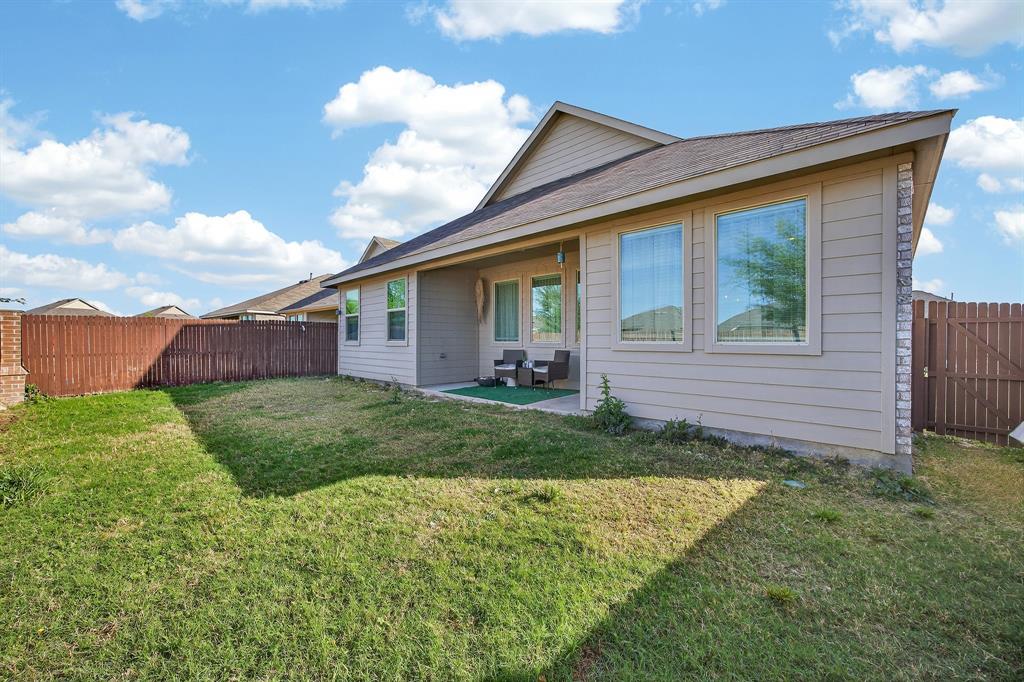
Features & Amenities

Interior

  • Other Interior Features

    High Speed Internet

  • Total Bedrooms

    4

  • Bathrooms

    2

  • 1/2 Bathrooms

    1

  • Basement YN

    NO

  • Pet friendly

    N/A

Exterior

  • Garage

    Yes

  • Garage spaces

    2

  • Parking

    Attached

  • Pool

    No

  • Waterfront YN

    NO

Area & Lot

  • Lot Size(acres)

    0.133

  • Lot Size(square feet)

    5,793

  • Property Type

    Residential

  • Property Sub Type

    Single Family Residence

Price

  • Sales Price

    $316,000

  • Tax Amount

    $6,947

  • Sq. Footage

    2,340

  • Price/SqFt

    $135

HOA

  • Association

    YES

  • Association Fee

    $189

  • Association Fee Frequency

    Quarterly

  • Association Fee Includes

    N/A

School District

  • Elementary School

    Alan and Andra Perrin

  • Middle School

    Chisholmtr

  • High School

    Byron Nelson

Property Features

  • Sewer

    Public Sewer

  • Tax Lot

    53

  • Water Source

    Public

Schedule a Showing

Showing scheduled successfully.

<
>
IN PERSON
VIA CHAT

What is 3 + 4 ?


Change time

Mortgage calculator

Estimate your monthly mortgage payment, including the principal and interest, property taxes, and HOA. Adjust the values to generate a more accurate rate.

Your payment

Principal and Interest:

$

Property taxes:

$

HOA fees:

$

Total loan payment:

$

Total interest amount:

$

Location

County

Denton

Elementary School

Alan and Andra Perrin

Middle School

Chisholmtr

High School

Byron Nelson

Listing Courtesy of Luz Ivette Perez, Rendon Realty, LLC

RealHub Information is provided exclusively for consumers' personal, non-commercial use, and it may not be used for any purpose other than to identify prospective properties consumers may be interested in purchasing. All information deemed reliable but not guaranteed and should be independently verified. All properties are subject to prior sale, change or withdrawal. RealHub website owner shall not be responsible for any typographical errors, misinformation, misprints and shall be held totally harmless.

Agent Joe Boston

AGENT

Joe Boston

Call Joe today to schedule a private showing.


* Listings on this website come from the FMLS IDX Compilation and may be held by brokerage firms other than the owner of this website. The listing brokerage is identified in any listing details. Information is deemed reliable but is not guaranteed. If you believe any FMLS listing contains material that infringes your copyrighted work please click here to review our DMCA policy and learn how to submit a takedown request.© 2024 FMLS.
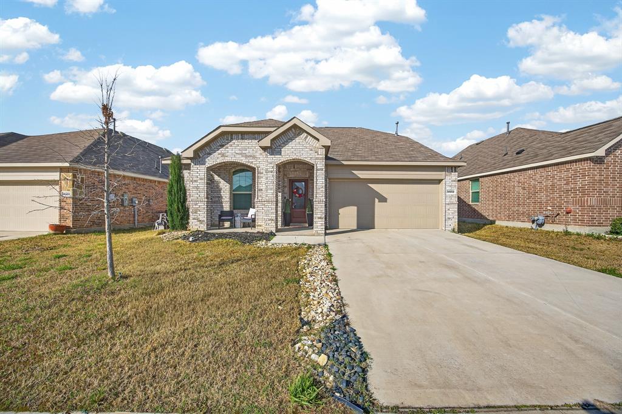
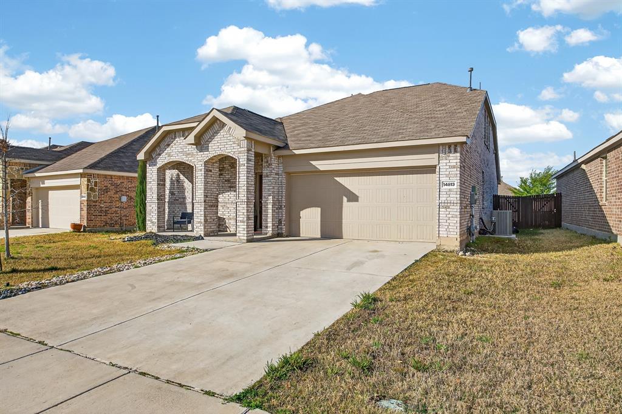
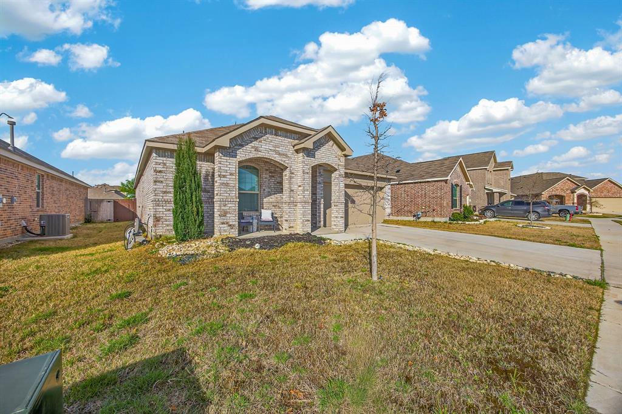
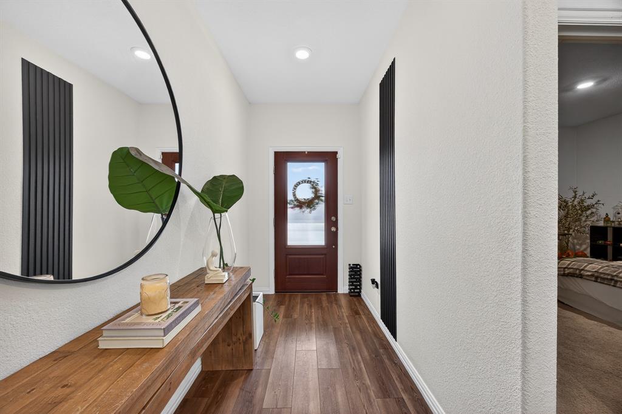
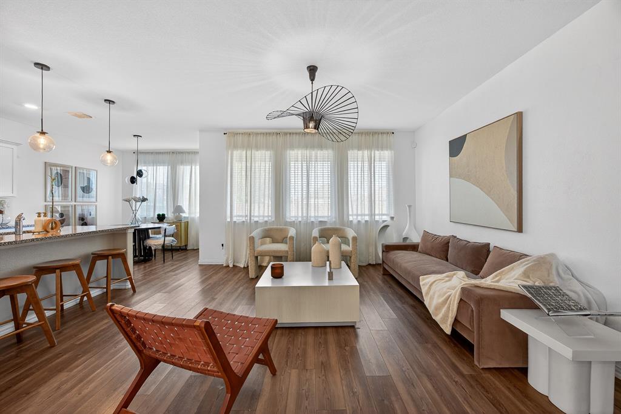
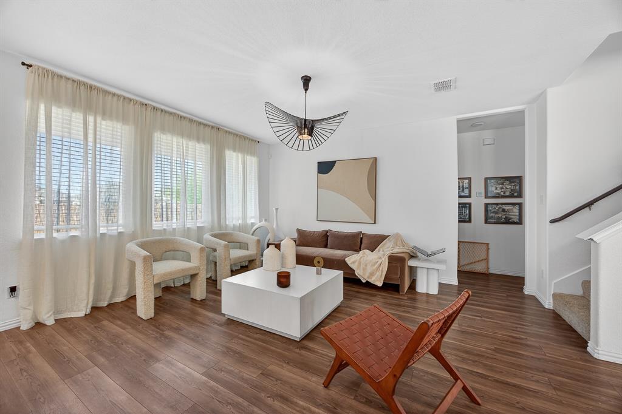
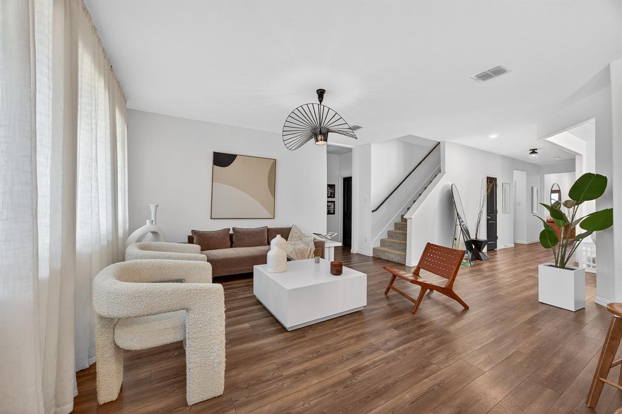
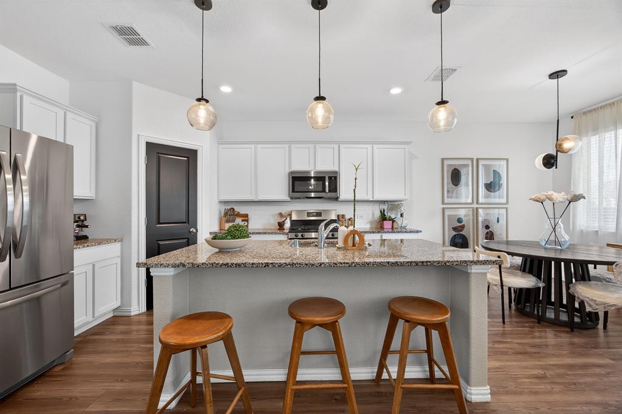
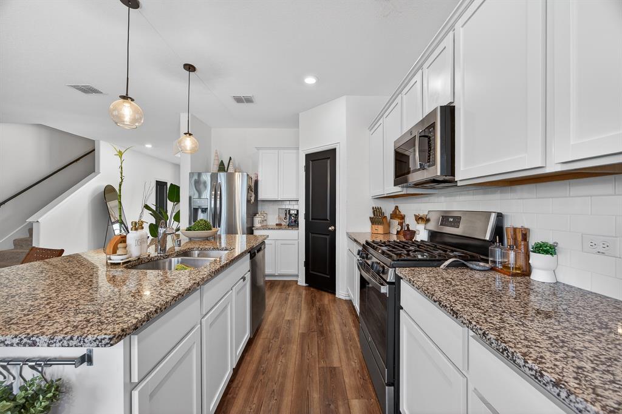
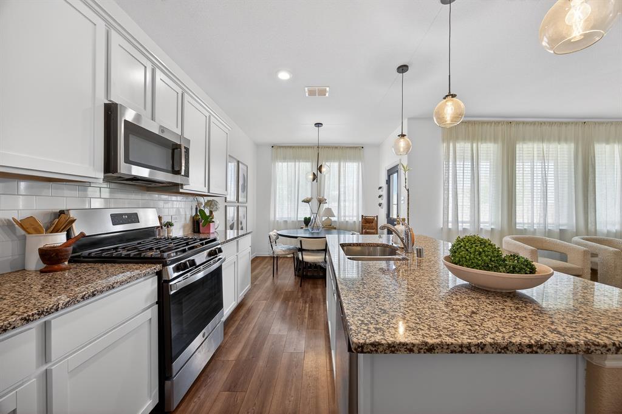
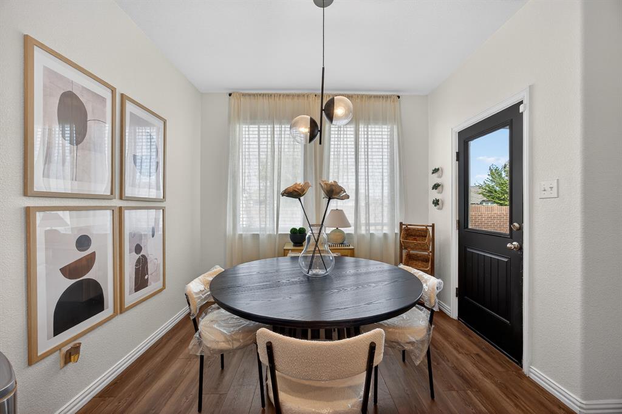
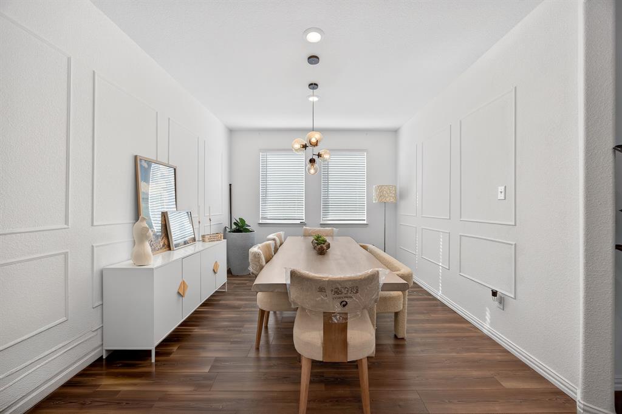
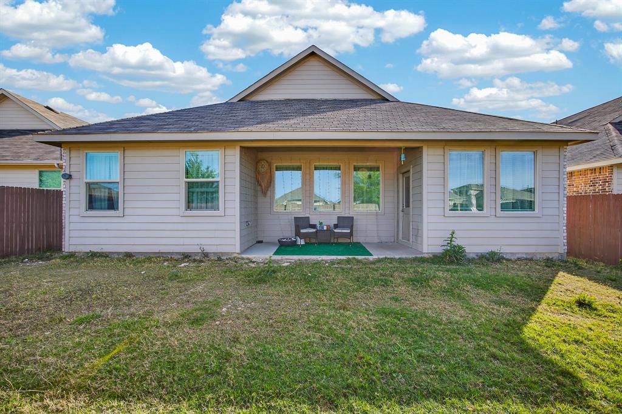
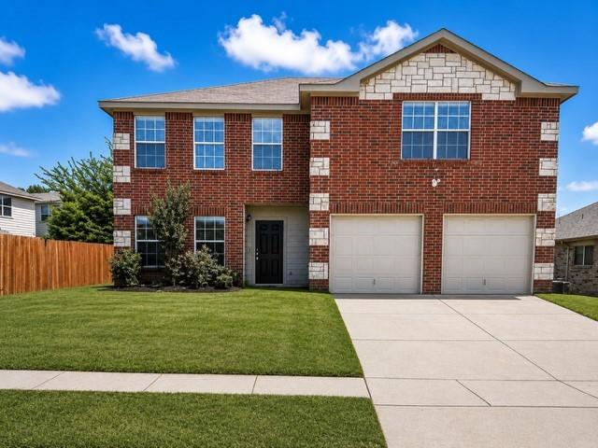
Beautiful home built in 2021 located in the desirable Haslet area, surrounded by shopping, dining, restaurants, and everyday conveniences. The property offers easy access to major highways and expressways, making commuting to nearby cities simple and convenient.
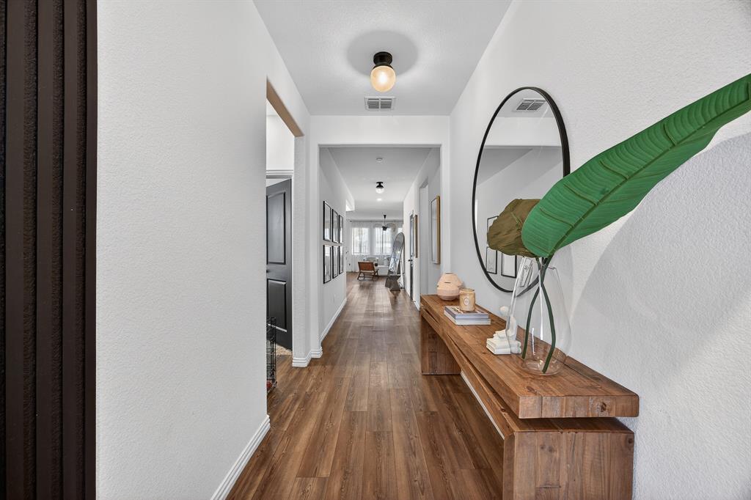
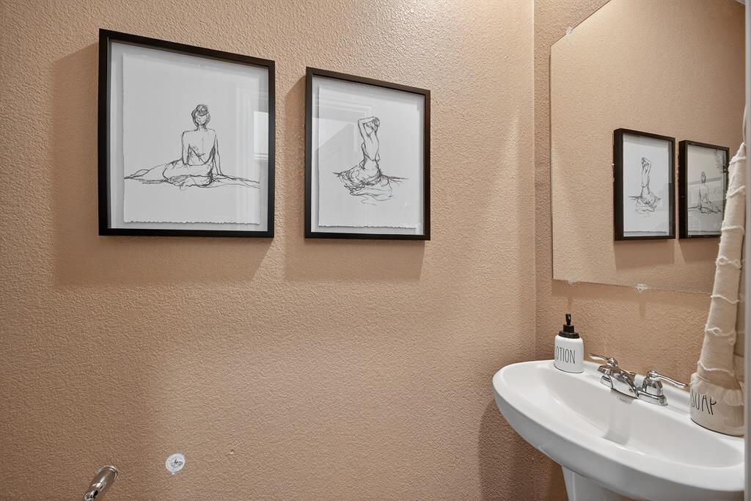
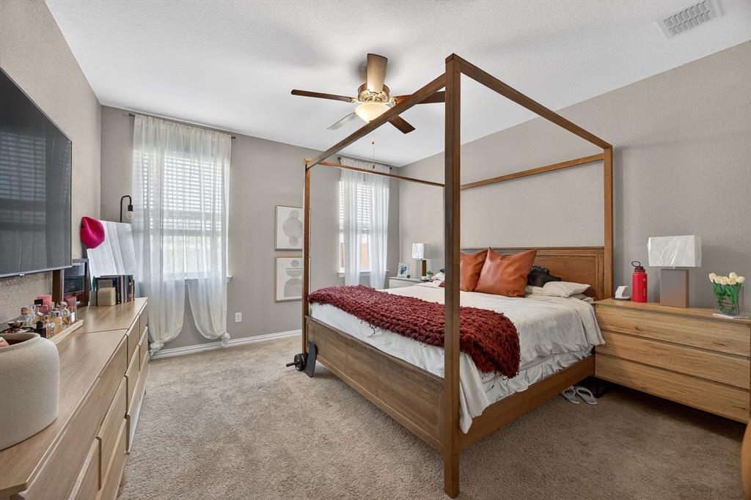
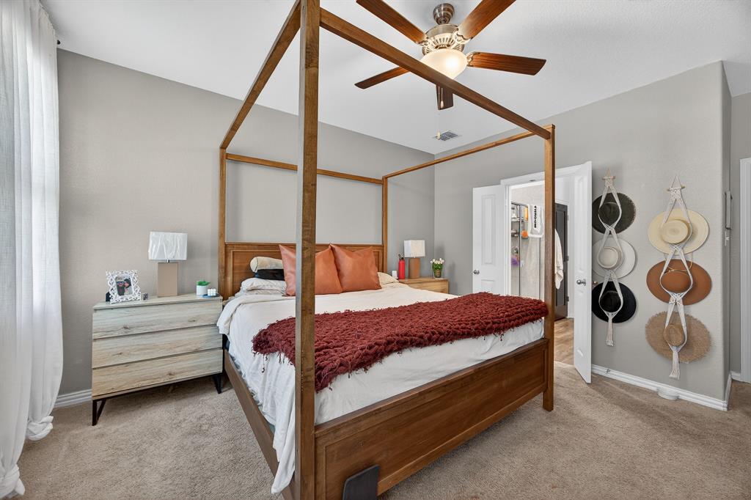
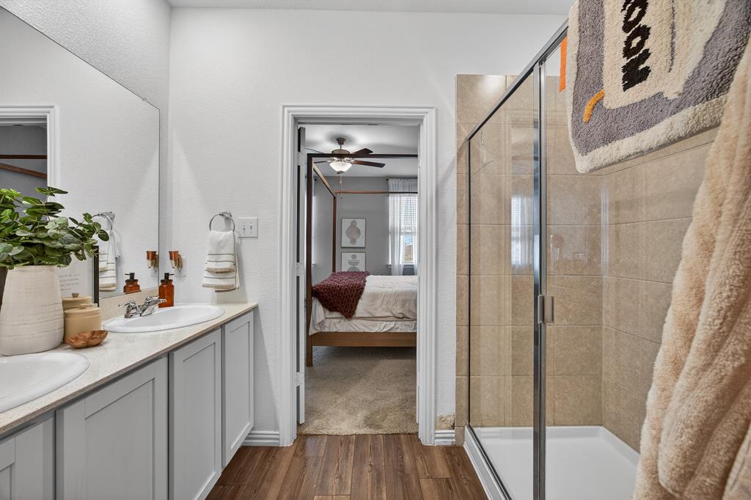
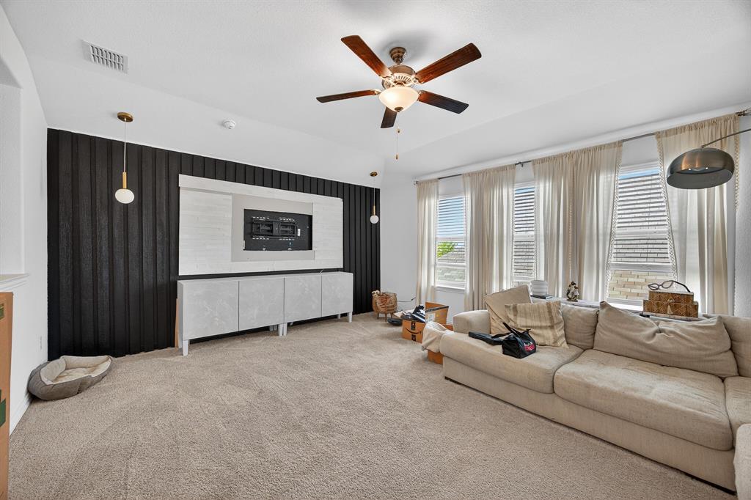
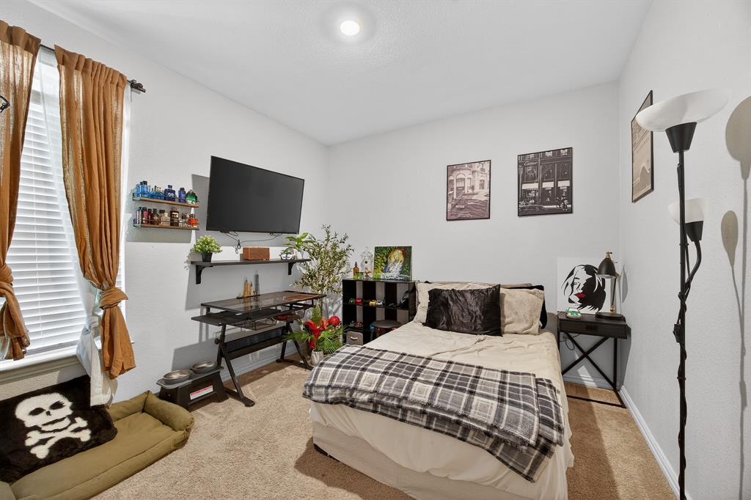
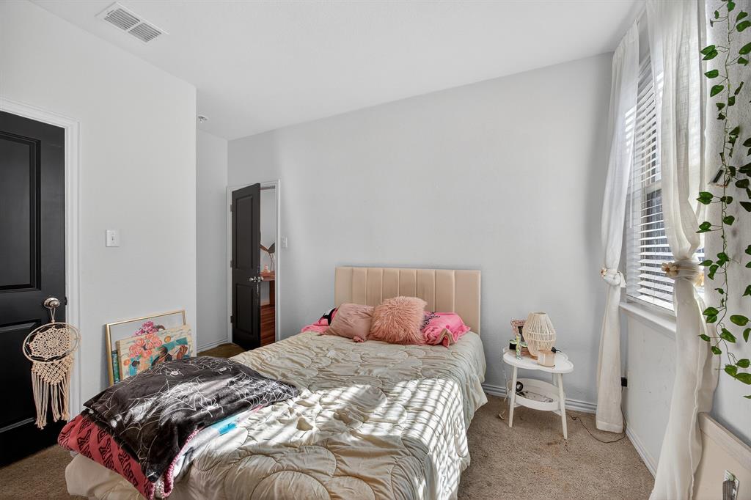
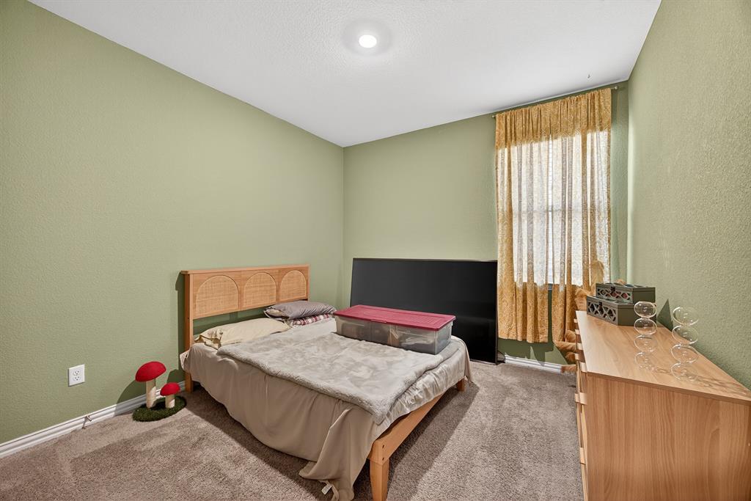
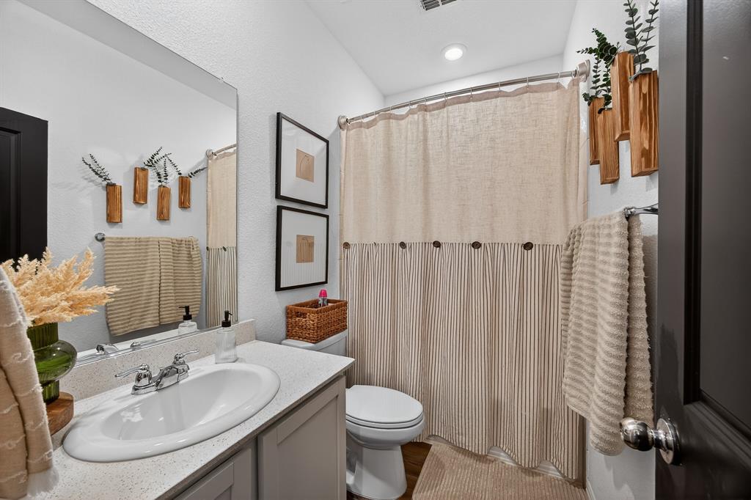
This well-maintained home features 4 spacious bedrooms and 2.5 bathrooms, offering a functional and comfortable layout ideal for both everyday living and entertaining. Built in 2021, the home provides the advantages of modern construction and design, creating a welcoming and practical living space.
Located within the highly regarded Northwest ISD, this property offers both convenience and access to quality schools, making it a great opportunity for buyers seeking comfort, location, and lifestyle.
Buyer and buyer’s agent to verify all information, including measurements and school district.

14813 Mainstay Way

Message successfully sent.

What would you like to know?

What is 3 + 4 ?

I agree to receive email communication and understand I can unsubscribe at any time.

I agree to be contacted by Next Level Realty Group via call, email, and text for real estate services. To opt out, you can reply 'stop' at any time or reply 'help' for assistance. You can also click the unsubscribe link in the emails. Message and data rates may apply. Message frequency may vary. Privacy Policy

Related Properties

This charming 2 bedroom, 2 bath home features an open floor plan with spacious living area, wood like tile floors, and a cozy wood burning fireplace in your living room. Enjoy cooking and entertaining in your kitchen with beautiful white cabinets, and stainless appliances including a built in microwave and electric range. Relax in your spacious back yard with plenty of room for pets and entertaining. The home also has solar panels, which are paid off, lowering that monthly bill of yours. A short drive to main highways, tons of shopping and restaurants. Whether you are a first time buyer, downsizing, or looking for a solid investment, this property checks all of the boxes. Close to Parkview Elementary and Marine Creek Reservoir. Welcome Home!!
#21222593

Fort Worth

6317 Seal Cove

2 Beds

2 Baths

1,011 Sq.Ft.

$265,000

MLS#: 21222593

Welcome home! This spacious 4-bedroom, 2-bath residence is perfectly designed for a growing family. Upon entry, you are greeted by a versatile flex space ideal for a home office, formal dining room, or dedicated play area. The main level flows into an inviting living room, featuring a cozy fireplace, which opens seamlessly to the kitchen and breakfast area. The kitchen boasts granite countertops and offers direct access to the laundry room and the attached two-car garage.

The entire second floor is dedicated to rest and relaxation, housing all four bedrooms, a second dedicated living area, and the master suite. The master bedroom offers exceptional storage with two large walk-in closets. Recent updates include all-new carpeting and new light fixtures throughout the home.

The highlight of the exterior is the private, 16ft x 35ft patio, surrounded by mature vegetation that provides abundant shade, ensuring a cool outdoor escape. A concrete patio slab wraps around the side of the home for easy front access. Location is paramount: enjoy the convenience of walking to Heritage Elementary and Fossil Ridge High School, along with easy highway access and quick commutes to all major shopping and dining centers.
#21273823

Fort Worth

8173 Heritage Place Drive

4 Beds

2 Baths

1,848 Sq.Ft.

$345,000

MLS#: 21273823
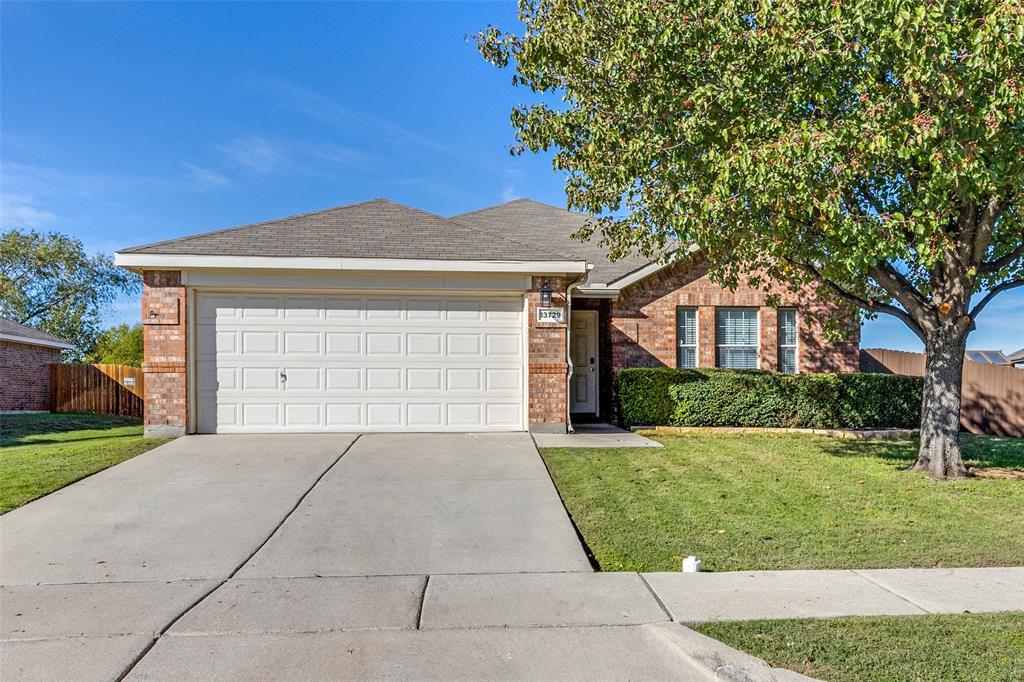
5.5% ASSUMABLE INTEREST RATE or take advantage of the FREE 1 Year temporary 1% rate buy down through preferred lender.  Welcome to this stunning home in the highly desirable Sendera Ranch community in Haslet! Nestled on one of the largest lots, this property backs up to a serene greenbelt and scenic trails, offering privacy and picturesque views with no rear neighbors. The thoughtfully designed split floor plan features a bright, open-concept living area connecting the spacious kitchen to the inviting family room perfect for entertaining or everyday living. Upon entering, you're greeted by a formal living and dining space ideal for hosting. The private primary suite is tucked away from the guest bedrooms, creating a peaceful retreat. Step outside to a HUGE backyard with room for a pool, play space, or outdoor oasis, all enhanced by the greenbelt backdrop. Sendera Ranch offers multiple pools, walking trails, parks, playgrounds, and community events. Located near Alliance Town Center and Texas Motor Speedway, this home offers space, privacy, and convenience plus the rare advantage of an assumable 5.5% FHA interest rate for qualified buyers. The oversized lot provides flexibility to customize your outdoor living pool, kitchen, or entertaining space. Inside, the layout flows seamlessly with generously sized secondary bedrooms and a highly livable design. A rare opportunity offering space, privacy, and strong value in today’s market.
#21254510

Fort Worth

13729 Village Vista Drive

3 Beds

2 Baths

1,868 Sq.Ft.

$324,900

MLS#: 21254510

Charming and Remodeled 3-Bedroom Home in Established Fort Worth Neighborhood! Welcome to 2801 Wren Avenue! This recently remodeled three-bedroom, two-bathroom home offers modern comforts in a well-established neighborhood. The functional layout is perfect for everyday living and entertaining. Enjoy peace of mind with a two-year-old HVAC system, ensuring year-round comfort. The stylish upgrades throughout the home add a fresh, contemporary feel, while the location provides easy access to 820, TCU, and the Hulen Mall area, making shopping, dining, and entertainment just minutes away. Whether you're looking for a move-in ready home or your next investment, this property combines convenience, charm, and value. Schedule a showing today and see for yourself!
#21384406

Fort Worth

2801 Wren Avenue

3 Beds

2 Baths

1,636 Sq.Ft.

$295,000

MLS#: 21384406
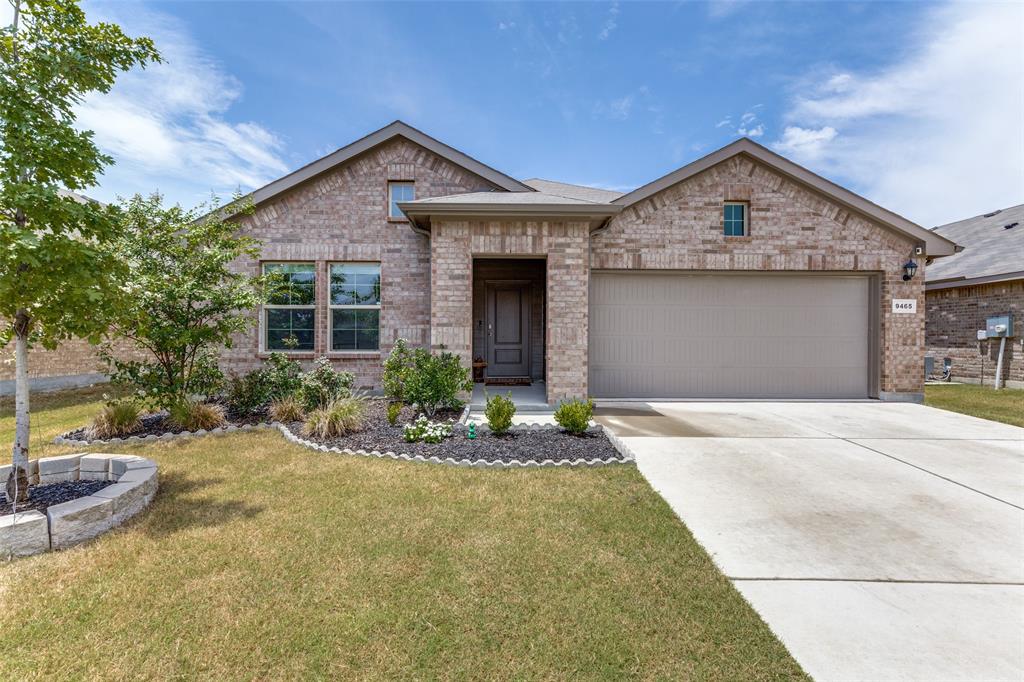
Built in 2023 and well maintained by its original owner, this beautifully appointed 4-bedroom home offers the peace of mind and style of nearly new construction. Thoughtfully designed with an open-concept layout, the spacious living, dining, and kitchen areas create an ideal setting for everyday living and effortless entertaining. The impressive kitchen is one of the largest floor plans offered in the neighborhood and features an oversized granite island with bar seating, abundant counter space, stainless steel appliances, generous cabinet storage, and a walk-in pantry. The private primary suite is a relaxing retreat, highlighted by a custom designer accent wall, an oversized walk-in closet, and an ensuite bath with a large walk-in shower. Three additional bedrooms provide flexible space for family, guests, or a home office.  Outside, the level backyard is fully fenced and ready for pets, play, or weekend gatherings. The sellers have also added gutters, providing an added exterior improvement. Please note the home is serviced by electric utilities and does not have a natural gas connection. Located in the desirable Watersbend community, residents enjoy exceptional neighborhood amenities including two community pools, walking trails, playgrounds, and nearby baseball and soccer fields. Zoned to highly regarded Eagle Mountain-Saginaw ISD with no MUD or PID taxes, this home also offers quick access to Highway 287, Alliance Town Center, Presidio Towne Crossing, Tanger Outlets, and major commuter routes.
#21333778

Fort Worth

9465 Doverglen Drive

4 Beds

2 Baths

1,852 Sq.Ft.

$325,000

MLS#: 21333778
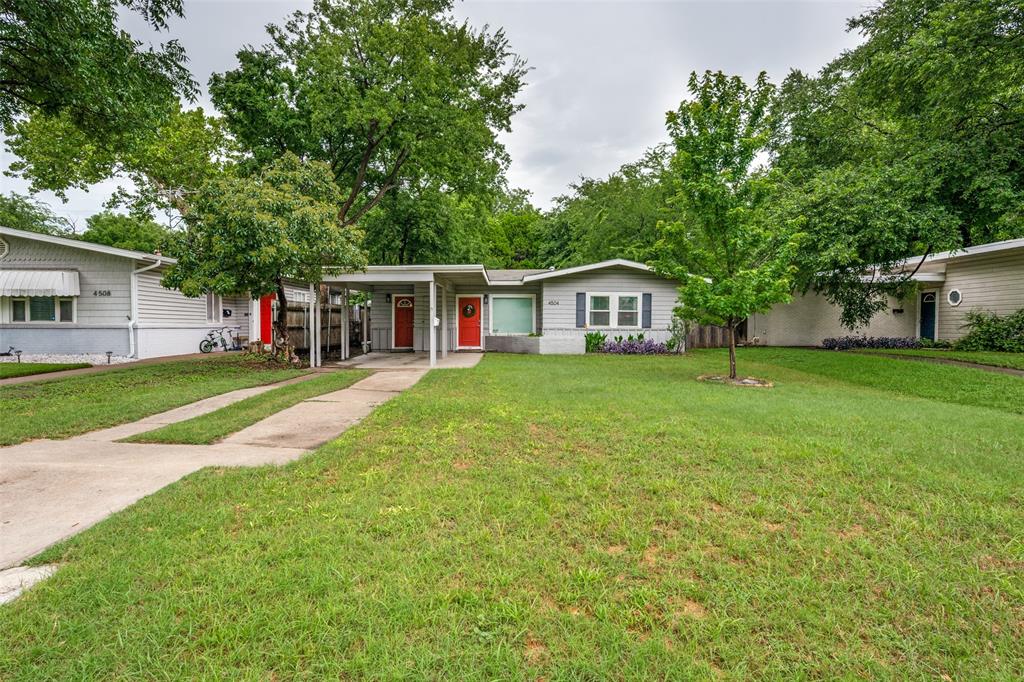
Charming 2-bedroom, 1-bath bungalow in a prime Fort Worth location, offering the kind of warmth and character that immediately feels inviting. From the moment you step inside, the thoughtfully arranged floor plan creates a comfortable flow and a sense of space that makes the home easy to settle into and enjoy.

The living areas are welcoming and versatile, providing the perfect backdrop for quiet mornings, casual evenings, or gathering with friends. Each room carries a sense of charm and personality, while still leaving plenty of opportunity to make the space your own and create a home that reflects your style.

The location is just as special. Spend your weekends enjoying Dickies Arena, the Fort Worth Botanic Garden, the Cultural District, museums, local restaurants, boutique shopping, and some of the city’s best entertainment, all just minutes from home. Downtown Fort Worth, TCU, the Medical District, and major thoroughfares are also close by, making it easy to stay connected to everything the city has to offer.

Whether you’re coming home after a night out in the Cultural District, enjoying a quiet evening in, meeting friends for dinner nearby, or making plans for the weekend, this home offers a comfortable place to land with classic bungalow charm and a location that keeps you connected to the best of Fort Worth. It’s an inviting opportunity to enjoy both the character of an established home and the energy of city living just beyond your doorstep.
#21304309

Fort Worth

4504 Geddes Avenue

2 Beds

1 Baths

882 Sq.Ft.

$274,900

MLS#: 21304309

Come see this immaculate single story 2020 built home with 3 bedrooms 2 bathrooms  and a separate dedicated office facing the front of the property . 
Open concept living , kitchen with a large island , granite countertops and gas range . Split bedroom layout with a spacious primary suite . Wood look tile flooring and decorative lighting . No immediate neighbors behind the property and more separation than typical between neighboring homes . 
Summer Creek Ranch amenities include two pools including a water park style pool with slides and adjacent splash pad . Adjacent to Chisolm Trail Park with trails , fishing ponds skate park and picnic areas . Walking distance to the high school .
#21363797

Fort Worth

9705 Snowbell Lane

3 Beds

2 Baths

1,733 Sq.Ft.

$310,000

MLS#: 21363797

Large and spacious home with 5 bedrooms and 3.5 baths! A huge game room upstairs and a great layout downstairs. Excellent location near schools, shopping, work, and major commuting routes.  Discover a lucrative opportunity with this fully turnkey property — perfect. Enjoy seamless access to downtown Fort Worth’s vibrant attractions, ensuring exceptional cash potential.  Start earning rental income tomorrow — or make this warm, cozy, spacious home your own! This home comes with NEW TENANTS!  Nice new stainless appliances, including a refrigerator, stove, oven, washer, and dryer. The home also boasts top-notch air conditioning and heating systems. The tenants have a year lease ideal for an investor.
#21354603

Fort Worth

208 Dakota Ridge Drive

5 Beds

3 Baths

3,209 Sq.Ft.

$289,500

MLS#: 21354603
This spacious 5-bedroom, 2.5-bath home located in the highly south-after in Eagle Mountain–Saginaw ISD. This versatile floor plan offers four generously sized bedrooms upstairs, each featuring walk-in closets, while downstairs includes a flexible bonus room perfect for a fifth bedroom, office, or playroom. The private primary suite features dual sinks, a relaxing garden tub, and separate shower. The kitchen is equipped with granite countertops, stainless steel appliances, a built-in microwave, and abundant cabinet space. The open-concept living area includes a cozy fireplace, creating the perfect space for relaxing or entertaining. Step outside to enjoy the oversized backyard complete with a large storage shed offering additional storage and outdoor functionality. Conveniently located near shopping, dining, and everyday conveniences. Buyer to verify all details.
#21281912

Fort Worth

8540 Boswell Meadows Drive

5 Beds

2 Baths

2,260 Sq.Ft.

$349,900

MLS#: 21281912

Make this spacious house yours, priced to sell!  This model is among the larger models in Lake Vista Ranch.
#21339145

Fort Worth

6273 Outrigger Road

4 Beds

3 Baths

2,950 Sq.Ft.

$340,000

MLS#: 21339145

Send a message

Message successfully sent.

Your message

What is 3 + 4 ?

Reason for contacting?

I agree to receive email communication and understand I can unsubscribe at any time.

I agree to be contacted by Next Level Realty Group via call, email, and text for real estate services. To opt out, you can reply 'stop' at any time or reply 'help' for assistance. You can also click the unsubscribe link in the emails. Message and data rates may apply. Message frequency may vary. Privacy Policy

Sign Out

Virtual Assistant

Would you like to take the next step with this property? We can help you schedule a showing or virtual tour, or send you more details.

Yes, I would like more information.

Thank You for Your Reply, One of Our Agents will contact you as soon as possible

No, maybe later.

Thank you, you can always contact me via email, phone number or through the contact form.

Realhub AI

Lucy - Your AI-Powered Realtor

Update Your Temporary Password

Personalize your search

Enter your email and we'll notify you immediately when new listings match what you're looking for.

or enter email address

Already have an account ? Login here

Continue your home search

I agree to receive communications and understand I can unsubscribe at any time.

I agree to be contacted by Next Level Realty Group via call, email, and text for real estate services. To opt out, you can reply 'stop' at any time or reply 'help' for assistance. You can also click the unsubscribe link in the emails. Message and data rates may apply. Message frequency may vary. Privacy Policy

Already have an account ? Login here

We use cookies

We use cookies primarily for analytics to enhance your experience. By accepting, you agree to our use of these cookies. You can manage your preferences or learn more about our cookies policy.
