


Property
Beds
3
Full Baths
3
1/2 Baths
None
Year Built
2022
Sq.Footage
2,240
Welcome home to this beautifully maintained 4-bedroom, 3-bath home built by Impression Homes and located in a sought-after master-planned community with a resort-style pool and exceptional neighborhood amenities. Situated within the award-winning Aledo ISD, this thoughtfully designed home offers the perfect blend of comfort, style, and functionality. The flexible fourth bedroom with a closet can easily serve as a private home office or guest suite. Beautiful tile flooring extends throughout the main living areas, kitchen, dining room, laundry room, and office, providing both style and durability. The spacious kitchen is the heart of the home, featuring granite countertops, white cabinetry, a tile backsplash, a large center island with breakfast bar, gas range, walk-in pantry, and abundant cabinet space. The open living room offers a warm and inviting atmosphere with a gas fireplace and ceiling fan, making it ideal for everyday living and entertaining. The private primary suite provides a relaxing retreat with a garden tub, oversized walk-in tiled shower, dual sinks, and a spacious walk-in closet. A beautifully upgraded secondary bathroom features tile flooring, a tiled tub and shower surround, and an oversized vanity. Step outside to enjoy the oversized covered patio overlooking a spacious backyard, perfect for relaxing or hosting family and friends. This exceptional home offers the ideal combination of modern finishes, flexible living spaces, and an outstanding location in one of the area's most desirable communities.
Features & Amenities
Interior
-
Other Interior Features
High Speed Internet
-
Total Bedrooms
3
-
Bathrooms
3
-
Basement YN
NO
-
Cooling YN
YES
-
Cooling
Ceiling Fan(s), Central Air
-
Fireplace YN
YES
-
Heating YN
YES
-
Heating
Central
-
Pet friendly
N/A
Exterior
-
Garage
Yes
-
Garage spaces
2
-
Construction Materials
Brick
-
Parking
Garage, Garage Door Opener, Attached
-
Patio and Porch Features
Covered
-
Pool
No
-
Waterfront YN
NO
Area & Lot
-
Lot Size(acres)
0.147
-
Lot Size(square feet)
6,403
-
Property Type
Residential
-
Property Sub Type
Single Family Residence
-
Architectural Style
Traditional
Price
-
Sales Price
$409,900
-
Tax Amount
$12,259
-
Sq. Footage
2,240
-
Price/SqFt
$182
HOA
-
Association
YES
-
Association Fee
$269
-
Association Fee Frequency
Quarterly
-
Association Fee Includes
N/A
School District
-
Elementary School
Patricia Dean Boswell Mccall
-
Middle School
McAnally
-
High School
Aledo
Property Features
-
Foundation Details
Slab
-
Sewer
Public Sewer
-
Tax Lot
21
-
Water Source
Public
Schedule a Showing
Showing scheduled successfully.
Mortgage calculator
Estimate your monthly mortgage payment, including the principal and interest, property taxes, and HOA. Adjust the values to generate a more accurate rate.
Your payment
Principal and Interest:
$
Property taxes:
$
HOA fees:
$
Total loan payment:
$
Total interest amount:
$
Location
County
Parker
Elementary School
Patricia Dean Boswell Mccall
Middle School
McAnally
High School
Aledo
Listing Courtesy of Rebekah Gilbert, Century 21 Mike Bowman, Inc.
RealHub Information is provided exclusively for consumers' personal, non-commercial use, and it may not be used for any purpose other than to identify prospective properties consumers may be interested in purchasing. All information deemed reliable but not guaranteed and should be independently verified. All properties are subject to prior sale, change or withdrawal. RealHub website owner shall not be responsible for any typographical errors, misinformation, misprints and shall be held totally harmless.

AGENT
Joe Boston
Call Joe today to schedule a private showing.

* Listings on this website come from the FMLS IDX Compilation and may be held by brokerage firms other than the owner of this website. The listing brokerage is identified in any listing details. Information is deemed reliable but is not guaranteed. If you believe any FMLS listing contains material that infringes your copyrighted work please click here to review our DMCA policy and learn how to submit a takedown request.© 2024 FMLS.
Related Properties
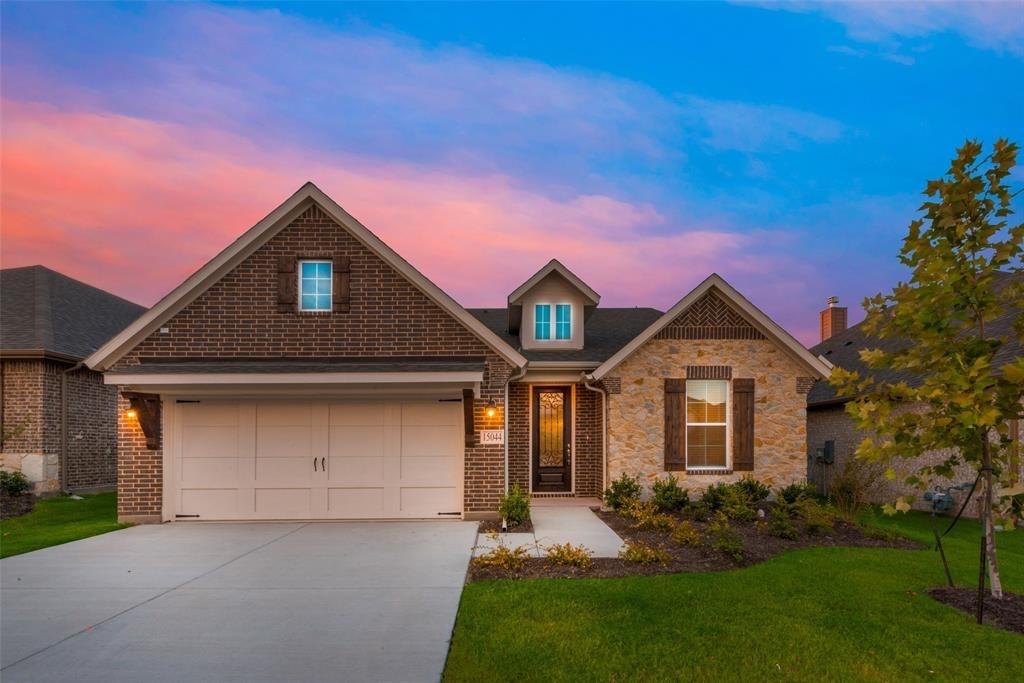
Aledo
15044 Ted Trail
4 Beds
2 Baths
2,176 Sq.Ft.
$425,000
MLS#: 21148015

Aledo
270 Bluff View Court
4 Beds
2 Baths
2,876 Sq.Ft.
$479,000
MLS#: 21364026
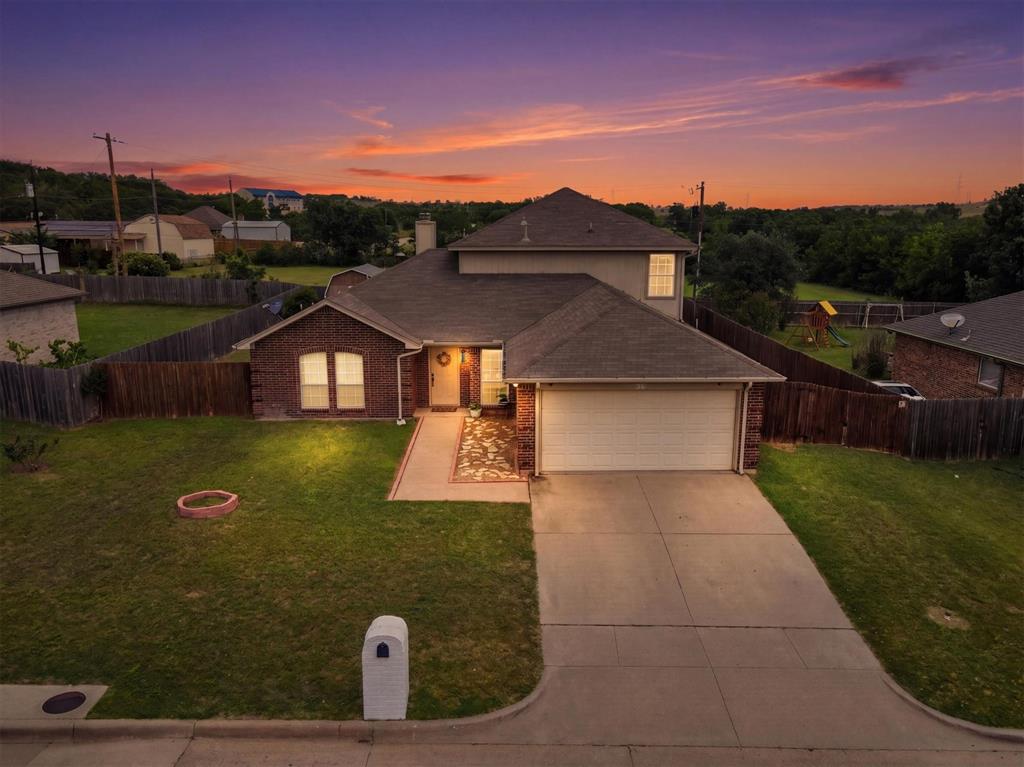
Aledo
603 Rolling Hills Drive
4 Beds
2 Baths
2,108 Sq.Ft.
$417,950
MLS#: 21279165

Aledo
15105 Ram Rock Drive
5 Beds
3 Baths
3,122 Sq.Ft.
$473,490
MLS#: 21355269

Aledo
273 Mineral Point Drive
4 Beds
2 Baths
1,811 Sq.Ft.
$349,900
MLS#: 21328126

Aledo
131 Kingfisher Lane
3 Beds
2 Baths
2,034 Sq.Ft.
$469,990
MLS#: 21351092
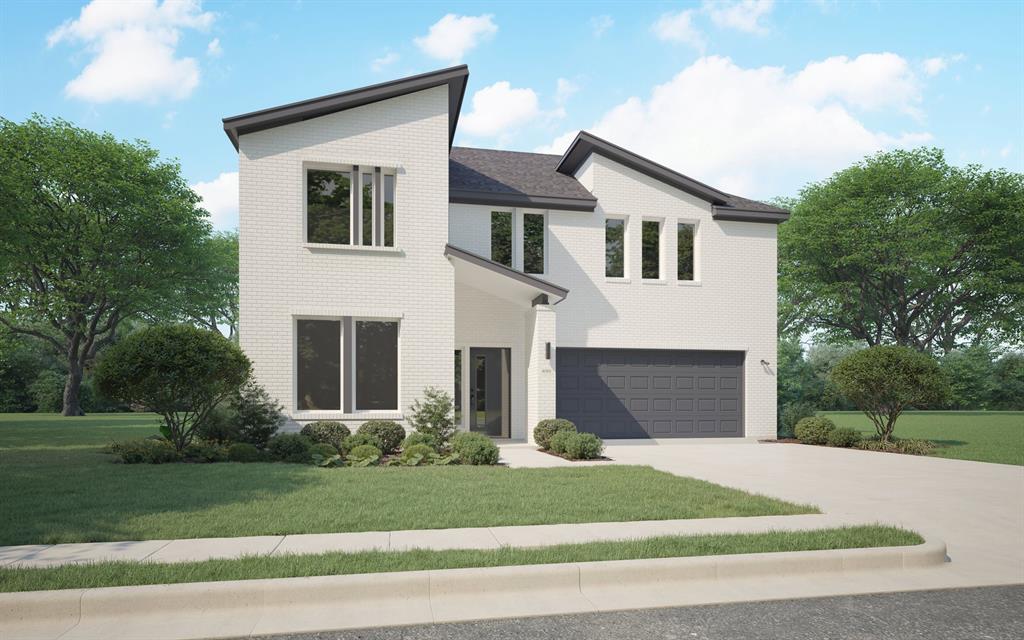
Aledo
749 Lyft Lane
4 Beds
3 Baths
2,705 Sq.Ft.
$429,990
MLS#: 21216698

Aledo
14856 Gladstone Drive
4 Beds
3 Baths
3,046 Sq.Ft.
$490,000
MLS#: 21327323

Aledo
761 Lyft Lane
3 Beds
2 Baths
2,002 Sq.Ft.
$364,990
MLS#: 21239252
