Features & Amenities

Interior

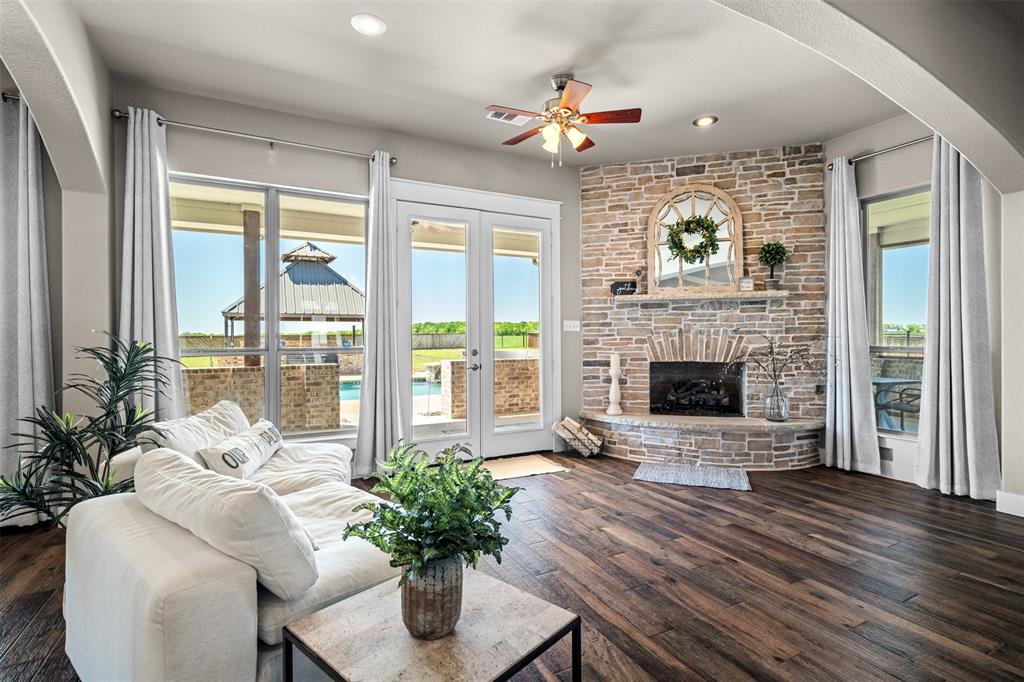
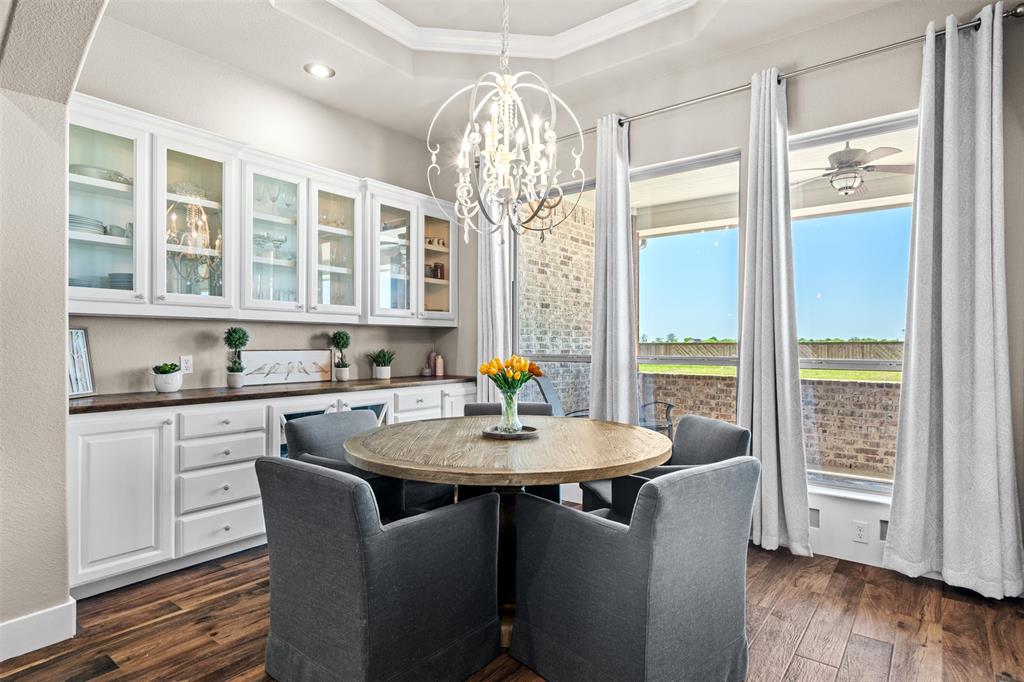
  • Other Interior Features

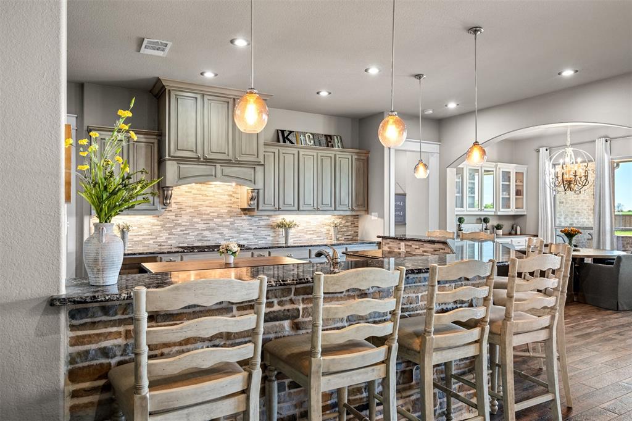
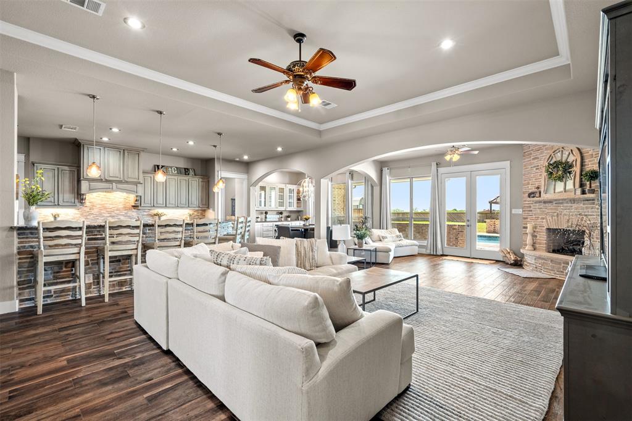
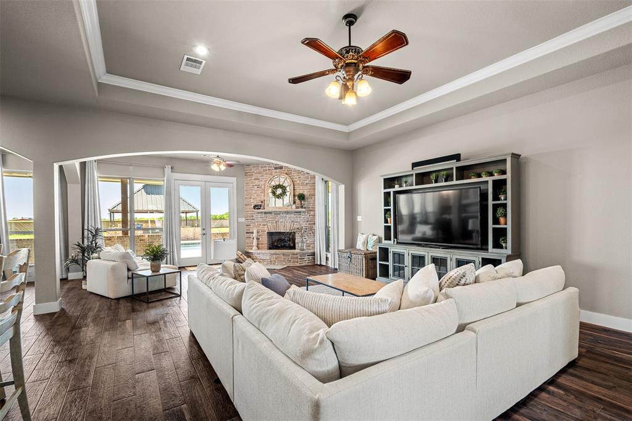
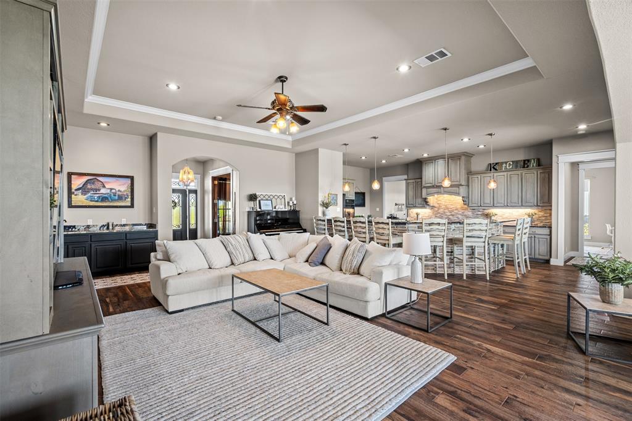
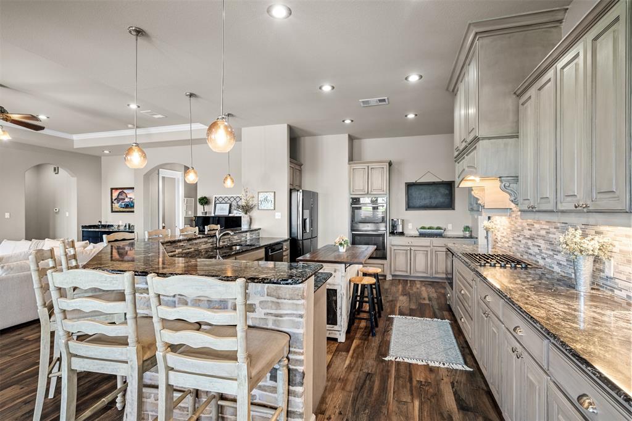
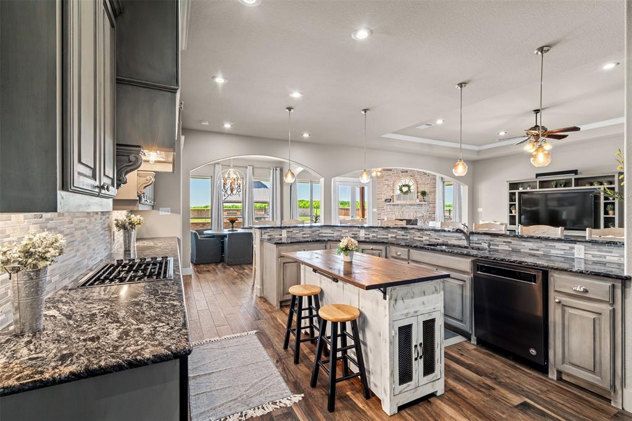
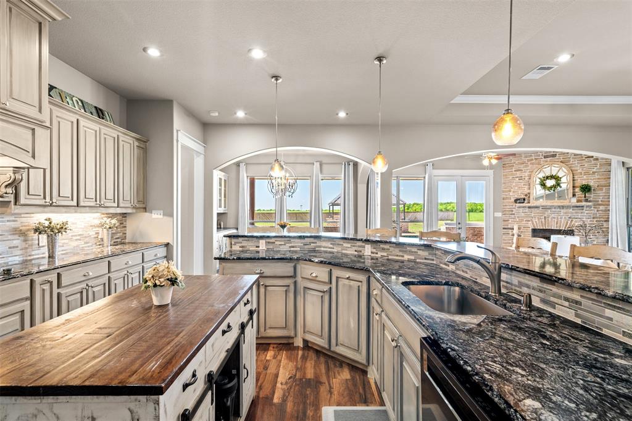
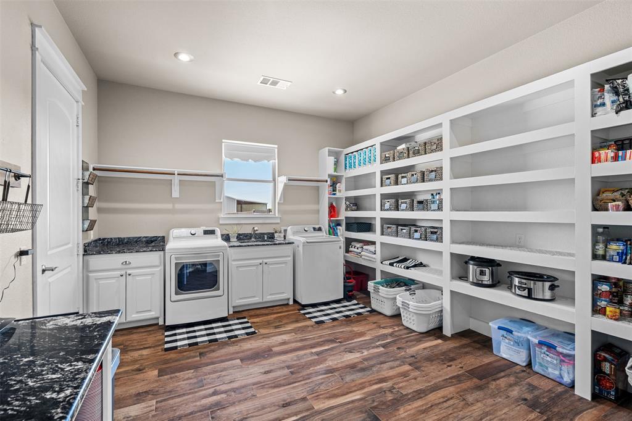
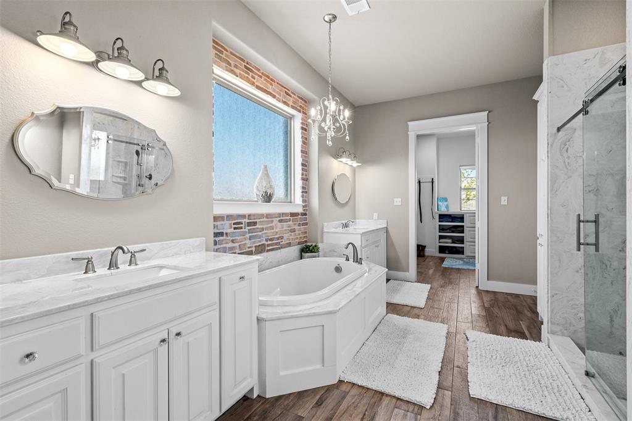
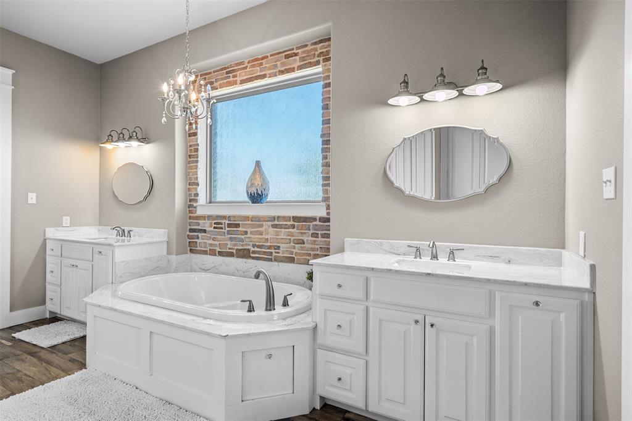
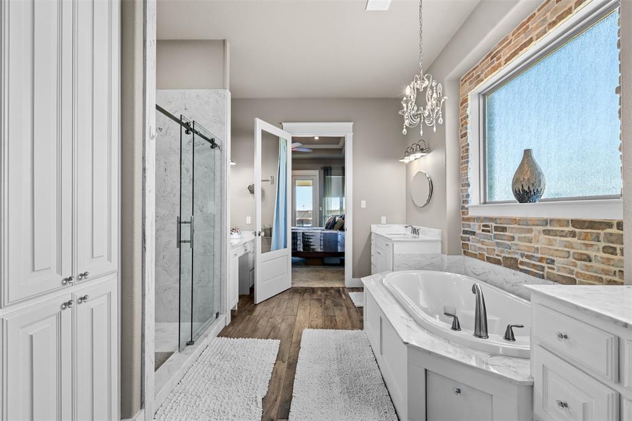
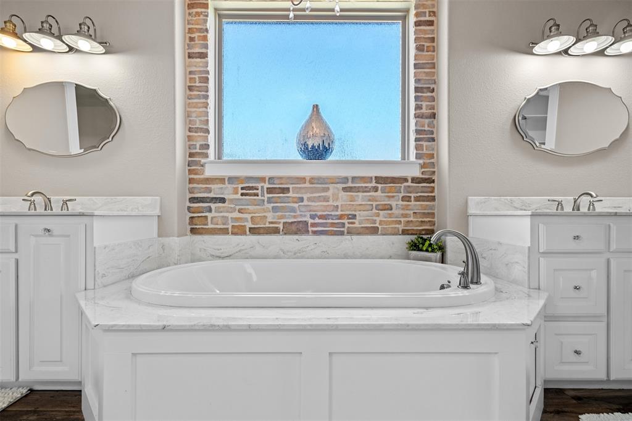
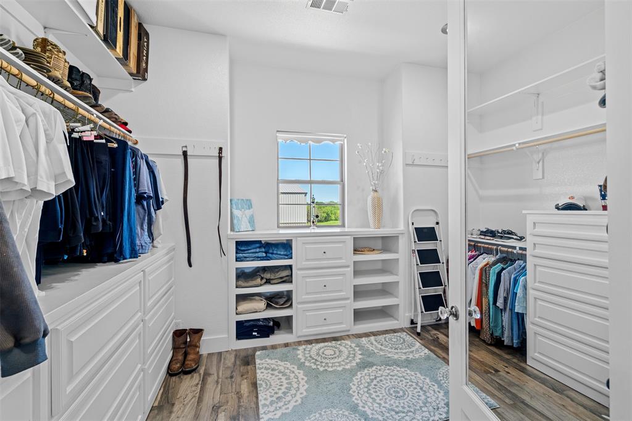
    Built-in Features, Chandelier, Double Vanity, Eat-in Kitchen, Granite Counters, Kitchen Island, Natural Woodwork, Open Floorplan, Pantry, Vaulted Ceiling(s), Walk-In Closet(s), Wet Bar, High Speed Internet

  • Total Bedrooms

    3

  • Bathrooms

    2

  • 1/2 Bathrooms

    1

  • Basement YN

    NO

  • Cooling YN

    YES

  • Cooling

    Central Air, Electric

  • Fireplace YN

    YES

  • Heating YN

    YES

  • Heating

    Central, Electric

  • Pet friendly

    N/A

Exterior

  • Garage

    Yes

  • Garage spaces

    2

  • Construction Materials

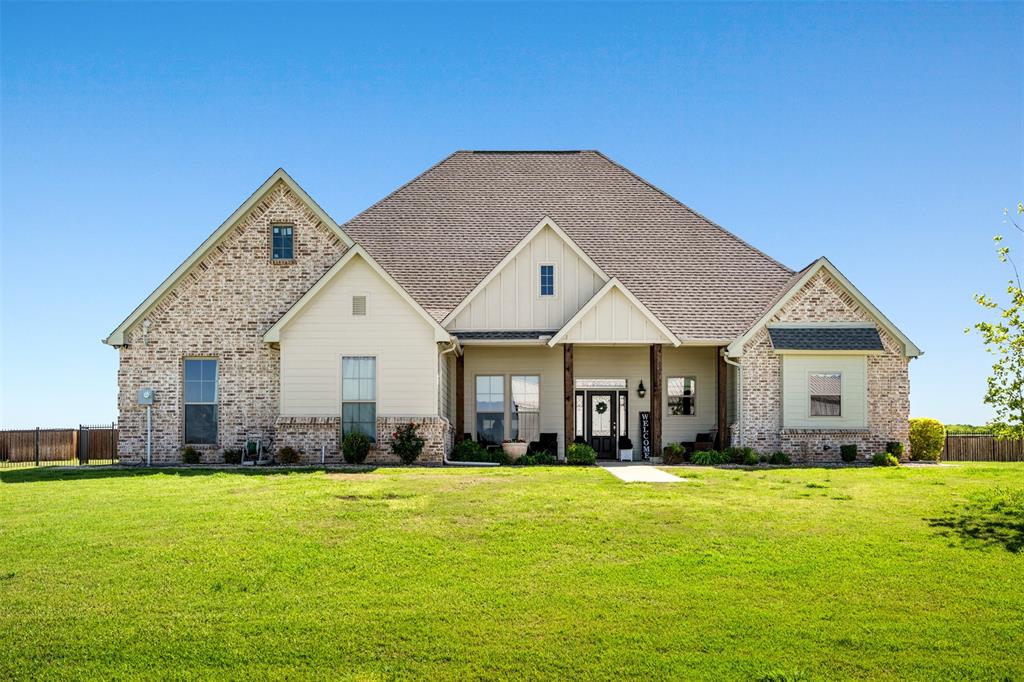
    Wood Siding, Brick, Cedar

  • Other Exterior Features

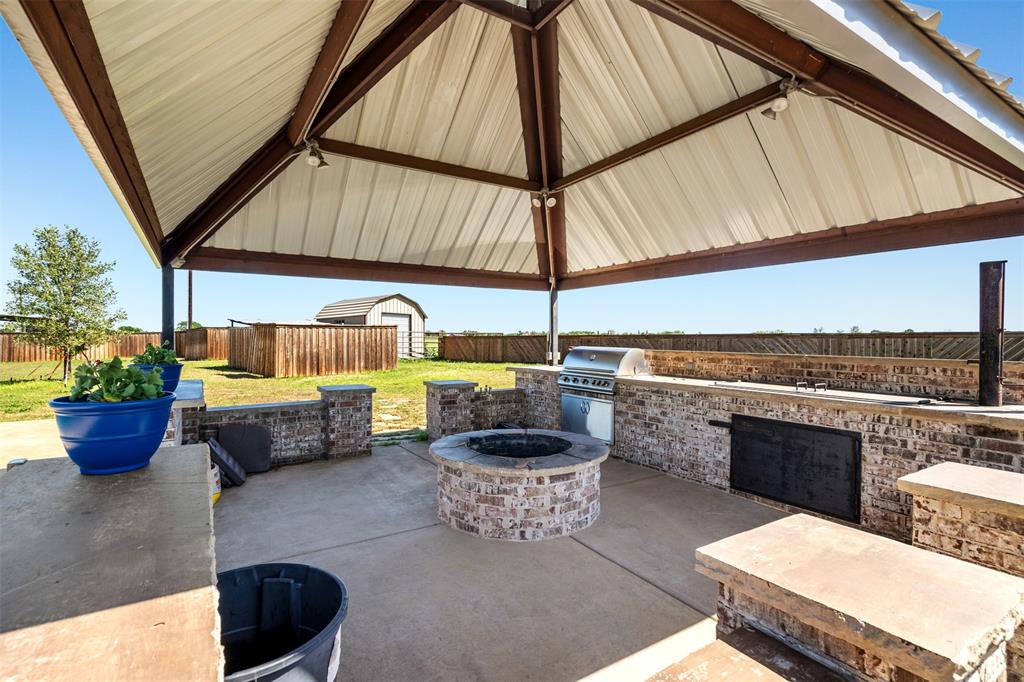
    Rain Gutters, Lighting, Outdoor Grill, Private Yard, Storage, Garden

  • Parking

    Additional Parking, Electric Gate, Garage, Garage Door Opener, Garage Faces Side, Gated, RV Garage, Storage, Boat, RV Access/Parking, Attached

  • Patio and Porch Features

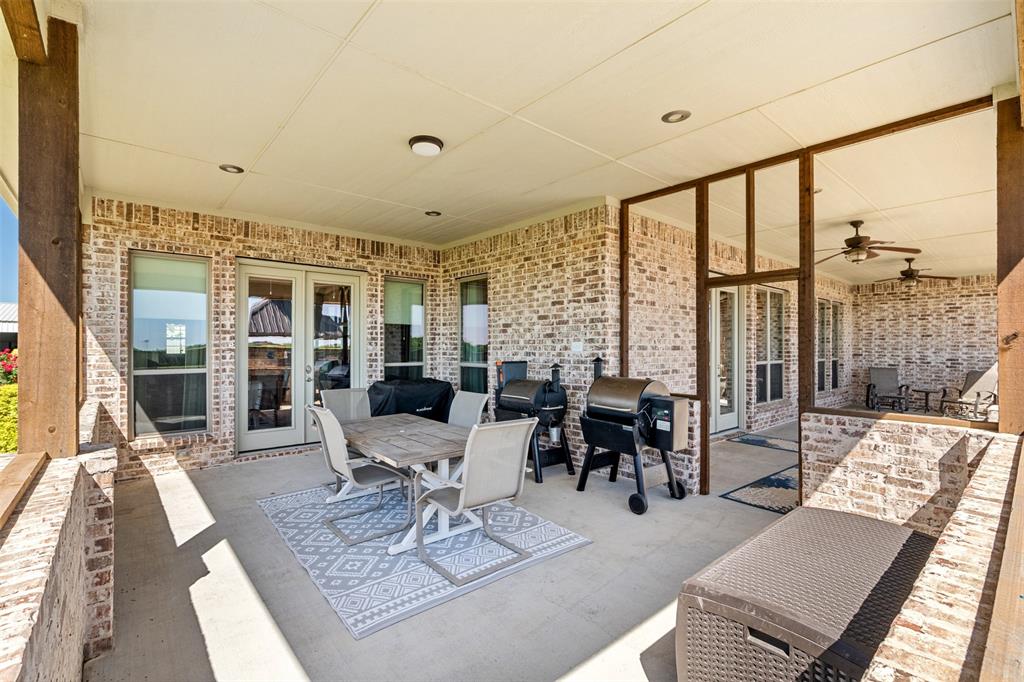
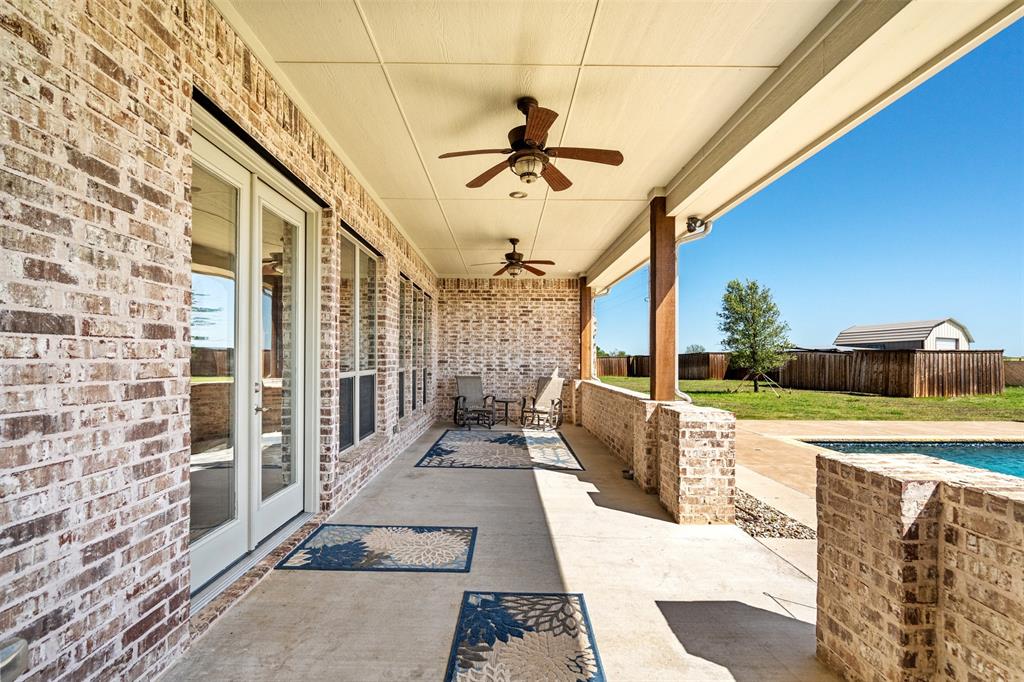
    Covered, Front Porch, Patio, Wrap Around

  • Pool

    Yes

  • Pool Features

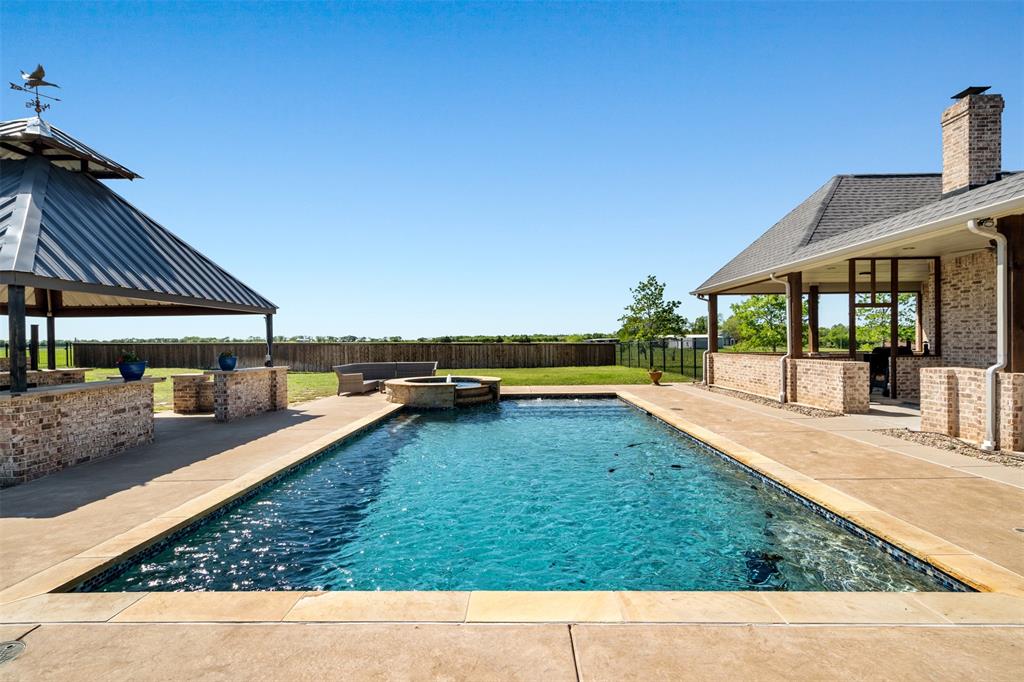
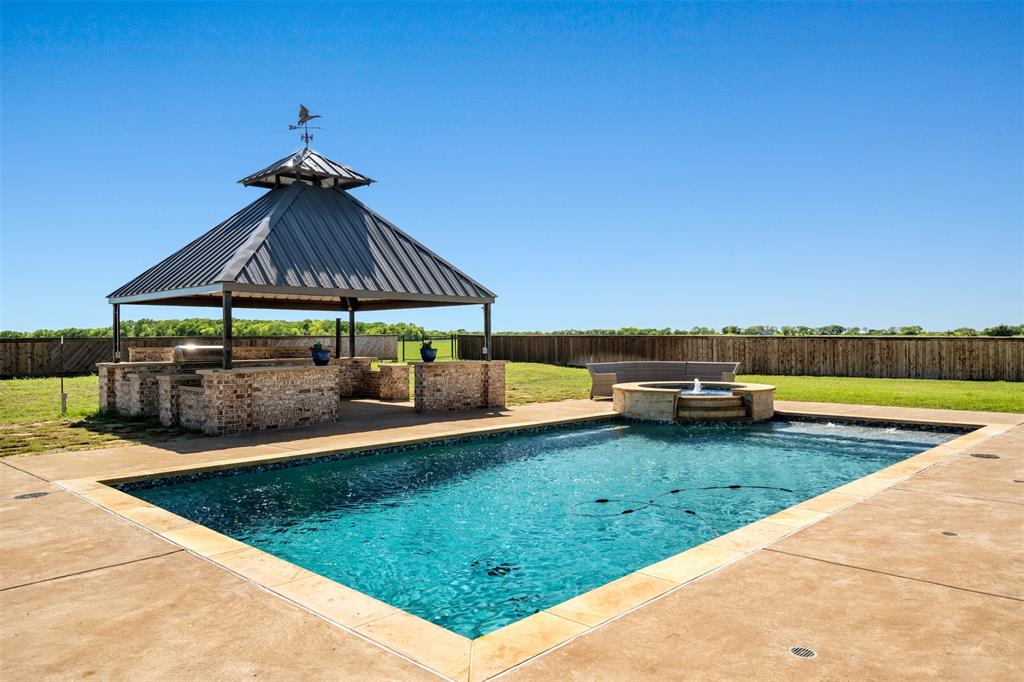
    Cabana, Gunite, In Ground, Pool/Spa Combo

Area & Lot

  • Lot Features

    Few Trees, Irregular Lot, Level, Pasture

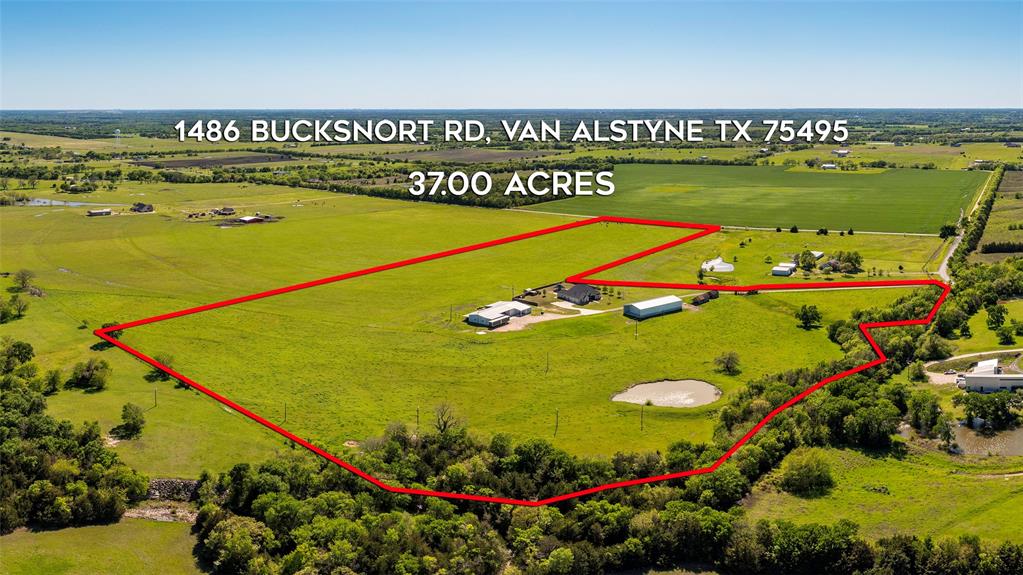
  • Lot Size(acres)

    37.0

  • Lot Size(square feet)

    1,611,720

  • Property Type

    Residential

  • Property Sub Type

    Single Family Residence

  • Architectural Style

    Modern Farmhouse, Ranch, Traditional

Price

  • Sales Price

    $2,000,000

  • Tax Amount

    $12,108

  • Sq. Footage

    2,960

  • Price/SqFt

    $675

HOA

  • Association

    No

Property Resources

  • Horse Property

    YES

School District

  • Elementary School

    Whitewright

  • Middle School

    Whitewright

  • High School

    Whitewright

Schedule a Showing

Showing scheduled successfully.

<
>
IN PERSON
VIA CHAT

What is 3 + 4 ?


Change time

Mortgage calculator

Estimate your monthly mortgage payment, including the principal and interest, property taxes, and HOA. Adjust the values to generate a more accurate rate.

Your payment

Principal and Interest:

$

Property taxes:

$

HOA fees:

$

Total loan payment:

$

Total interest amount:

$

Location

County

Grayson

Elementary School

Whitewright

Middle School

Whitewright

High School

Whitewright

Listing Courtesy of Laine Murray, Attorney Broker Services

RealHub Information is provided exclusively for consumers' personal, non-commercial use, and it may not be used for any purpose other than to identify prospective properties consumers may be interested in purchasing. All information deemed reliable but not guaranteed and should be independently verified. All properties are subject to prior sale, change or withdrawal. RealHub website owner shall not be responsible for any typographical errors, misinformation, misprints and shall be held totally harmless.

Agent Joe Boston

AGENT

Joe Boston

Call Joe today to schedule a private showing.


* Listings on this website come from the FMLS IDX Compilation and may be held by brokerage firms other than the owner of this website. The listing brokerage is identified in any listing details. Information is deemed reliable but is not guaranteed. If you believe any FMLS listing contains material that infringes your copyrighted work please click here to review our DMCA policy and learn how to submit a takedown request.© 2024 FMLS.
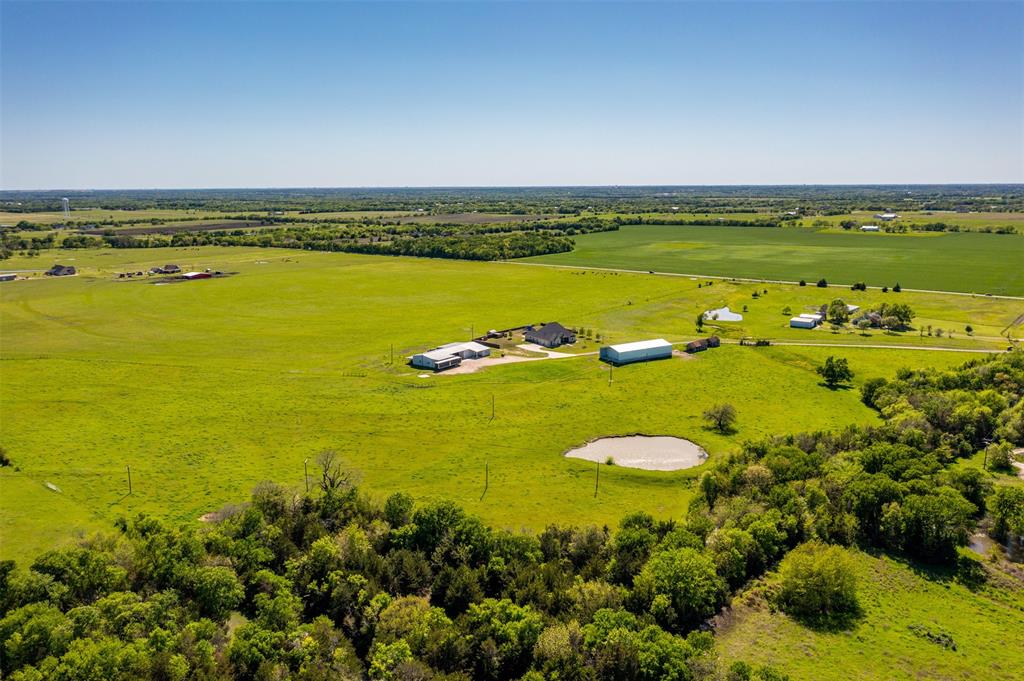
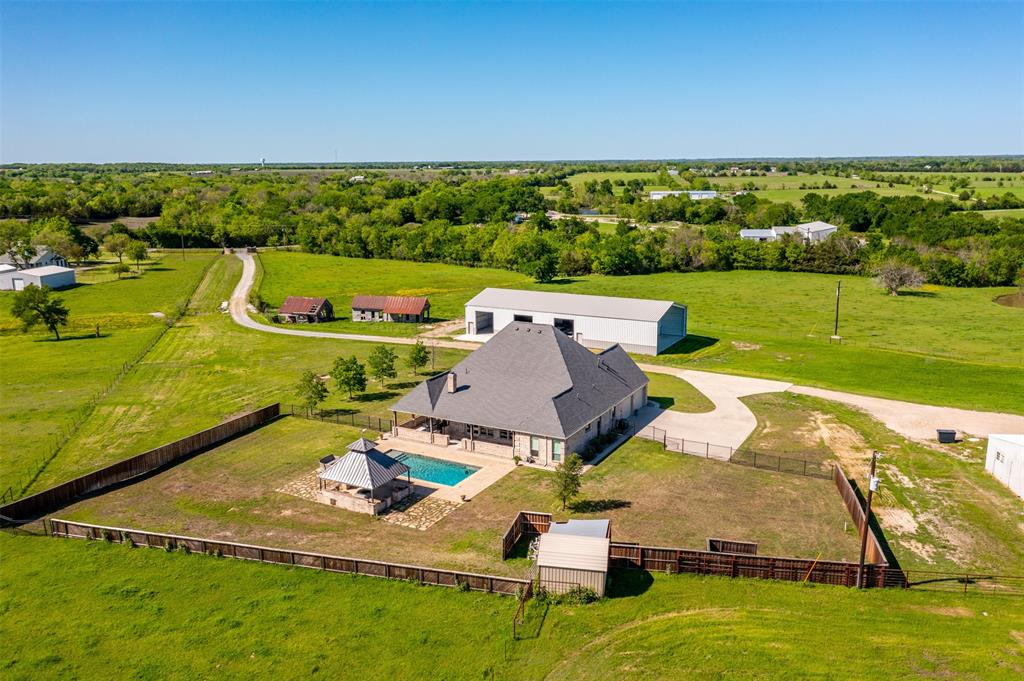
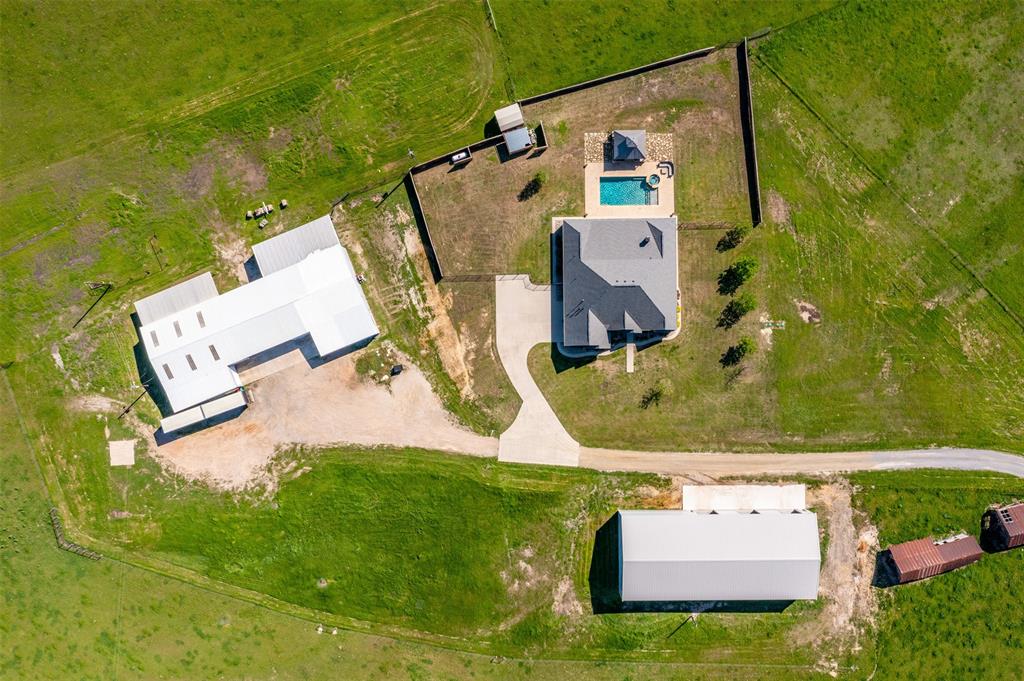
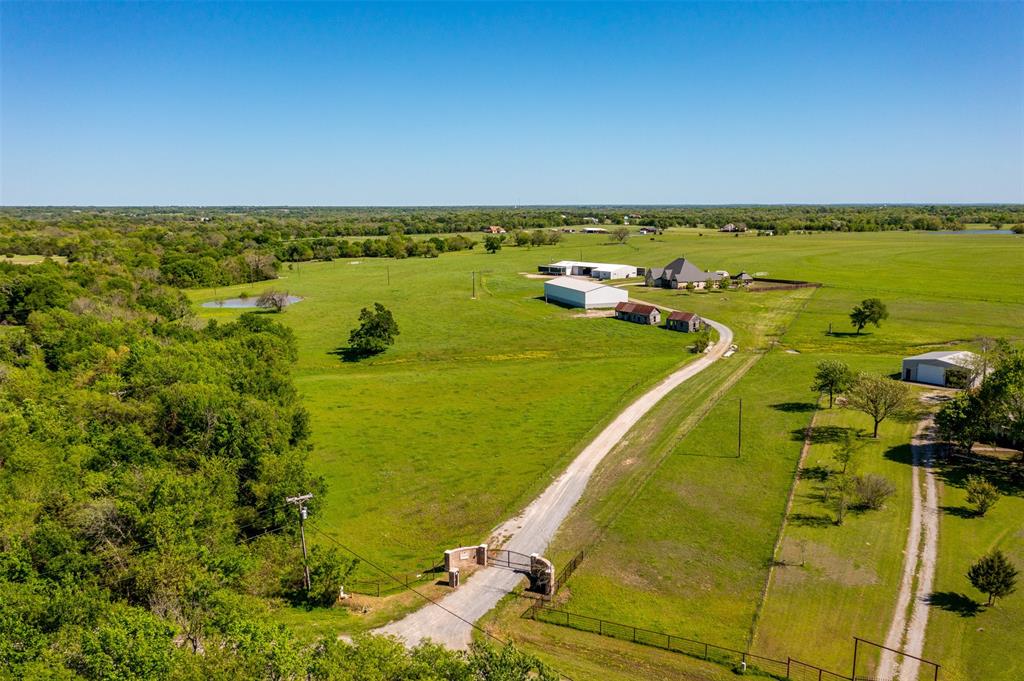
Discover the perfect blend of country charm and modern luxury at this custom estate on 37 serene acres. More than just a home, this property offers unmatched beauty, space, and potential for a lifestyle of comfort and elegance. 

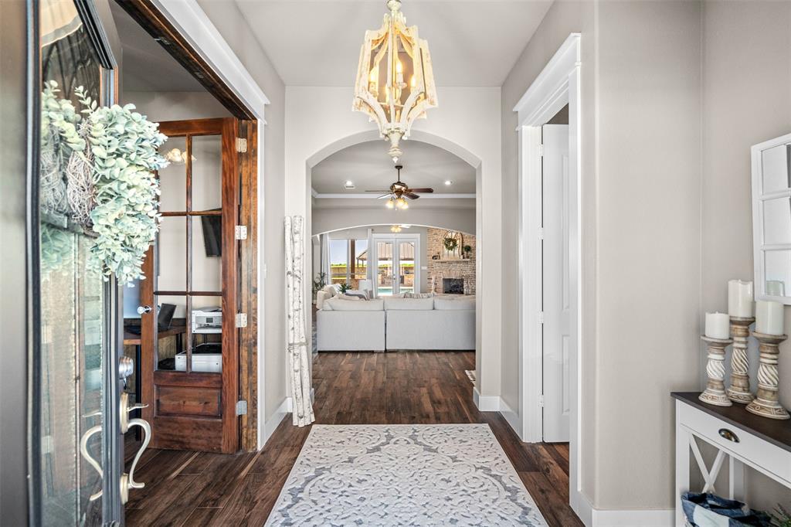
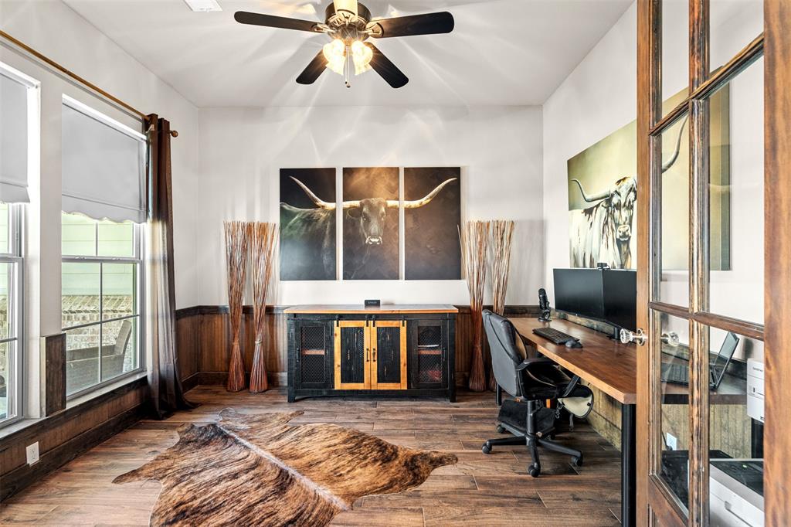
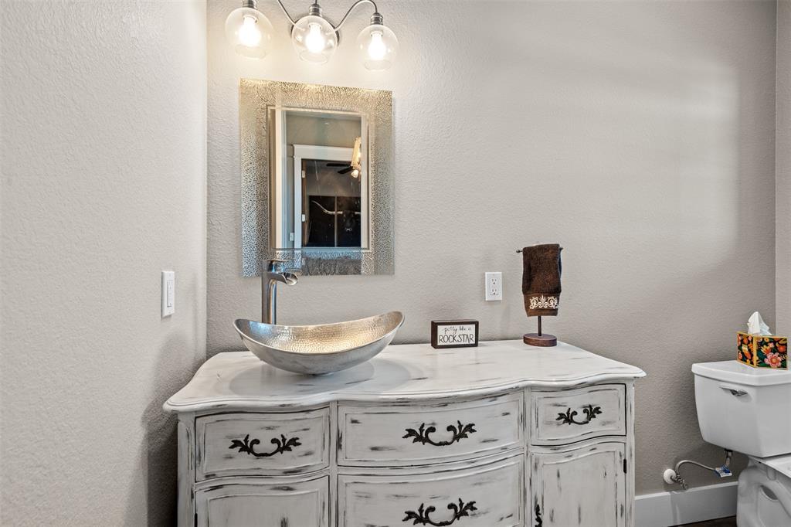
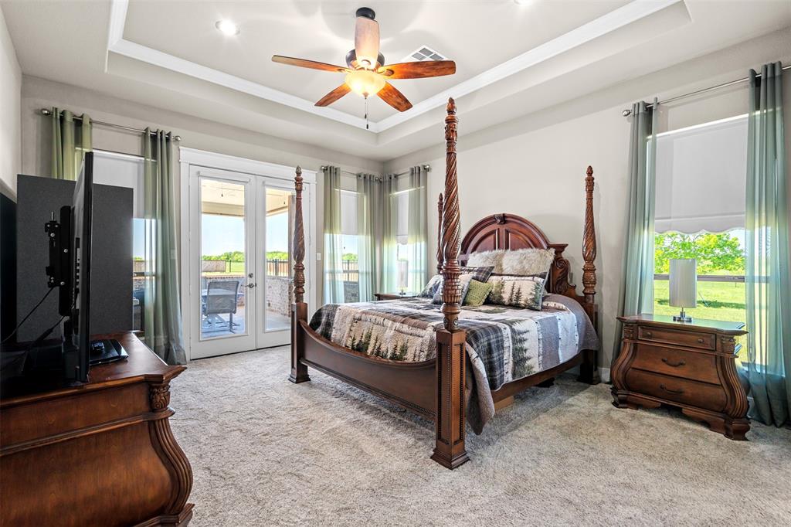
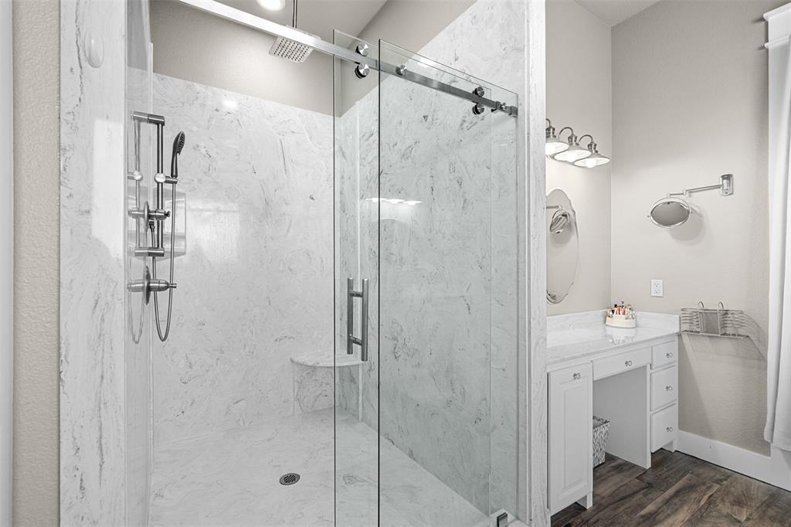
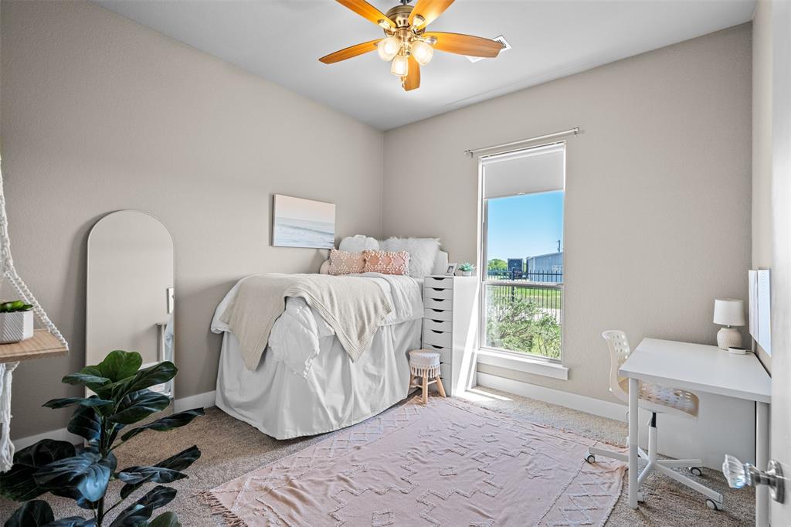
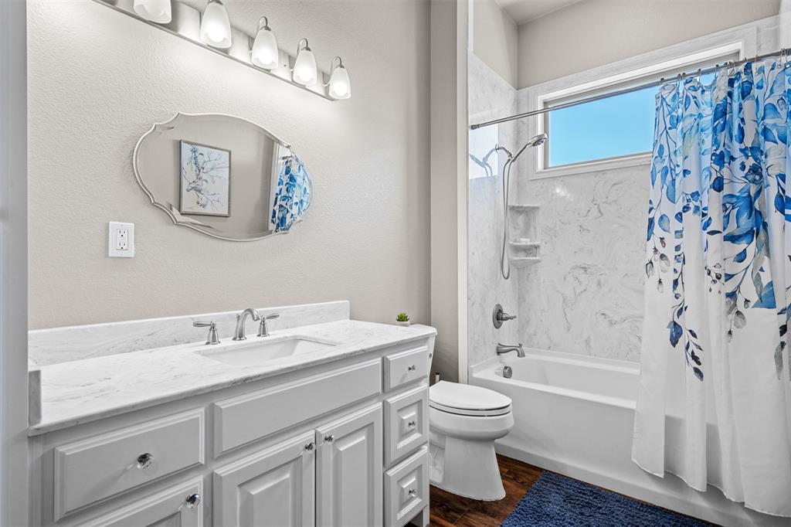
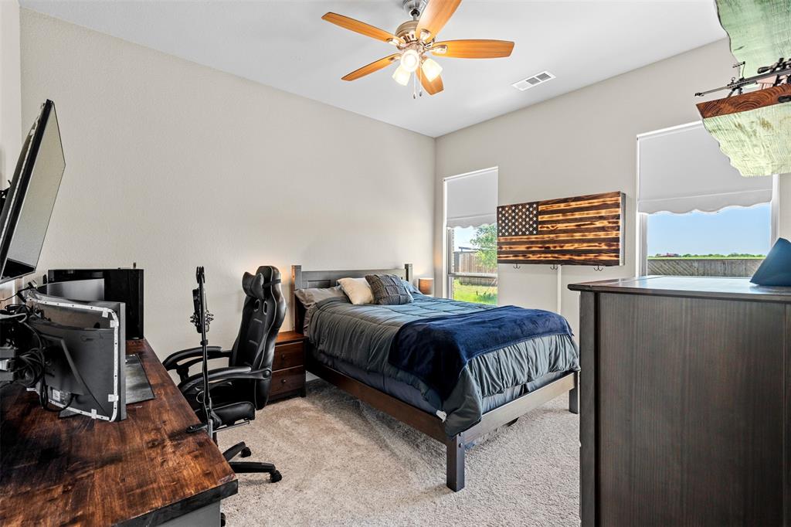
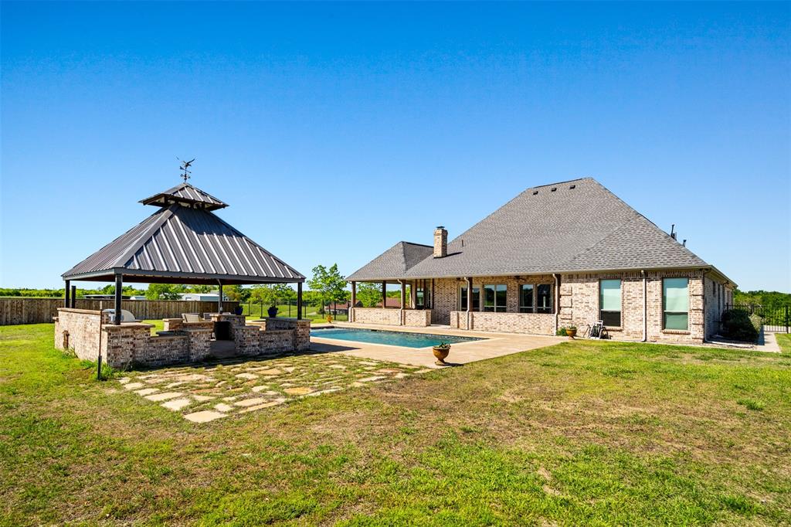
The single-story floorplan features 3 bedrooms, 2.5 baths, and a study, ensuring comfort and convenience, ideal for retirees or anyone seeking elegance and practicality. The gourmet kitchen, with a gas cooktop, double ovens, and seating for 10, is perfect for entertaining, while the master suite offers a private retreat with a serene porch and spa-like ensuite for ultimate relaxation. Over 600 sq. ft. of covered patio space provides sweeping views, perfect for watching sunsets. 

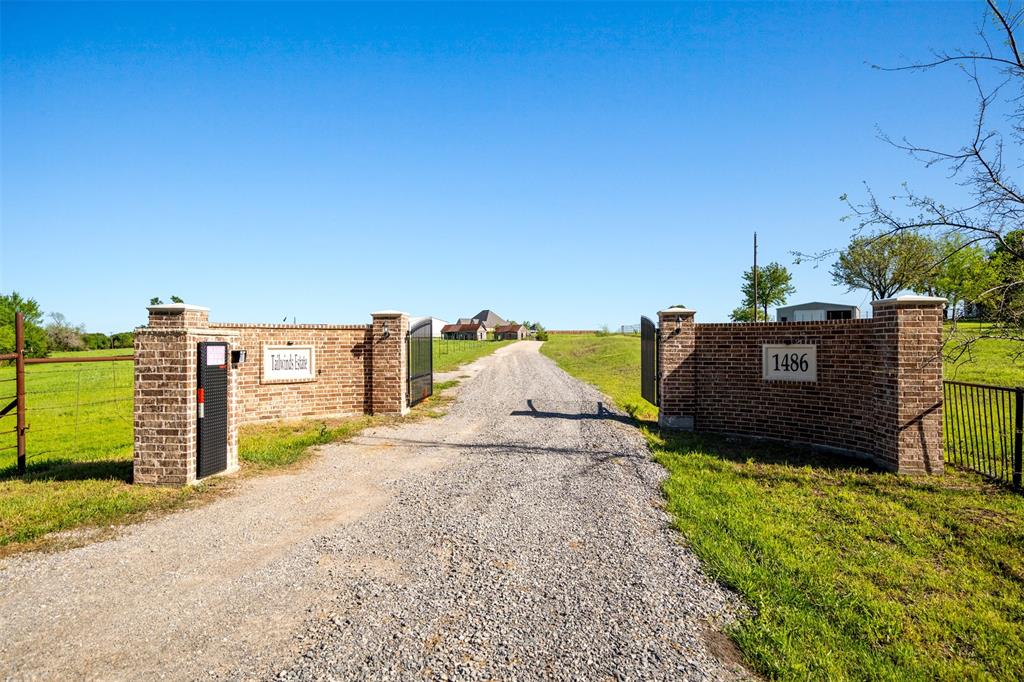
The sparkling pool, rejuvenating spa, and cabana with a grill and firepit create an ideal spot for pool parties and gatherings with loved ones. A bricked, electric gate ensures privacy and security, welcoming you home in style. Stay connected with high-speed fiber internet, perfect for remote work or streaming. 

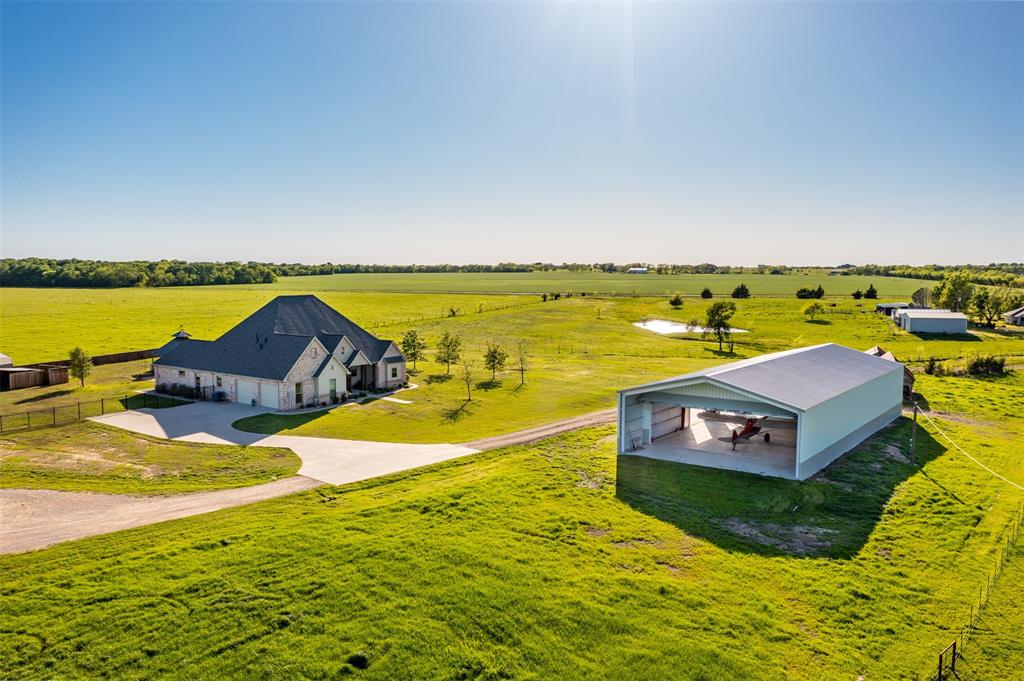
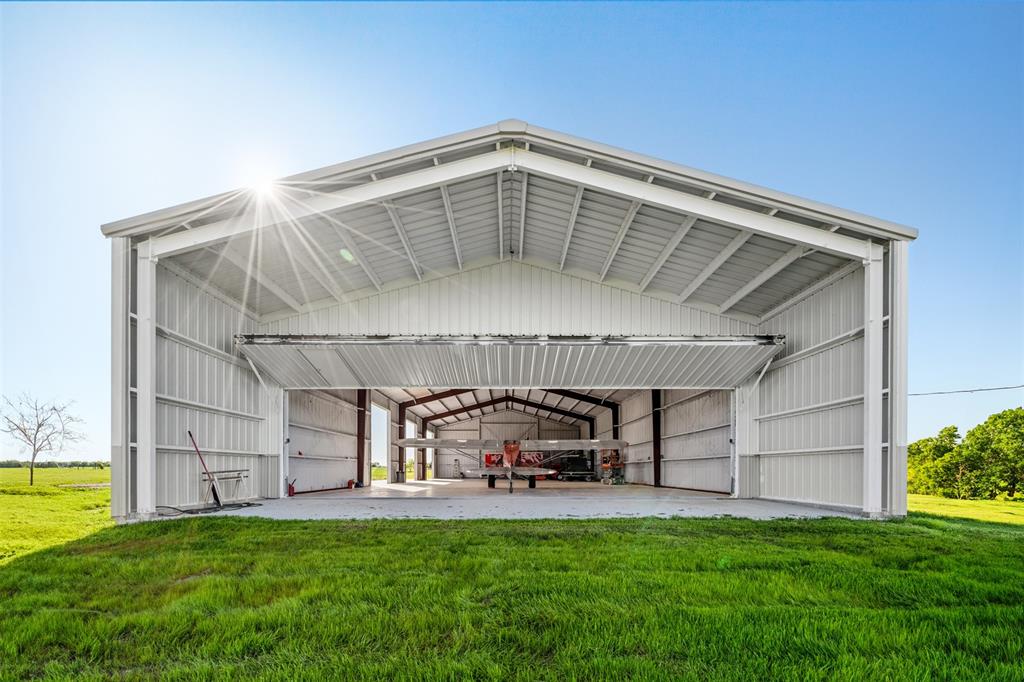
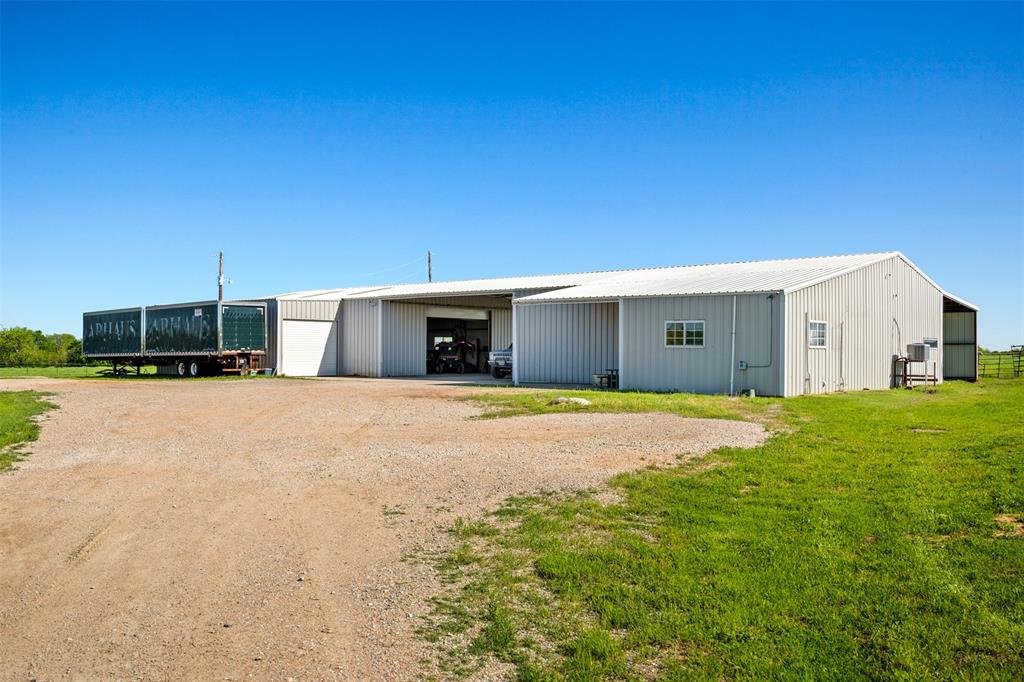
A newly built, 5,000 sq. ft. hangar easily accommodates your plane or RV, and an additional 5,000 sq. ft. workshop, with a kitchen and bathroom, offers space for hobbies, projects, or auto and trailer storage. 

The expansive acreage offers endless possibilities for raising livestock or horses, as well as other agricultural pursuits, with an ag-exemption in place. A private pond, tree-lined acreage, and open pastures create your own slice of paradise. 

Priced below a recent appraisal, this estate offers exceptional value, versatility, and opportunity. Whether you seek a personal sanctuary, an entertainer’s dream, or a property with investment potential, this home is the ultimate choice.

1486 Bucksnort Road

Message successfully sent.

What would you like to know?

What is 3 + 4 ?

I agree to receive email communication and understand I can unsubscribe at any time.

I agree to be contacted by Next Level Realty Group via call, email, and text for real estate services. To opt out, you can reply 'stop' at any time or reply 'help' for assistance. You can also click the unsubscribe link in the emails. Message and data rates may apply. Message frequency may vary. Privacy Policy

Related Properties

Welcome to one of the most impressive private automotive enthusiast properties in North Texas. Situated on 2 unrestricted acres with no HOA in Van Alstyne, this fully furnished custom-built estate combines a beautifully designed home with an extraordinary purpose-built automotive facility rarely found in a private setting.

Built in 2019, the custom home offers 2,690 square feet, 5 bedrooms, 4 full bathrooms, and 1 half bath. Constructed with additional piers extending to bedrock and fully encapsulated with spray foam insulation, the home was designed for efficiency, durability, and long-term performance. Above the garage, approximately 900 square feet of unfinished space provides an outstanding opportunity for a future game room, media room, home gym, office, guest suite, or additional living area.

The centerpiece of the property is the incredible 50x70 automotive facility, offering approximately 65x70 under roof when including the covered lean-to with a 950 sqft loft. Also fully encapsulated with spray foam insulation, the facility features 16-foot sidewalls, two 14x14 insulated commercial roll-up doors, a dedicated Trane HVAC system, compressed air distributed throughout via a Snap-on air compressor, a recessed 9,000lbs Rotary two-post lift integrated into the slab, and an in-ground DynoJet 248.

The 15x70 covered lean-to provides exceptional RV storage complete with full RV hookups, including septic connections. Every aspect of the facility was thoughtfully designed by a lifelong mechanic with a focus on workflow, efficiency, comfort, and functionality.

Whether you’re a collector, fabricator, racer, business owner, RV owner, or automotive enthusiast, opportunities like this are exceptionally rare. Bring your clothes, cars, RVs, trailers, projects, and toys—this fully furnished property was built for those who refuse to compromise.

This is far more than a home with a shop. It’s a complete automotive enthusiast facility.
#21301099

Van Alstyne

10078 Farmington Road

5 Beds

4 Baths

2,690 Sq.Ft.

$1,900,000

MLS#: 21301099

Price reduced
An extraordinary custom estate by award-winning builder George Fuller, where timeless architecture, impeccable craftsmanship & an unrivaled homesite come together to create one of the neighborhood's finest offerings. Perfectly positioned on arguably the premier lot in the community, this remarkable residence is enveloped by mature trees, offering a rare level of privacy & a breathtaking natural backdrop. A sophisticated exterior, black-framed windows & doors, exceptional curb appeal set the tone for what awaits inside. Expansive sliding glass doors frame panoramic views of the lush, tree-filled landscape, creating the ambiance of a private luxury resort. See-through fireplace elegantly connects the main living area to a spacious flex room, ideal as a game room or additional living space. Every inch of this home showcases uncompromising quality & thoughtfully curated design. Gorgeous white oak hardwood floors, custom white oak cabinetry, designer lighting, premium finishes & impeccable craftsmanship reflect a level of luxury where no detail has been overlooked & no expense spared. The gourmet kitchen is created for both everyday living & effortless entertainment, w an oversized island, professional-grade appliances w gas cooktop, double ovens, built-in refrigerator & an exceptional walk-in pantry worthy of a custom estate. A private executive study, elegant dining room & luxurious primary retreat which offers a tranquil escape w a freestanding soaking tub, oversized walk-in shower. Two additional guest bedrooms, a spacious utility room w custom cabinetry & sink. Upstairs offers the perfect retreat for family or guests, featuring a generous flex room, an additional bedroom & a full bath. The oversized three-car garage & extended driveway provide ample space for multiple vehicles. Step outside to experience what truly sets this home apart. Covered patio overlooks an extraordinary homesite where majestic mature trees create an atmosphere of complete serenity & seclusion
#21339532

Van Alstyne

507 Abagail Lane

4 Beds

4 Baths

5,600 Sq.Ft.

$2,060,000

MLS#: 21339532

Price reduced
TAKE A LOOK AT THIS AMAZING CUSTOM HOME WITH GUEST APARTMENT, WORKSHOP AND GREENHOUSES on 21 acres, featuring a 4024 SF 4 bedroom, 4.5 bath home and an approx. 1000 SF 2 bedroom, 1 bath guest apartment above workshop, on a PRIVATE fully fenced and cross-fenced 21 acres with a mix of woods, creek and pasture.  Pasture fence line and creek are tree lined.  Generac generator, and 2 banks of solar to the east of the home fully operates home with a small meter fee and banks power for the winter months!  The main home also has an office at the front entry, along with a half bath and stairway making the way for the open living area. Granite, marble and quartz thru out home.  Upstairs loft for entertaining and guests accompanies three upper level bedrooms, one of which is a 2nd primary suite.  The workshop is 1500 SF, with a 1,000 sq ft apartment above.  Automatic gate opener, large garage, oversized bedrooms.   This is a must see home if you are looking for a small estate, rain capture for raised gardens and greenhouses. East portion of pasture in flood plane. 
Owner offering minerals owned.  The dual solar pack was $200,000 plus when installed 2.5 years ago and the Generac is oversized and $50,000 accompanied by a 500 gallon in ground propane tank. 
Two entrances, both gated with concrete driveways, ensure peace and privacy, creating a true retreat from the bustle of daily life. Whether you dream of quiet mornings with a cup in hand, quiet evenings on the expansive back porch, or a dip in the welcoming custom pool, this is a must see for you!   Great location with easy drive to Van Alstyne, Sherman, McKinney. Quick access to 75 for ease of commute. NOTES AND FEATURES: 500 Gallon Propane Tank for the Generac and separate propane tank for fireplace. currently utilized -- Roof Replaced 50 year shingle, lifetime warranty in 2025, HVAC replaced 2 years ago.  Surrounded by like estates on all sides.  Raised garden beds and 2 heated greenhouses welcome your garden!
#21316166

Van Alstyne

3260 Bethel Cannon Road

4 Beds

4 Baths

3,616 Sq.Ft.

$1,625,000

MLS#: 21316166

 - property

Send a message

Message successfully sent.

Your message

What is 3 + 4 ?

Reason for contacting?

I agree to receive email communication and understand I can unsubscribe at any time.

I agree to be contacted by Next Level Realty Group via call, email, and text for real estate services. To opt out, you can reply 'stop' at any time or reply 'help' for assistance. You can also click the unsubscribe link in the emails. Message and data rates may apply. Message frequency may vary. Privacy Policy

Sign Out

Virtual Assistant

Would you like to take the next step with this property? We can help you schedule a showing or virtual tour, or send you more details.

Yes, I would like more information.

Thank You for Your Reply, One of Our Agents will contact you as soon as possible

No, maybe later.

Thank you, you can always contact me via email, phone number or through the contact form.

Realhub AI

Lucy - Your AI-Powered Realtor

Update Your Temporary Password

Personalize your search

Enter your email and we'll notify you immediately when new listings match what you're looking for.

or enter email address

Already have an account ? Login here

Continue your home search

I agree to receive communications and understand I can unsubscribe at any time.

I agree to be contacted by Next Level Realty Group via call, email, and text for real estate services. To opt out, you can reply 'stop' at any time or reply 'help' for assistance. You can also click the unsubscribe link in the emails. Message and data rates may apply. Message frequency may vary. Privacy Policy

Already have an account ? Login here

We use cookies

We use cookies primarily for analytics to enhance your experience. By accepting, you agree to our use of these cookies. You can manage your preferences or learn more about our cookies policy.