Features & Amenities

Interior

  • Other Interior Features

    Eat-in Kitchen, Granite Counters, Kitchen Island, Open Floorplan, Pantry, Walk-In Closet(s), Wired for Data, High Speed Internet, Smart Home, Wired for Sound

  • Total Bedrooms

    4

  • Bathrooms

    4

  • 1/2 Bathrooms

    1

  • Basement YN

    NO

  • Cooling YN

    YES

  • Cooling

    Ceiling Fan(s), Central Air, Electric

  • Fireplace YN

    YES

  • Heating YN

    YES

  • Heating

    Central, Natural Gas

  • Pet friendly

    N/A

Exterior

  • Garage

    Yes

  • Garage spaces

    2

  • Other Exterior Features

    Rain Gutters, Lighting

  • Parking

    Garage, Garage Door Opener, Garage Faces Rear, Attached

  • Patio and Porch Features

    Deck, Covered

  • Pool

    No

  • Waterfront YN

    NO

  • View

    Park/Greenbelt

Area & Lot

  • Lot Features

    Interior Lot, Landscaped, Subdivided

  • Lot Size(acres)

    0.0326

  • Lot Size(square feet)

    1,421

  • Property Type

    Residential

  • Property Sub Type

    Townhouse

Price

  • Sales Price

    $858,000

  • Financing Options

    Contract

  • Sq. Footage

    3,116

  • Price/SqFt

    $275

HOA

  • Association

    YES

  • Association Fee

    $145

  • Association Fee Frequency

    Monthly

  • Association Fee Includes

    N/A

Property Resources

  • Horse Property

    NO

School District

  • Elementary School

    Bush

  • Middle School

    Walker

  • High School

    White

Property Features

  • Foundation Details

    Slab

  • Senior Community YN

    NO

  • Sewer

    Public Sewer

  • Water Source

    Public

Schedule a Showing

Showing scheduled successfully.

<
>
IN PERSON
VIA CHAT

What is 3 + 4 ?


Mortgage calculator

Estimate your monthly mortgage payment, including the principal and interest, property taxes, and HOA. Adjust the values to generate a more accurate rate.

Your payment

Principal and Interest:

$

Property taxes:

$

HOA fees:

$

Total loan payment:

$

Total interest amount:

$

Location

County

Dallas

Elementary School

Bush

Middle School

Walker

High School

White

Listing Courtesy of Frank Liu, Lovett Realty, Inc

RealHub Information is provided exclusively for consumers' personal, non-commercial use, and it may not be used for any purpose other than to identify prospective properties consumers may be interested in purchasing. All information deemed reliable but not guaranteed and should be independently verified. All properties are subject to prior sale, change or withdrawal. RealHub website owner shall not be responsible for any typographical errors, misinformation, misprints and shall be held totally harmless.

Agent Joe Boston

AGENT

Joe Boston

Call Joe today to schedule a private showing.


* Listings on this website come from the FMLS IDX Compilation and may be held by brokerage firms other than the owner of this website. The listing brokerage is identified in any listing details. Information is deemed reliable but is not guaranteed. If you believe any FMLS listing contains material that infringes your copyrighted work please review our DMCA policy and learn how to submit a takedown request.© 2024 FMLS.
A NEW HOME FOR A NEW YEAR! MOVE IN READY! Discover this one-of-a-kind 4-story townhome designed for modern living with a unique open floorplan, soaring 12-foot ceilings, and expansive Anderson windows filling the home with natural light. Featuring 4 bedrooms, 4.5 baths, and a 2-car garage with electric car plug. This home combines elegance with everyday convenience. Step inside to all wood floors and custom wood trim detailing throughout. The gourmet kitchen is a chef’s dream with modern double stacked, furniture grade soft-close cabinetry, upgraded Fischer and Paykel appliances, stunning quartz countertops, and a large island perfect for entertaining. Kitchen opens to a  spacious dining and living  room with Marble Fireplace for added ambience! Retreat to the spacious primary suite with a spa-inspired bath boasting of marble floors, walk-in shower, large soaking tub, and 2 oversized walk-in closets. The 4th level is an entertainer’s dream featuring a an oversized game room and additional 4th bedroom.  MUST SEE !Located in the heart of Addison, this home offers unmatched convenience—steps from the Addison Athletic Club, just 1 mile to the North Dallas Tollway, minutes from Addison’s Restaurant Row, DFW Airport, Love Field, Galleria Dallas, and Legacy West. Don’t miss this rare opportunity to own a move-in ready townhome in one of DFW’s most desirable urban communities! LOW $145 per month HOA.

14953 Holly Street

Message successfully sent.

What would you like to know?

What is 3 + 4 ?

I agree to receive email communication and understand I can unsubscribe at any time.

I agree to be contacted by Next Level Realty Group via call, email, and text for real estate services. To opt out, you can reply 'stop' at any time or reply 'help' for assistance. You can also click the unsubscribe link in the emails. Message and data rates may apply. Message frequency may vary. Privacy Policy

Related Properties

On a quiet cul-de-sac, this distinguished home offers a thoughtfully designed floor plan in an exceptional location with convenient access to the best of Addison and North Dallas. Step inside to an inviting formal living room with soaring ceilings and a fireplace. A well-appointed kitchen features Thermador five-burner gas cooktop, GE double ovens, and a refrigerator that conveys, and opens seamlessly to the family room with a 2nd fireplace. With a courtyard on one side and the backyard on the other, this central living space enjoys an easy indoor-outdoor connection and is ideal for everyday living and entertaining. The desirable floor plan features two bedrooms downstairs, including a spacious primary suite with a large walk-in closet and built-in chest of drawers, plus a private guest suite with an ensuite bath thoughtfully positioned away from the primary. Upstairs are two additional bedrooms, a versatile flex space, and an extra-large bonus room, providing abundant options for a game room, media room, home office, or additional living area. Custom wood shelving, high ceilings, ceiling fans, and exceptional storage are found throughout. Fresh paint, newly installed carpet, and a new Class 3 shingle roof installed in October 2026 add to the home’s appeal. A large utility room includes a stainless steel sink and space for an additional refrigerator. Outdoors, enjoy an east-facing patio sheltered from the afternoon sun, a dog run, and an additional secure pebble yard ideal for pets. Additional features include a wired security system with internet access, Wi-Fi thermostats, a fire sprinkler system with emergency shut-off, and Wi-Fi controlled irrigation. Enjoy outstanding Addison amenities, including access to the fully equipped Addison Athletic Club for a one-time resident fee, plus nearby restaurants, entertainment, parks, Addison Circle events, easy access to the Dallas North Tollway, and proximity to the Addison Transit Center.
#21385839

Addison

14762 Bedivere Court

4 Beds

3 Baths

3,946 Sq.Ft.

$990,000

MLS#: 21385839

A NEW HOME FOR A NEW YEAR! MOVE IN READY GORGEOUS NEW 4 STORY TOWNHOME WITH SPACIOUS ROOF DECK! . Discover this one-of-a-kind 4-story townhome designed for modern living with a unique open floorplan, soaring 12-foot ceilings, and expansive Anderson windows filling the home with natural light. Featuring 4 bedrooms, 4.5 baths, and a 2-car garage with electric car plug. This home combines elegance with everyday convenience. Step inside to all wood floors and custom wood trim detailing throughout. The gourmet kitchen is a chef’s dream with modern double stacked, furniture grade soft-close cabinetry, upgraded Fischer and Paykel appliances, stunning quartz countertops, and a large island perfect for entertaining. Kitchen opens to a  spacious dining and living  room with Marble Fireplace for added ambience! Retreat to the spacious primary suite with a spa-inspired bath boasting of marble floors, walk-in shower, large soaking tub, and oversized walk-in closet. The 4th level is an entertainer’s dream featuring a large game room which opens with 10ft sliding glass doors to a private roof deck.  MUST SEE !Located in the heart of Addison, this home offers unmatched convenience—steps from the Addison Athletic Club, just 1 mile to the North Dallas Tollway, minutes from Addison’s Restaurant Row, DFW Airport, Love Field, Galleria Dallas, and Legacy West. Don’t miss this rare opportunity to own a move-in ready townhome in one of DFW’s most desirable urban communities! LOW $145 per month HOA.
#21272892

Addison

5033 Magnolia Circle

4 Beds

4 Baths

2,944 Sq.Ft.

$825,000

MLS#: 21272892
Price reduced
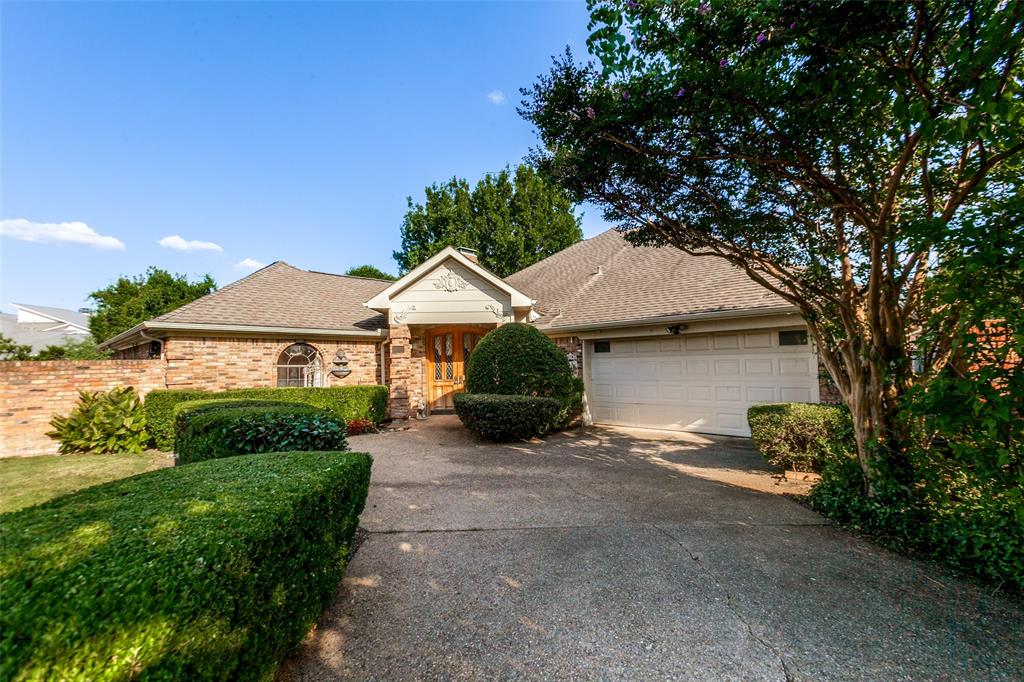
Bring your architect and landscape designer, this sprawling .17 acre corner lot has endless potential to be your own personal urban oasis! Tucked back in Addison’s exclusive Oaks North neighborhood, step through the covered double doors of this unassuming 2,928 sqft. home and you’ll be wowed by vast living spaces, soaring ceilings and floor-to-ceiling windows. The living room features a central gas fireplace, oversized wet bar and half bath. Just off the living room is the grand dining room with crystal chandelier and huge arched windows overlooking the backyard, perfect for entertaining. The kitchen features a large breakfast nook, electric double ovens, Corian countertops and custom artisan tiled backsplash. Just off the breakfast nook is the guest suite with a semi-private den, large walk-in closet and access to the backyard with a lovely tiled patio. The master suite features a gorgeous crystal chandelier and soaring vaulted ceilings that continue through to the sun-filled primary bath. Complimented by a massive 100 sqft. walk-in closet featuring built in drawers and an additional moth-proof cedar lined closet. Storage is a breeze, with oversized two car garage, three separate attic spaces, large laundry room with loads of cabinet storage, secondary fridge and work-sink. The large backyard is ready to be reimagined into your dream garden and currently features boxwood hedges, mature trees, greenhouse and brick fireplace. 

Nestled between 9 acres of well maintained public parks, you can enjoy daily access to 10+ miles of trails, ponds, and lush pet and family-friendly picnic areas. This property directly overlooks the adjacent Celestial Park, providing 4+ acres of parkland . Within walking distance to picturesque Winnwood Park and a 4-minute bike ride to 9-mile White Rock Creek Trail. Don’t miss your opportunity to put your mark on this beautiful custom home in one of the most secluded and convenient neighborhoods. Come see it to believe the potential!
#21320972

Addison

14784 Lochinvar Court

3 Beds

2 Baths

2,928 Sq.Ft.

$699,000

MLS#: 21320972

EXCEPTIONAL MIDWAY MEADOWS HOME LOADED WITH UPGRADES, ENERGY EFFICIENCY & A RARE PRIVATE WORKSHOP OR OFFICE! This beautifully maintained 4-bedroom, 2,746-square-foot home offers an impressive combination of comfort, functionality and features rarely found together. A desirable split-bedroom floor plan provides privacy, while the primary suite showcases beautiful recessed tray ceilings and views of the  private patio. One of the home's most distinctive features is the PRIVATE WORKSHOP or OFFICE WITH ITS OWN EXTERIOR DOOR ENTRANCE FROM THE REAR DRIVE, ideal for a home office, creative studio, hobbies or dedicated workshop! Enjoy outdoor living beneath the custom covered patio featuring a tranquil stone waterfall, beautiful landscaping, and mosquito misting system. Exceptional upgrades include a WHOLE-HOUSE GENERATOR, SELLER-PAID SOLAR PANELS for reduced electricity costs, CCTV security camera system (in 4th bedroom closet), updated Brennan windows and a 2024 CLASS 4 IMPACT-RESISTANT ASPHALT SHINGLE ROOF, new paint throughiout and new epoxy floors in garage and workshop Oct. 2026. Located in Addison's established Midway Meadows neighborhood, enjoy convenient access to Addison's vibrant restaurant scene, shopping, parks, trails and entertainment, including Addison Circle Park, Vitruvian Park and the Addison Athletic Club (for Addison residents only) just a half mile away and easy walk, including pickleball and tennis courts, pools, track, weightroom and more. With easy access to major thoroughfares and the Dallas North Tollway, this exceptional property delivers an outstanding combination of location, lifestyle and valuable improvements. A rare find that truly stands apart!
#21406561

Addison

4013 Bobbin Lane

4 Beds

2 Baths

2,746 Sq.Ft.

$735,000

MLS#: 21406561

Open house
There are many condo and townhome choices throughout Addison, but only six distinctive brownstones like this in Addison Circle—and they are in a class of their own. Offering approximately 2,738 square feet, 5012 Morris combines the scale and presence of a larger home with a premium lock-and-leave lifestyle and low HOA dues. This desirable end unit stands apart with soaring ceilings, oversized rooms, hand-scraped hardwood floors, exceptional storage, an unusually large two-car garage and multiple patios and balconies surrounded by mature trees.

A flexible first-floor suite with full bath is ideal for guests, an office or additional living space. The main level features expansive living and dining areas, a stone gas-log fireplace and a spacious kitchen with granite countertops, white cabinetry and gas cooking, plus a convenient office nook. Upstairs, the oversized primary suite offers a sitting area, large walk-in closet, dual sinks, garden tub and separate shower. Plantation shutters, zoned HVAC and a tankless water heater add to the home’s features.

The location completes the lifestyle. Addison Circle offers established, beautifully landscaped surroundings just steps from parks, restaurants, retail and Addison Circle Park’s signature events. The nearby DART Silver Line provides direct rail service to DFW Airport Terminal B, while immediate Dallas North Tollway access puts North Dallas destinations within easy reach.
For buyers seeking more space without sacrificing walkability, convenience or lock-and-leave living, this is a rare Addison opportunity. There is a reason these six brownstones rarely become available.
#21385627

Addison

5012 Morris Avenue

3 Beds

3 Baths

2,738 Sq.Ft.

$725,000

MLS#: 21385627
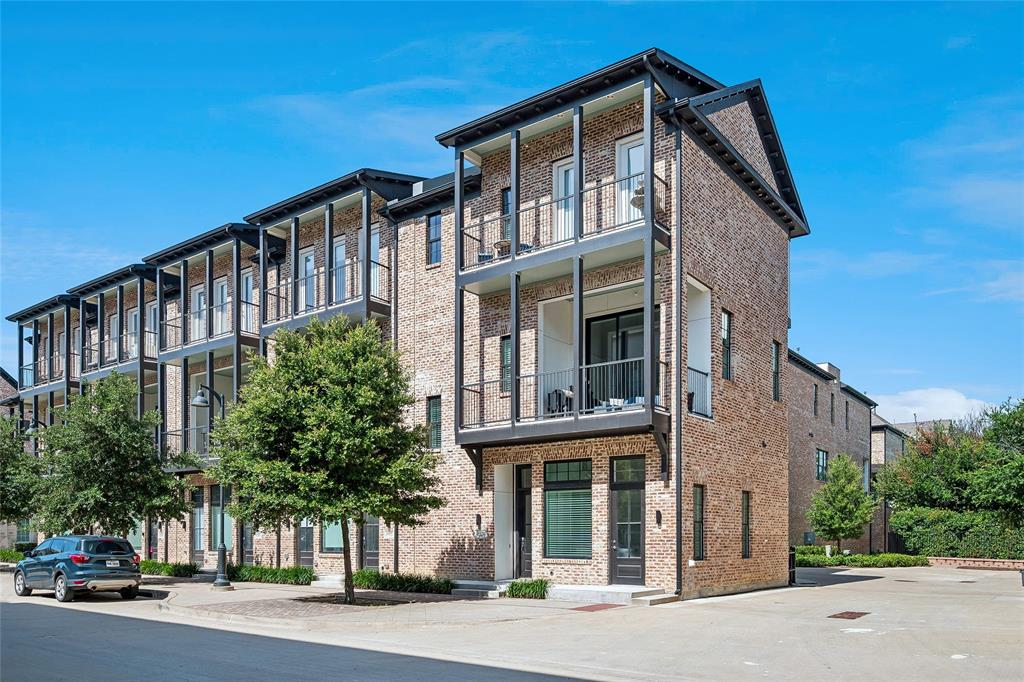
Experience sophisticated urban living in the center of it all at highly sought-after Addison Grove. This exceptional corner-unit is designated as a work-live townhome. This offers flexibility with a first-floor suite featuring a private entrance-perfect for a home office, professional workspace, guest retreat, or multi-generational living. Built by Intown Homes, it is designed with timeless architecture. The home showcases a fully bricked exterior, decorative corbels, dual balconies, Heritage by Andersen 10-foot sliding doors, Andersen aluminum-clad wood windows, and abundant natural light throughout. The expansive second floor is an entertainer's dream, featuring open-concept living area with sliders open to extended balcony, oversized island kitchen with wine fridge space, engineered hardwood floors, and a premium Bosch appliance package with a 5-burner gas cooktop. A dramatic open staircase connects all three levels, creating an airy contemporary feel while providing the ideal location for a future elevator or lift especially since the elevator pit is already under there. The third floor offers a luxurious primary suite with its own private balcony, along with an additional private guest bedroom and bath. Rarely found in a townhome is a full sized laundry room where washer and dryer will remain. Enjoy the ultimate lock-and-leave lifestyle with a two-car garage, small private driveway. The 2 car garage is 25 feet deep and 13 feet wide, perfect for a long vehicle, storage area or a hot tub. This townhome has unbeatable walkability to Addison's award-winning restaurants, shopping, parks, miles of walking and biking trails, dedicated bike lanes, and the Addison Athletic Club. Addison residents enjoy membership to the Addison Athletic Club for just a one-time $10 fee, offering exceptional fitness, aquatics, and recreation amenities. Perfectly positioned in the center of it all, this home offers the ideal blend of luxury, convenience, and an unmatched urban lifestyle.
#21313265

Addison

14999 Oak Street

3 Beds

3 Baths

2,303 Sq.Ft.

$759,000

MLS#: 21313265

Send a message

Message successfully sent.

Your message

What is 3 + 4 ?

Reason for contacting?

I agree to receive email communication and understand I can unsubscribe at any time.

I agree to be contacted by Next Level Realty Group via call, email, and text for real estate services. To opt out, you can reply 'stop' at any time or reply 'help' for assistance. You can also click the unsubscribe link in the emails. Message and data rates may apply. Message frequency may vary. Privacy Policy

Sign Out

Virtual Assistant

Would you like to take the next step with this property? We can help you schedule a showing or virtual tour, or send you more details.

Yes, I would like more information.

Thank You for Your Reply, One of Our Agents will contact you as soon as possible

No, maybe later.

Thank you, you can always contact me via email, phone number or through the contact form.

Realhub AI

Lucy - Your AI-Powered Realtor

Update Your Temporary Password

Personalize your search

Enter your email and we'll notify you immediately when new listings match what you're looking for.

or enter email address

Already have an account ? Login here

Continue your home search

I agree to receive communications and understand I can unsubscribe at any time.

I agree to be contacted by Next Level Realty Group via call, email, and text for real estate services. To opt out, you can reply 'stop' at any time or reply 'help' for assistance. You can also click the unsubscribe link in the emails. Message and data rates may apply. Message frequency may vary. Privacy Policy

Already have an account ? Login here

We use cookies

We use cookies primarily for analytics to enhance your experience. By accepting, you agree to our use of these cookies. You can manage your preferences or learn more about our cookies policy.