


Property
Beds
5
Full Baths
5
1/2 Baths
1
Year Built
2016
Sq.Footage
4,571
Perched high atop a nearly acre-sized lot in The Cliffs, this fully furnished, exceptional 5-bedroom, 5.5-bath home offers some of the most breathtaking views that Possum Kingdom Lake has to offer. Surrounded by the Cliffs Championship Golf Course and Clubhouse to the west, this home also overlooks the picturesque 8th green and panoramic views of the lake to the north. Designed for effortless entertaining, the open-concept floor plan features two spacious living areas, a wine room, and seamless indoor-outdoor living with a huge covered patio, expansive balcony and two outdoor fireplaces. The 4-car garage provides room for all the toys, while thoughtful extras like a private dog run and putting green just off the patio make everyday living feel like a resort. The luxurious primary suite was designed with every detail in mind, including a flexible adjoining space that provides some of the best views PK Lake has to offer. A large guest suite above the garage offers endless possibilities as a study, fitness room, game room, or additional living space. As a resident of The Cliffs, enjoy an unmatched lifestyle with 72 complimentary rounds of golf annually (cart fee excluded), two resort-style pools, marina, sandy beach, restaurant, bar, fitness center, tennis courts, playground, and more. This is luxury lake and golf course living at its finest! Please note this property is 2 lots. The house sits on Lot #170. The adjacent lot is #171. The lake is adjacent to the property thus lakefront was chosen as characteristic in the lot details above, but the lot has no deeded shoreline footage. Ask agent for surveys (in MLS.)
Features & Amenities
Interior
-
Other Interior Features
Built-in Features, Chandelier, Double Vanity, Dry Bar, Granite Counters, Kitchen Island, Open Floorplan, Pantry, Vaulted Ceiling(s), Wet Bar, High Speed Internet, Wired for Sound
-
Total Bedrooms
5
-
Bathrooms
5
-
1/2 Bathrooms
1
-
Basement YN
NO
-
Cooling YN
YES
-
Cooling
Ceiling Fan(s), Central Air, Electric, Wall Unit(s)
-
Fireplace YN
YES
-
Heating YN
YES
-
Heating
Exhaust Fan, Central, Electric
-
Pet friendly
N/A
Exterior
-
Garage
Yes
-
Garage spaces
4
-
Construction Materials
Stone
-
Other Exterior Features
Balcony, Dog Run, Rain Gutters, Lighting, Private Yard
-
Parking
Driveway, Garage, Garage Door Opener, Garage Faces Front, Inside Entrance, Oversized, Private, Attached
-
Pool
No
-
Waterfront YN
YES
-
View
Water
Area & Lot
-
Lot Features
Cul-De-Sac, Landscaped, On Golf Course, Subdivided, Waterfront
-
Lot Size(acres)
0.8
-
Lot Size(square feet)
34,848
-
Property Type
Residential
-
Property Sub Type
Single Family Residence
Price
-
Sales Price
$1,950,000
-
Sq. Footage
4,571
-
Price/SqFt
$426
HOA
-
Association
YES
-
Association Fee
$1,950
-
Association Fee Frequency
Annually
-
Association Fee Includes
N/A
School District
-
Elementary School
Palo Pinto
-
Middle School
Palo Pinto
-
High School
Mineral Wells
Property Features
-
Foundation Details
Slab
-
Tax Lot
170+
-
Water Source
Private
Schedule a Showing
Showing scheduled successfully.
Mortgage calculator
Estimate your monthly mortgage payment, including the principal and interest, property taxes, and HOA. Adjust the values to generate a more accurate rate.
Your payment
Principal and Interest:
$
Property taxes:
$
HOA fees:
$
Total loan payment:
$
Total interest amount:
$
Location
County
Palo Pinto
Elementary School
Palo Pinto
Middle School
Palo Pinto
High School
Mineral Wells
Listing Courtesy of Kathy Lanpher, Williams Trew Real Estate
RealHub Information is provided exclusively for consumers' personal, non-commercial use, and it may not be used for any purpose other than to identify prospective properties consumers may be interested in purchasing. All information deemed reliable but not guaranteed and should be independently verified. All properties are subject to prior sale, change or withdrawal. RealHub website owner shall not be responsible for any typographical errors, misinformation, misprints and shall be held totally harmless.

AGENT
Joe Boston
Call Joe today to schedule a private showing.

* Listings on this website come from the FMLS IDX Compilation and may be held by brokerage firms other than the owner of this website. The listing brokerage is identified in any listing details. Information is deemed reliable but is not guaranteed. If you believe any FMLS listing contains material that infringes your copyrighted work please click here to review our DMCA policy and learn how to submit a takedown request.© 2024 FMLS.
Related Properties
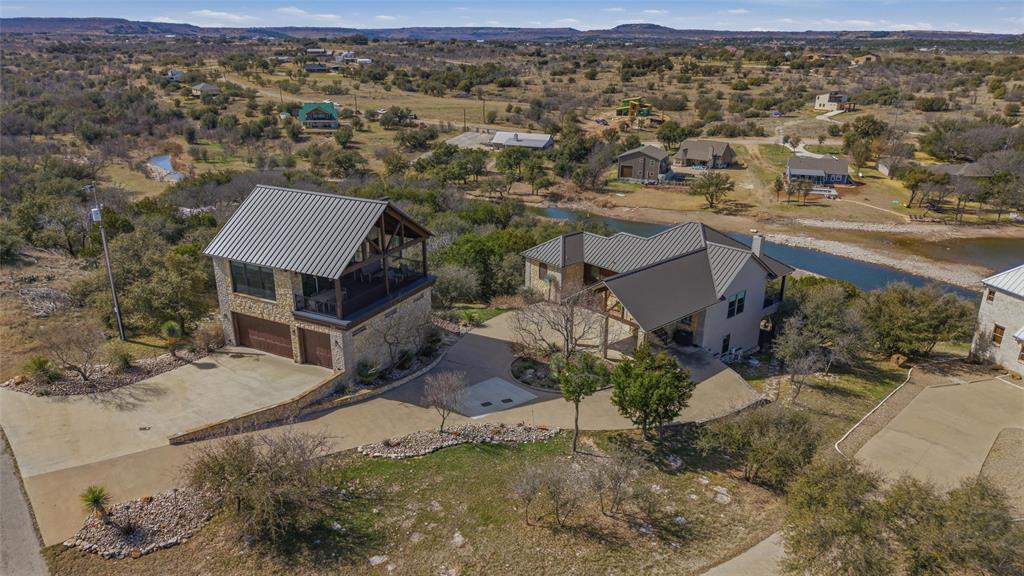
Possum Kingdom Lake
6161 W Hells Gate Drive
4 Beds
4 Baths
3,575 Sq.Ft.
$1,750,000
MLS#: 21193173
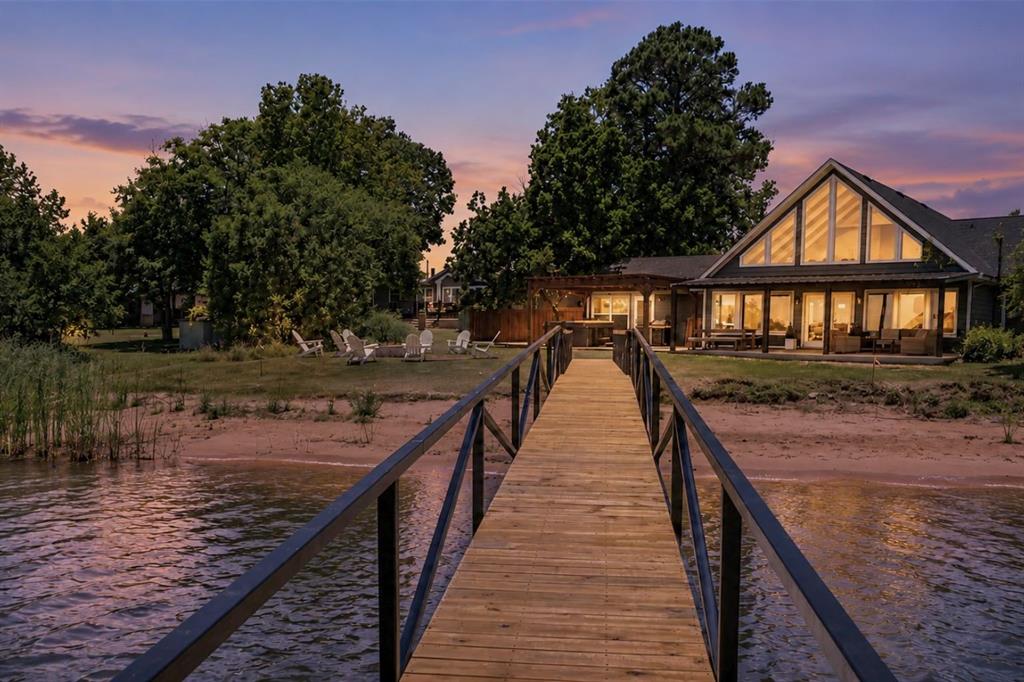
Possum Kingdom Lake
1907 Buck Run
4 Beds
4 Baths
2,920 Sq.Ft.
$1,650,000
MLS#: 21283911

Possum Kingdom Lake
2161 Trail Ridge 2
4 Beds
3 Baths
2,213 Sq.Ft.
$1,900,000
MLS#: 21317687
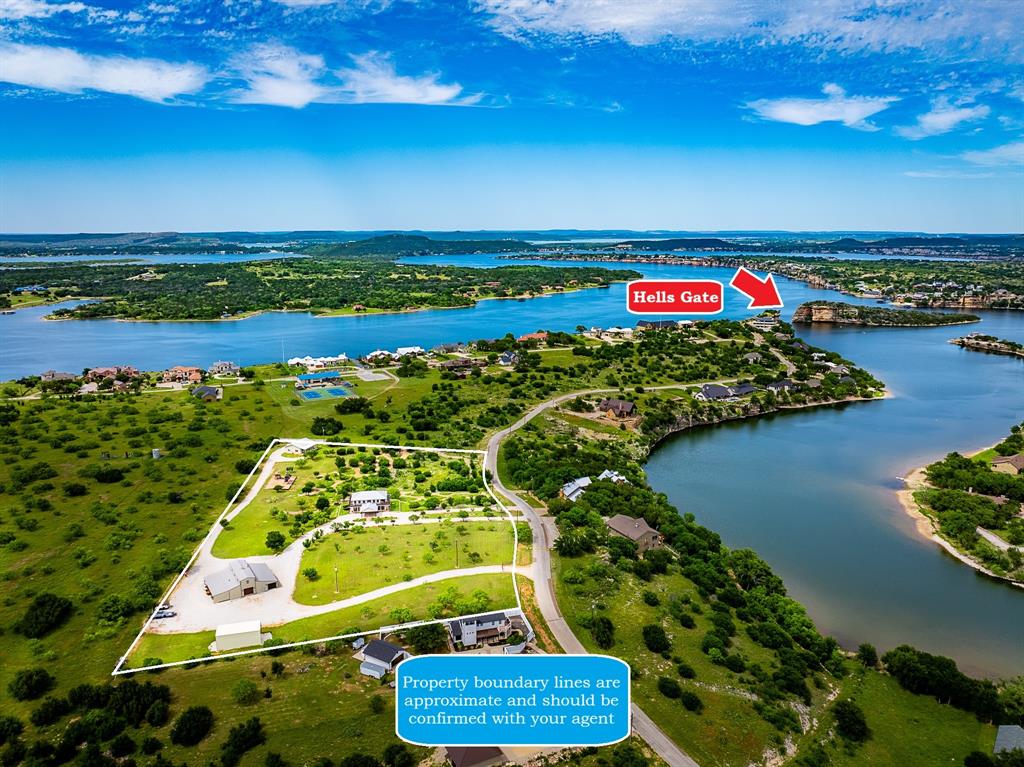
Possum Kingdom Lake
7060 Hells Gate Loop
4 Beds
3 Baths
3,200 Sq.Ft.
$1,599,000
MLS#: 21268704
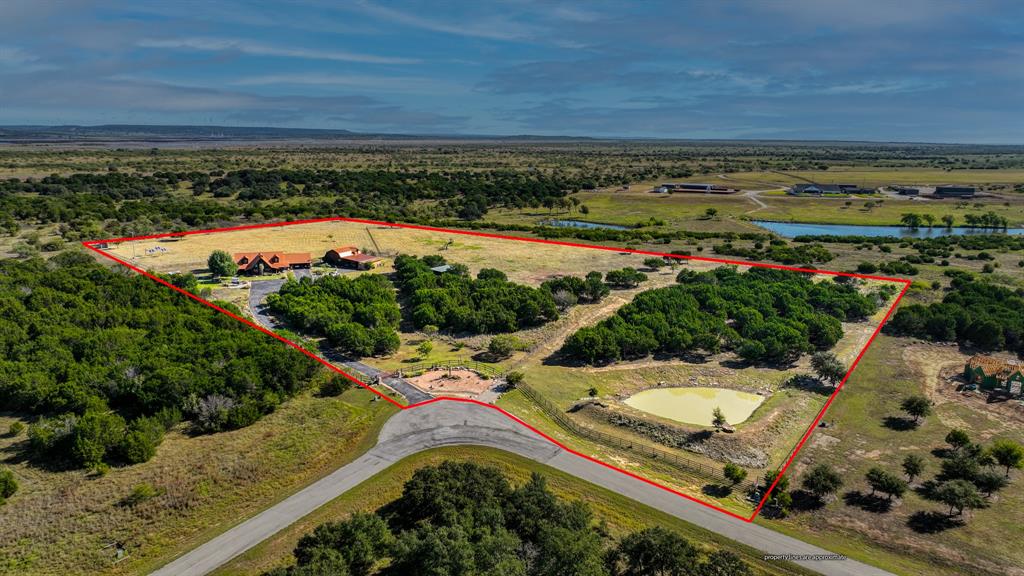
Possum Kingdom Lake
1040 Enchanted Rock Court
5 Beds
4 Baths
4,085 Sq.Ft.
$1,600,000
MLS#: 21194278

Possum Kingdom Lake
4468 Chapel Road
5 Beds
3 Baths
3,830 Sq.Ft.
$2,100,000
MLS#: 21362009
