Features & Amenities

Interior

  • Other Interior Features

    Granite Counters, Pantry, Walk-In Closet(s)

  • Total Bedrooms

    3

  • Bathrooms

    3

  • 1/2 Bathrooms

    1

  • Basement YN

    NO

  • Cooling YN

    YES

  • Cooling

    Ceiling Fan(s), Central Air, Electric

  • Fireplace YN

    YES

  • Heating YN

    YES

  • Heating

    Exhaust Fan, Central, Fireplace(s), Natural Gas

  • Pet friendly

    N/A

Exterior

  • Garage

    Yes

  • Garage spaces

    2

  • Construction Materials

    Brick

  • Other Exterior Features

    Rain Gutters, Storage

  • Parking

    Garage, Garage Door Opener, Garage Faces Rear

  • Patio and Porch Features

    Covered

  • Pool

    No

  • Waterfront YN

    NO

Area & Lot

  • Lot Features

    Interior Lot, Landscaped, Subdivided

  • Lot Size(acres)

    0.125

  • Lot Size(square feet)

    5,445

  • Property Type

    Residential

  • Property Sub Type

    Single Family Residence

  • Architectural Style

    Traditional

Price

  • Sales Price

    $419,999

  • Tax Amount

    $5,635

  • Sq. Footage

    2,150

  • Price/SqFt

    $195

HOA

  • Association

    No

Property Resources

  • Horse Property

    NO

School District

  • Elementary School

    Wedgeworth

  • Middle School

    Evelyn Love Coleman

  • High School

    Waxahachie

Property Features

  • Foundation Details

    Slab

  • Senior Community YN

    NO

  • Sewer

    Public Sewer

  • Tax Lot

    15R

  • Water Source

    Public

Schedule a Showing

Showing scheduled successfully.

<
>
IN PERSON
VIA CHAT

What is 3 + 4 ?


Change time

Mortgage calculator

Estimate your monthly mortgage payment, including the principal and interest, property taxes, and HOA. Adjust the values to generate a more accurate rate.

Your payment

Principal and Interest:

$

Property taxes:

$

HOA fees:

$

Total loan payment:

$

Total interest amount:

$

Location

County

Ellis

Elementary School

Wedgeworth

Middle School

Evelyn Love Coleman

High School

Waxahachie

Listing Courtesy of Josh Mills, Relo Radar

RealHub Information is provided exclusively for consumers' personal, non-commercial use, and it may not be used for any purpose other than to identify prospective properties consumers may be interested in purchasing. All information deemed reliable but not guaranteed and should be independently verified. All properties are subject to prior sale, change or withdrawal. RealHub website owner shall not be responsible for any typographical errors, misinformation, misprints and shall be held totally harmless.

Agent Joe Boston

AGENT

Joe Boston

Call Joe today to schedule a private showing.


* Listings on this website come from the FMLS IDX Compilation and may be held by brokerage firms other than the owner of this website. The listing brokerage is identified in any listing details. Information is deemed reliable but is not guaranteed. If you believe any FMLS listing contains material that infringes your copyrighted work please click here to review our DMCA policy and learn how to submit a takedown request.© 2024 FMLS.
SOUTHWESTERN LUXURY  & SERENITY AWAITS IN WAXAHACHIE. Welcome to 15 COUNTY CLUB PLACE, a one-of-a-kind, extensively renovated two-story home offering approximately 2,150 square feet of living space in an established neighborhood surrounded by mature live oak trees. Nestled on a private lot backing to a large open field, this exceptional property blends timeless character with thoughtfully curated modern upgrades Inside, you'll find beautiful original Saltillo tile floors that add warmth and authenticity throughout the main living areas. The inviting living room features a stunning gas fireplace with handmade Moroccan tile and a custom pecan wood mantel, creating a beautiful focal point for gatherings. The completely remodeled kitchen showcases quality finishes, including premium quartz countertops, a Blanco farmhouse sink, a high-end Café gas range and dishwasher, brass fixtures, custom pantry shelving crafted from 4-inch pecan wood, and a convenient double-drawer washer. A previous golf cart garage has been converted into a flexible bonus room with its own private exterior entrance, making it an ideal home office, studio, or guest space. The renovated staircase features handmade tile imported from Spain. Upstairs, the secondary bathroom has been completely reimagined with natural stone, marble, and a luxurious frameless glass shower. The spacious primary suite offers a truly distinctive layout with partially renovated baths, including separate his-and-hers toilet rooms connected by a sliding door, creating an exceptionally functional and unique retreat. Outside, enjoy professionally redesigned landscaping, a new deck, a black wrought-iron fence, and updated black exterior trim that enhance the home's impressive curb appeal. Energy-efficient windows provide both comfort and style throughout the home. Conveniently located just minutes from I-35W and Highway 287 in Waxahachie, TX. Schedule your tour today!

15 Country Club Place

Message successfully sent.

What would you like to know?

What is 3 + 4 ?

I agree to receive email communication and understand I can unsubscribe at any time.

I agree to be contacted by Next Level Realty Group via call, email, and text for real estate services. To opt out, you can reply 'stop' at any time or reply 'help' for assistance. You can also click the unsubscribe link in the emails. Message and data rates may apply. Message frequency may vary. Privacy Policy

Related Properties

Remodeled double wide trailer on 1 acre.  1 bedroom house in the back.  Large backyard.  Outside of city limits.
#21278135

Waxahachie

634 Blair Road

3 Beds

2 Baths

1,708 Sq.Ft.

$425,000

MLS#: 21278135

Welcoming front porch opens into the two-story entryway featuring French doors leading into the home office. Past the staircase you enter the kitchen which hosts the island with built-in seating and a corner walk-in pantry. The dining area connects the open two-story family room featuring a wall of windows and access to the covered backyard patio. The primary bedroom hosts a wall of windows. French doors open into the primary bathroom featuring dual vanities, glass enclosed shower, garden tub and large walk-in closet. On the second floor you enter into the game room overlooking the first floor. Secondary bedrooms featuring walk-in closets and a shared bathroom complete this floor. A private guest suite with full bathroom and utility room are located off the kitchen. The mud room is just off the two-car garage.
#21273252

Waxahachie

272 Woodoat Road

4 Beds

3 Baths

2,595 Sq.Ft.

$499,900

MLS#: 21273252

Entering your new home from your spacious porch, you are met with a foyer leading to your secluded study room. If you are looking for a little more living space, opt to transform the study room into your fifth bedroom! Travel further down the hall and you will discover the entry to your walk-in utility room and the convenient downstairs powder room. Past the utility room, and you are led to the heart of the home - the open-concept, two-story family room adjoined by the oversized kitchen and breakfast area. The kitchen accommodates sleek granite countertops, flat-panel birch cabinets (with the option to add more), as well as a kitchen island! One of the most exclusive options this floor plan offers is the ability to add in an extended covered patio off the kitchen area. Talk about the perfect outdoor sanctuary! Finally, the first floor holds your private master suite with an elegant master bathroom. The master bathroom holds cultured marble countertops with the option of dual vanities, a shower and bathtub enclosure, and an expansive walk-in closet! If you are interested in taking the bathroom space to the next level you have the option to turn your bathtub into a super shower, or opt for a luxury tub with shower - both with standard dual vanities! Roam up the stairs to the second floor which is filled with three additional bedrooms, two full bathrooms and an oversized game room!
#21163350

Waxahachie

424 Bronco Drive

4 Beds

3 Baths

2,817 Sq.Ft.

$486,108

MLS#: 21163350

Upon entry, you are first greeted by the private study room that also has the option of transforming into a fifth bedroom. Next, you will find the access to your convenient downstairs powder room, a walk-in utility room, as well as the entry to your two-and-a-half-car garage. Down the hall, you will reach the heart of your home - the massive, two-story family room with soaring ceilings and consisting of plenty of natural light. Opening up to the family room is the convenient adjoined kitchen and breakfast area with access to your optional extended covered patio. Your elegant kitchen comes fully equipped with industry-leading appliances, sleek granite countertops with a ceramic tile backsplash, designer light fixtures, and the option to put in an island and extra cabinets if you desire more counterspace. With features like these, you will want to cook every meal! Completing the first floor is your secluded Master suite with your master bathroom containing the cultured marble countertops with option of dual vanities, a shower and bathtub enclosure, and a huge walk- in closet. Upgrade your bathroom space to include a master luxury bath with stand alone shower or a master super shower instead! Both options come with standard dual vanities for your convenience. Finally, up the stairs you will discover a fantastic game room, as well as the second, third, and fourth remaining bedrooms. The full secondary bathroom also lies upstairs between the second and third bedrooms.
#21163401

Waxahachie

343 Caviar Road

4 Beds

2 Baths

2,513 Sq.Ft.

$433,255

MLS#: 21163401

A premier master-planned community in Waxahachie offering the perfect mix of natural beauty and modern living. Conveniently located off US-287, enjoy easy access to Dallas and Fort Worth while surrounded by serenity Lake Waxahachie, Bardwell Lanes and nearby parks. Enjoy resort-style amenities including a community pool, hiking and biking trails, and plenty of green space for family fun. Families love the highly rated Waxahachie ISD and on-site elementary school-just a short walk from home. Choose from beautiful energy-efficient Castlerock Homes designed with modern finishes open-concept layouts and options to fit your lifestyle
#21194532

Waxahachie

394 Bronco Drive

4 Beds

3 Baths

2,817 Sq.Ft.

$446,301

MLS#: 21194532
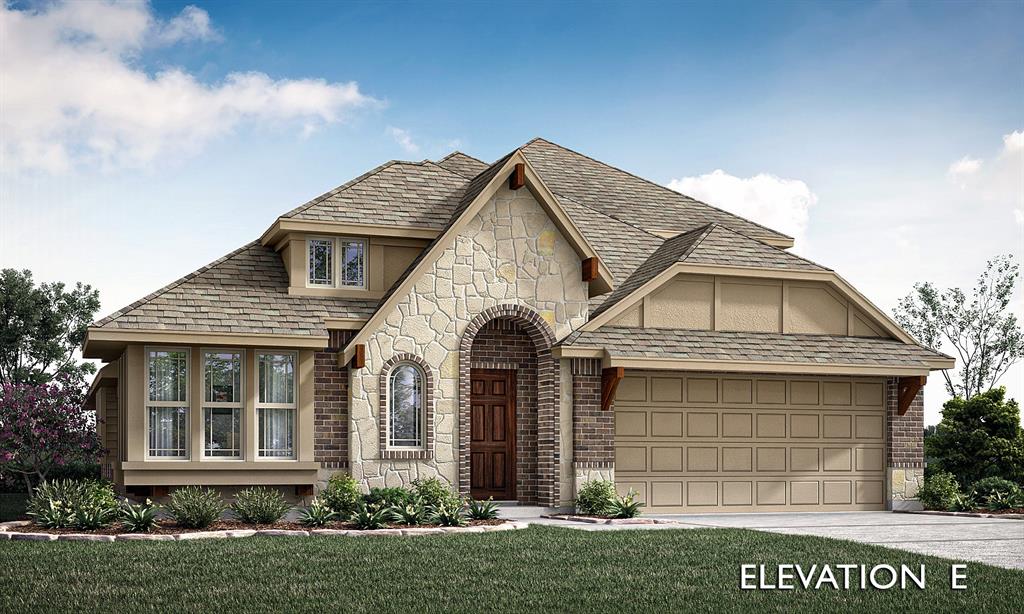
Brand New! Never Lived In! This Cypress II by Bloomfield Homes offers 4 bedrooms, 3 bathrooms, game room, and study. Situated in the desirable Sunrise at Garden Valley community, this beautifully designed home sits on a wide homesite and showcases an open-concept layout with quality upgrades throughout, including a Deluxe Kitchen featuring quartz countertops, ample cabinetry, and a functional design that flows seamlessly into the spacious family room highlighted by a striking floor-to-ceiling fireplace, perfect for both everyday living and entertaining; the thoughtfully planned layout includes three bedrooms and two full bathrooms on the first floor, along with a spacious primary retreat, while upstairs offers a private fourth bedroom, full bath, and game room ideal for guests or additional living space, complemented by granite countertops, an impressive 8' front door, and a 3-car garage with cedar doors; enjoy outdoor living with a covered patio, all enhanced by strong curb appeal and a convenient location within walking distance to the elementary and middle school, plus the added benefit of NO MUD and NO PID. Visit Bloomfield Homes today at Sunrise at Garden Valley to tour this gorgeous Cypress II.
#21314080

Waxahachie

183 Warner Lane

4 Beds

3 Baths

2,454 Sq.Ft.

$461,846

MLS#: 21314080

MLS# 21344698 - Built by Trophy Signature Homes - Ready Now! ~ The Stanley II is a winning combination of comfort and adaptability. The main floor offers a bedroom with a full bath for guests. Of course, no one could blame you if you crafted an exceptional workout room instead. A wall of windows in the airy living room illuminates the space with natural light that carries into the casual dining area and the spectacular kitchen. Quartz countertops, stainless steel appliances and a gorgeous island ensure the kitchen will be everyone's favorite space. The presence of an upstairs loft near the bedrooms with a full bath creates a home-within-a-home!
#21344698

Waxahachie

465 Hocking Hills Drive

4 Beds

3 Baths

2,444 Sq.Ft.

$392,990

MLS#: 21344698

Price reduced
Immediate rental income. Long-term upside. This tenant-occupied investment property is already producing income with a lease in place through March 2027, giving investors the opportunity to purchase a performing asset without the expense or uncertainty of finding a tenant. Located in one of Waxahachie's fastest-growing areas, this property offers the combination investors seek: stable cash flow today and long-term appreciation potential tomorrow.

The home features a well-designed floor plan with spacious living areas, an open-concept kitchen, generously sized bedrooms, and low-maintenance finishes that continue to appeal to today's rental market. Situated in an established neighborhood with convenient access to schools, shopping, dining, and major commuter routes, the location supports long-term tenant demand while benefiting from Waxahachie's continued growth and development.

Whether you're expanding your rental portfolio, completing a 1031 exchange, or purchasing your first investment property, this is a true turnkey opportunity with immediate income already in place.
#21300492

Waxahachie

279 Thoroughbred Street

4 Beds

2 Baths

2,081 Sq.Ft.

$359,900

MLS#: 21300492

Price reduced
Welcome to 472 Cox Road in Waxahachie, where country living meets incredible flexibility! Situated on 1 acre, this 3-bedroom, 2-bath home offers plenty of space to spread out, both inside and out. One of the standout features is the impressive 1,700+ square-foot workshop, providing endless possibilities for car enthusiasts, hobbyists, a home-based business, storage, or weekend projects. With ample room outside for an RV, extra vehicles, trailers, recreational toys, and even a pony, this property is ready for the lifestyle you've been looking for. Enjoy the large covered back patio, perfect for family cookouts, outdoor dining, and relaxing evenings with friends and loved ones. Recent updates add peace of mind, including a metal roof replaced in April 2025, plus a new water heater and updated flooring in May 2026. Whether you're dreaming of extra space for your hobbies, need room to store your toys, or simply want a little more breathing room away from the hustle and bustle, 472 Cox Road delivers a rare combination of comfortable living, usable acreage, and an exceptional workshop—all just outside the conveniences of Waxahachie.
#21360773

Waxahachie

472 Cox Road

3 Beds

2 Baths

1,444 Sq.Ft.

$394,000

MLS#: 21360773

Price reduced
The attractive rock & brick façade on this home complemented by its charming dormer, welcoming front porch, flower beds, mature oak tree & crêpe myrtle create a GREAT first impression. Just inside the entry, French doors lead to your office. Expansive living room features rock WBFP with raised hearth & decorative mantel. The kitchen is designed to impress offering 42-inch beadboard cabinets, granite counters, tile backsplash, ss appliances including a range, dishwasher, built-in microwave, an enormous walk-in pantry approximately 8ft deep with nearly 70lf of shelving & nearly 8ft island with bar seating, pendant lighting & undermount sink. The dining area & living room overlook the peaceful backyard oasis featuring a covered 13' x 10' patio, mature shade trees, two peach trees, a plum tree, an apricot tree, two young pecan trees & quaint lawn décor that conveys with the property...perfect setting for weekend barbecues, outdoor dining, or simply relaxing in your own private retreat. Master bedroom includes beautiful bay window, grand walk-in closet measuring approximately 16ft x 5ft, ensuite bath has dual vanities, spacious garden tub & separate walk-in shower. Split-bedroom floor plan...2 additional bedrooms each featuring walk-in closets & extra closets in entry, hallway & oversized utility room which also offers built-in cabinets & room for a 2nd refrigerator. Garage includes insulated garage door, overhead storage, attic decking for abundant storage & air-conditioning vent for comfortable workshop space in Summer. Wood-Look LVP flooring in main living areas with tile in entry, bathrooms & kitchen. 10ft ceilings, 5½-inch baseboards, 2-inch faux wood blinds, bullnose corners & archways throughout. 4-zone sprinkler system covers front & backyard & flower beds. Interior HVAC, washer & dryer are all 2 years old. Refrigerator only 3 yrs old. Easy access to highways, shopping, restaurants, schools & hospitals. AND REMEMBER THE COMMUNITY POOL, PARK & PLAYGROUND!
#21341510

Waxahachie

348 Bessie Coleman Boulevard

3 Beds

2 Baths

2,184 Sq.Ft.

$384,900

MLS#: 21341510

Send a message

Message successfully sent.

Your message

What is 3 + 4 ?

Reason for contacting?

I agree to receive email communication and understand I can unsubscribe at any time.

I agree to be contacted by Next Level Realty Group via call, email, and text for real estate services. To opt out, you can reply 'stop' at any time or reply 'help' for assistance. You can also click the unsubscribe link in the emails. Message and data rates may apply. Message frequency may vary. Privacy Policy

Sign Out

Virtual Assistant

Would you like to take the next step with this property? We can help you schedule a showing or virtual tour, or send you more details.

Yes, I would like more information.

Thank You for Your Reply, One of Our Agents will contact you as soon as possible

No, maybe later.

Thank you, you can always contact me via email, phone number or through the contact form.

Realhub AI

Lucy - Your AI-Powered Realtor

Update Your Temporary Password

Personalize your search

Enter your email and we'll notify you immediately when new listings match what you're looking for.

or enter email address

Already have an account ? Login here

Continue your home search

I agree to receive communications and understand I can unsubscribe at any time.

I agree to be contacted by Next Level Realty Group via call, email, and text for real estate services. To opt out, you can reply 'stop' at any time or reply 'help' for assistance. You can also click the unsubscribe link in the emails. Message and data rates may apply. Message frequency may vary. Privacy Policy

Already have an account ? Login here

We use cookies

We use cookies primarily for analytics to enhance your experience. By accepting, you agree to our use of these cookies. You can manage your preferences or learn more about our cookies policy.
