








Property
Beds
4
Full Baths
4
1/2 Baths
1
Year Built
2024
Sq.Footage
2,976
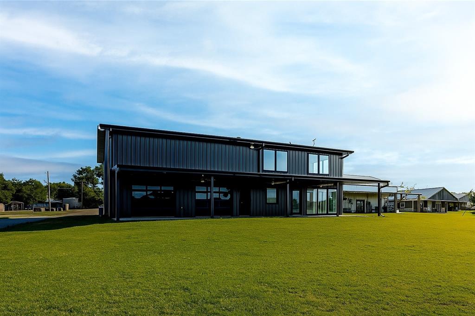
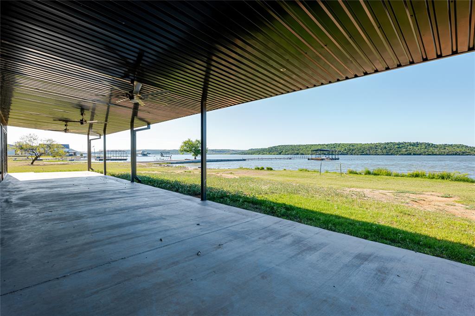
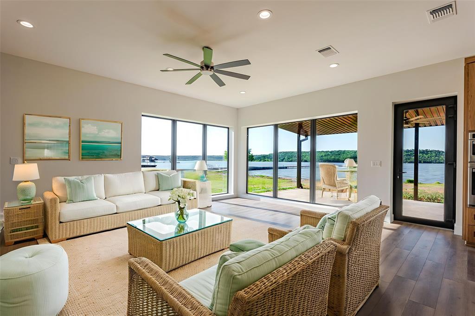
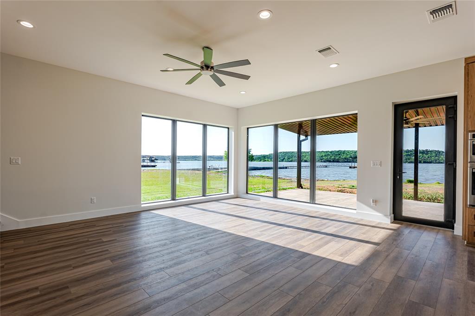
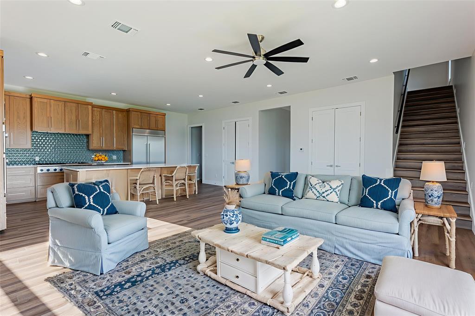
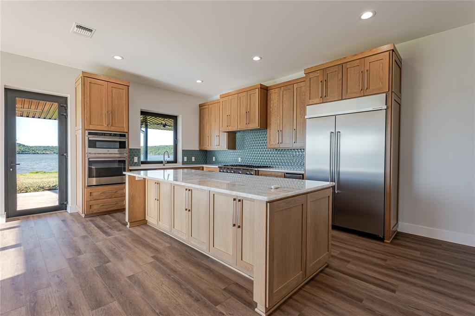
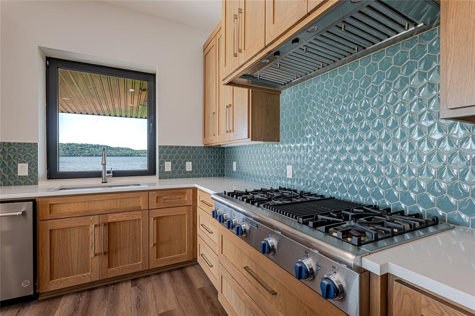
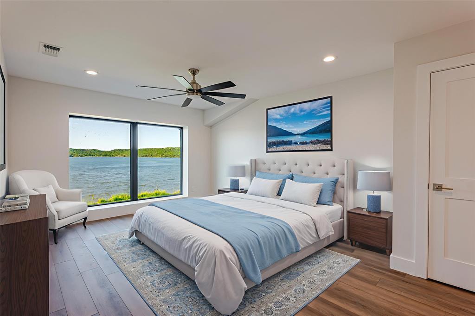
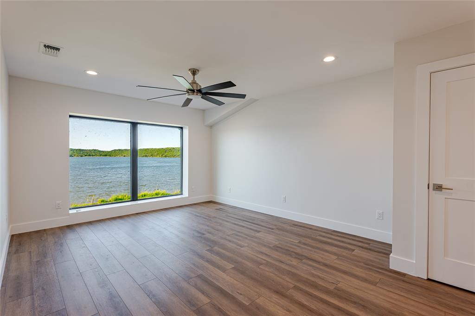
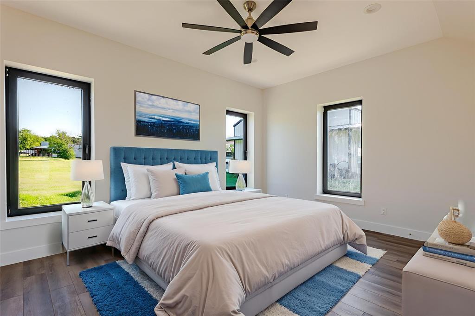
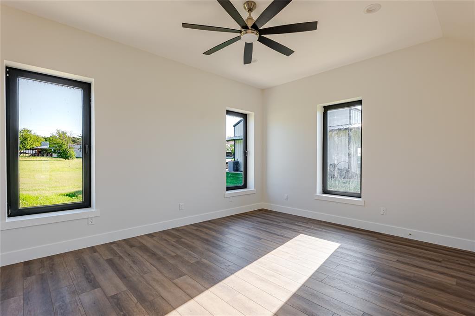
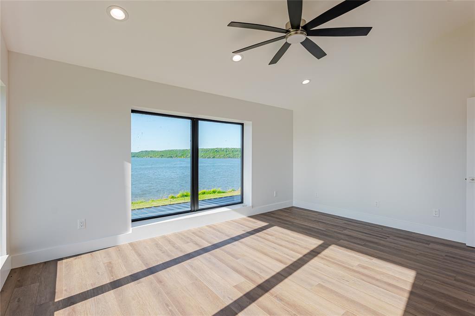
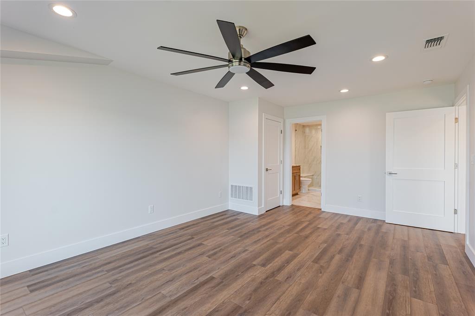
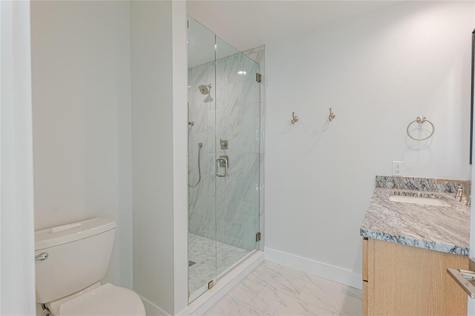
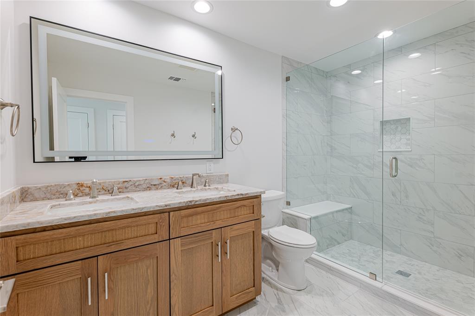
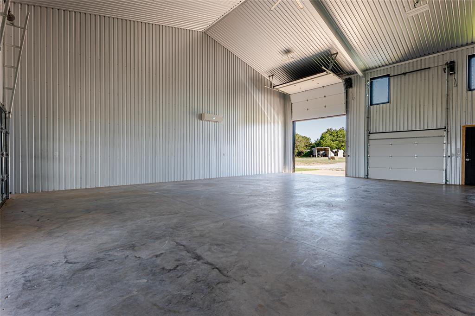
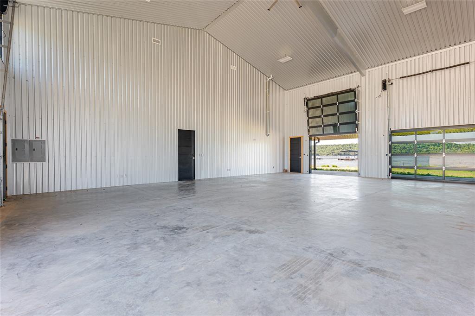
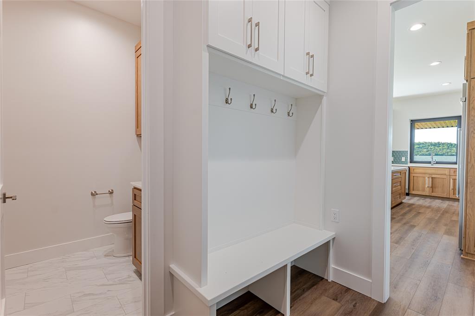
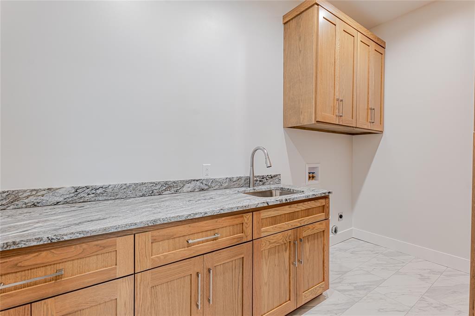
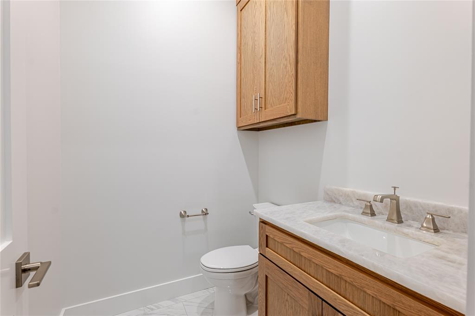
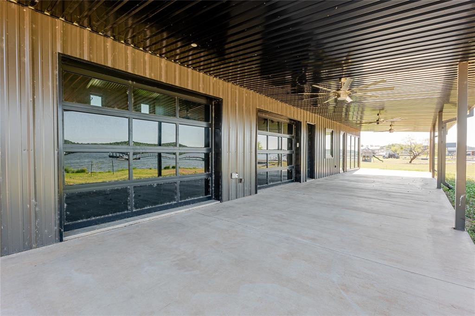
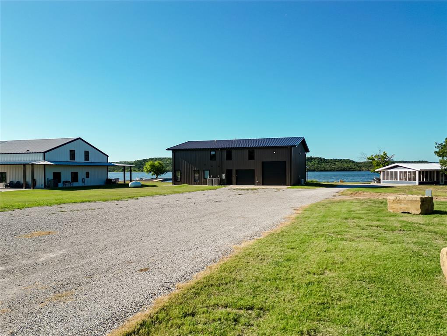
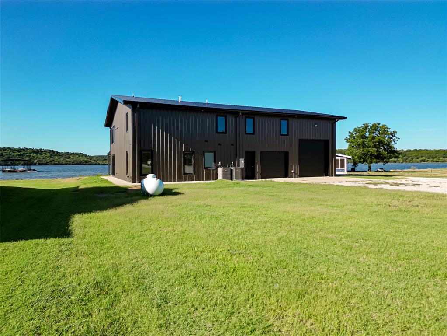
$20,000 Builder Credit Available! Experience elevated waterfront living in this stunning luxury barndominium, where custom craftsmanship and premium finishes meet an exceptional lakeside setting. Perfectly positioned along the shoreline, the property features a gentle-sloping sandy beach, ideal for swimming, lounging, launching kayaks, or enjoying effortless access to the water. Plus, the property offers the opportunity to add a private boat dock (per BRA), creating the ultimate lakefront retreat. Designed for seamless indoor-to-outdoor living, the expansive covered waterfront deck is the centerpiece of the home, providing the perfect space for outdoor dining, entertaining, or simply taking in the peaceful water views year-round. Inside, the main level showcases a chef-inspired kitchen featuring solid Kentucky white oak cabinetry, a built-in 6-burner range, ice maker, solid surface countertops, and an oversized island built for gathering. The spacious laundry room offers a full wall of custom cabinetry, utility sink, and abundant workspace, while a conveniently located half bath sits just off the garage entry. The luxurious primary suite is a private retreat with a walk-in closet featuring a built-in gentleman's dresser and a spa-inspired bath complete with a freestanding soaking tub, custom tiled walk-in shower with seamless glass, and designer finishes. The open-concept living room captures breathtaking water views through expansive windows. Upstairs, an oversized game room is accompanied by three additional bedrooms and three full bathrooms, all finished with luxury plank flooring, custom cabinetry, and beautifully tiled walk-in showers. Completing the home is a 1,680-square-foot, fully climate-controlled garage with fireman-style doors on the waterfront side, offering incredible flexibility for boat storage, workshop space, entertaining, or additional recreational use.
Features & Amenities
Interior
-
Other Interior Features
Double Vanity, Granite Counters, Kitchen Island, Open Floorplan, Pantry, Walk-In Closet(s)
-
Total Bedrooms
4
-
Bathrooms
4
-
1/2 Bathrooms
1
-
Basement YN
NO
-
Cooling YN
YES
-
Cooling
Ceiling Fan(s), Central Air
-
Heating YN
YES
-
Heating
Central
-
Pet friendly
N/A
Exterior
-
Garage
Yes
-
Garage spaces
2
-
Construction Materials
Concrete, Metal Siding
-
Other Exterior Features
Rain Gutters
-
Parking
Driveway, Attached
-
Pool
No
-
Waterfront YN
YES
-
View
Water
Area & Lot
-
Lot Features
Waterfront
-
Lot Size(acres)
0.753
-
Lot Size(square feet)
32,800
-
Property Type
Residential
-
Property Sub Type
Single Family Residence
-
Architectural Style
Barndominium
Price
-
Sales Price
$1,494,999
-
Tax Amount
$6,533
-
Sq. Footage
2,976
-
Price/SqFt
$502
HOA
-
Association
YES
-
Association Fee
$400
-
Association Fee Frequency
Annually
-
Association Fee Includes
N/A
School District
-
Elementary School
Graham
-
Middle School
Graham
-
High School
Graham
Property Features
-
Foundation Details
Slab
-
Senior Community YN
NO
-
Sewer
Septic Tank
-
Tax Lot
15
Schedule a Showing
Showing scheduled successfully.
Mortgage calculator
Estimate your monthly mortgage payment, including the principal and interest, property taxes, and HOA. Adjust the values to generate a more accurate rate.
Your payment
Principal and Interest:
$
Property taxes:
$
HOA fees:
$
Total loan payment:
$
Total interest amount:
$
Location
County
Stephens
Elementary School
Graham
Middle School
Graham
High School
Graham
Listing Courtesy of Lars Hanssen , Possum Kingdom Real Estate
RealHub Information is provided exclusively for consumers' personal, non-commercial use, and it may not be used for any purpose other than to identify prospective properties consumers may be interested in purchasing. All information deemed reliable but not guaranteed and should be independently verified. All properties are subject to prior sale, change or withdrawal. RealHub website owner shall not be responsible for any typographical errors, misinformation, misprints and shall be held totally harmless.

AGENT
Joe Boston
Call Joe today to schedule a private showing.

* Listings on this website come from the FMLS IDX Compilation and may be held by brokerage firms other than the owner of this website. The listing brokerage is identified in any listing details. Information is deemed reliable but is not guaranteed. If you believe any FMLS listing contains material that infringes your copyrighted work please click here to review our DMCA policy and learn how to submit a takedown request.© 2024 FMLS.
Related Properties
Possum Kingdom Lake
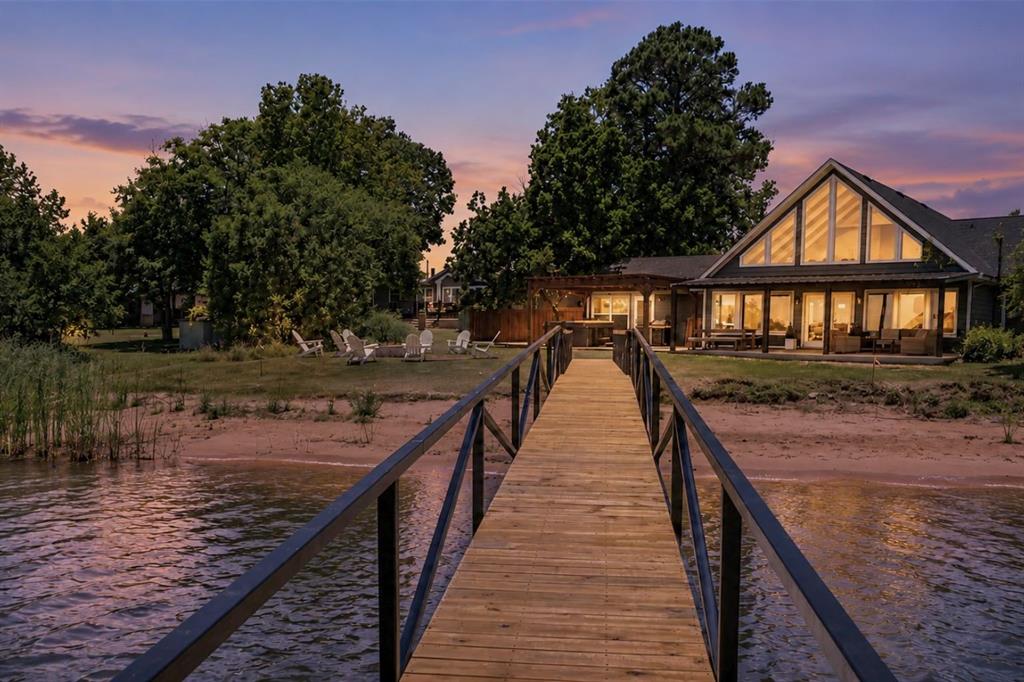
5013 Hell's Gate Loop
6 Beds
4 Baths
4,302 Sq.Ft.
$1,665,000
MLS#: 21178606
Possum Kingdom Lake
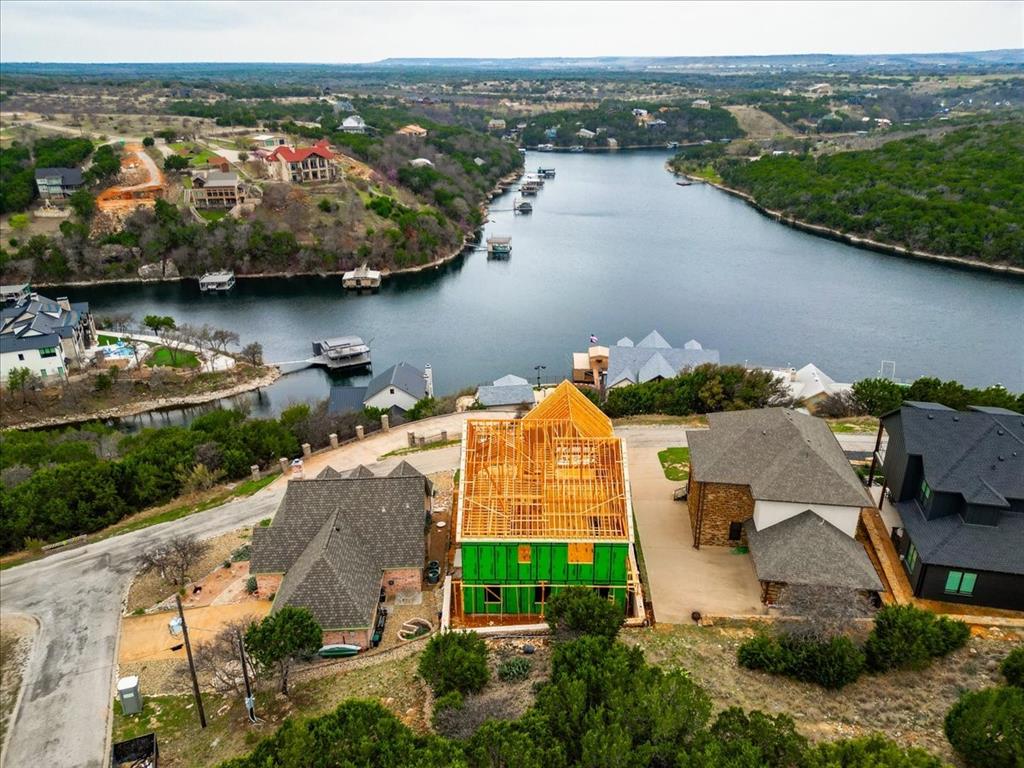
1907 Buck Run
4 Beds
4 Baths
2,920 Sq.Ft.
$1,650,000
MLS#: 21283911
Possum Kingdom Lake
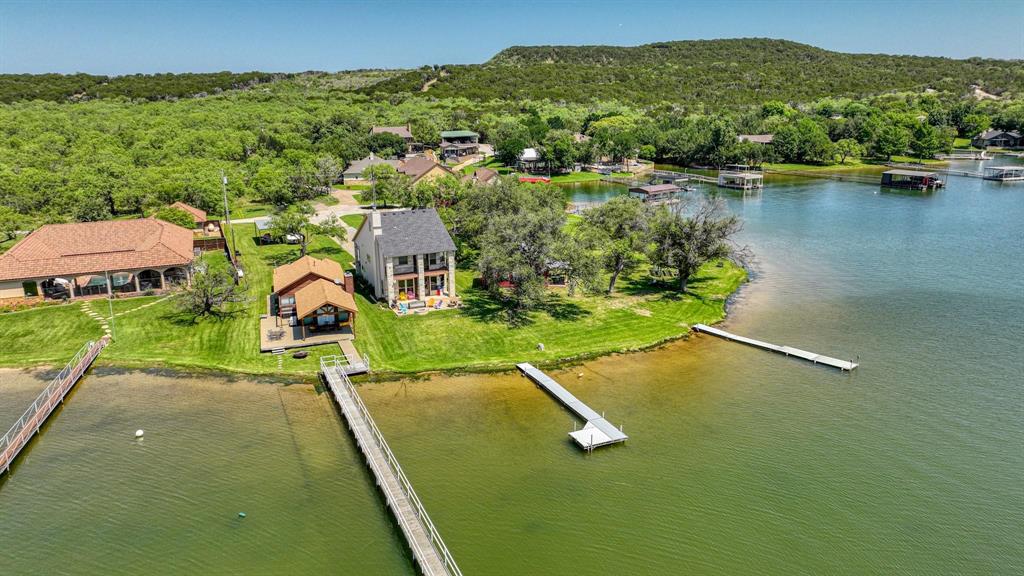
300 Melbourne Trail
4 Beds
3 Baths
3,061 Sq.Ft.
$1,399,000
MLS#: 21278627
Possum Kingdom Lake
2649 Hideaway Lane
4 Beds
3 Baths
2,493 Sq.Ft.
$1,387,000
MLS#: 21238053

Possum Kingdom Lake
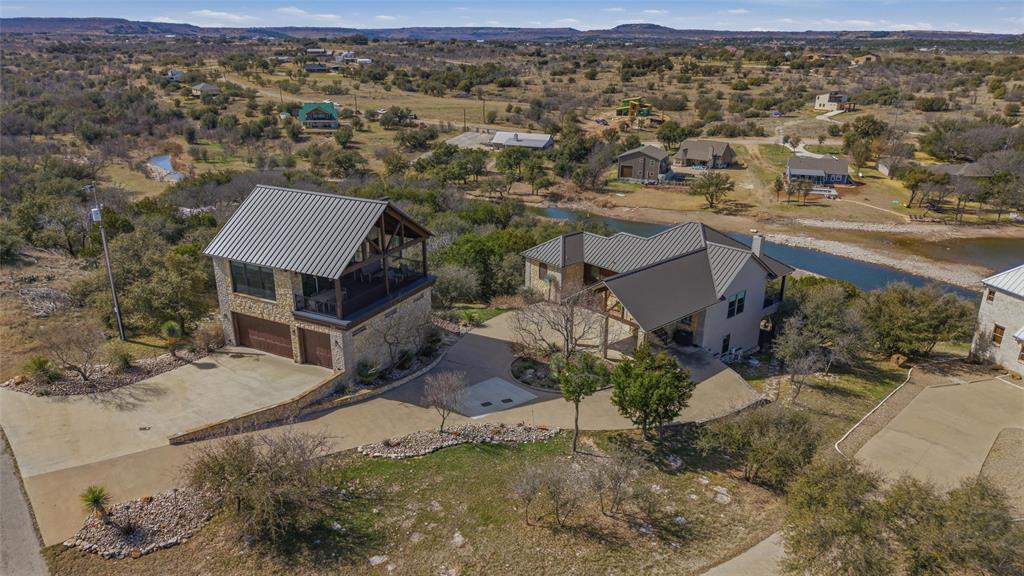
6160 W Hells Gate Drive
5 Beds
6 Baths
3,288 Sq.Ft.
$1,495,000
MLS#: 21277464
Possum Kingdom Lake
6161 W Hells Gate Drive
4 Beds
4 Baths
3,575 Sq.Ft.
$1,750,000
MLS#: 21193173
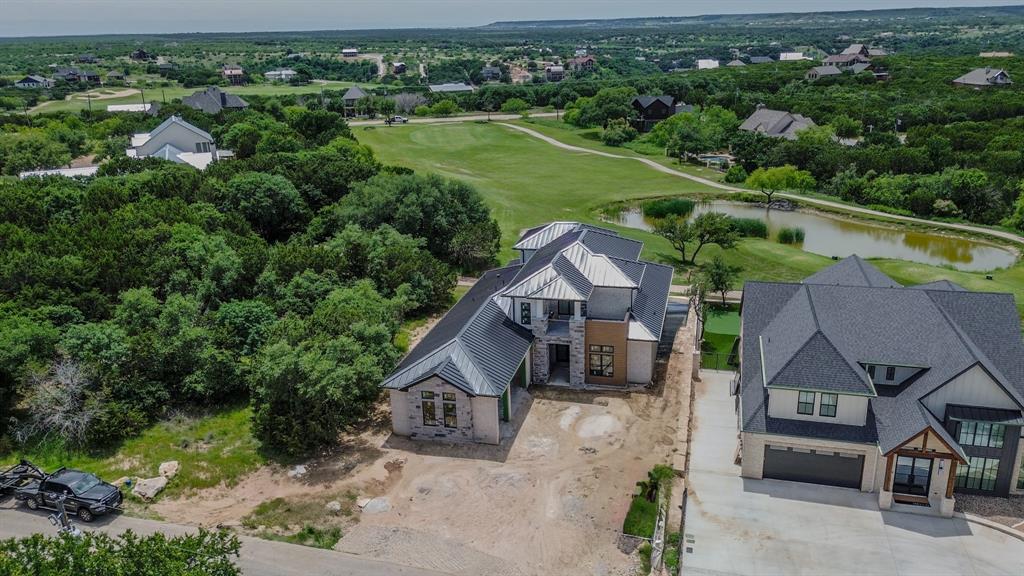
Possum Kingdom Lake
125 Oyster Bay
5 Beds
4 Baths
2,817 Sq.Ft.
$1,350,000
MLS#: 21132407
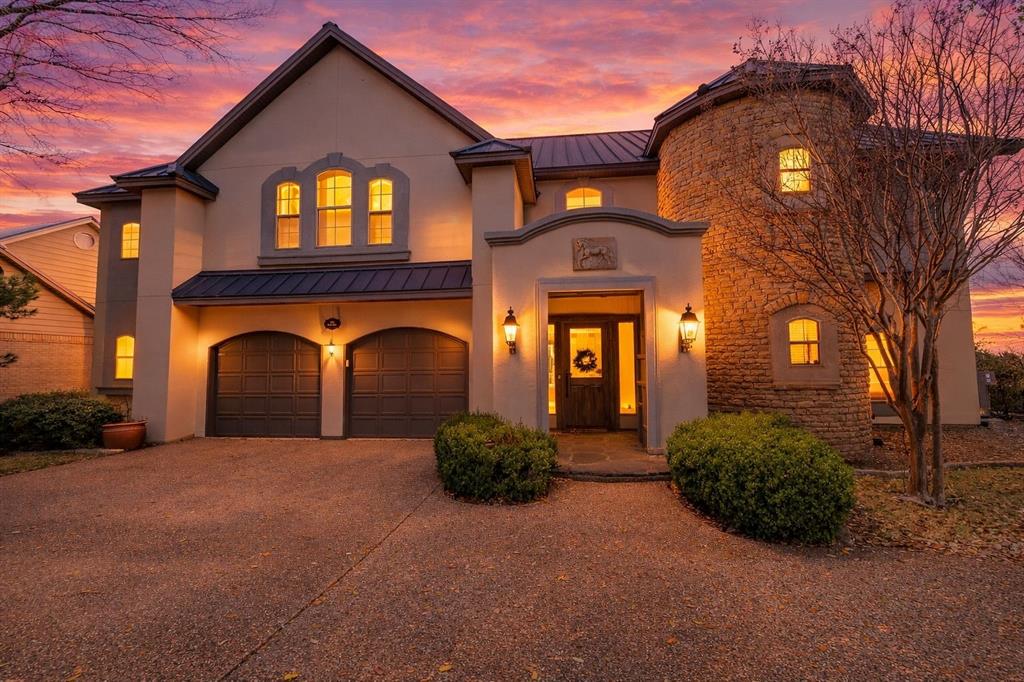
Possum Kingdom Lake
465 Bay Hill Drive
4 Beds
5 Baths
3,534 Sq.Ft.
$1,495,000
MLS#: 21202563

Possum Kingdom Lake
3179 Canyon Wren Loop
5 Beds
4 Baths
3,805 Sq.Ft.
$1,199,000
MLS#: 21332882
