


Property
Beds
3
Full Baths
2
1/2 Baths
None
Year Built
2010
Sq.Footage
1,659
Nestled among whispering pine trees, this inviting, single story, beautifully appointed 3-bedroom, 2-bathroom home offers the perfect mix of comfort, privacy, and natural beauty. The expansive living area is anchored by a stone fireplace with blower and crowned with an oak mantlepiece. The natural stone adds texture and depth, while the rich oak mantle offers the perfect spot for seasonal décor or cherished keepsakes. The spacious kitchen features modern appliances and ample counter space. The adjacent dining room takes advantage of the serene backyard views. The primary suite is a true retreat, complete with a walk-in shower, private bath, and generous closet space. Two additional bedrooms provide flexibility for guests, a home office, or hobbies. Step outside to the screened-in porch, where you can enjoy your morning coffee or evening breeze without the bother of bugs. Surrounded by mature pines, the property offers a peaceful, park-like setting. In the backyard, take advantage of the workshop outbuilding for all your fun hobbies.
Features & Amenities
Interior
-
Other Interior Features
Double Vanity, Granite Counters, Pantry, Walk-In Closet(s), High Speed Internet
-
Total Bedrooms
3
-
Bathrooms
2
-
Basement YN
NO
-
Cooling YN
YES
-
Cooling
Ceiling Fan(s), Central Air, Electric
-
Fireplace YN
YES
-
Heating YN
YES
-
Heating
Central, Electric, Fireplace(s)
-
Pet friendly
N/A
Exterior
-
Garage
Yes
-
Garage spaces
2
-
Other Exterior Features
Rain Gutters
-
Parking
Concrete, Driveway, Garage, Garage Door Opener, Garage Faces Front, Kitchen Level, Gated, Attached
-
Patio and Porch Features
Covered
-
Pool
No
-
Waterfront YN
NO
Area & Lot
-
Lot Features
Few Trees, Interior Lot, Landscaped, Level
-
Lot Size(acres)
0.344
-
Lot Size(square feet)
14,984
-
Property Type
Residential
-
Property Sub Type
Single Family Residence
-
Architectural Style
Ranch
Price
-
Sales Price
$329,900
-
Sq. Footage
1,659
-
Price/SqFt
$198
HOA
-
Association
YES
-
Association Fee
$182
-
Association Fee Frequency
Monthly
-
Association Fee Includes
N/A
Property Resources
-
Horse Property
NO
School District
-
Elementary School
Harmony
-
Middle School
N/A
-
High School
Harmony
Property Features
-
Foundation Details
Slab
-
Senior Community YN
NO
-
Sewer
Septic Tank
Schedule a Showing
Showing scheduled successfully.
Mortgage calculator
Estimate your monthly mortgage payment, including the principal and interest, property taxes, and HOA. Adjust the values to generate a more accurate rate.
Your payment
Principal and Interest:
$
Property taxes:
$
HOA fees:
$
Total loan payment:
$
Total interest amount:
$
Location
County
Wood
Elementary School
Harmony
Middle School
High School
Harmony
Listing Courtesy of Mike Dampf, Lone Star Realty - Lake Fork
RealHub Information is provided exclusively for consumers' personal, non-commercial use, and it may not be used for any purpose other than to identify prospective properties consumers may be interested in purchasing. All information deemed reliable but not guaranteed and should be independently verified. All properties are subject to prior sale, change or withdrawal. RealHub website owner shall not be responsible for any typographical errors, misinformation, misprints and shall be held totally harmless.

AGENT
Joe Boston
Call Joe today to schedule a private showing.

* Listings on this website come from the FMLS IDX Compilation and may be held by brokerage firms other than the owner of this website. The listing brokerage is identified in any listing details. Information is deemed reliable but is not guaranteed. If you believe any FMLS listing contains material that infringes your copyrighted work please click here to review our DMCA policy and learn how to submit a takedown request.© 2024 FMLS.
Related Properties

Holly Lake Ranch
411 Green Meadow Trail
3 Beds
2 Baths
1,500 Sq.Ft.
$299,900
MLS#: 21314286
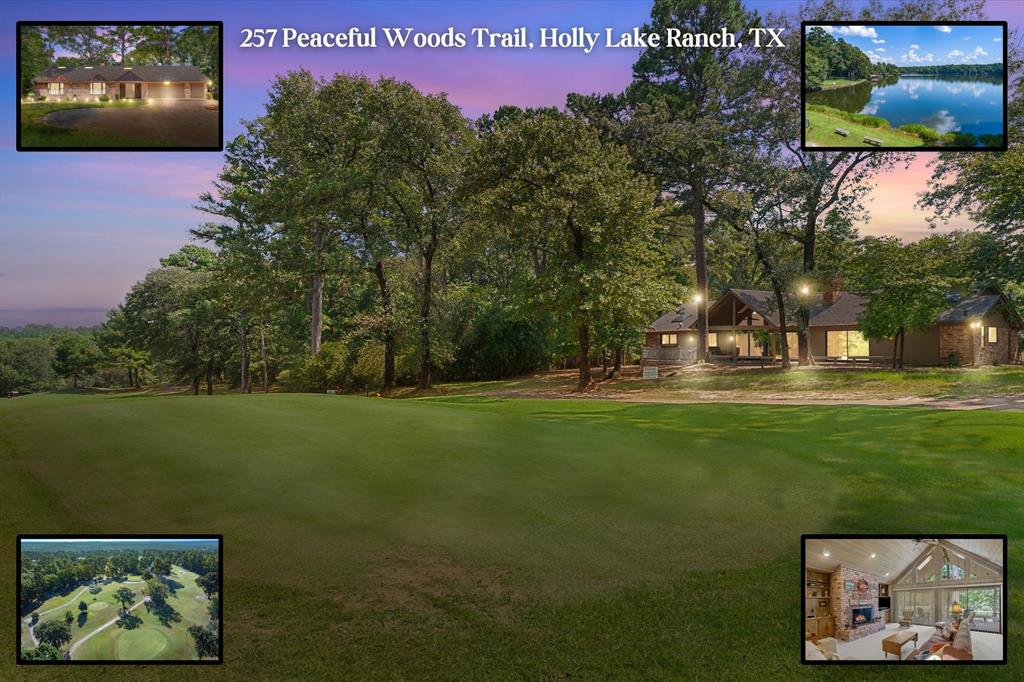
Holly Lake Ranch
257 Peaceful Woods Trail
3 Beds
2 Baths
1,996 Sq.Ft.
$389,000
MLS#: 21063913

Holly Lake Ranch
860 Wildwood Trail
4 Beds
3 Baths
2,064 Sq.Ft.
$355,500
MLS#: 21336411
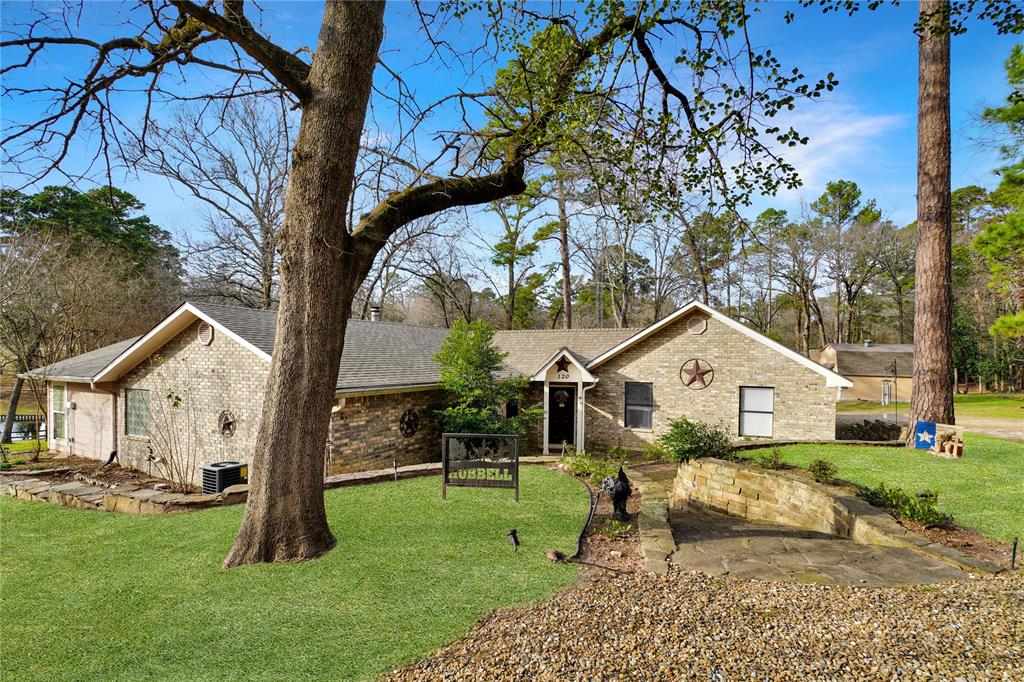
Holly Lake Ranch
120 Rainbow Cove
3 Beds
3 Baths
2,360 Sq.Ft.
$325,000
MLS#: 21157256

Holly Lake Ranch
1343 Valleywood Trail
3 Beds
2 Baths
1,694 Sq.Ft.
$345,000
MLS#: 21358226

Holly Lake Ranch
1304 Greenbriar Trail
4 Beds
2 Baths
2,333 Sq.Ft.
$369,000
MLS#: 21376149

Holly Lake Ranch
190 Blue Water Lane
3 Beds
3 Baths
2,327 Sq.Ft.
$319,000
MLS#: 21353848

Holly Lake Ranch
209 Woodfern Glen
4 Beds
4 Baths
2,734 Sq.Ft.
$325,000
MLS#: 21355604
