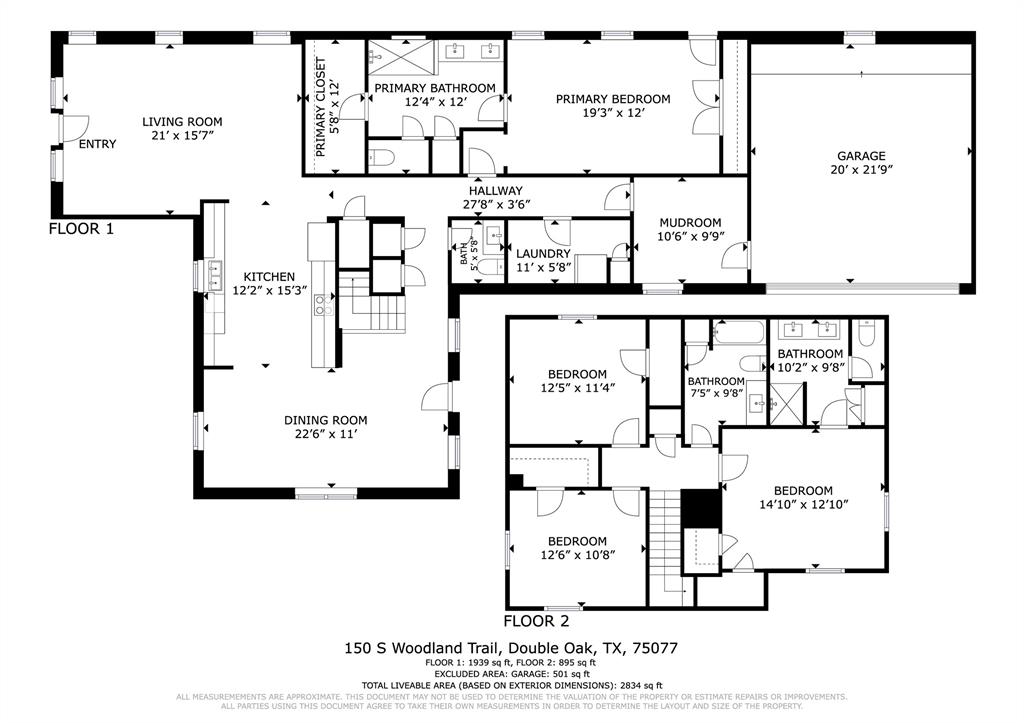
Features & Amenities

Interior

  • Other Interior Features

    Open Floorplan, Pantry, Walk-In Closet(s), High Speed Internet

  • Total Bedrooms

    4

  • Bathrooms

    3

  • 1/2 Bathrooms

    1

  • Basement YN

    NO

  • Cooling YN

    YES

  • Cooling

    Ceiling Fan(s), Central Air, Electric

  • Heating YN

    YES

  • Heating

    Central, Electric

  • Pet friendly

    N/A

Exterior

  • Garage

    Yes

  • Garage spaces

    2

  • Construction Materials

    Wood Siding, Brick, Stucco

  • Other Exterior Features

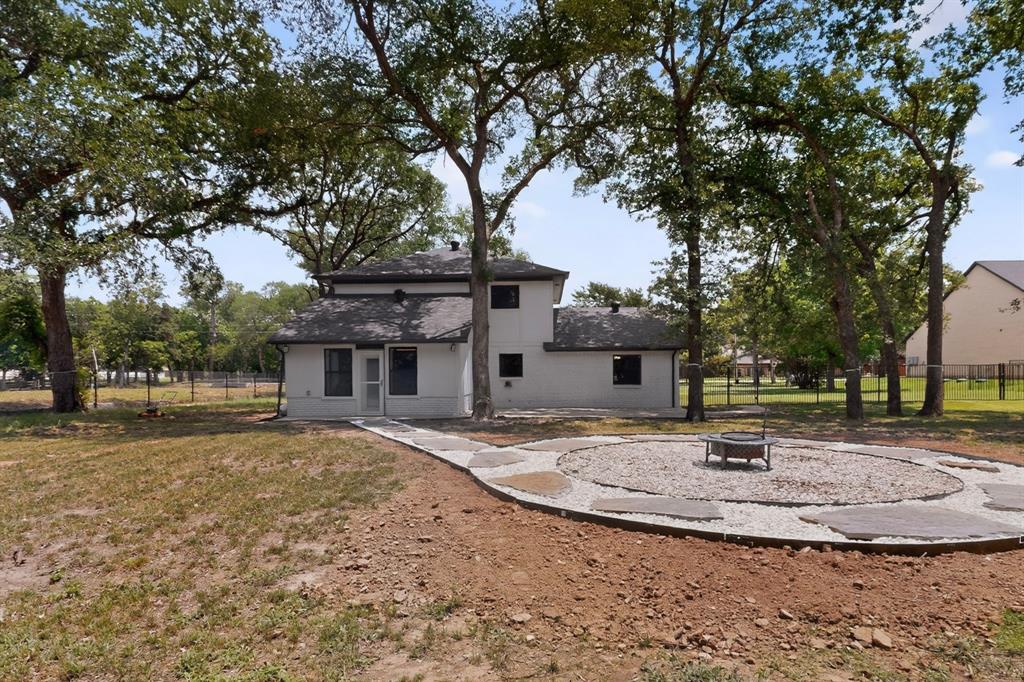
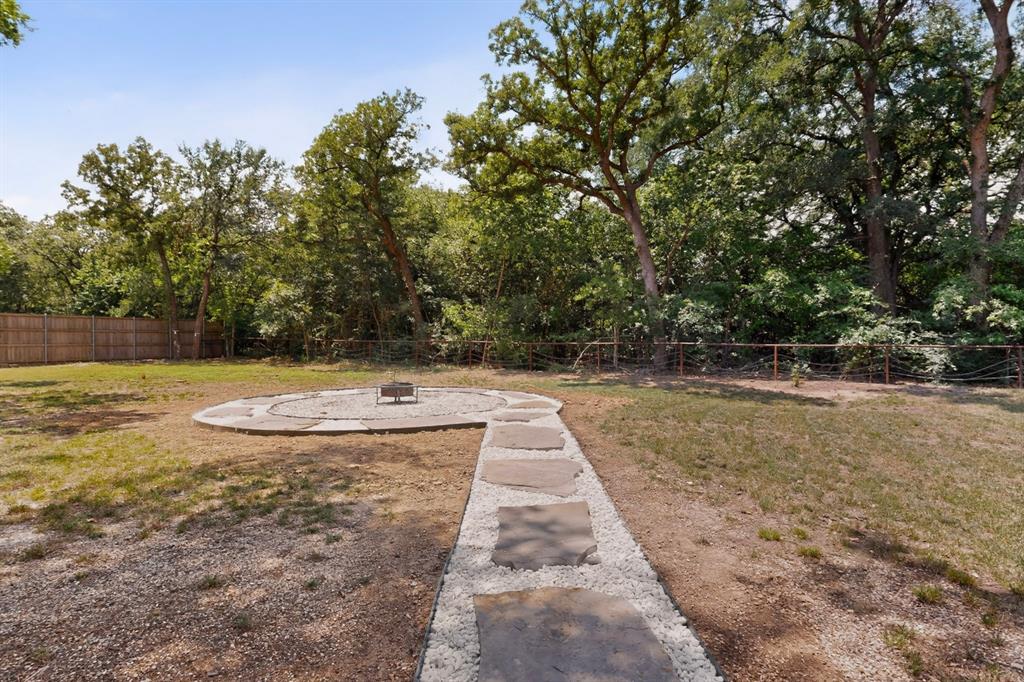
    Fire Pit, Rain Gutters

  • Parking

    Concrete, Covered, Driveway, Garage, Garage Door Opener, Off Street, On Site, Boat, RV Access/Parking, Attached

  • Patio and Porch Features

    Covered, Front Porch

  • Pool

    No

  • Waterfront YN

    NO

Area & Lot

  • Lot Features

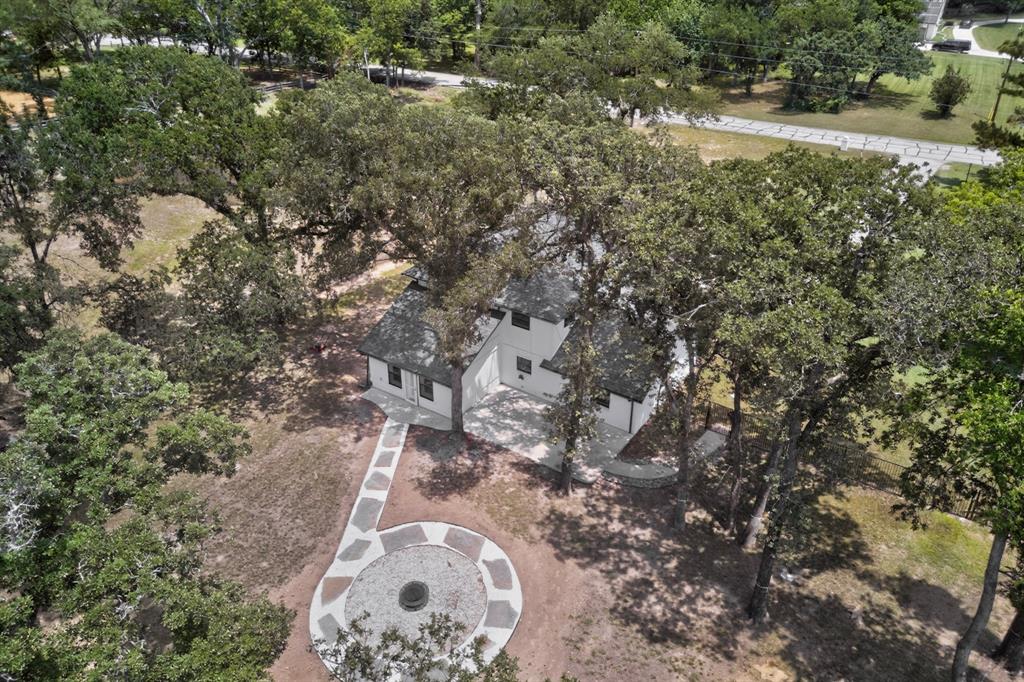
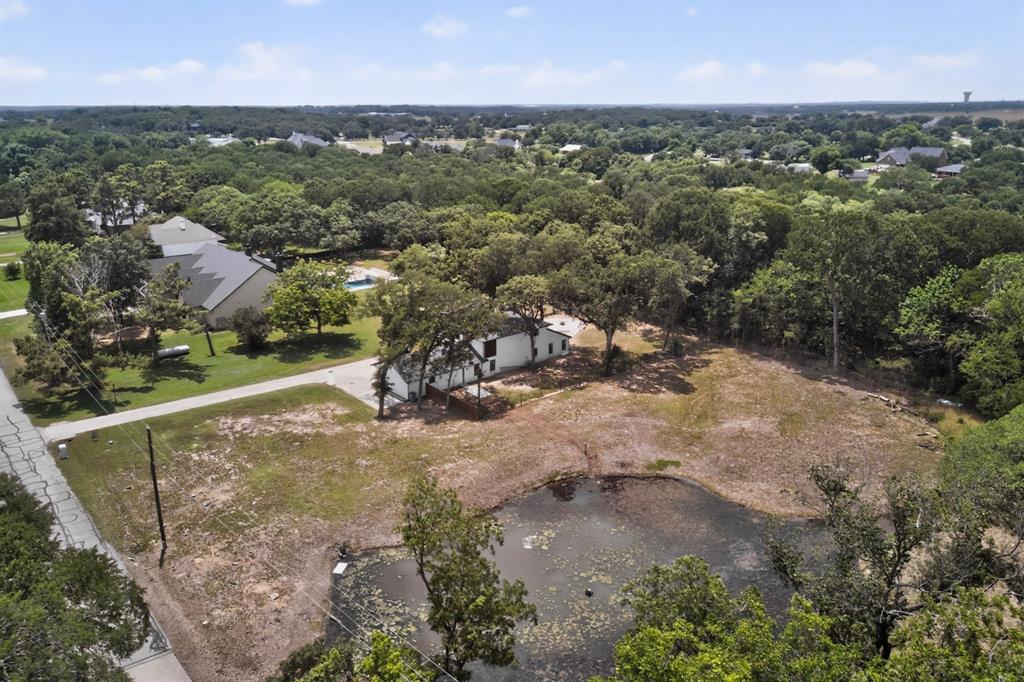
    Few Trees, Interior Lot, Many Trees, Subdivided

  • Lot Size(acres)

    1.811

  • Lot Size(square feet)

    78,887

  • Property Type

    Residential

  • Property Sub Type

    Single Family Residence

  • Architectural Style

    Traditional

Price

  • Sales Price

    $835,000

  • Tax Amount

    $7,944

  • Sq. Footage

    2,834

  • Price/SqFt

    $294

HOA

  • Association

    No

School District

  • Elementary School

    Flower Mound

  • Middle School

    Clayton Downing

  • High School

    Marcus

Property Features

  • Foundation Details

    Slab

  • Senior Community YN

    NO

  • Sewer

    Public Sewer, Septic Tank

  • Tax Lot

    5

  • Water Source

    Public

Schedule a Showing

Showing scheduled successfully.

<
>
IN PERSON
VIA CHAT

What is 3 + 4 ?


Change time

Mortgage calculator

Estimate your monthly mortgage payment, including the principal and interest, property taxes, and HOA. Adjust the values to generate a more accurate rate.

Your payment

Principal and Interest:

$

Property taxes:

$

HOA fees:

$

Total loan payment:

$

Total interest amount:

$

Location

County

Denton

Elementary School

Flower Mound

Middle School

Clayton Downing

High School

Marcus

Listing Courtesy of Cecilia Olivo , Texas Legacy Realty

RealHub Information is provided exclusively for consumers' personal, non-commercial use, and it may not be used for any purpose other than to identify prospective properties consumers may be interested in purchasing. All information deemed reliable but not guaranteed and should be independently verified. All properties are subject to prior sale, change or withdrawal. RealHub website owner shall not be responsible for any typographical errors, misinformation, misprints and shall be held totally harmless.

Agent Joe Boston

AGENT

Joe Boston

Call Joe today to schedule a private showing.


* Listings on this website come from the FMLS IDX Compilation and may be held by brokerage firms other than the owner of this website. The listing brokerage is identified in any listing details. Information is deemed reliable but is not guaranteed. If you believe any FMLS listing contains material that infringes your copyrighted work please click here to review our DMCA policy and learn how to submit a takedown request.© 2024 FMLS.
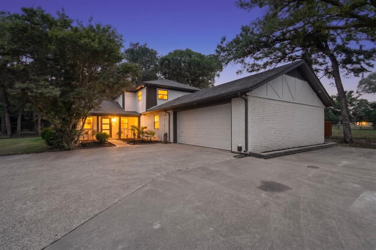
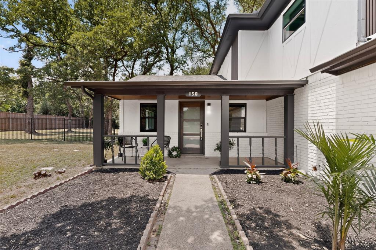
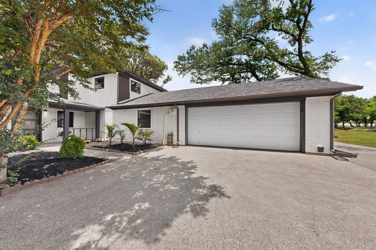
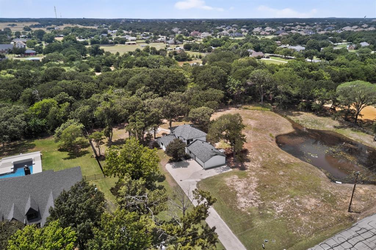
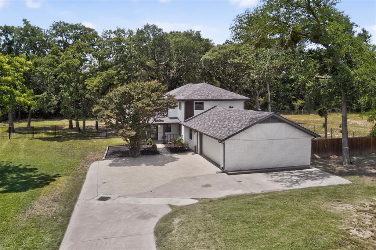
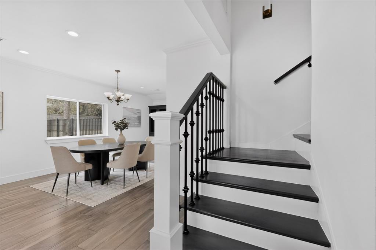
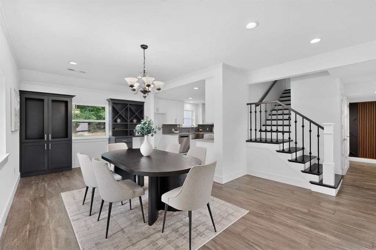
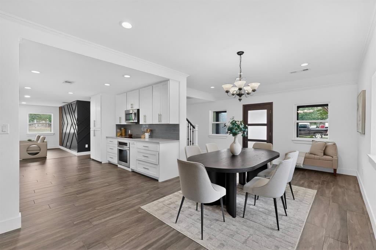
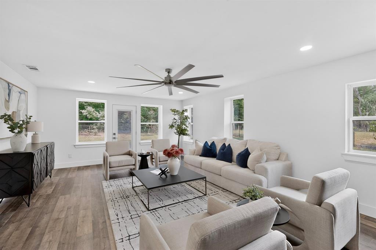
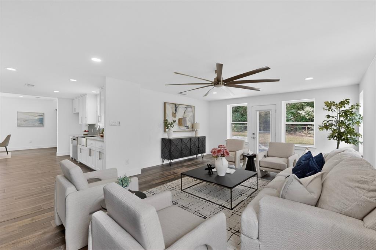
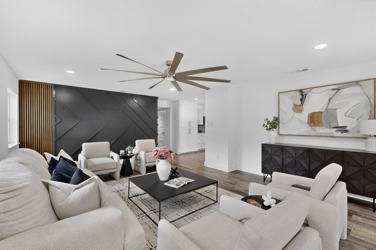
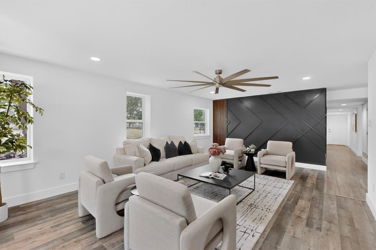
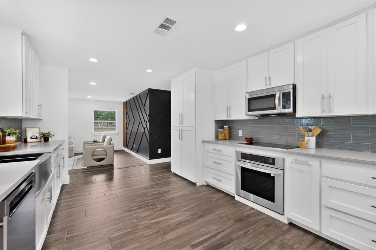
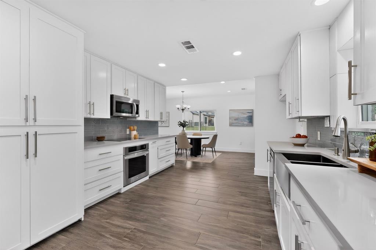
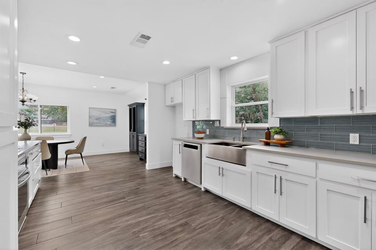
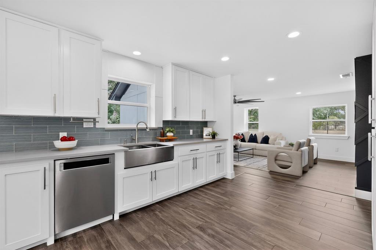
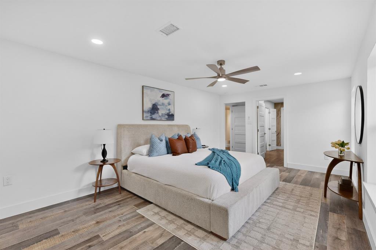
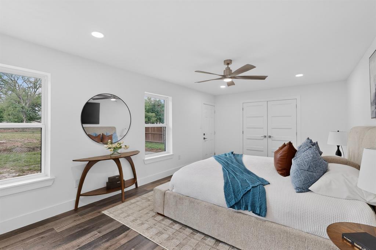
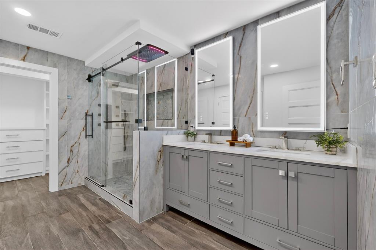
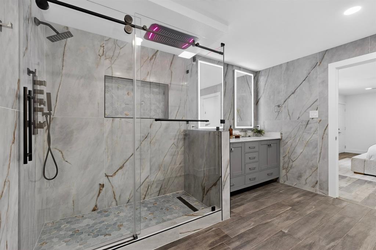
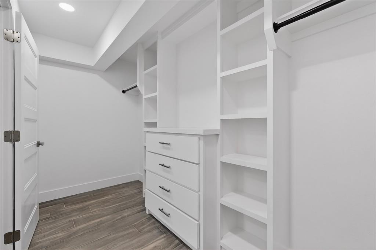
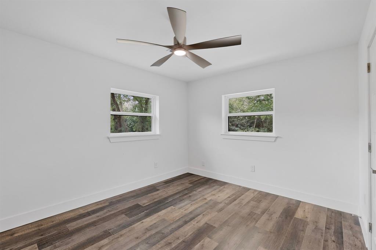
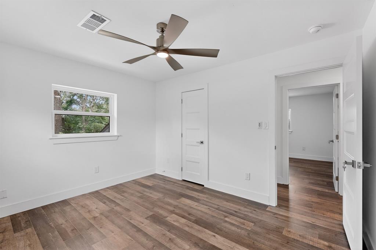
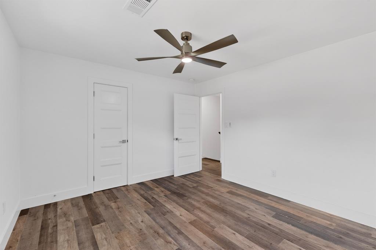
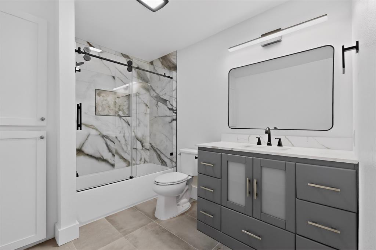
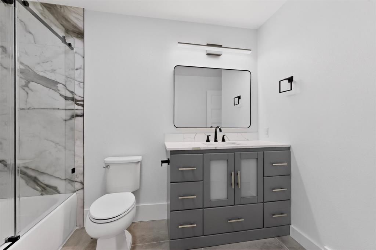
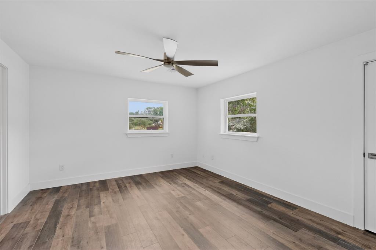
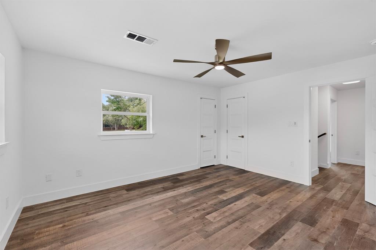
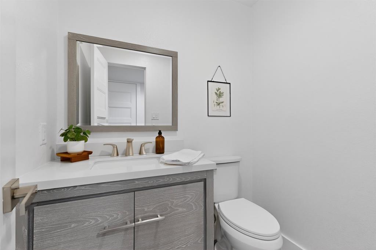
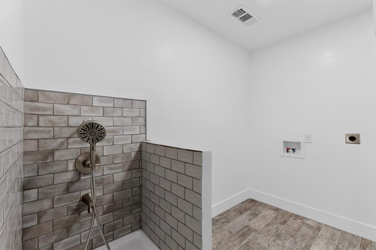
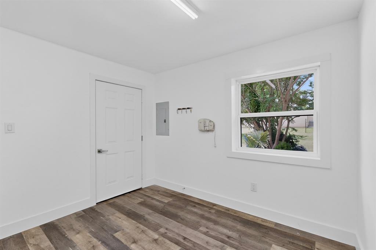
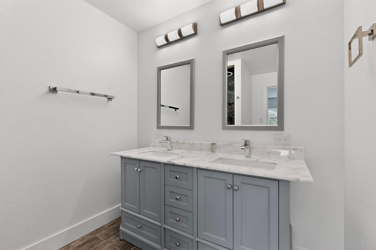
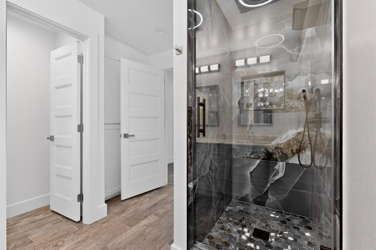
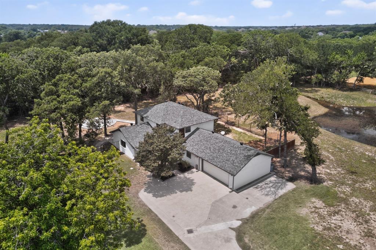
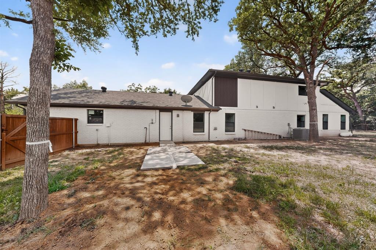
Rare opportunity to own a beautifully renovated two-story home on 1.8 acres in Double Oak—complete with a private pond, mature shade trees, and room to truly spread out! This spacious 4-bedroom, 3.5-bath home combines modern finishes with thoughtful functionality, featuring an open-concept floor plan, separate mud and utility rooms, and a dedicated pet wash station perfect for animal lovers. The luxurious first-floor primary suite offers a spa-inspired ensuite bath with lighted mirrors, a multi-body spray shower, custom closet system, and private outdoor access for peaceful mornings or evening relaxation. Entertain with ease inside and out with expansive living spaces, abundant parking, a large fenced yard, and cozy fire pit area. Major updates including brand-new windows and HVAC, plus a newer roof and water heater, provide added comfort and energy efficiency. Properties with acreage, a pond, and this level of renovation are incredibly rare in the area—schedule your private showing today before this one is gone!

150 S Woodland Trail

Message successfully sent.

What would you like to know?

What is 3 + 4 ?

I agree to receive email communication and understand I can unsubscribe at any time.

I agree to be contacted by Next Level Realty Group via call, email, and text for real estate services. To opt out, you can reply 'stop' at any time or reply 'help' for assistance. You can also click the unsubscribe link in the emails. Message and data rates may apply. Message frequency may vary. Privacy Policy

Related Properties

Price reduced
Welcome to your next chapter! Nestled on a stunning .91-acre wooded lot, this spacious 4,004 sq ft home offers the perfect blend of privacy, comfort, and functionality. With 5 spacious bedrooms and 4 full bathrooms, the thoughtfully designed layout features 3 generous living areas and 2 dining spaces—ideal for both everyday living and effortless entertaining. The large granite and stainless steel kitchen is a true centerpiece, offering abundant cabinet and counter space, along with double ovens ready to handle everything from weeknight dinners to holiday gatherings. The flexible floorplan provides 4 bedrooms on the main level, while upstairs offers a more private retreat complete with an additional bedroom, full bath, and its own living area with a cozy fireplace—perfect for guests or multi-generational living. Downstairs, the game room is made for gathering, featuring a wet bar, wine storage, and beverage fridge—whether you're hosting game day or settling in to binge your favorite Taylor Sheridan series. Storage is abundant throughout the home, ensuring both beauty and practicality. Step outside to your private backyard oasis where a sparkling pool is surrounded by mature trees, creating a peaceful, secluded setting. There’s still plenty of grassy space for play—think flag football, fetch with your furry friends, or room to run and unwind. The 3-car garage offers ample space for vehicles and storage, while an additional concrete pad provides flexibility for boat or RV parking—or even a spot for a basketball game or outdoor fun. All of this is set in an excellent location that offers a quiet, country feel while keeping you just minutes from major conveniences, dining, and entertainment. This exceptional property delivers space, versatility, and a serene natural backdrop—all in one remarkable home. Some furniture and furnishings are available for separate purchase, including the beautiful, antique baby grand piano. **Buyer to verify all information contained herein**
#21249428

Double Oak

120 Creekside Drive

5 Beds

4 Baths

4,004 Sq.Ft.

$849,000

MLS#: 21249428

Welcome to this beautiful two-story brick home nestled on an expansive .9125-acre, heavily treed lot in sought-after Double Oak! A charming front porch welcomes you into a warm and inviting interior featuring wood floors in the entry, living area & family room, formal dining, breakfast room and primary bedroom. The spacious main living area offers a fireplace, ceiling fan and two sets of double doors providing beautiful views and easy access to the backyard. A separate family room features a fireplace, ceiling fan and convenient half bath. The well-appointed kitchen includes white cabinetry, ceramic tile flooring, island, breakfast bar, double ovens, smooth cooktop, under-cabinet lighting and pot filler. A cheerful breakfast nook with ceiling fan overlooks the property. The spacious primary suite features a box ceiling, ceiling fan, ensuite bath, separate his-and-her closets, dual vanities, garden tub, separate shower and wood-look tile flooring. Upstairs are two additional bedrooms, each with ceiling fans, plus a versatile living area with wood floors, ceiling fan and balcony access. A separate storage area provides excellent additional space. Step outside to your own private retreat with a covered patio featuring two ceiling fans, sparkling pool and an abundance of mature trees. The expansive backyard provides plenty of room for entertaining, relaxing, gardening or play. With its generous lot, beautiful trees, multiple living spaces and inviting outdoor amenities, this Double Oak property offers the perfect blend of comfort, privacy and space!
#21359202

Double Oak

225 Shady Hill Lane

3 Beds

2 Baths

3,256 Sq.Ft.

$798,000

MLS#: 21359202

Welcome to the sought-after community of Double Oak. Offering 4 bedrooms, 3 full baths, modern updates and a large 1.17 acre corner lot, with privacy fence. Inside, find light wood flooring throughout the main living areas, neutral light walls and natural light.  Off the foyer is the dining room or office, and the living room has a cozy focal-point fireplace that flows into the updated kitchen.  You will love the quartz countertops, stainless steel appliances, commercial-grade vent hood, abundant cabinetry, & a large breakfast bar perfect for casual meals & conversation. The primary suite featuring a renovated spa-inspired bath with dual vanities, a spacious walk-in shower, and another vanity with natural light!  Three additional bedrooms provide flexibility for family, guests, or flex space.  
The corner lot offers endless possibilities for recreation, gardening, entertaining, or simply enjoying the peaceful surroundings. Located within Lewisville ISD & zoned to highly desirable Flower Mound schools, this property also offers convenient access to major highways, shopping, dining, & everyday conveniences. If you've been searching for a beautifully updated home with acreage, privacy, & a prime location, this one truly checks every box.
#21318511

Double Oak

180 Trailing Oaks Drive

4 Beds

3 Baths

2,345 Sq.Ft.

$748,000

MLS#: 21318511

Welcome to 301 Meadow Knoll Drive, a beautifully maintained single-story home on a 1.21-acre corner lot in the highly sought-after community of Double Oak, just minutes from Flower Mound and Highland Village. Featuring 4 bedrooms, 3.5 bathrooms, including two spacious primary suites, this home is ideal for multi-generational living or hosting guests. A charming front porch welcomes you inside, where natural light and an open, inviting layout create the perfect space for everyday living and entertaining. Step outside to your private backyard retreat featuring a sparkling saltwater diving pool, mature trees, a barn with electricity, and a greenhouse. Whether you're gardening, working on projects, or simply enjoying the peaceful surroundings, this property offers endless possibilities. No HOA. Experience the best of acreage living with convenient access to top-rated schools, shopping, dining, parks, and golf.
#21369054

Double Oak

301 Meadow Knoll Drive

4 Beds

3 Baths

3,010 Sq.Ft.

$824,999

MLS#: 21369054

Stunning Double Oak Retreat on Massive Lot with Private Pool & Spa! Experience the ultimate country-chic lifestyle without sacrificing city conveniences at 135 Creek Side Drive. Stately positioned on an expansive lot of nearly an acre, this meticulously maintained property makes a grand first impression with its elegant circle drive. Step inside to find an inviting, open floor plan drenched in spectacular natural light from oversized windows. The pristine interior reflects true pride of ownership and flows effortlessly to your private backyard paradise, complete with a sparkling pool and relaxing spa—an ideal setup for entertaining or quiet family weekends. Located in a tranquil, peaceful enclave, this home offers the rare opportunity to enjoy wide-open spaces while remaining just minutes from premier dining, shopping, and major commuter routes. Feeds into highly rated, award-winning schools. Don’t miss your chance to own this well-taken-care-of gem—schedule your private tour today!
#21350606

Double Oak

135 Creekside Drive

3 Beds

2 Baths

3,064 Sq.Ft.

$785,000

MLS#: 21350606

Double Oak stunner! Your mini-homestead awaits here, nestled on nearly one acre in the highly sought-after Double Oak community. This beautifully renovated 4 BR, 3 BA home with a dedicated office or flex room on the main floor brings you the perfect blend of modern updates, functional living space, and peaceful surroundings.
This thoughtfully designed layout offers multiple living and entertaining spaces, including a spacious open concept living area, bonus room, and an upstairs media room. Walls of windows fill the home with natural light, highlighting the open flow of the main living area, where a floor-to-ceiling brick fireplace and custom wood beams add warmth, depth, and character throughout.  Additional improvements include interior and exterior paint, hard flooring, carpet, designer lighting throughout.
The fully remodeled kitchen is a true showpiece, featuring custom white oak cabinetry, Quartzite countertops, a marble backsplash, double ovens, a pot filler above the stove, a dedicated coffee bar off the breakfast nook in the perfect shade of Rosemary green, and an impressive 9-foot island with abundant storage and space for casual dining. An enclosed climate-controlled sunroom overlooks the backyard pool and provides the perfect setting to enjoy your morning coffee year-round. The primary suite serves as a private retreat, featuring bay windows overlooking the backyard, direct outdoor access, custom closet system, a full ensuite remodel with a walk-in shower, soaking tub, and statement tile that adds a designer's touch.
Outside, enjoy the privacy and space of a nearly one-acre lot complete with a sparkling pool, mature trees, detached two-car garage, storage shed and plenty of room to relax, entertain, or embrace a little homestead living with your chickens!
Located in Lewisville ISD, this property combines the charm of country living with the convenience of shopping, dining, and entertainment nearby. SELLER OFFERING $7,500 BUYER CREDIT!
#21340746

Double Oak

835 Cross Timbers Drive

4 Beds

3 Baths

3,195 Sq.Ft.

$899,999

MLS#: 21340746

Remarkable and RARE ONE STORY HOME on expansive CORNER LOT has been reimagined and remodeled for the modern lifestyle while retaining its country charm! ~ The sellers love this home and invested over $185,000+ in impeccable updates inside and out for their own personal enjoyment and now it can be YOURS. ~ CHECK THIS OUT: 2020: Replaced main electrical panel; Removed walls in living, dining, kitchen, & entryway to create an open concept; Remodeled primary bath with updated shower, vanity, window, soaking tub, and primary closet; Installed LVP throughout living rooms and bedrooms; Added built ins ~ 2022: Redid front porch with standing seam metal roof; Added front walkway; Added dual drainage system in front and side yards; Installed gutters; Painted exterior; 2023: ROOF REPLACED; Water Heater replaced; 2025: Replaced HVAC unit and air handler; Added Smart thermostats; Replaced ductwork in attic for both HVAC units plus new registers and returns; 2026: Remodeled hall bath; Updated guest bath and utility room; Dishwasher replaced ~ GREAT FLOORPLAN! This is a split floor plan with a bedroom off to one side of the home with direct access to a bath. Perfect privacy for guests! ~ This home is MOVE IN READY and a MUST SEE! ~ Light, bright, and beautiful!
#21317309

Double Oak

205 N FOREST Lane

4 Beds

3 Baths

2,326 Sq.Ft.

$695,000

MLS#: 21317309

 - property

Send a message

Message successfully sent.

Your message

What is 3 + 4 ?

Reason for contacting?

I agree to receive email communication and understand I can unsubscribe at any time.

I agree to be contacted by Next Level Realty Group via call, email, and text for real estate services. To opt out, you can reply 'stop' at any time or reply 'help' for assistance. You can also click the unsubscribe link in the emails. Message and data rates may apply. Message frequency may vary. Privacy Policy

Sign Out

Virtual Assistant

Would you like to take the next step with this property? We can help you schedule a showing or virtual tour, or send you more details.

Yes, I would like more information.

Thank You for Your Reply, One of Our Agents will contact you as soon as possible

No, maybe later.

Thank you, you can always contact me via email, phone number or through the contact form.

Realhub AI

Lucy - Your AI-Powered Realtor

Update Your Temporary Password

Personalize your search

Enter your email and we'll notify you immediately when new listings match what you're looking for.

or enter email address

Already have an account ? Login here

Continue your home search

I agree to receive communications and understand I can unsubscribe at any time.

I agree to be contacted by Next Level Realty Group via call, email, and text for real estate services. To opt out, you can reply 'stop' at any time or reply 'help' for assistance. You can also click the unsubscribe link in the emails. Message and data rates may apply. Message frequency may vary. Privacy Policy

Already have an account ? Login here

We use cookies

We use cookies primarily for analytics to enhance your experience. By accepting, you agree to our use of these cookies. You can manage your preferences or learn more about our cookies policy.