


Property
Beds
4
Full Baths
2
1/2 Baths
None
Year Built
1979
Sq.Footage
2,638
Beautifully designed one owner home nestled on a gorgeous oversized corner lot! Thoughtfully designed with the character and charm of a historic home while offering the comfort and convenience of modern amenities. The spacious dining area features beautiful parquet wood flooring and flows into a chef-inspired kitchen complete with granite countertops, tumbled-stone backsplash, stainless steel appliances and ample cabinetry. A generous living area with a wood burning fireplace opens beautifully to the outdoor patio, creating a wonderful space for everyday living and entertaining. The home offers two generously sized secondary bedrooms plus a private primary suite featuring an ensuite bath with a large walk-in shower, built-in cabinetry and closet. An additional adjoining room provides wonderful flexibility and would be ideal as a nursery, home office, game room, craft room or additional bedroom. Outside, the beautifully landscaped corner lot is equally impressive with mature shade trees, a circle drive, perimeter brick and iron fencing, and a lovely fenced backyard. An oversized two car side-entry garage provides excellent parking and storage, while an attached 21’ x 10’ home office with private access through the garage creates a dedicated space for working from home. Two additional storage buildings-workshop areas with electricity offer even more versatility. Loaded with character, flexible living spaces and thoughtful extras inside and out, this special property has so much to offer!
Features & Amenities
Interior
-
Other Interior Features
Built-in Features, Eat-in Kitchen, Granite Counters, Pantry, Walk-In Closet(s), High Speed Internet
-
Total Bedrooms
4
-
Bathrooms
2
-
Basement YN
NO
-
Cooling YN
YES
-
Cooling
Ceiling Fan(s), Central Air, Electric
-
Fireplace YN
YES
-
Heating YN
YES
-
Heating
Exhaust Fan, Fireplace Insert, Central, Electric
-
Pet friendly
N/A
Exterior
-
Garage
Yes
-
Garage spaces
2
-
Construction Materials
Brick
-
Other Exterior Features
Rain Gutters, Lighting, Private Entrance, Private Yard, Storage
-
Parking
Additional Parking, Circular Driveway, Concrete, Covered, Direct Access, Driveway, Garage, Garage Door Opener, Garage Faces Side, Inside Entrance, Kitchen Level, Lighted, On Site, Oversized, Private, Attached
-
Patio and Porch Features
Covered, Front Porch, Patio, Rear Porch
-
Pool
No
-
Waterfront YN
NO
Area & Lot
-
Lot Features
Cleared, Corner Lot, Few Trees, Landscaped, Level, Subdivided
-
Lot Size(acres)
0.422
-
Lot Size(square feet)
18,382
-
Property Type
Residential
-
Property Sub Type
Single Family Residence
-
Architectural Style
Traditional
Price
-
Sales Price
$450,000
-
Tax Amount
$7,418
-
Financing Options
Cash, Conventional, FHA, USDA Loan, VA Loan
-
Sq. Footage
2,638
-
Price/SqFt
$170
HOA
-
Association
No
Property Resources
-
Horse Property
NO
School District
-
Elementary School
Chalmers
-
Middle School
Gainesvill
-
High School
Gainesvill
Property Features
-
Foundation Details
Slab
-
Sewer
Public Sewer
-
Tax Lot
1
-
Water Source
Public
Schedule a Showing
Showing scheduled successfully.
Mortgage calculator
Estimate your monthly mortgage payment, including the principal and interest, property taxes, and HOA. Adjust the values to generate a more accurate rate.
Your payment
Principal and Interest:
$
Property taxes:
$
HOA fees:
$
Total loan payment:
$
Total interest amount:
$
Location
County
Cooke
Elementary School
Chalmers
Middle School
Gainesvill
High School
Gainesvill
Listing Courtesy of MISTY SCHMITZ, TIERRA REAL ESTATE
RealHub Information is provided exclusively for consumers' personal, non-commercial use, and it may not be used for any purpose other than to identify prospective properties consumers may be interested in purchasing. All information deemed reliable but not guaranteed and should be independently verified. All properties are subject to prior sale, change or withdrawal. RealHub website owner shall not be responsible for any typographical errors, misinformation, misprints and shall be held totally harmless.

AGENT
Joe Boston
Call Joe today to schedule a private showing.

* Listings on this website come from the FMLS IDX Compilation and may be held by brokerage firms other than the owner of this website. The listing brokerage is identified in any listing details. Information is deemed reliable but is not guaranteed. If you believe any FMLS listing contains material that infringes your copyrighted work please review our DMCA policy and learn how to submit a takedown request.© 2024 FMLS.
Related Properties

Gainesville
1471 County Road 219
3 Beds
2 Baths
1,716 Sq.Ft.
$419,500
MLS#: 21382112

Gainesville
2566 County Road 147
3 Beds
2 Baths
2,818 Sq.Ft.
$520,000
MLS#: 21275167
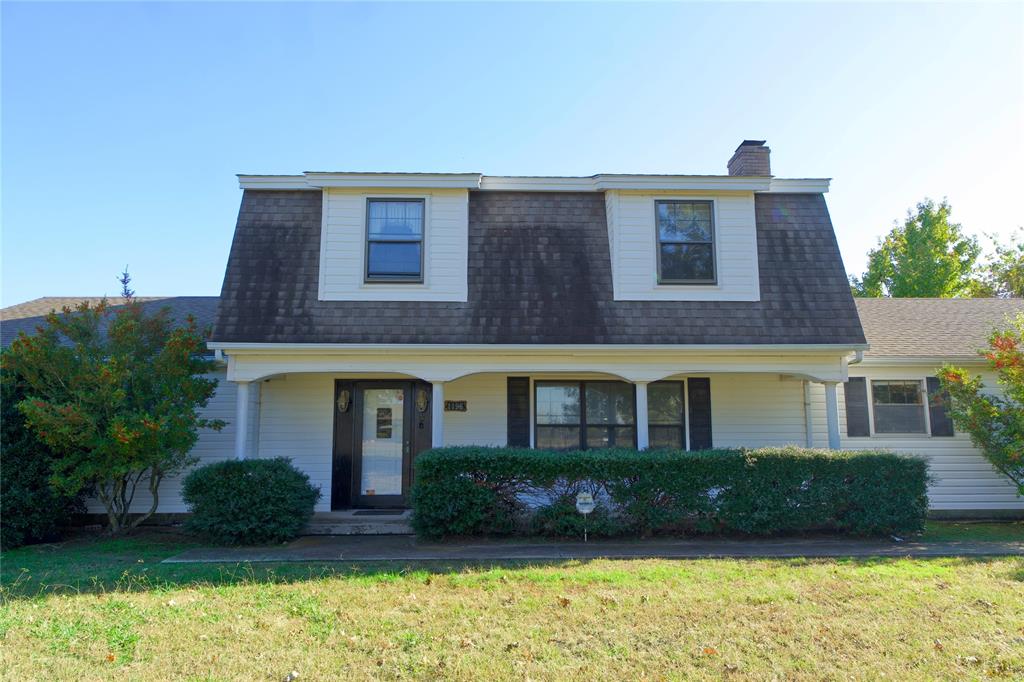
Gainesville
1196 County Road 260
4 Beds
2 Baths
2,977 Sq.Ft.
$499,000
MLS#: 21205493

Gainesville
404 County Road 260
3 Beds
2 Baths
2,751 Sq.Ft.
$499,500
MLS#: 21308806

Gainesville
302 Comanche Drive
3 Beds
2 Baths
1,970 Sq.Ft.
$519,000
MLS#: 21392909

Gainesville
1746 Fm 678
3 Beds
2 Baths
1,817 Sq.Ft.
$529,000
MLS#: 21323468

Gainesville
1356 Orange Blossom Court
3 Beds
3 Baths
2,293 Sq.Ft.
$369,500
MLS#: 21368434
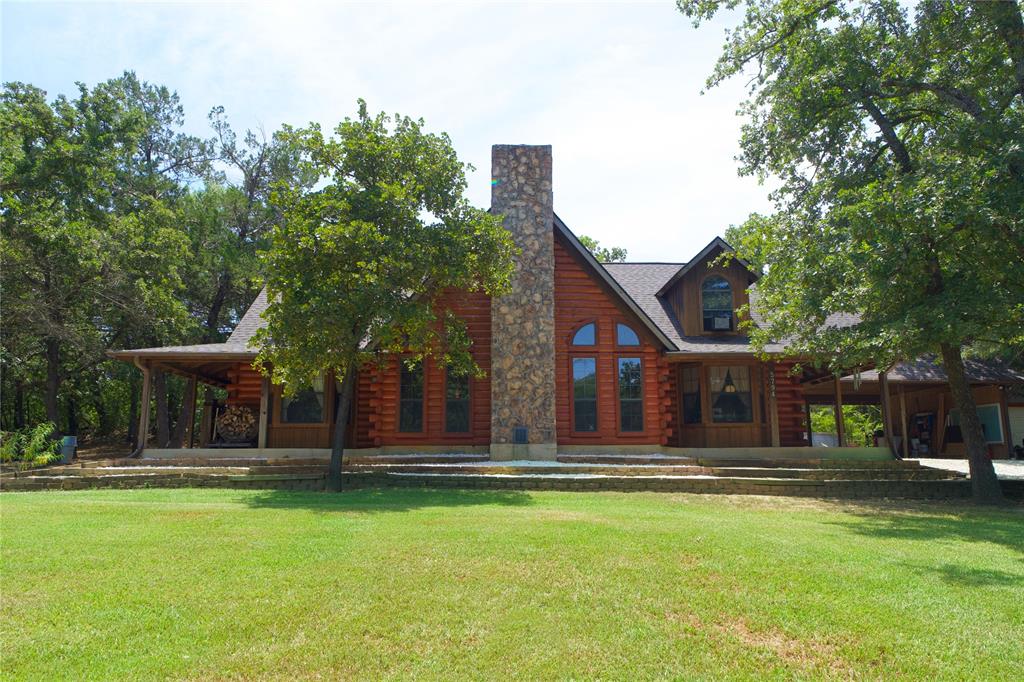
Gainesville
5794 Fm 678
4 Beds
4 Baths
2,954 Sq.Ft.
$489,000
MLS#: 21000773

Gainesville
3500 Helena Street
4 Beds
2 Baths
2,669 Sq.Ft.
$379,900
MLS#: 21202061
