


Property
Beds
5
Full Baths
3
1/2 Baths
None
Year Built
2019
Sq.Footage
2,603
Welcome to luxury living in the highly sought-after Falcon Ridge subdivision built by Kenmark Custom Homes! Better than a model home and showing like brand new, this stunning custom residence offers 5 spacious bedrooms, 3 beautifully appointed bathrooms, and an impressive 4-car garage, all situated on over half an acre. Designed with both elegance and functionality in mind, this home features an open-concept floor plan, soaring ceilings, designer fixtures, upgraded ceramic wood like flooring. Kitchen boasts upgrades at every angle including stainless steel appliances, gas cooktop, abundant custom cabinetry, glass seeded lighting, and gorgeous quartz countertops that anchor the chef’s kitchen. The natural light in this home is highly sought after. Kitchen overlooks the open living room with a cozy wood burning fireplace wrapped in stone. Every detail has been thoughtfully selected, creating a home that is both sophisticated and inviting. Step outside to the covered back patio, the perfect place to entertain or simply unwind while enjoying peaceful country views. Start your mornings with a cup of coffee as you watch the buffalo graze across the street, offering a rare and picturesque setting that feels like country living at its finest. Falcon Ridge provides the tranquility of rural living without sacrificing convenience. Enjoy easy access to major highways, shopping, dining, and everyday amenities, making this an ideal location for those seeking the best of both worlds. Luxury, quality craftsmanship, and breathtaking surroundings—this exceptional home truly has it all.
Features & Amenities
Interior
-
Other Interior Features
Eat-in Kitchen, Granite Counters, Kitchen Island, Open Floorplan, Walk-In Closet(s)
-
Total Bedrooms
5
-
Bathrooms
3
-
Basement YN
NO
-
Cooling YN
YES
-
Cooling
Central Air, ENERGY STAR Qualified Equipment
-
Fireplace YN
YES
-
Heating YN
YES
-
Heating
Central
-
Pet friendly
N/A
Exterior
-
Garage
Yes
-
Garage spaces
4
-
Construction Materials
Brick
-
Parking
Tandem, Attached
-
Patio and Porch Features
Covered
-
Pool
No
-
Waterfront YN
NO
Area & Lot
-
Lot Size(acres)
0.57
-
Lot Size(square feet)
24,829
-
Property Type
Residential
-
Property Sub Type
Single Family Residence
-
Architectural Style
Traditional
Price
-
Sales Price
$610,000
-
Tax Amount
$7,874
-
Sq. Footage
2,603
-
Price/SqFt
$234
HOA
-
Association
YES
-
Association Fee
$500
-
Association Fee Frequency
Annually
-
Association Fee Includes
N/A
School District
-
Elementary School
Justin
-
Middle School
Pike
-
High School
Northwest
Property Features
-
Sewer
Septic Tank
-
Tax Lot
2
-
Water Source
Well
Schedule a Showing
Showing scheduled successfully.
Mortgage calculator
Estimate your monthly mortgage payment, including the principal and interest, property taxes, and HOA. Adjust the values to generate a more accurate rate.
Your payment
Principal and Interest:
$
Property taxes:
$
HOA fees:
$
Total loan payment:
$
Total interest amount:
$
Location
County
Denton
Elementary School
Justin
Middle School
Pike
High School
Northwest
Listing Courtesy of Stacy Fritchen , Berkshire HathawayHS PenFed TX
RealHub Information is provided exclusively for consumers' personal, non-commercial use, and it may not be used for any purpose other than to identify prospective properties consumers may be interested in purchasing. All information deemed reliable but not guaranteed and should be independently verified. All properties are subject to prior sale, change or withdrawal. RealHub website owner shall not be responsible for any typographical errors, misinformation, misprints and shall be held totally harmless.

AGENT
Joe Boston
Call Joe today to schedule a private showing.

* Listings on this website come from the FMLS IDX Compilation and may be held by brokerage firms other than the owner of this website. The listing brokerage is identified in any listing details. Information is deemed reliable but is not guaranteed. If you believe any FMLS listing contains material that infringes your copyrighted work please click here to review our DMCA policy and learn how to submit a takedown request.© 2024 FMLS.
Related Properties
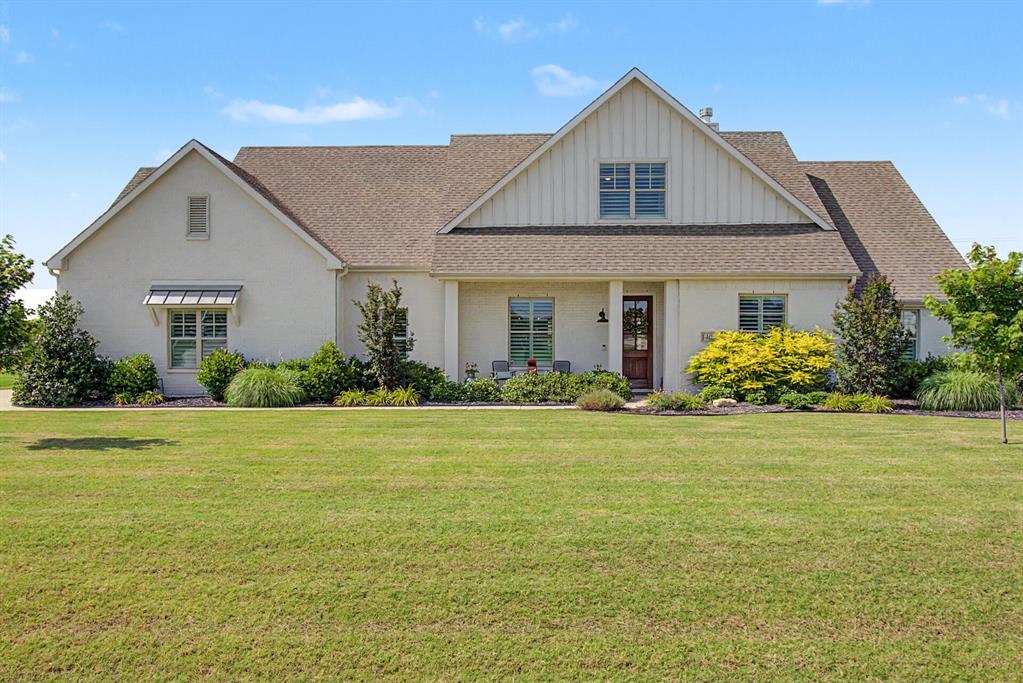
Justin
1401 Oliver Creek Lane
4 Beds
3 Baths
2,799 Sq.Ft.
$719,000
MLS#: 21300955
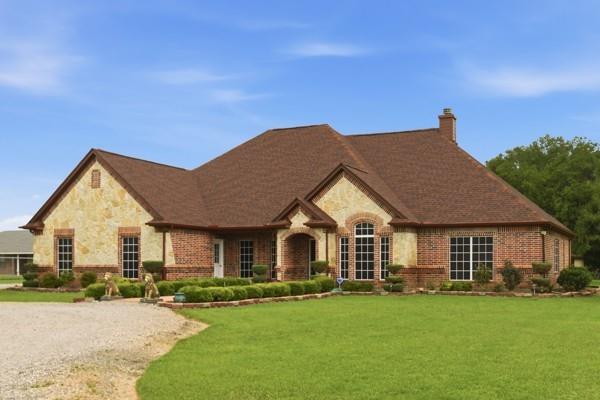
Justin
25452 Williams Drive
4 Beds
2 Baths
2,349 Sq.Ft.
$650,000
MLS#: 21244088
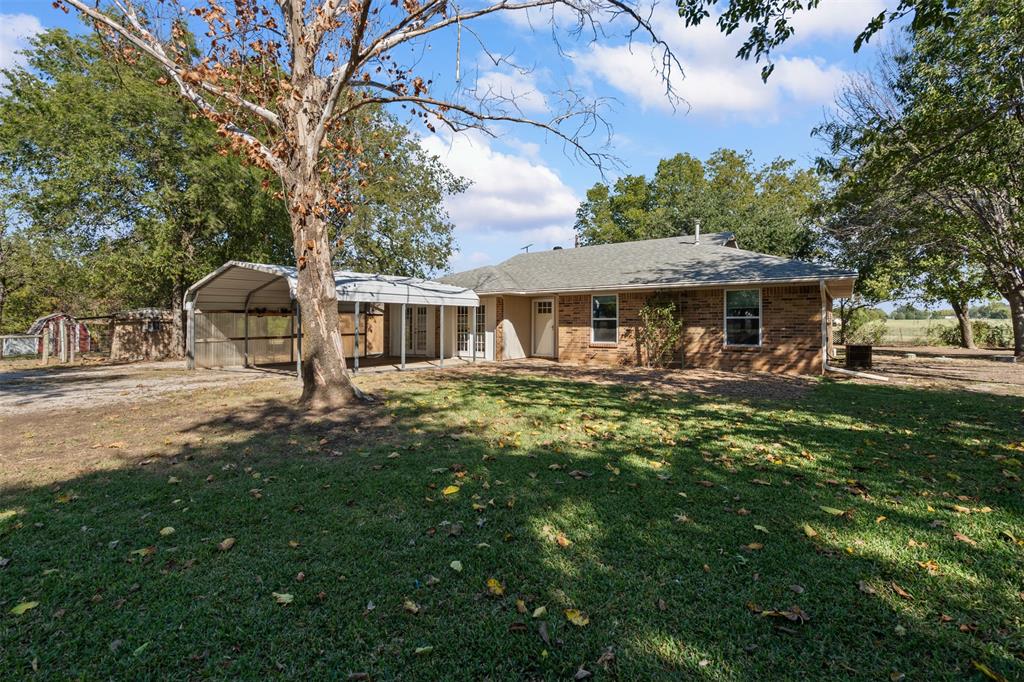
Justin
13800 Fm 1384
3 Beds
2 Baths
1,550 Sq.Ft.
$575,000
MLS#: 21095030
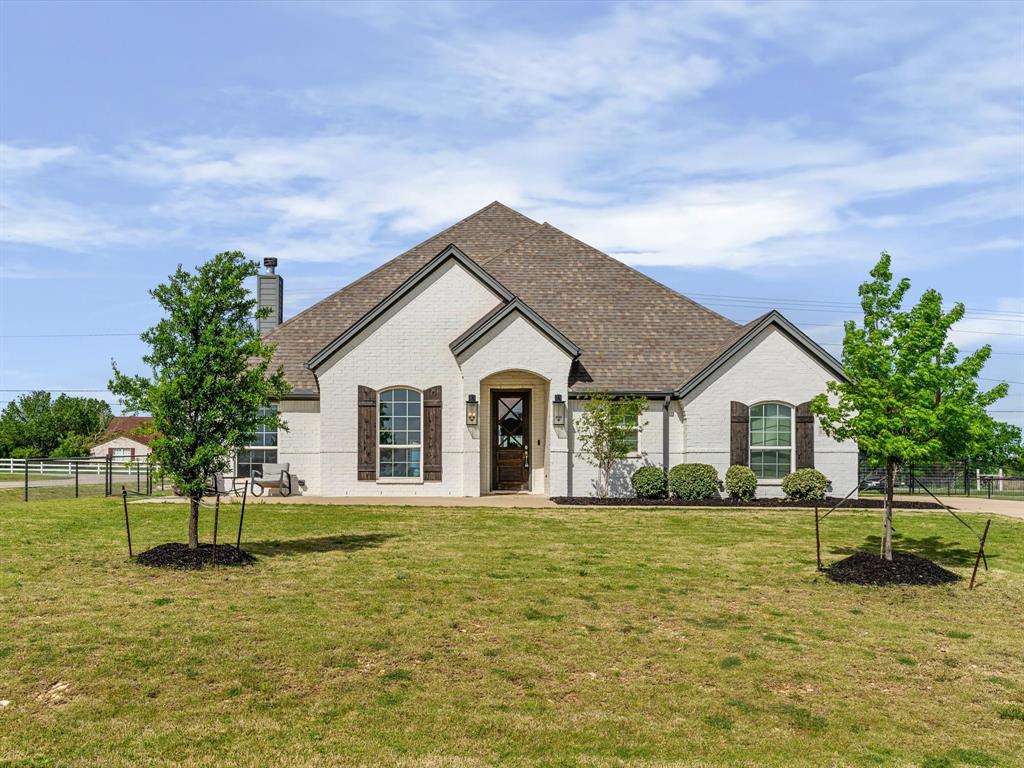
Justin
1515 Horseshoe Court
4 Beds
2 Baths
2,405 Sq.Ft.
$499,999
MLS#: 21234891

Justin
213 Oakcrest Drive
4 Beds
2 Baths
2,788 Sq.Ft.
$540,000
MLS#: 21319263

Justin
1025 Emerald Trace Drive
3 Beds
3 Baths
2,519 Sq.Ft.
$525,000
MLS#: 21332071

Justin
1033 Emerald Trace Drive
3 Beds
2 Baths
2,775 Sq.Ft.
$575,000
MLS#: 21270385

Justin
1106 Alderwood Drive
5 Beds
3 Baths
3,274 Sq.Ft.
$525,000
MLS#: 21330095

Justin
1011 Goldenrod Drive
4 Beds
3 Baths
3,032 Sq.Ft.
$586,296
MLS#: 21354283

Justin
1013 Goldenrod Drive
3 Beds
2 Baths
2,254 Sq.Ft.
$519,425
MLS#: 21354285
