Features & Amenities

Interior

  • Other Interior Features

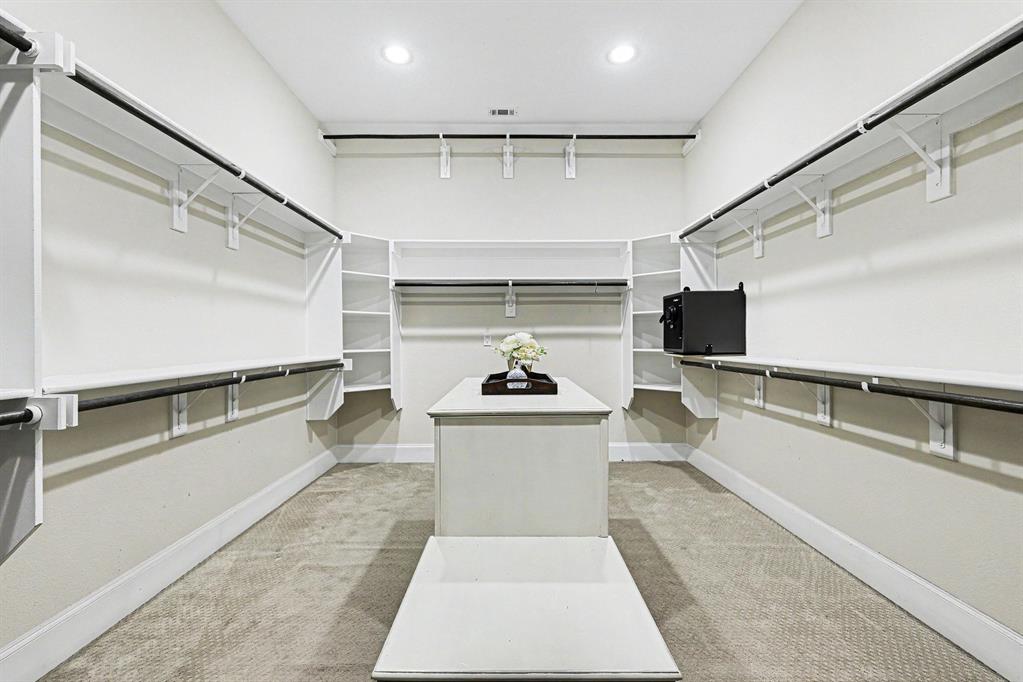
    Built-in Features, Chandelier, Double Vanity, Eat-in Kitchen, Granite Counters, Kitchen Island, Open Floorplan, Pantry, Vaulted Ceiling(s), Walk-In Closet(s), High Speed Internet

  • Total Bedrooms

    4

  • Bathrooms

    4

  • 1/2 Bathrooms

    1

  • Basement YN

    NO

  • Fireplace YN

    YES

  • Heating YN

    YES

  • Heating

    Exhaust Fan, Central, Fireplace(s), Natural Gas

  • Pet friendly

    N/A

Exterior

  • Garage

    Yes

  • Garage spaces

    2

  • Construction Materials

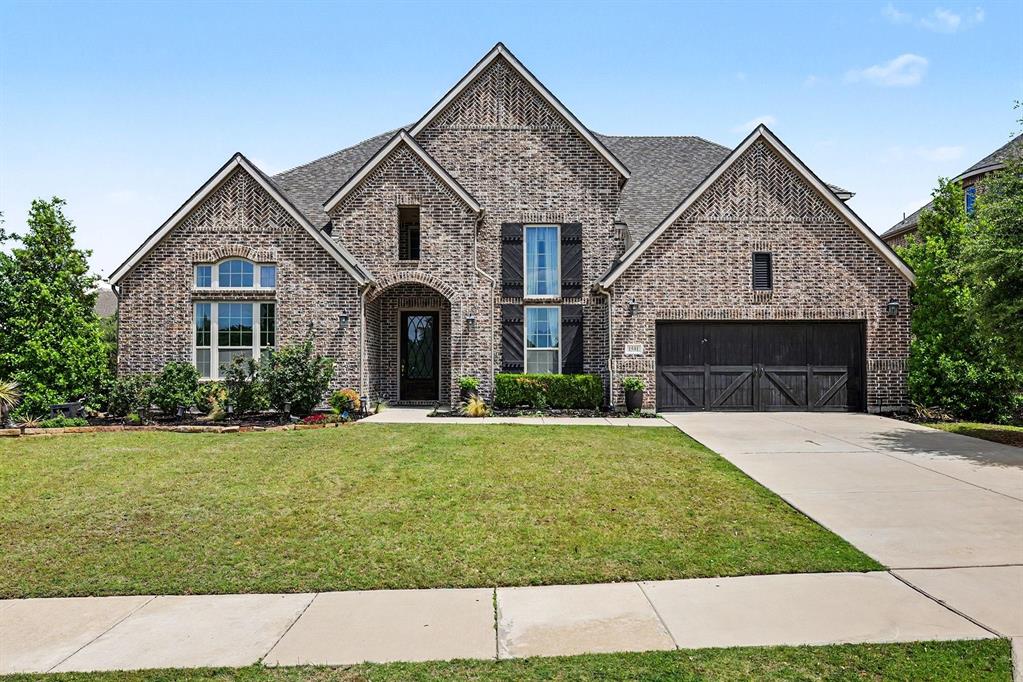
    Wood Siding, Brick

  • Other Exterior Features

    Rain Gutters, Lighting

  • Parking

    Concrete, Covered, Direct Access, Driveway, Enclosed, Garage, Garage Door Opener, Garage Faces Front, Inside Entrance, Kitchen Level, Lighted, Other, Storage, Attached

  • Patio and Porch Features

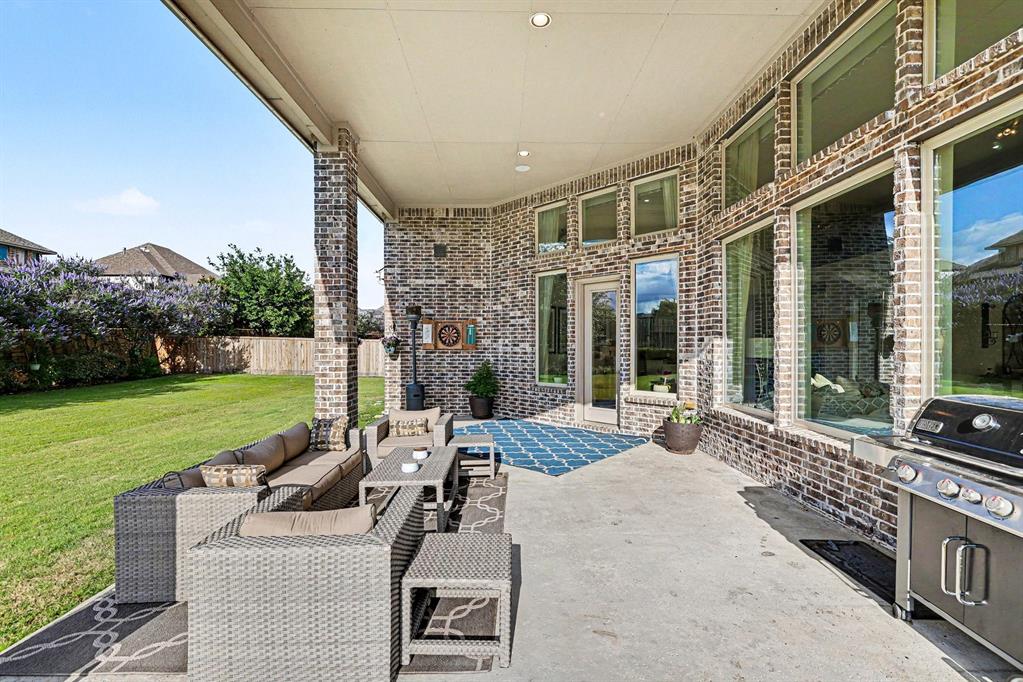
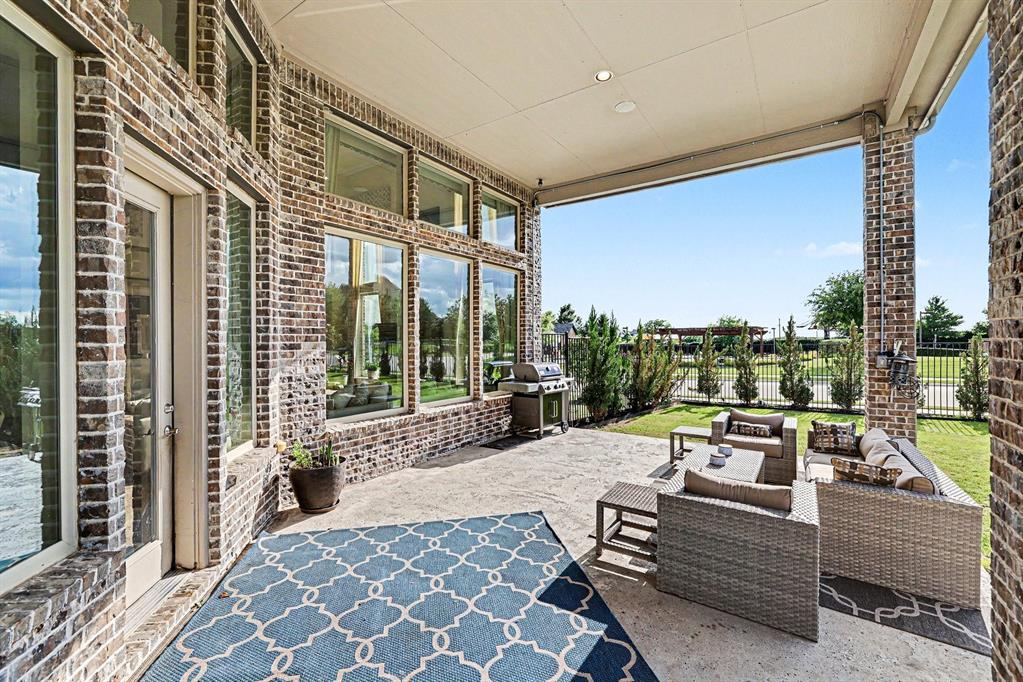
    Covered, Patio, Rear Porch

  • Pool

    No

  • Waterfront YN

    NO

Area & Lot

  • Lot Features

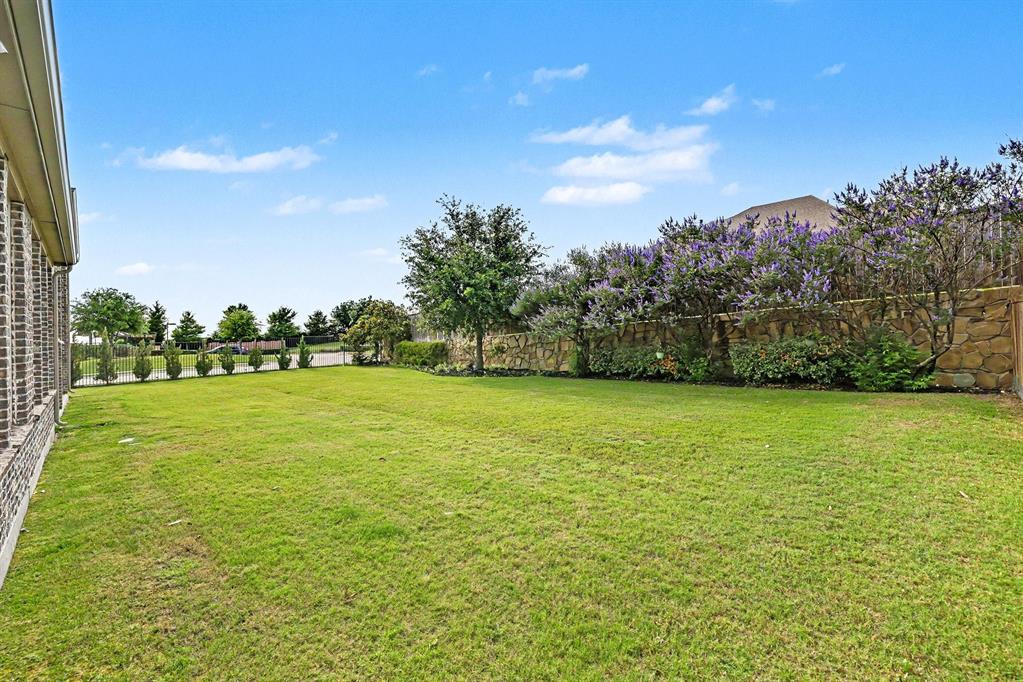
    Corner Lot, Few Trees, Greenbelt, Landscaped, Level, Subdivided

  • Lot Size(acres)

    0.346

  • Lot Size(square feet)

    15,071

  • Property Type

    Residential

  • Property Sub Type

    Single Family Residence

  • Architectural Style

    Traditional

Price

  • Sales Price

    $1,100,000

  • Tax Amount

    $16,969

  • Sq. Footage

    4,575

  • Price/SqFt

    $240

HOA

  • Association

    YES

  • Association Fee

    $1,326

  • Association Fee Frequency

    Annually

  • Association Fee Includes

    N/A

Property Resources

  • Horse Property

    NO

School District

  • Elementary School

    Lilyana

  • Middle School

    Reynolds

  • High School

    Prosper

Property Features

  • Foundation Details

    Slab

  • Senior Community YN

    NO

  • Sewer

    Public Sewer

  • Tax Lot

    13

  • Water Source

    Public

Schedule a Showing

Showing scheduled successfully.

<
>
IN PERSON
VIA CHAT

What is 3 + 4 ?


Change time

Mortgage calculator

Estimate your monthly mortgage payment, including the principal and interest, property taxes, and HOA. Adjust the values to generate a more accurate rate.

Your payment

Principal and Interest:

$

Property taxes:

$

HOA fees:

$

Total loan payment:

$

Total interest amount:

$

Location

County

Collin

Elementary School

Lilyana

Middle School

Reynolds

High School

Prosper

Listing Courtesy of Eluyn Gines , Keller Williams Frisco Stars

RealHub Information is provided exclusively for consumers' personal, non-commercial use, and it may not be used for any purpose other than to identify prospective properties consumers may be interested in purchasing. All information deemed reliable but not guaranteed and should be independently verified. All properties are subject to prior sale, change or withdrawal. RealHub website owner shall not be responsible for any typographical errors, misinformation, misprints and shall be held totally harmless.

Agent Joe Boston

AGENT

Joe Boston

Call Joe today to schedule a private showing.


* Listings on this website come from the FMLS IDX Compilation and may be held by brokerage firms other than the owner of this website. The listing brokerage is identified in any listing details. Information is deemed reliable but is not guaranteed. If you believe any FMLS listing contains material that infringes your copyrighted work please click here to review our DMCA policy and learn how to submit a takedown request.© 2024 FMLS.
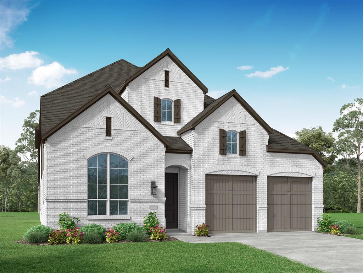
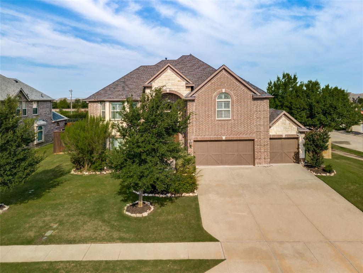
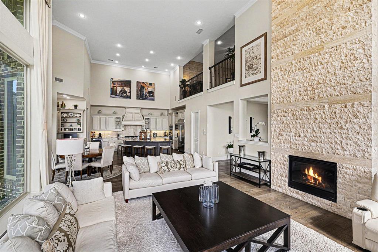
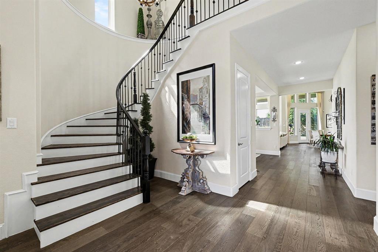
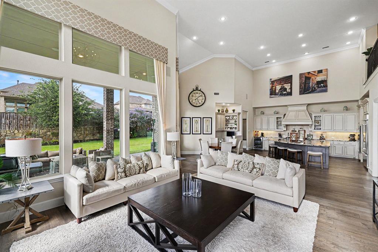
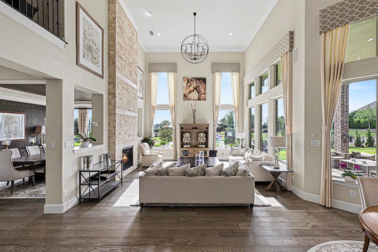
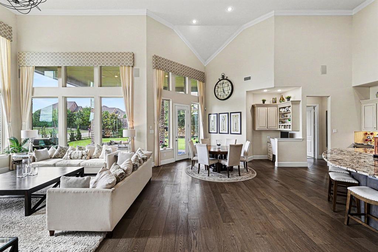
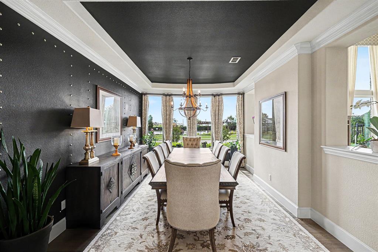
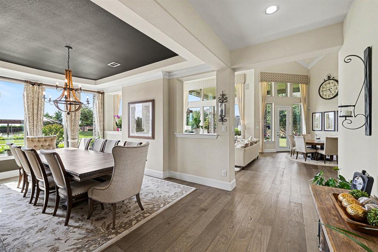
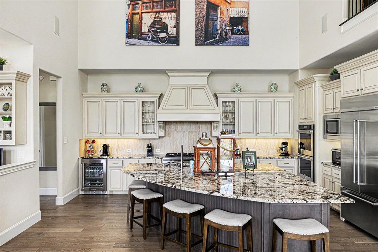
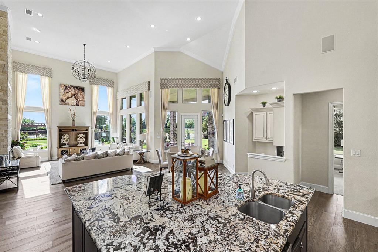
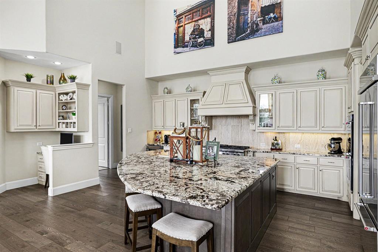
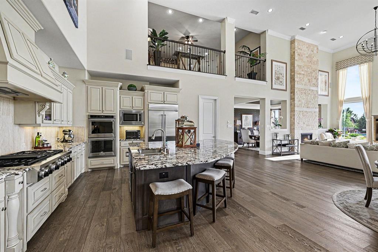
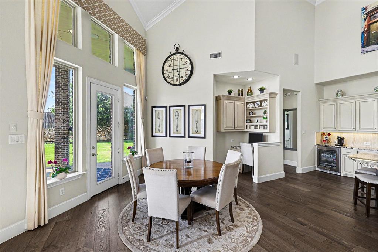
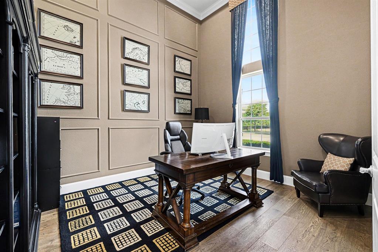
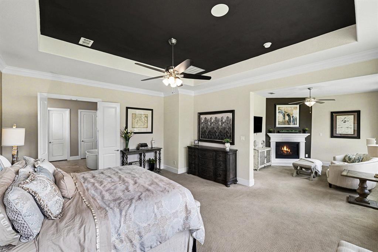
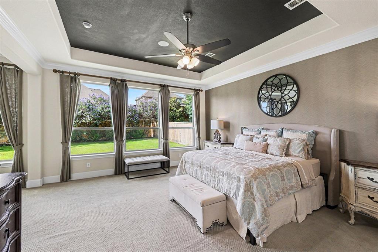
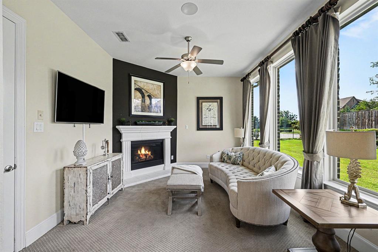
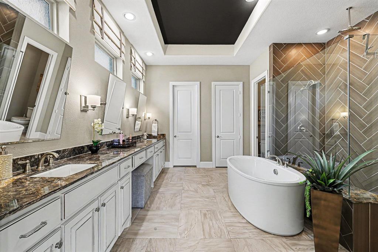
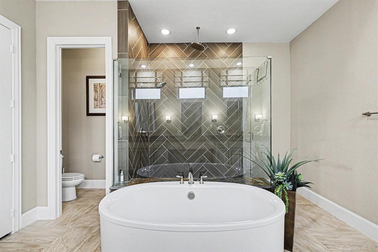
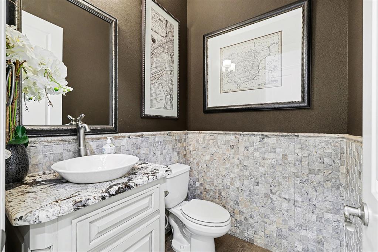
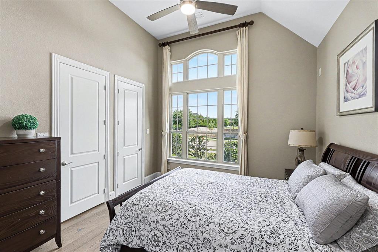
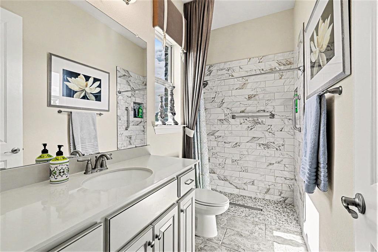
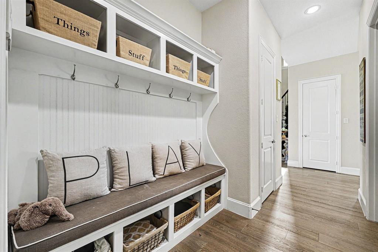
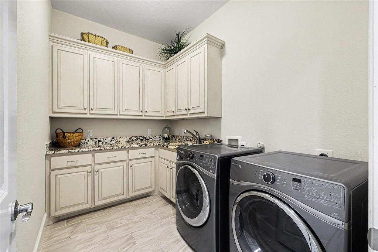
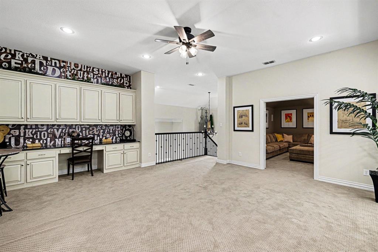
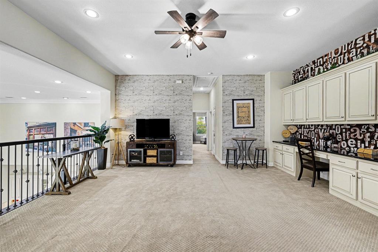
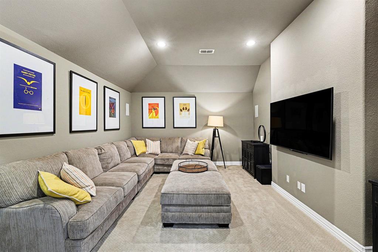
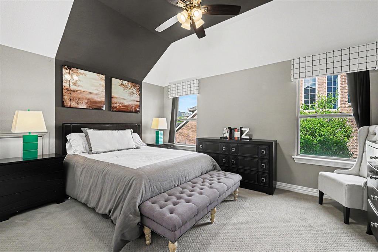
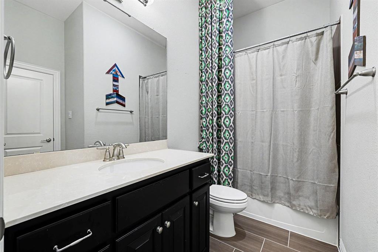
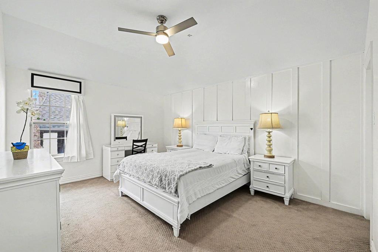
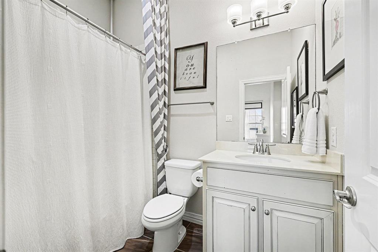
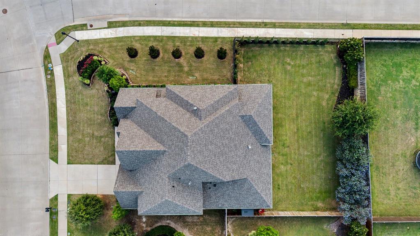
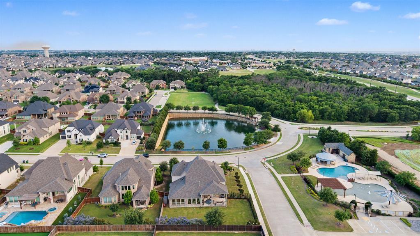
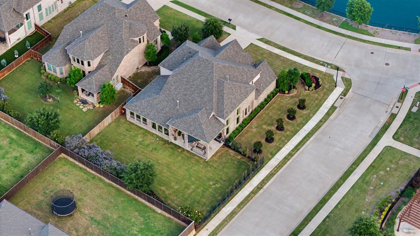
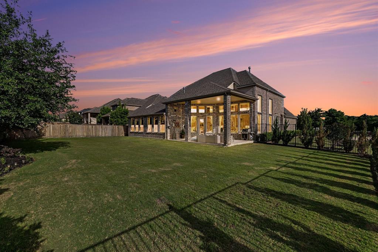
Located in the sought-after subdivision of Frontier Estates, this stunning two-story home in Prosper sits on a beautiful corner lot and offers the perfect blend of space, comfort, and modern convenience.  Featuring 4 bedrooms, 4 full baths, and 1 half bath, this thoughtfully designed home showcases rich wood floors and an ideal layout for both everyday living and entertaining. The spacious kitchen is the heart of the home, complete with granite countertops, abundant cabinetry, and plenty of prep space, all flowing seamlessly into the expansive living areas. A huge formal dining room provides the perfect setting for hosting holidays and special gatherings.  The primary suite is privately situated on the first floor and truly lives like a retreat. In addition to the luxurious ensuite bath, the suite includes an oversized sitting area, virtually its own private living room, creating a peaceful getaway within the home. A secondary full-sized bedroom downstairs is perfect for guests or multigenerational living, while a dedicated study at the front of the home offers an ideal work-from-home space.  Upstairs, you’ll find a large game room perfect for relaxing or entertaining, along with two additional full-sized bedrooms and a spacious media room designed for movie nights and memory-making moments with family and friends.  Step outside to a generous backyard with covered patios, offering a blank canvas to design the outdoor oasis of your dreams. Just a stone’s throw away is the HOA community pool, and directly across the street you’ll enjoy a greenbelt, providing open space, scenic views, and a welcoming place to connect with neighbors.  Conveniently located minutes from award-winning Prosper ISD schools, major highways, and retail, this home seamlessly blends traditional charm with modern convenience.  A rare opportunity in Frontier Estates!

1501 Winchester Drive

Message successfully sent.

What would you like to know?

What is 3 + 4 ?

I agree to receive email communication and understand I can unsubscribe at any time.

I agree to be contacted by Next Level Realty Group via call, email, and text for real estate services. To opt out, you can reply 'stop' at any time or reply 'help' for assistance. You can also click the unsubscribe link in the emails. Message and data rates may apply. Message frequency may vary. Privacy Policy

Related Properties

Welcome to your dream home in the highly acclaimed Prosper ISD! Perfectly situated on a desirable corner lot, this stunning two-story residence offers the ideal blend of space, comfort, and luxury.

Boasting 5 spacious bedrooms and 4 full bathrooms, this thoughtfully designed home provides room for everyone. The dedicated study creates the perfect work-from-home environment, while the versatile flex room can easily serve as a formal dining room, formal living area, or additional entertaining space to fit your lifestyle.

The open-concept layout features a bright and inviting family room with high ceilings that flows seamlessly into the kitchen and charming breakfast nook, creating the perfect gathering place for family and friends. Upstairs, enjoy endless entertainment in the spacious media room, ideal for movie nights, gaming, or watching the big game.

Step outside to your private backyard oasis featuring a beautiful sparkling pool, perfect for cooling off during Texas summers or hosting unforgettable outdoor gatherings. The 3-car garage offers ample parking and storage space for vehicles, hobbies, and recreational equipment.

Located in one of the area's most sought-after communities with access to top-rated Prosper ISD schools, this exceptional home combines luxury living with everyday convenience. Don't miss the opportunity to make this incredible property your own!

Buyers and their agent to verify all school, HOA, sqft, tax and all other information pertaining to the house. Information Deemed Reliable but not guaranteed.
#21287936

Prosper

1461 Ramsbury Lane

5 Beds

4 Baths

4,225 Sq.Ft.

$949,900

MLS#: 21287936

Rarely does a home this exceptional become available. Built in 2024 by Tradition Homes, this stunning NORTH FACING one-story luxury ranch offers the perfect blend of modern elegance, thoughtful design, and everyday comfort in highly sought-after Prosper ISD. From the dramatic rotunda entry and soaring ceilings to the abundant natural light and designer finishes throughout, every detail was carefully curated to impress. The expansive open-concept layout centers around a spectacular family room with a statement fireplace that flows seamlessly into the chef-inspired kitchen, featuring an oversized island, built-in appliances, gas cooktop, designer backsplash, custom vent hood, upgraded lighting, and a spacious walk-in pantry. A private study with custom built-ins creates the ideal work-from-home space, while the oversized media room offers the perfect retreat for entertaining. The luxurious primary suite feels like a private resort, complete with a spa-inspired bath featuring a freestanding soaking tub, oversized walk-in shower, dual vanities, and two custom walk-in closets. A truly rare feature, all four bedrooms offer private en-suite baths, providing exceptional comfort and privacy for family and guests. Step outside to the oversized covered patio, perfect for year-round entertaining and relaxing. Additional highlights include a coveted 3-car garage, designer upgrades throughout, and meticulous craftsmanship at every turn. Residents enjoy resort-style amenities including a community pool, walking trails, fishing pond, playgrounds, basketball and tennis courts, and soccer fields. Move-in ready and better than new, this is a rare opportunity to own a nearly new luxury one-story home with a highly desirable floorplan in one of Prosper's most sought-after communities. Homes with this combination of quality, layout, and upgrades are hard to find - schedule your private showing today!
#21308790

Prosper

3140 Barclay Lane

4 Beds

4 Baths

3,634 Sq.Ft.

$1,099,000

MLS#: 21308790

MLS# 21152974 - Built by Coventry Homes - Jul 01 2026 completion! ~ Located in the highly sought-after Star Trail community of Prosper, this stunning home offers exceptional space, light, and design. Featuring 5-bedrooms, 4.5-bathrooms, and a 3-car garage, this home is thoughtfully designed for both everyday living and entertaining. Soaring high ceilings and expansive windows fill the home with abundant natural light, creating a bright and airy atmosphere throughout. The open layout offers flexibility and functionality, ideal for modern lifestyles. Enjoy luxury living in one of Prosper’s premier master-planned communities, known for top-rated schools, resort-style amenities, and a strong sense of community. Schedule your tour today!
#21152974

Prosper

2740 Live Oak Lane

5 Beds

4 Baths

4,446 Sq.Ft.

$1,299,990

MLS#: 21152974

Price Improvement! Highly sought after Florence floorplan in Frontier Estates featuring designer upgrades on a pool-ready one-third acre lot in award-winning Prosper ISD. Lilyana Elementary 10 out of 10. NO MUD and NO PID taxes. This executive home was designed with flexibility for today's lifestyle. The main level offers two dedicated office spaces, an oversized primary retreat with spa-inspired bath and custom walk-in closet, plus a private guest suite with ensuite bath - ideal for multigenerational living, visiting guests, or remote work. Soaring ceilings, tall windows, abundant natural light, plantation shutters, hardwood floors, custom wood cabinetry, and a dramatic spiral staircase create warmth and architectural character throughout. The gourmet kitchen features a gas cooktop, double ovens, stainless steel appliances, a large granite island, solid wood cabinetry, and an oversized walk-in pantry. It flows seamlessly into the family room with a gas fireplace and views of stunning Texas sunsets. A spacious mudroom with built-ins and an oversized laundry room provide exceptional everyday functionality. Upstairs, enjoy a dedicated entertainment wing featuring a media room with surround sound, loft-style game room, and two secondary bedrooms, each with a private bath and walk-in closet.
Additional highlights include upgraded lighting, spray-foam insulation, smart-home wiring, Ring doorbell, Wi-Fi thermostats, dual gas water heaters, abundant storage, a three-car tandem garage, and a covered brick patio with natural gas connection for outdoor entertaining, privacy wood fencing, and irrigation system. Residents enjoy a connected, vibrant community atmosphere, resort-inspired pool, splash pad, walking trails, and convenient access to shopping, dining, and major commuter routes.
#21322530

Prosper

1611 Chisholm Trail

4 Beds

4 Baths

4,640 Sq.Ft.

$899,000

MLS#: 21322530

SOUTHGATE HOMES CUSTOM floor plan.  Experience sophisticated living in this meticulously crafted four-bedroom, four-and-a-half-bathroom home designed for anyone seeking the perfect blend of charm and functionality. The contemporary white painted brick with refined dark accents sets the tone for a home that seamlessly merges modern design with timeless appeal. No detail has been overlooked. Wood floors throughout the living areas. The expansive open-concept main living area features a stylish fireplace, and a true chef’s kitchen equipped with a 6-burner range top, double ovens, quartz countertops making this home an entertainer’s dream. Don’t forget the game room and media room upstairs where you can host friends and family or just unwind for a perfect night in. Discover ultimate relaxation in your luxurious owner’s suite that features shower with double showerheads and free-standing tub. Showcasing meticulous attention to detail in every inch.
#21293525

Prosper

841 Rosso Drive

4 Beds

4 Baths

3,893 Sq.Ft.

$999,990

MLS#: 21293525

RISLAND HOMES LAITHAN floor plan.  Stunning Stone & brick 2-story elevation on greenbelt lot at the end of a cul-de-sac.  A place for everyone with 5 bedrooms, 4.5 baths.  3 bedrooms down and 2 up.  2-car plus 1-car garages.  Gorgeous designer colors and touches throughout.  Welcoming entry foyer leads to Gourmet Kitchen and Morning Kitchen with separate sinks, double stacked site finished cabinets, and Stainless appliances to indulge the chef.  Enjoy gatherings and entertain like a rock star with the Kitchen and oversized Casual Dining open to the soaring 2-story Family Room with fireplace tiled to the ceiling.  8 foot sliding glass door included at the Family Room to the covered patio, for extra natural light and entertainment space.  Enjoy your own at-home spa with the floor to ceiling tiled shower finished with rainfall shower head, traditional shower head, and built in seating, or relax in your free-standing soaking tub!  Work from home in style in the large Study with full-lite glass doors.  Laundry is no longer a chore in the large laundry room with room for storage and includes laundry sink.  Wood floors are included throughout all common areas including foyer, owners' entry, hallways, kitchen, family room and casual dining.  Nice sized secondary bedrooms.  Ample Game Room upstairs with additional separate storage for crafting, homework, gatherings, and a Media Room with 7.1 surround sound wiring for those movie nights.  Heading out for the day?  Grab your coat at the mudroom built-in on your way into your garage where your electric vehicle has been on charge all night, thanks to the 220V 50amp power outlet that's included with every home!  New Prosper ISD Elementary school opened in Fall 2025 and is located within the community!  Enjoy the community amenities and make friends in clubhouse with meeting space and full kitchen, infinity pool, work out room, yoga lawn, playground, pond and walking trails.  READY NOW!
#21184761

Prosper

1571 Temple Court

5 Beds

4 Baths

4,125 Sq.Ft.

$1,020,000

MLS#: 21184761

MLS# 20995064 - Built by First Texas Homes - Ready Now! ~ Discover the Remington 2F in Cambridge Estates Phase 2, a stunning two-story home at 1700 Pepperdine Place offering 3,878 square feet of thoughtfully designed living space. This residence features 5 spacious bedrooms and 4 full bathrooms, ideal for comfortable family living and entertaining guests. Enjoy the elegance of a curved staircase and the convenience of a butler’s pantry. With a 2-car garage and modern finishes throughout, this home blends style and functionality. Schedule your tour today and make this exceptional property yours. Remington 2F - LB , Cambridge Estates , Prosper, TX
#20995064

Prosper

1700 Pepperdine Place

5 Beds

4 Baths

3,878 Sq.Ft.

$998,950

MLS#: 20995064

Welcome to your dream home in the highly sought-after Lakes At Legacy. This stunning EAST-facing residence offers 5 bedrooms, 4 full baths, and 4,031 square feet of thoughtfully designed living space that perfectly blends luxury, comfort, and modern elegance. Step inside to an expansive open-concept floor plan filled with abundant natural light, creating an inviting atmosphere ideal for both entertaining and everyday living. Every detail has been thoughtfully curated with style and functionality in mind.
The luxurious primary suite serves as a private retreat, featuring a spa-inspired ensuite bath designed for ultimate relaxation. A dedicated home office provides the perfect setting for productivity and working from home. Enjoy unforgettable movie nights and endless family fun in the oversized game and media rooms. Gather around the cozy fireplace in the spacious family room while meals are prepared in the chef’s dream kitchen, complete with designer finishes, abundant prep space, and an impressive layout made for hosting. 
Step outside to the oversized pool-sized backyard, offering endless possibilities to create your own private outdoor oasis and resort-style retreat. Nearly new and never lived in, this exceptional home showcases the advantages of modern construction and sophisticated design with NO MUD and NO PID taxes. Ideally located just moments from the prestigious PGA Frisco, world-class dining, shopping, and entertainment, this home truly offers luxury living at its finest. Schedule your private showing today and experience the lifestyle you’ve been dreaming of. All info deemed reliable but not guaranteed. Buyers and Buyer's agent to verify accuracy of all information include rooms and lot measurements, schools, square footage, zoning, amenities, taxes, HOA, etc.
#21280132

Prosper

1000 Sycamore Place

5 Beds

4 Baths

4,012 Sq.Ft.

$994,000

MLS#: 21280132

Built by Toll Brothers. Estimated completion May 2026. The Kenney Transitional -- A grand entrance awaits in the impressive two-story foyer of the Kenney. Beyond, the expansive great room continues to impress with desirable access to the large covered patio. Central to the well-appointed kitchen is a spacious casual dining area with tray ceiling, enhanced by a large center island with breakfast bar, plenty of counter and cabinet space, and an ample walk-in pantry. Complementing the primary bedroom suite are a splendid tray ceiling, stunning walk-in closet, and luxurious primary bath with dual vanities, a large soaking tub, a luxe shower, linen storage, and a private water closet. Overlooking a generous loft with adjacent flex room are secondary bedrooms, one with private bath and one with shared hall bath, featuring walk-in closets. Additional highlights include a desirable bedroom suite with walk-in closet, an ample media room, a sizable office, a powder room, an everyday entry, and a centrally located laundry. Disclaimer: Photos are images only and should not be relied upon to confirm applicable features.
#21076958

Prosper

480 Williamsburg Place

4 Beds

4 Baths

4,259 Sq.Ft.

$1,249,000

MLS#: 21076958

Welcome to 1301 Packsaddle Drive, a rare opportunity to own a beautifully maintained home in the heart of Prosper with **NO MUD or PID**. Perfectly positioned just off Preston Road and within walking distance of Prosper High School, this home offers the ideal combination of convenience, space, and timeless style. From the moment you step inside, you'll appreciate the soaring ceilings, abundant natural light, and open floor plan that creates an effortless flow from one living space to the next. Thoughtful upgrades throughout include nail-down hardwood floors, plantation shutters, granite countertops, and lots of storage.
Designed with everyday living in mind, the flexible layout offers room for everyone with multiple gathering spaces, including a dedicated office (which could be a 5th bedroom), a spacious loft, a media room, and generous living areas that are perfect for entertaining or simply enjoying time together.
The side-entry three-car garage (with an ADDITIONAL 7x7 storage space) not only adds curb appeal but also provides additional storage space for hobbies, seasonal items, or extra equipment. The garage has a Tesla plug Electric Vehicle (EV) 220 Volt NEMA wall plug outlet. 
Step outside and discover a backyard designed for both relaxation and entertaining. Set on a spacious lot, the private outdoor living area features a sparkling pool, inviting fire pit, and plenty of room to play, gather, or simply unwind. Whether you're hosting summer pool parties, enjoying winter Texas evenings around the fire, or watching kids and pets enjoy the expansive yard, this outdoor space is one you'll appreciate year-round. With generous indoor and outdoor living areas, this home truly offers the space, comfort, and lifestyle buyers are looking for.
#21319517

Prosper

1301 Packsaddle Trail

4 Beds

4 Baths

4,290 Sq.Ft.

$899,000

MLS#: 21319517

 - property

Send a message

Message successfully sent.

Your message

What is 3 + 4 ?

Reason for contacting?

I agree to receive email communication and understand I can unsubscribe at any time.

I agree to be contacted by Next Level Realty Group via call, email, and text for real estate services. To opt out, you can reply 'stop' at any time or reply 'help' for assistance. You can also click the unsubscribe link in the emails. Message and data rates may apply. Message frequency may vary. Privacy Policy

Sign Out

Virtual Assistant

Would you like to take the next step with this property? We can help you schedule a showing or virtual tour, or send you more details.

Yes, I would like more information.

Thank You for Your Reply, One of Our Agents will contact you as soon as possible

No, maybe later.

Thank you, you can always contact me via email, phone number or through the contact form.

Realhub AI

Lucy - Your AI-Powered Realtor

Update Your Temporary Password

Personalize your search

Enter your email and we'll notify you immediately when new listings match what you're looking for.

or enter email address

Already have an account ? Login here

Continue your home search

I agree to receive communications and understand I can unsubscribe at any time.

I agree to be contacted by Next Level Realty Group via call, email, and text for real estate services. To opt out, you can reply 'stop' at any time or reply 'help' for assistance. You can also click the unsubscribe link in the emails. Message and data rates may apply. Message frequency may vary. Privacy Policy

Already have an account ? Login here

We use cookies

We use cookies primarily for analytics to enhance your experience. By accepting, you agree to our use of these cookies. You can manage your preferences or learn more about our cookies policy.