


Property
Beds
2
Full Baths
1
1/2 Baths
None
Year Built
1983
Sq.Footage
906
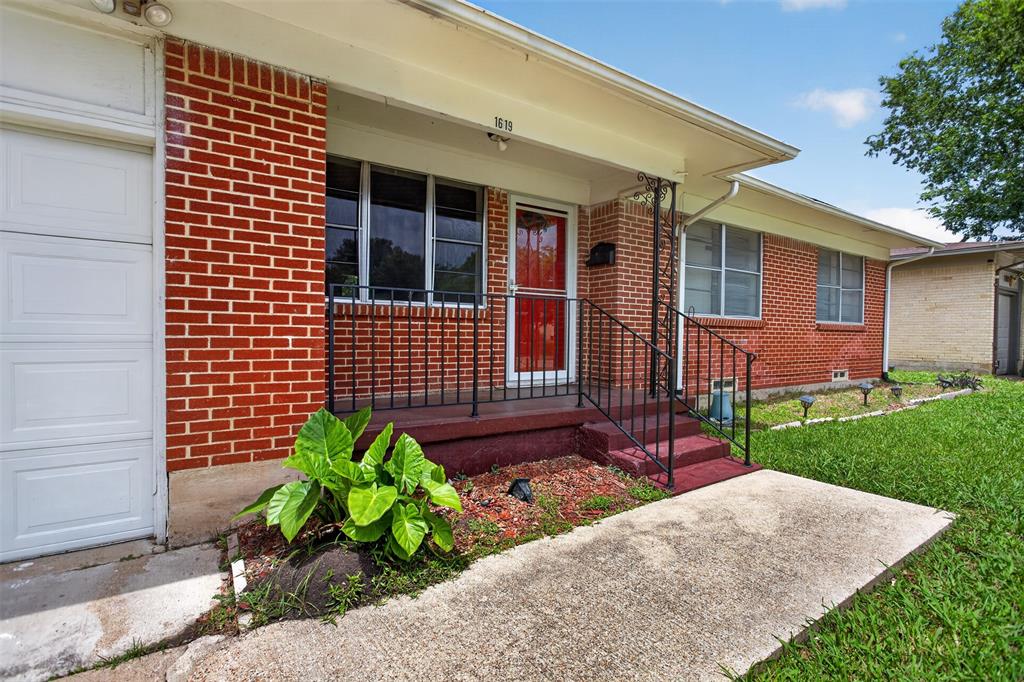
This beautiful home is move in ready! Seller is willing to give $5,000 towards buyer’s expenses. House has open concept, Spacious 2-bedroom, 1-bath, NO HOA, because of so many updates, seller took the initiative to obtain new (Appraisal report $191,000). The formal dining area seamlessly connects to a welcoming living room featuring a cozy wood burning fireplace, ideal for both everyday living and entertaining. The living room is a place not only to entertain, however, also to enjoy a sense of peace and tranquility. Wonderful; light and bright atmosphere comes from the natural light in room, which makes this spacious living area the gathering place. The home is in a charming neighborhood and conveniently located to dining, shopping, medical, schools, and with quick access to highways US 80, I-30 and Hwy 635. In addition, just 15 minutes from downtown Dallas! Meticulously maintained home with a delightful covered extended front porch entry (15’6” x 4’9”). The kitchen provides generous storage and counter space, while the private primary bedroom includes walk-in closet. Enjoy the privacy of your backyard and entertain or just relax on the amazing covered extended patio (14’4” x 15”). One-story located in the established Towne Centre Village subdivision of Mesquite. Perfect for first-time homebuyers, or those looking to downsize, home offers comfort, functionality, and value. Come live in a delightful neighborhood, do not miss the opportunity to make this lovely house your new home! For a full view of website: go to Virtual Tours in Media.
Features & Amenities
Interior
-
Other Interior Features
Walk-In Closet(s), High Speed Internet
-
Total Bedrooms
2
-
Bathrooms
1
-
Basement YN
NO
-
Cooling YN
YES
-
Cooling
Ceiling Fan(s), Central Air, Electric
-
Fireplace YN
YES
-
Heating YN
YES
-
Heating
Central, Electric
-
Pet friendly
N/A
Exterior
-
Garage
No
-
Construction Materials
Brick
-
Other Exterior Features
Rain Gutters
-
Parking
Alley Access, Concrete, Driveway, Kitchen Level, On Street, Side By Side
-
Patio and Porch Features
Covered, Front Porch, Rear Porch
-
Pool
No
-
Waterfront YN
NO
Area & Lot
-
Lot Features
Few Trees, Interior Lot, Landscaped, Subdivided
-
Lot Size(acres)
0.095
-
Lot Size(square feet)
4,138
-
Property Type
Residential
-
Property Sub Type
Single Family Residence
-
Architectural Style
Traditional
Price
-
Sales Price
$189,999
-
Tax Amount
$3,753
-
Financing Options
Cash, Conventional, FHA, VA Loan
-
Sq. Footage
906
-
Price/SqFt
$209
HOA
-
Association
No
School District
-
Elementary School
Cannaday
-
Middle School
Kimbrough
-
High School
Poteet
Property Features
-
Foundation Details
Slab
-
Senior Community YN
NO
-
Sewer
Public Sewer
-
Tax Lot
18
-
Water Source
Public
Schedule a Showing
Showing scheduled successfully.
Mortgage calculator
Estimate your monthly mortgage payment, including the principal and interest, property taxes, and HOA. Adjust the values to generate a more accurate rate.
Your payment
Principal and Interest:
$
Property taxes:
$
HOA fees:
$
Total loan payment:
$
Total interest amount:
$
Location
County
Dallas
Elementary School
Cannaday
Middle School
Kimbrough
High School
Poteet
Listing Courtesy of Jules Rios, United Real Estate
RealHub Information is provided exclusively for consumers' personal, non-commercial use, and it may not be used for any purpose other than to identify prospective properties consumers may be interested in purchasing. All information deemed reliable but not guaranteed and should be independently verified. All properties are subject to prior sale, change or withdrawal. RealHub website owner shall not be responsible for any typographical errors, misinformation, misprints and shall be held totally harmless.

AGENT
Joe Boston
Call Joe today to schedule a private showing.

* Listings on this website come from the FMLS IDX Compilation and may be held by brokerage firms other than the owner of this website. The listing brokerage is identified in any listing details. Information is deemed reliable but is not guaranteed. If you believe any FMLS listing contains material that infringes your copyrighted work please click here to review our DMCA policy and learn how to submit a takedown request.© 2024 FMLS.
Related Properties

Mesquite
3502 Demaret Drive
3 Beds
2 Baths
1,440 Sq.Ft.
$200,000
MLS#: 21321084

Mesquite
428 Birchwood Circle
4 Beds
2 Baths
1,574 Sq.Ft.
$219,000
MLS#: 21372834

Mesquite
926 Powell Road
2 Beds
1 Baths
1,126 Sq.Ft.
$209,900
MLS#: 21351582

Mesquite
1914 Del Oak Drive
4 Beds
1 Baths
1,650 Sq.Ft.
$219,900
MLS#: 21389305

Mesquite
319 Mckinney Street
2 Beds
2 Baths
1,026 Sq.Ft.
$164,900
MLS#: 21400446

Mesquite
1429 Crestridge Drive
3 Beds
1 Baths
1,088 Sq.Ft.
$180,000
MLS#: 21366000

Mesquite
834 Versailles Drive
2 Beds
2 Baths
1,125 Sq.Ft.
$209,999
MLS#: 21373873

Mesquite
1524 Abilene Drive
2 Beds
2 Baths
966 Sq.Ft.
$199,500
MLS#: 21408968

Mesquite
2430 Mark Drive
4 Beds
1 Baths
1,672 Sq.Ft.
$212,900
MLS#: 21282253
Mesquite
1619 Longview Street
3 Beds
1 Baths
1,160 Sq.Ft.
$210,000
MLS#: 21268982
