
Property
Beds
5
Full Baths
3
1/2 Baths
None
Year Built
2006
Sq.Footage
2,637
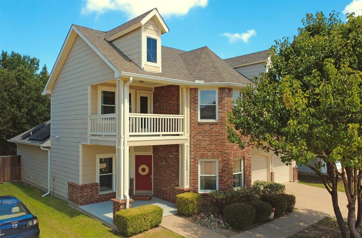
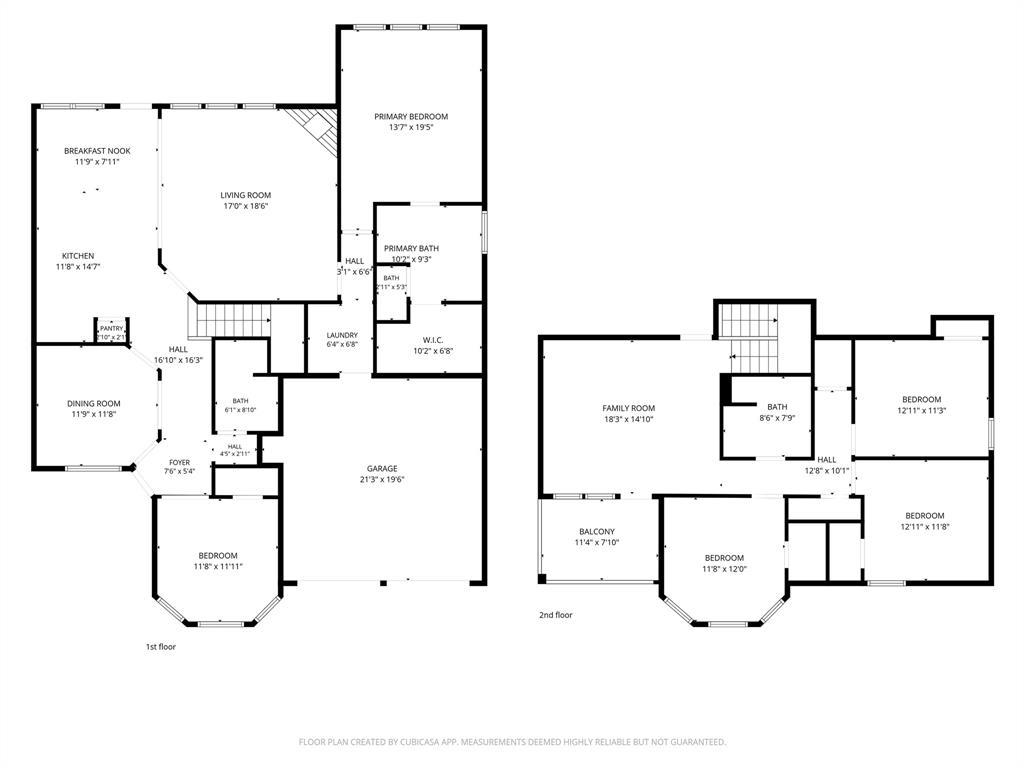
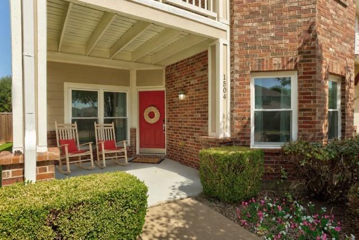
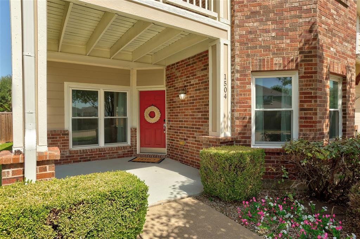
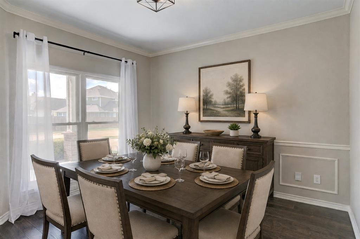
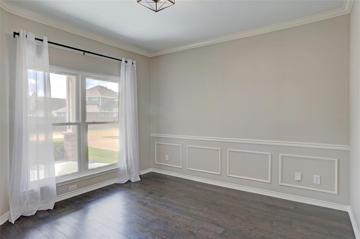
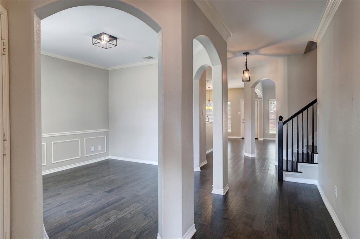
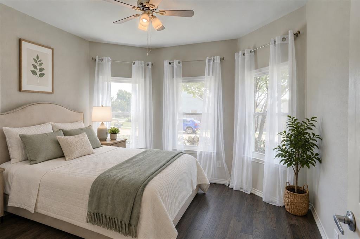
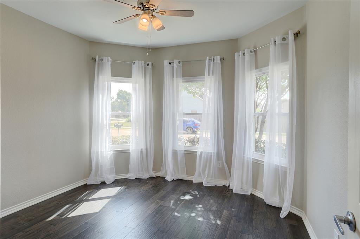
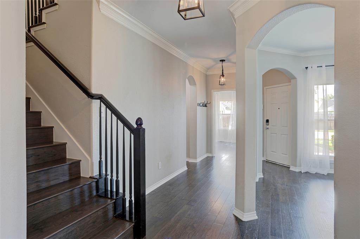
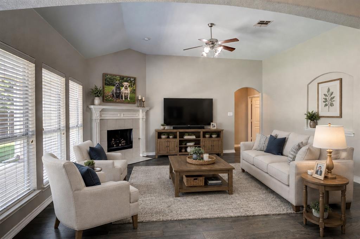
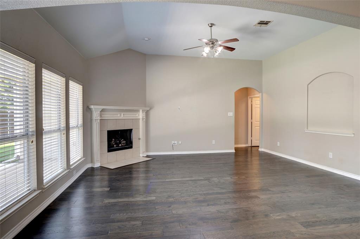
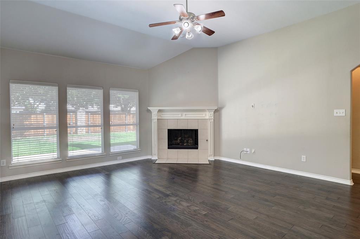
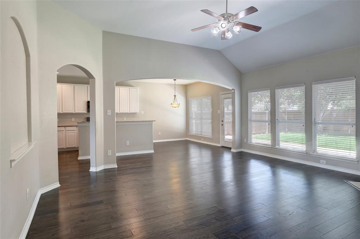
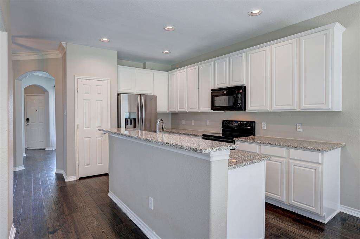
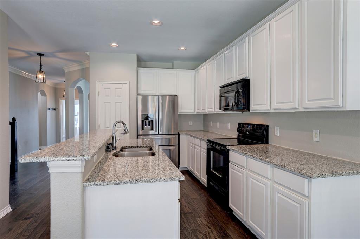
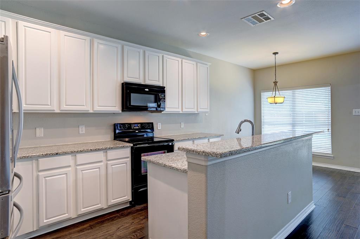
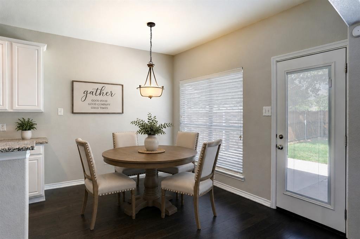
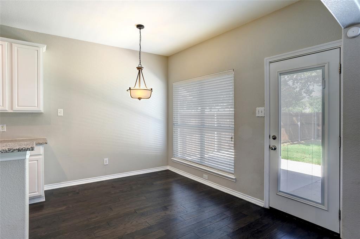
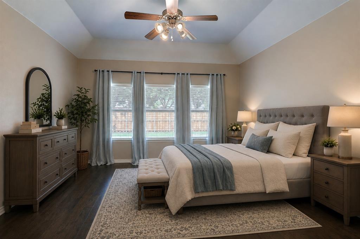
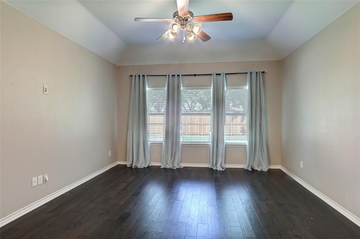
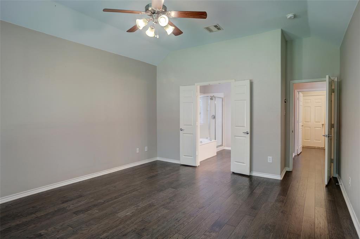
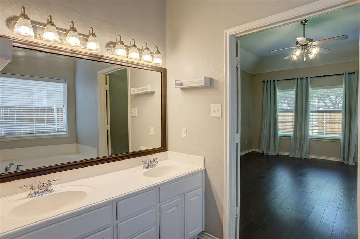
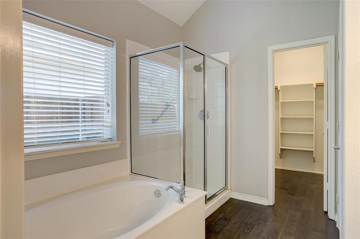
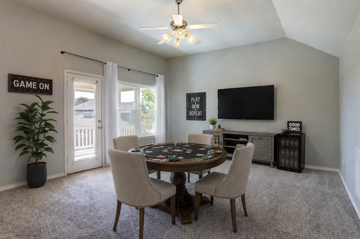
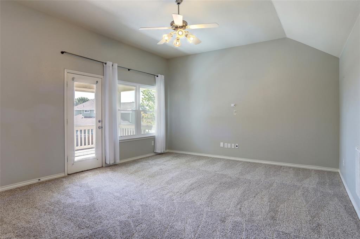
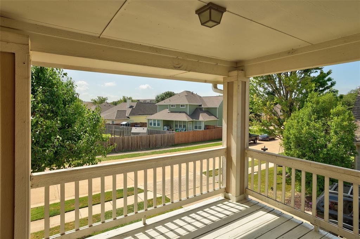
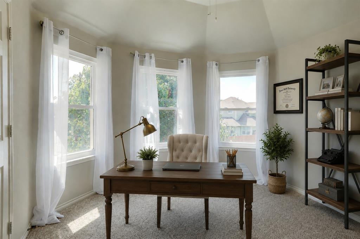
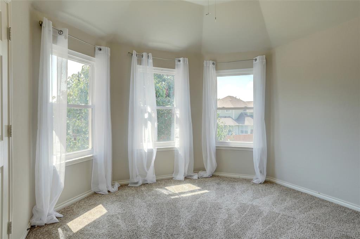
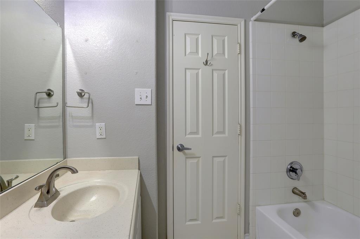
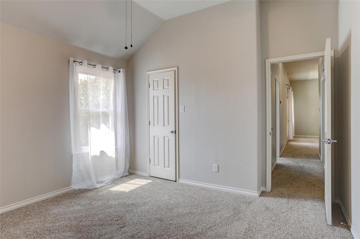
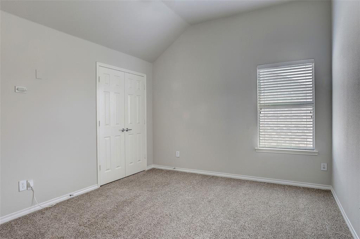
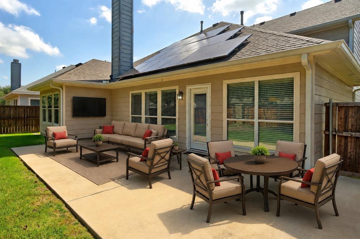
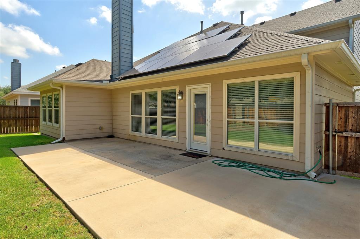
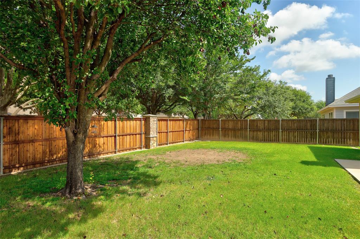
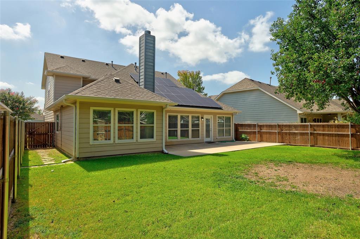
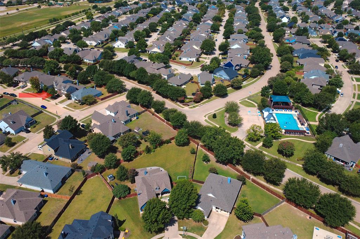
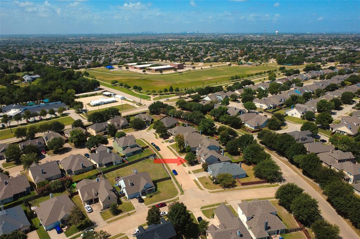
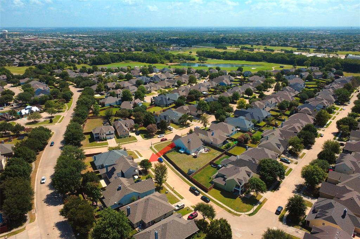
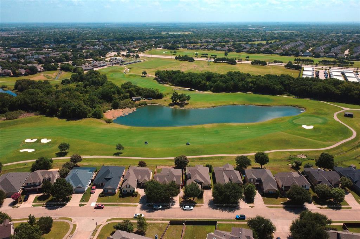
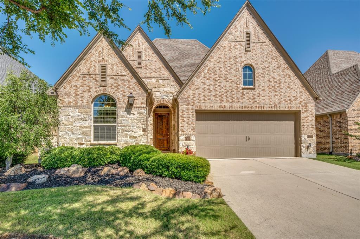
Perfectly positioned in Winsor Meadows at Westridge, this spacious home offers the ideal blend of comfort, functionality, and convenience. Nestled between Independence Parkway and Custer Road, you’ll enjoy quick access to shopping, dining, and the Highway 121 and US-380 corridors, making daily commutes and weekend adventures a breeze. Designed with flexibility in mind, this five-bedroom floor plan features both a secluded primary suite and a secondary bedroom on the first floor—ideal for guests, multigenerational living, or a private home office. Lead guests front to rear along planked LVP floors. The oversized living room is anchored by a cozy wood-burning fireplace and flows seamlessly into the open galley kitchen, where crisp white cabinetry, granite countertops, and striking black appliances create a timeless, modern feel. A split formal dining room provides easy access to the kitchen, making it equally suited for elegant dinner parties or casual football Sunday buffets. Upstairs, you’ll find three additional bedrooms, multiple storage closets, and a spacious game room, offering plenty of room for work, play, or movie nights. Step outside onto the covered balcony to enjoy peaceful eastern sunrise views with your morning coffee. The backyard is ready for entertaining with a massive patio overlooking a private, tree-lined play yard. Buyers will also appreciate valuable updates, including energy-saving solar panels and efficient front windows, adding both comfort and long-term savings. With generous living spaces, thoughtful updates, and an unbeatable location, this Winsor Meadows at Westridge home is ready to welcome its next chapter.
Features & Amenities
Interior
-
Other Interior Features
Walk-In Closet(s), High Speed Internet
-
Total Bedrooms
5
-
Bathrooms
3
-
Basement YN
NO
-
Cooling YN
YES
-
Cooling
Ceiling Fan(s), Central Air
-
Fireplace YN
YES
-
Heating YN
YES
-
Heating
Central
-
Pet friendly
N/A
Exterior
-
Garage
Yes
-
Garage spaces
2
-
Other Exterior Features
Balcony
-
Parking
Garage, Garage Door Opener, Attached
-
Pool
No
-
Waterfront YN
NO
Area & Lot
-
Lot Size(acres)
0.15
-
Lot Size(square feet)
6,534
-
Property Type
Residential
-
Property Sub Type
Single Family Residence
Price
-
Sales Price
$425,000
-
Tax Amount
$7,915
-
Sq. Footage
2,637
-
Price/SqFt
$161
HOA
-
Association
YES
-
Association Fee
$726
-
Association Fee Frequency
Annually
-
Association Fee Includes
N/A
School District
-
Elementary School
Sonntag
-
Middle School
Roach
-
High School
Heritage
Property Features
-
Sewer
Public Sewer
-
Tax Lot
57
-
Water Source
Public
Schedule a Showing
Showing scheduled successfully.
Mortgage calculator
Estimate your monthly mortgage payment, including the principal and interest, property taxes, and HOA. Adjust the values to generate a more accurate rate.
Your payment
Principal and Interest:
$
Property taxes:
$
HOA fees:
$
Total loan payment:
$
Total interest amount:
$
Location
County
Collin
Elementary School
Sonntag
Middle School
Roach
High School
Heritage
Listing Courtesy of Jennifer Vokolek , RE/MAX DFW Associates
RealHub Information is provided exclusively for consumers' personal, non-commercial use, and it may not be used for any purpose other than to identify prospective properties consumers may be interested in purchasing. All information deemed reliable but not guaranteed and should be independently verified. All properties are subject to prior sale, change or withdrawal. RealHub website owner shall not be responsible for any typographical errors, misinformation, misprints and shall be held totally harmless.

AGENT
Joe Boston
Call Joe today to schedule a private showing.

* Listings on this website come from the FMLS IDX Compilation and may be held by brokerage firms other than the owner of this website. The listing brokerage is identified in any listing details. Information is deemed reliable but is not guaranteed. If you believe any FMLS listing contains material that infringes your copyrighted work please click here to review our DMCA policy and learn how to submit a takedown request.© 2024 FMLS.
Related Properties
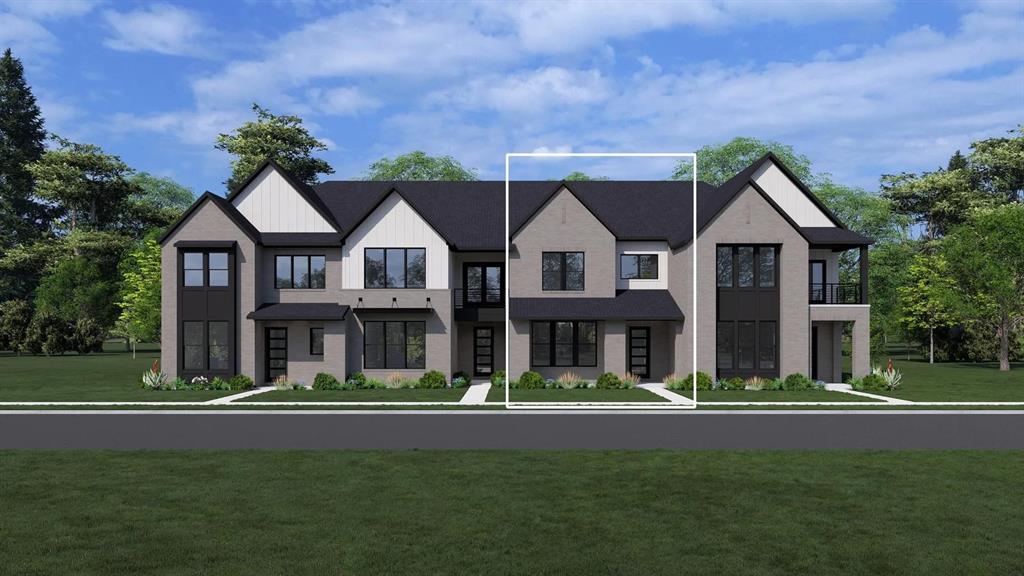
McKinney
2808 Yampa Drive
3 Beds
2 Baths
2,069 Sq.Ft.
$471,900
MLS#: 21021878
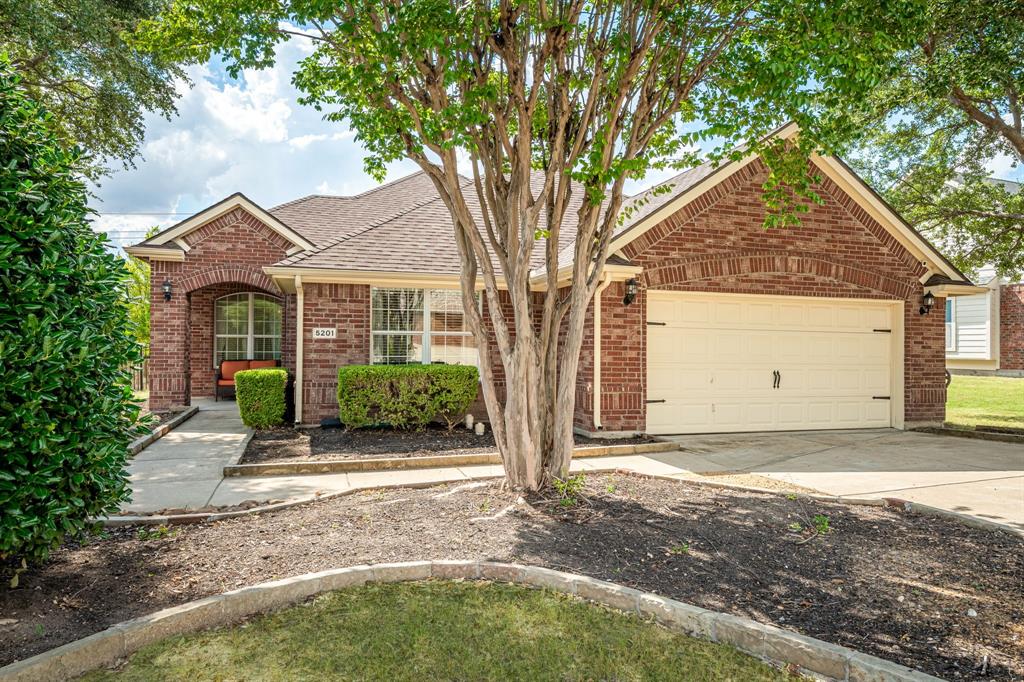
McKinney
5201 Lake Bend Drive
3 Beds
2 Baths
2,101 Sq.Ft.
$450,000
MLS#: 21079615
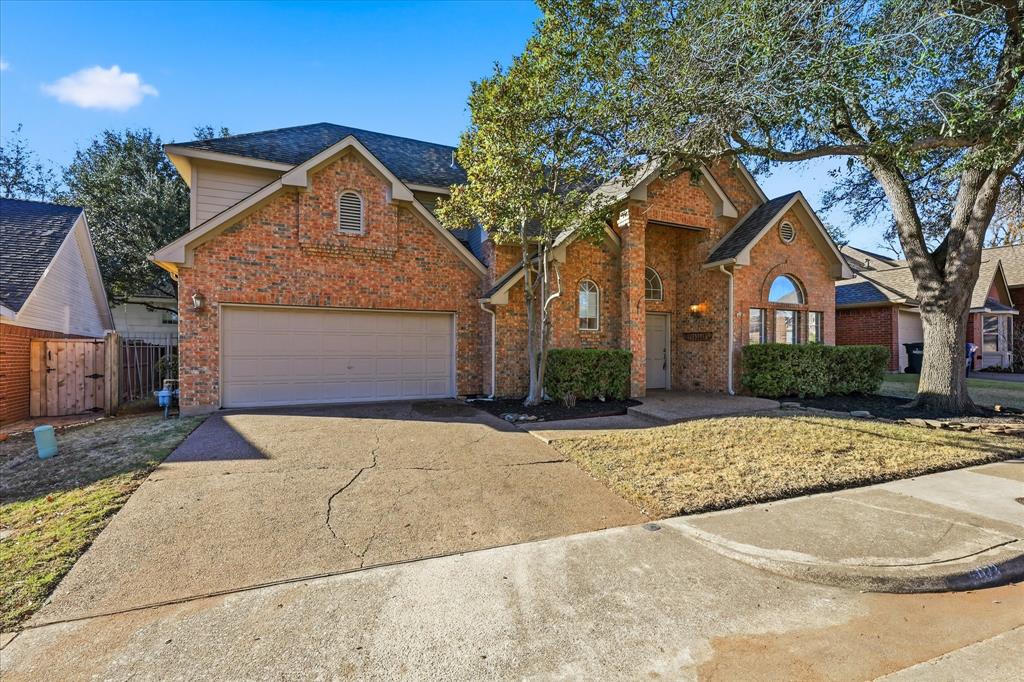
McKinney
5023 Falcon Hollow Road
3 Beds
2 Baths
1,835 Sq.Ft.
$395,000
MLS#: 21172815
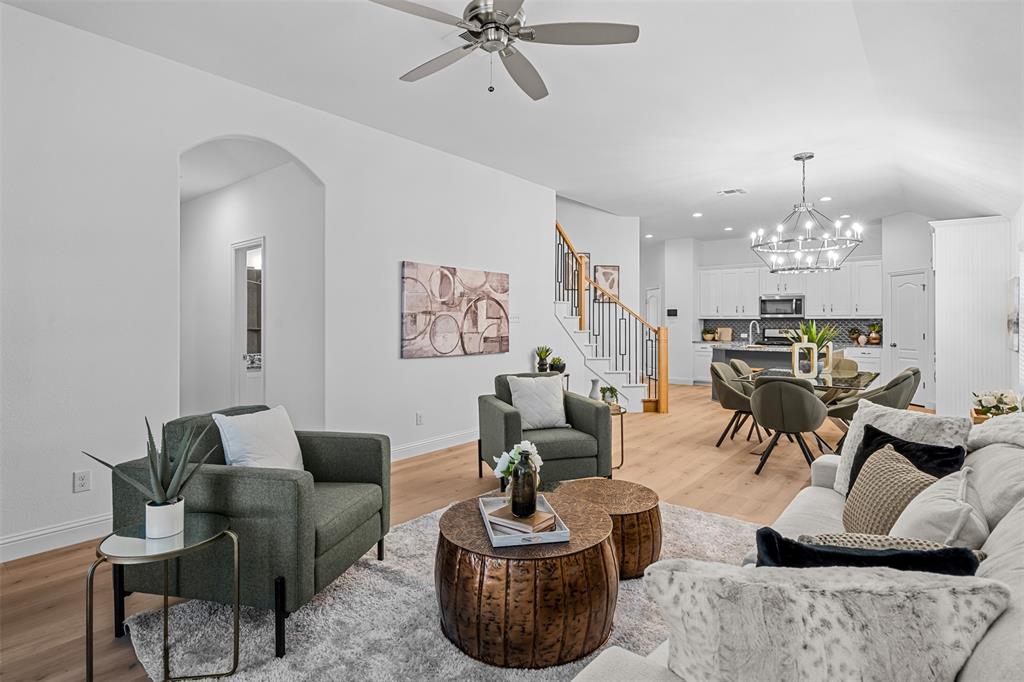
McKinney
1204 Caney Creek Lane
4 Beds
3 Baths
2,628 Sq.Ft.
$499,000
MLS#: 21290097
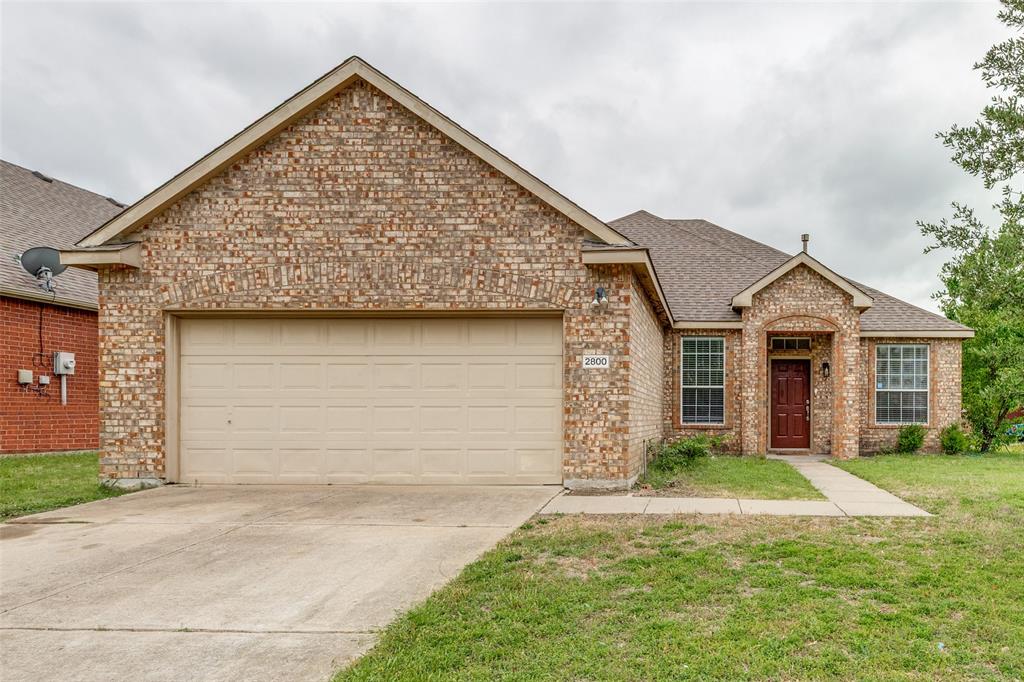
McKinney
2800 Scott Place
3 Beds
2 Baths
1,780 Sq.Ft.
$380,000
MLS#: 21243893
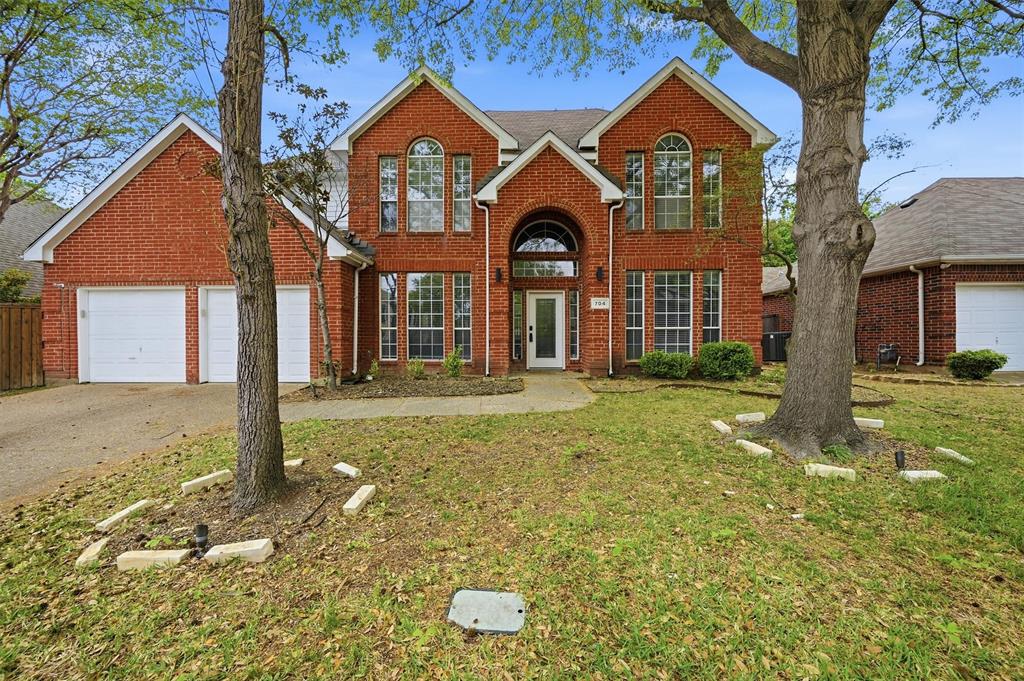
McKinney
704 Harvest Drive
3 Beds
2 Baths
2,236 Sq.Ft.
$475,000
MLS#: 21225715
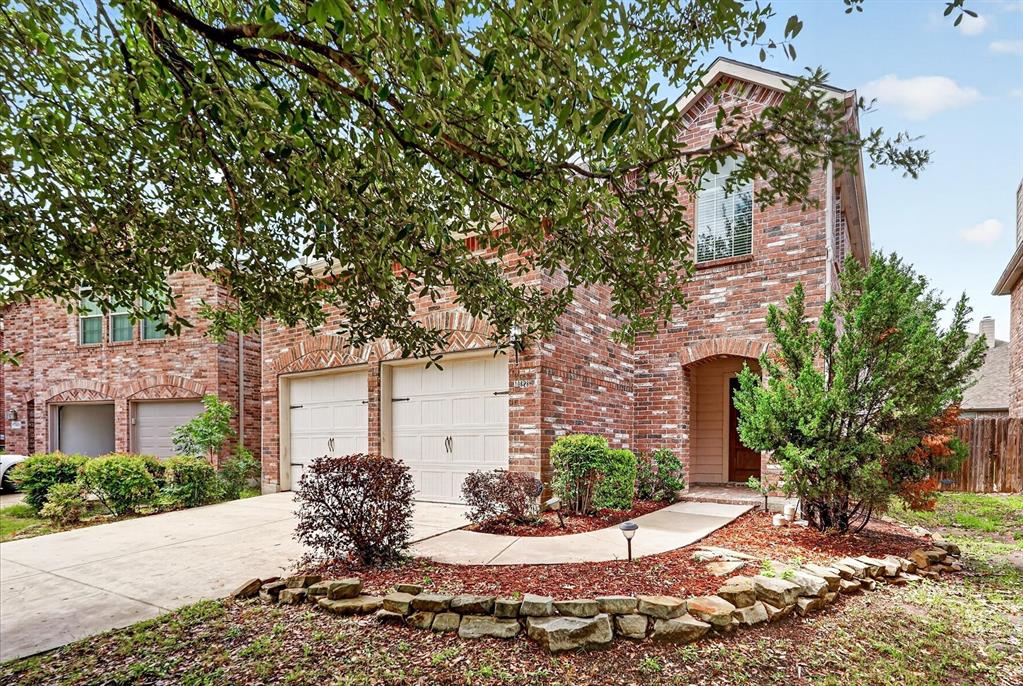
McKinney
10628 Cochron Drive
3 Beds
2 Baths
2,136 Sq.Ft.
$390,000
MLS#: 21281653

McKinney
9705 Starfire Drive
4 Beds
2 Baths
2,283 Sq.Ft.
$479,000
MLS#: 21310434
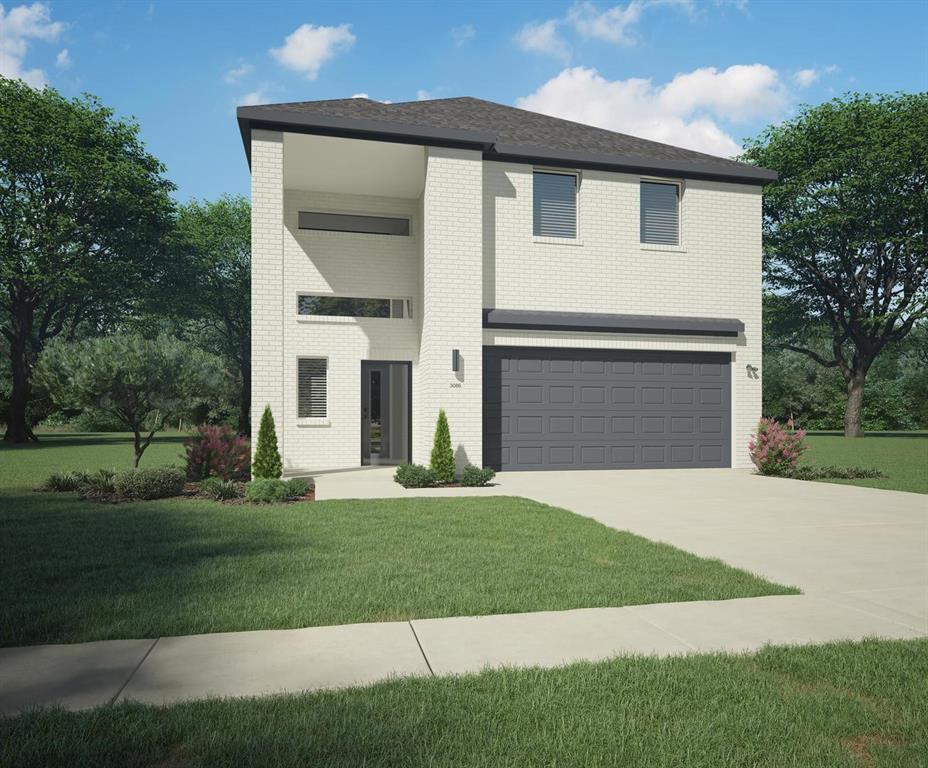
McKinney
713 Knox River Drive
4 Beds
2 Baths
2,308 Sq.Ft.
$345,990
MLS#: 21310114
McKinney
317 Lake Livingston Trail
3 Beds
2 Baths
2,243 Sq.Ft.
$489,900
MLS#: 21269287
