


Property
Beds
6
Full Baths
6
1/2 Baths
2
Year Built
2008
Sq.Footage
7,386
Set on an expansive .94-acre homesite, this extraordinary estate welcomes you with a grand courtyard, inviting outdoor fireplace, and exceptional architectural details. Soaring ceilings, exposed wood beams, intricate groin-vaulted ceilings, and beautiful new designer lighting installed throughout nearly the entire home, including the dining room, foyer, family room, kitchen, and primary bedroom, elevate the home's timeless character. Designed for elegant entertaining and everyday comfort, the home features a stunning wood-beamed office with custom built-ins, a dramatic family room with custom cabinetry and a private wine cellar, and a beautifully appointed kitchen with granite countertops, a 48-inch Thermador gas range with grill, double ovens, pot filler, and distinctive copper apron-front sink. The luxurious primary suite offers soaring ceilings, a private sitting area with fireplace, French doors to the patio, and a spa-inspired bath with dual vanities, jetted tub, rain-head shower, and custom walk-through closet. Five additional bedroom suites, each with a private bath and walk-in closet, provide comfort and privacy. Exceptional amenities include a first-floor media room, an expansive upstairs game room with kitchenette, two laundry rooms, a four-bay garage, and a dedicated gym with private sauna and cold plunge. Even the family dog enjoys special accommodations with a built-in wash station. The resort-inspired backyard is an entertainer's dream, featuring a sparkling saltwater pool and spa, covered outdoor living, a pergola-covered fire pit, and an outdoor kitchen with built-in grill and an Italian-imported wood-burning pizza oven. A custom pickleball court and mosquito-misting system complete this exceptional outdoor retreat. An exceptional opportunity to experience refined luxury living in one of Keller's most desirable communities.
Features & Amenities
Interior
-
Other Interior Features
Cathedral Ceiling(s), Chandelier, Double Vanity, Eat-in Kitchen, Granite Counters, Kitchen Island, Vaulted Ceiling(s), Walk-In Closet(s), High Speed Internet
-
Total Bedrooms
6
-
Bathrooms
6
-
1/2 Bathrooms
2
-
Basement YN
NO
-
Cooling YN
YES
-
Cooling
Ceiling Fan(s), Central Air, Electric
-
Fireplace YN
YES
-
Heating YN
YES
-
Heating
Central, Fireplace(s), Natural Gas
-
Pet friendly
N/A
Exterior
-
Garage
Yes
-
Garage spaces
4
-
Construction Materials
Stone
-
Other Exterior Features
Courtyard, Fire Pit, Gas Grill, Rain Gutters, Lighting, Outdoor Grill, Playground, Private Yard
-
Parking
Additional Parking, Electric Gate, Garage Door Opener, Oversized, Attached
-
Patio and Porch Features
Covered
-
Pool
Yes
-
Pool Features
Gunite, Pool/Spa Combo
-
Waterfront YN
NO
Area & Lot
-
Lot Features
Cul-De-Sac, Greenbelt, Interior Lot, Landscaped
-
Lot Size(acres)
0.94
-
Lot Size(square feet)
40,946
-
Property Type
Residential
-
Property Sub Type
Single Family Residence
-
Architectural Style
Traditional
Price
-
Sales Price
$2,745,000
-
Tax Amount
$37,909
-
Financing Options
Cash, Conventional
-
Sq. Footage
7,386
-
Price/SqFt
$371
HOA
-
Association
YES
-
Association Fee
$2,250
-
Association Fee Frequency
Annually
-
Association Fee Includes
N/A
School District
-
Elementary School
Florence
-
Middle School
Keller
-
High School
Keller
Property Features
-
Sewer
Public Sewer
-
Tax Lot
16
-
Water Source
Public
Schedule a Showing
Showing scheduled successfully.
Mortgage calculator
Estimate your monthly mortgage payment, including the principal and interest, property taxes, and HOA. Adjust the values to generate a more accurate rate.
Your payment
Principal and Interest:
$
Property taxes:
$
HOA fees:
$
Total loan payment:
$
Total interest amount:
$
Location
County
Tarrant
Elementary School
Florence
Middle School
Keller
High School
Keller
Listing Courtesy of Susan Mathews, Allie Beth Allman & Associates
RealHub Information is provided exclusively for consumers' personal, non-commercial use, and it may not be used for any purpose other than to identify prospective properties consumers may be interested in purchasing. All information deemed reliable but not guaranteed and should be independently verified. All properties are subject to prior sale, change or withdrawal. RealHub website owner shall not be responsible for any typographical errors, misinformation, misprints and shall be held totally harmless.

AGENT
Joe Boston
Call Joe today to schedule a private showing.

* Listings on this website come from the FMLS IDX Compilation and may be held by brokerage firms other than the owner of this website. The listing brokerage is identified in any listing details. Information is deemed reliable but is not guaranteed. If you believe any FMLS listing contains material that infringes your copyrighted work please review our DMCA policy and learn how to submit a takedown request.© 2024 FMLS.
Related Properties
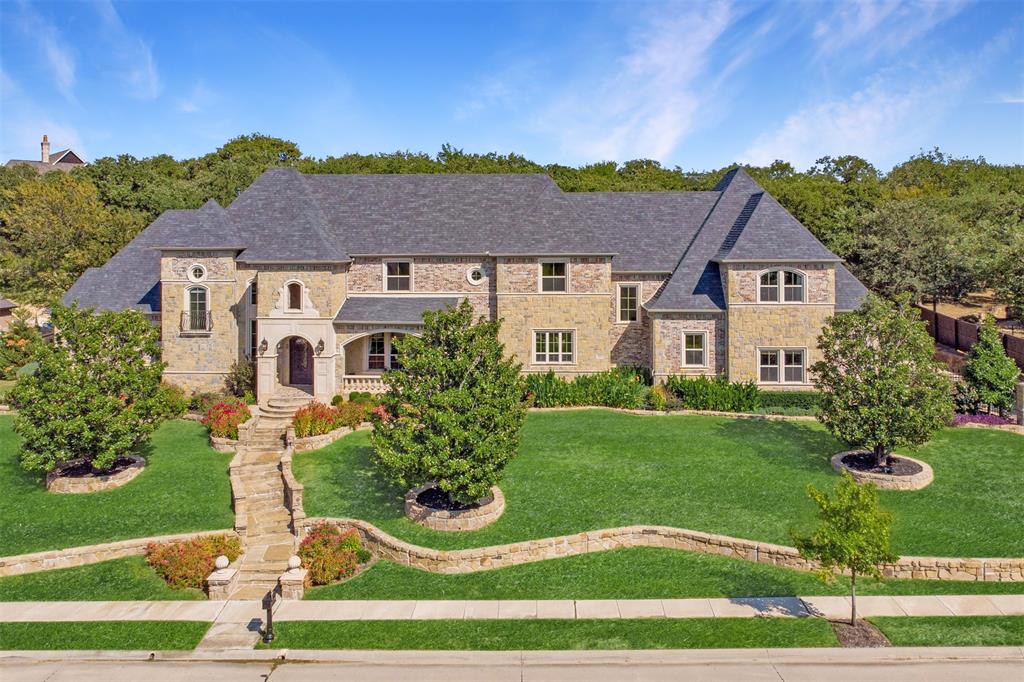
Keller
1613 Buckingham Drive
5 Beds
5 Baths
6,353 Sq.Ft.
$2,275,000
MLS#: 21215245

Keller
1500 Glenmeade Court
5 Beds
4 Baths
6,061 Sq.Ft.
$3,290,000
MLS#: 21383694

Keller
200 Park Avenue
4 Beds
4 Baths
5,459 Sq.Ft.
$2,495,000
MLS#: 21360706
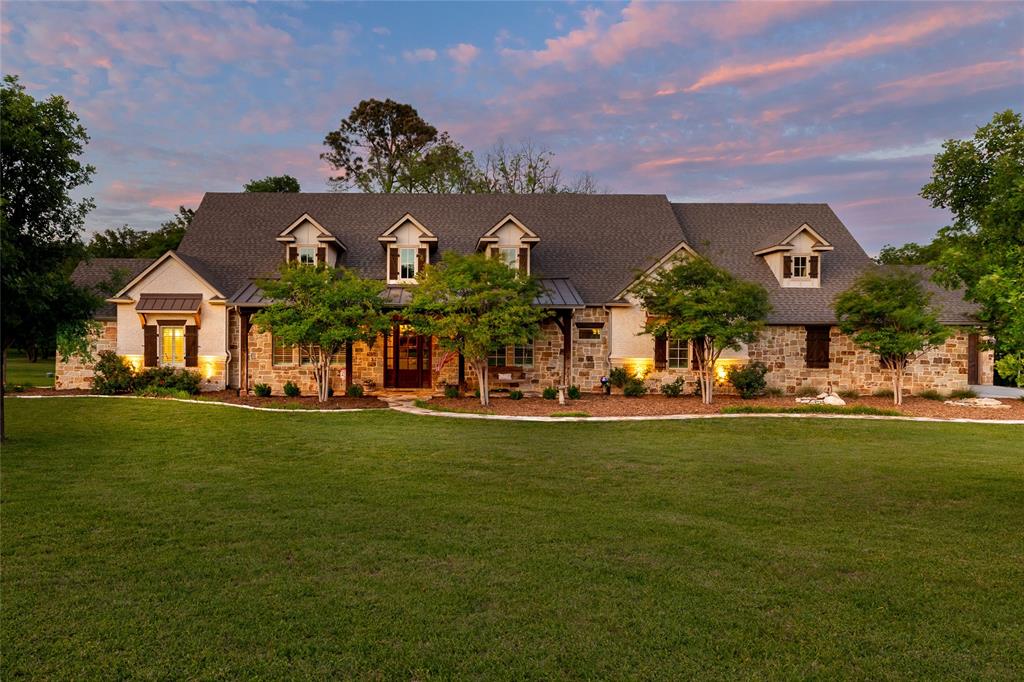
Keller
1331 Bancroft Road
5 Beds
4 Baths
4,875 Sq.Ft.
$2,375,000
MLS#: 21242217

Keller
1401 Samantha Way
5 Beds
5 Baths
5,505 Sq.Ft.
$2,799,000
MLS#: 21209801

Keller
1684 Blevins Drive
5 Beds
5 Baths
5,658 Sq.Ft.
$2,249,000
MLS#: 21209236

Keller
1560 Ottinger Road
5 Beds
5 Baths
5,730 Sq.Ft.
$3,150,000
MLS#: 21371703

Keller
1709 Oakbrook Drive
4 Beds
4 Baths
5,325 Sq.Ft.
$2,750,000
MLS#: 21369377
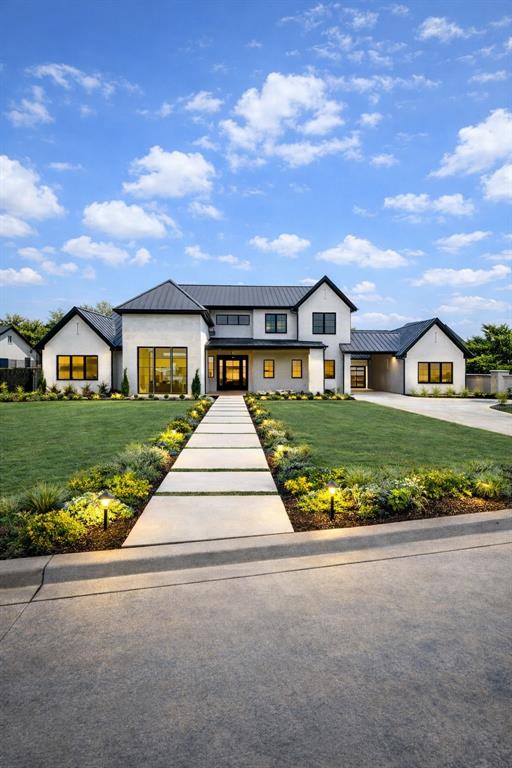
Keller
2523 Bella Ridge
5 Beds
5 Baths
6,302 Sq.Ft.
$3,095,000
MLS#: 21278522
