Features & Amenities

Interior

  • Other Interior Features

    Open Floorplan, Pantry, Vaulted Ceiling(s), Walk-In Closet(s), High Speed Internet

  • Total Bedrooms

    4

  • Bathrooms

    3

  • Basement YN

    NO

  • Cooling YN

    YES

  • Cooling

    Ceiling Fan(s), Central Air

  • Heating YN

    YES

  • Heating

    Central

  • Pet friendly

    N/A

Exterior

  • Garage

    Yes

  • Garage spaces

    2

  • Construction Materials

    Brick, Stone

  • Other Exterior Features

    Rain Gutters, Lighting, Private Yard

  • Parking

    Garage Door Opener, Garage Faces Front, Attached

  • Patio and Porch Features

    Covered

  • Pool

    No

  • Waterfront YN

    NO

Area & Lot

  • Lot Size(acres)

    0.1377

  • Lot Size(square feet)

    6,000

  • Property Type

    Residential

  • Property Sub Type

    Single Family Residence

  • Architectural Style

    Contemporary/Modern, Craftsman

Price

  • Sales Price

    $314,990

  • Sq. Footage

    2,132

  • Price/SqFt

    $147

HOA

  • Association

    YES

  • Association Fee

    $670

  • Association Fee Frequency

    Annually

  • Association Fee Includes

    N/A

School District

  • Elementary School

    Alvarado N

  • Middle School

    Alvarado

  • High School

    Alvarado

Property Features

  • New Construction

    YES

  • Foundation Details

    Slab

  • Senior Community YN

    NO

  • Tax Lot

    I 38

Schedule a Showing

Showing scheduled successfully.

<
>
IN PERSON
VIA CHAT

What is 3 + 4 ?


Change time

Mortgage calculator

Estimate your monthly mortgage payment, including the principal and interest, property taxes, and HOA. Adjust the values to generate a more accurate rate.

Your payment

Principal and Interest:

$

Property taxes:

$

HOA fees:

$

Total loan payment:

$

Total interest amount:

$

Location

County

Johnson

Elementary School

Alvarado N

Middle School

Alvarado

High School

Alvarado

Listing Courtesy of Ben Caballero, HomesUSA.com

RealHub Information is provided exclusively for consumers' personal, non-commercial use, and it may not be used for any purpose other than to identify prospective properties consumers may be interested in purchasing. All information deemed reliable but not guaranteed and should be independently verified. All properties are subject to prior sale, change or withdrawal. RealHub website owner shall not be responsible for any typographical errors, misinformation, misprints and shall be held totally harmless.

Agent Joe Boston

AGENT

Joe Boston

Call Joe today to schedule a private showing.


* Listings on this website come from the FMLS IDX Compilation and may be held by brokerage firms other than the owner of this website. The listing brokerage is identified in any listing details. Information is deemed reliable but is not guaranteed. If you believe any FMLS listing contains material that infringes your copyrighted work please click here to review our DMCA policy and learn how to submit a takedown request.© 2024 FMLS.
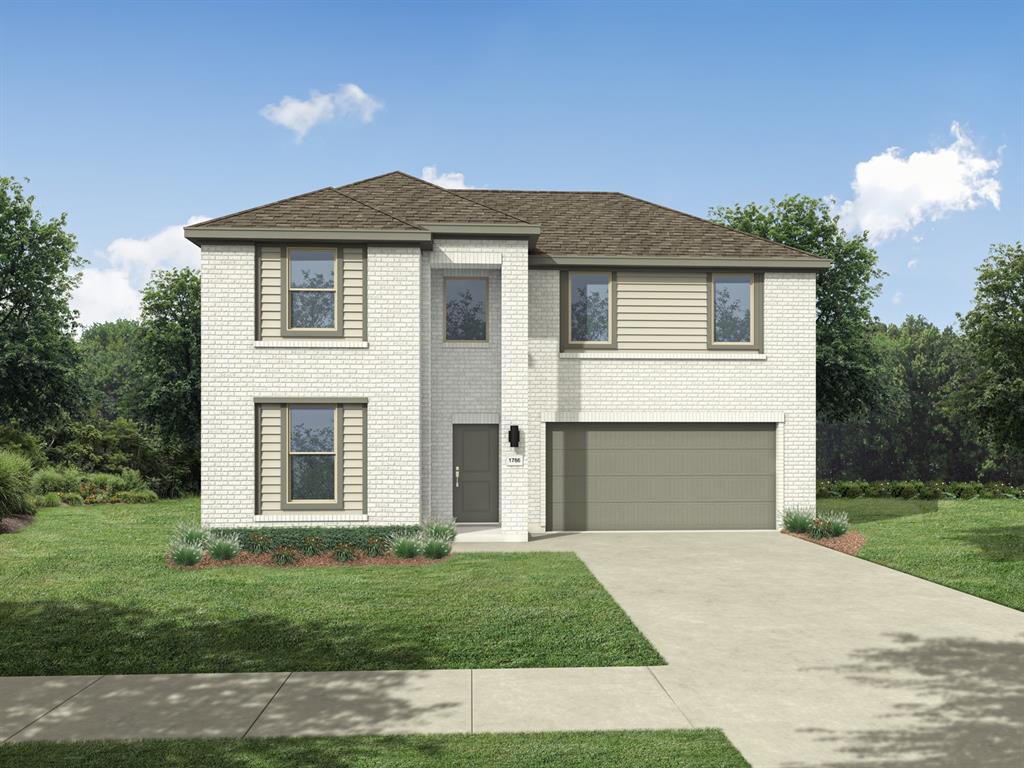
MLS# 21369367 - Built by Trophy Signature Homes - Oct 2026 completion! ~ Step into the Hayden, where you’ll find four spacious bedrooms and three full bathrooms designed for maximum comfort and flexibility. An open-concept layout offers plenty of room to entertain, while the first-floor primary suite serves as a private getaway. With ample space, a large kitchen island, and additional storage, this plan is perfect for people who love to host.

1509 Wild Plum Way

Message successfully sent.

What would you like to know?

What is 3 + 4 ?

I agree to receive email communication and understand I can unsubscribe at any time.

I agree to be contacted by Next Level Realty Group via call, email, and text for real estate services. To opt out, you can reply 'stop' at any time or reply 'help' for assistance. You can also click the unsubscribe link in the emails. Message and data rates may apply. Message frequency may vary. Privacy Policy

Related Properties

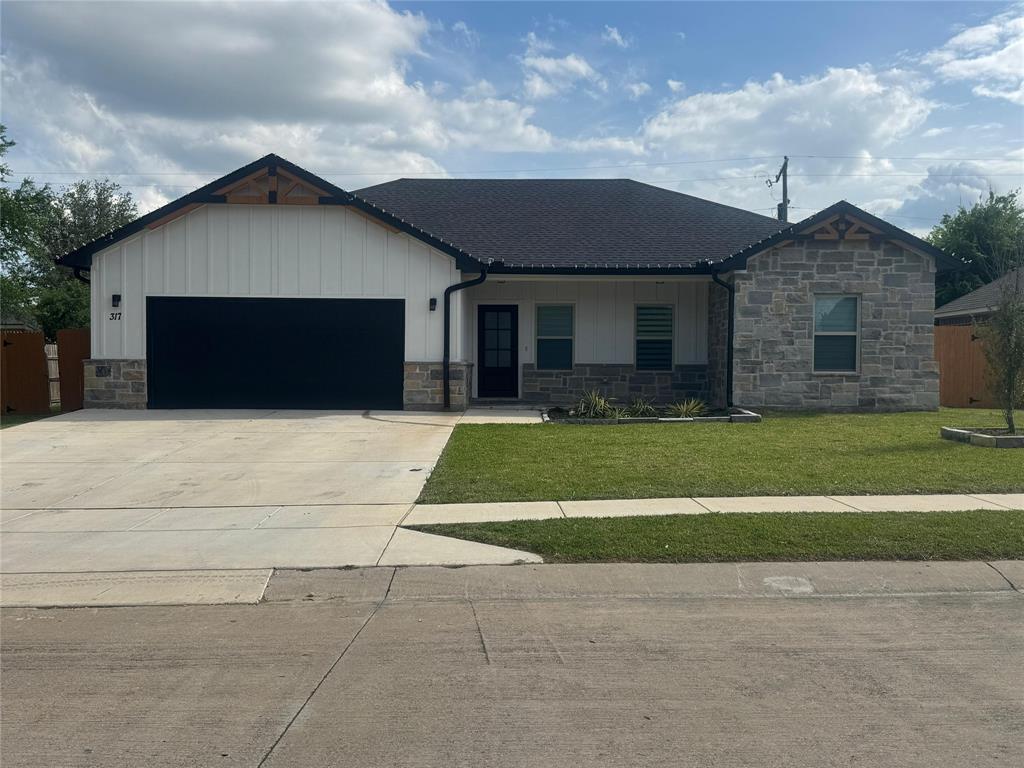
Better Than New & Fully Custom-Upgraded in Alvarado – No HOA!
Step inside this pristine 2024 single-story craftsman-style home in Lakeview Estates, offering modern elegance without construction delays or HOA fees. Designed with an open-concept flow, the main living area features high ceilings, ambient lighting, and rich flooring that smoothly transitions into a chef-inspired kitchen. Highlighted by premium granite countertops, a expansive centerpiece island, custom cabinetry, and a farm sink, this space is built for effortless hosting.  The primary suite serves as a luxury sanctuary, complete with a tray ceiling with accent lighting, a spa-like bath, and a custom closet system. Two additional bedrooms offer space for family, guests, or a dedicated home office.  Step outside to your private outdoor retreat featuring a spacious covered patio and a large fully fenced backyard—ideal for weekend gatherings, pets, and outdoor fun. Conveniently located near US-67 with quick access to Fort Worth and surrounding Metroplex hubs. Schedule your showing today!
#21233138

Alvarado

317 Lakeview Drive

3 Beds

2 Baths

1,540 Sq.Ft.

$370,000

MLS#: 21233138

Welcome to this stunning new construction home in the desirable Eagle Glen subdivision in Alvarado! This beautifully designed 3-bedroom, 2-bath residence offers the perfect blend of modern style and everyday functionality. Step inside to an open-concept layout featuring durable LVP flooring that flows seamlessly through the main living areas. The spacious kitchen is equipped with sleek stainless steel appliances, ample cabinetry, and a layout ideal for both entertaining and daily living. The thoughtfully designed floor plan provides plenty of space for everyone, with generously sized bedrooms and well-appointed bathrooms. The primary suite offers a private retreat with comfort and convenience in mind. Enjoy outdoor living year-round on the covered patio—perfect for relaxing or hosting gatherings. The fully installed sprinkler system adds ease to lawn maintenance, keeping your yard looking its best.Located in a growing community, this home is a must-see! Schedule your private showing today!
#21234824

Alvarado

1045 Nighthawk Trail

3 Beds

2 Baths

1,871 Sq.Ft.

$349,500

MLS#: 21234824
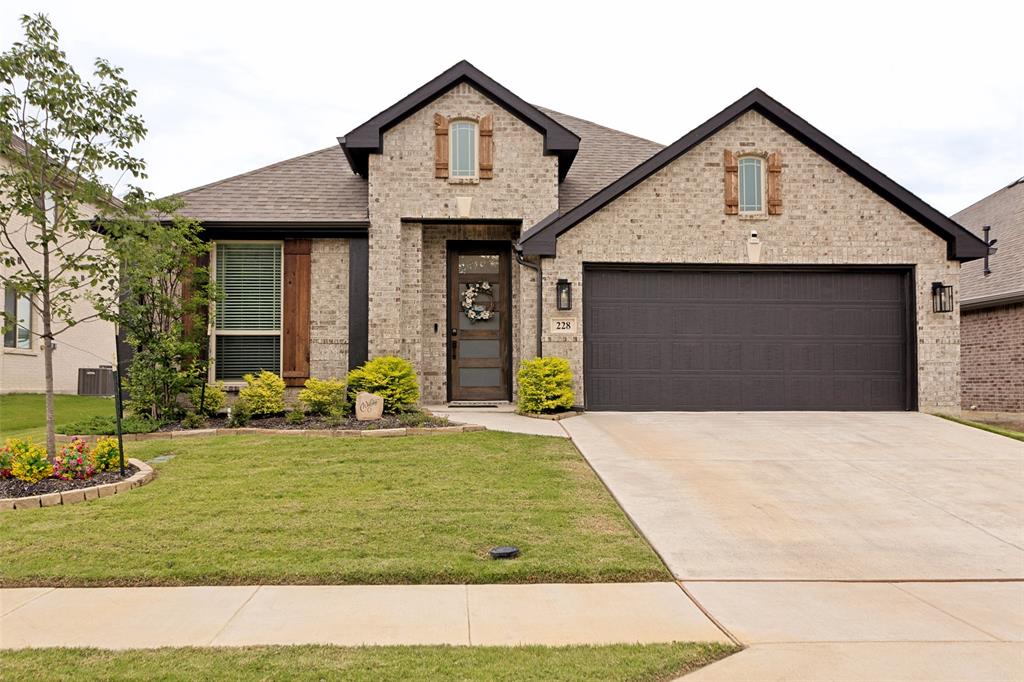
UP TO $8,000 IN SELLER CONCESSIONS FOR BUYERS INTEREST RATE BUY DOWN.  Welcome to 228 Shawnee Trail, a beautifully maintained Bloomfield Homes Cypress floor plan located in the desirable Sunset Ridge subdivision of Alvarado. Offering 2,038 square feet of thoughtfully designed living space, this exceptional home features 4 bedrooms, 2 full bathrooms, and a dedicated home office, providing the perfect blend of comfort, functionality, and flexibility.  Step inside to discover an inviting open-concept layout designed for both everyday living and entertaining. The spacious family room flows seamlessly into the dining area and kitchen, creating the perfect gathering space for family and friends. The well-appointed kitchen features abundant cabinetry, generous counter space, a large center island, and ample room for preparing meals and hosting guests.  One of the home's standout features is the dedicated front office, offering a quiet workspace for remote professionals, students, or anyone needing a private retreat. This versatile room can also serve as a study, playroom, hobby room, or flex space to fit your lifestyle.  The private primary suite provides a relaxing escape with an ensuite bath featuring dual vanities, a soaking tub, separate shower, and a spacious walk-in closet. Three additional bedrooms offer plenty of room for family members, guests, or additional workspace needs.  Enjoy Texas evenings on the covered back patio overlooking the backyard, perfect for morning coffee, weekend barbecues, or simply relaxing outdoors. Pride of ownership is evident throughout this move-in ready home, which has been exceptionally maintained and cared for.  Located in the welcoming Sunset Ridge community, residents enjoy convenient access to schools, shopping, dining, and major highways while still appreciating the charm and slower pace of Alvarado living.
#21296624

Alvarado

228 Shawnee Trail

4 Beds

2 Baths

2,038 Sq.Ft.

$344,000

MLS#: 21296624
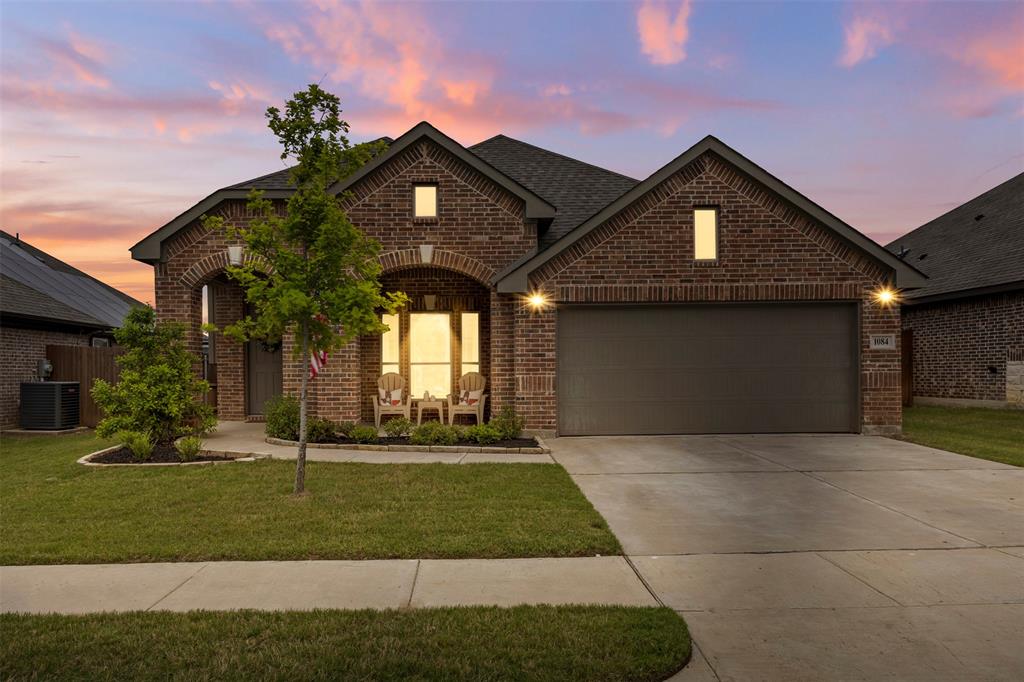
Magazine-worthy and meticulously cared for, this stunning home offers all the benefits of new construction without the wait, uncertainty, or extra expense. From upgraded finishes and designer touches to its pristine condition, every detail has been thoughtfully maintained and beautifully presented.
The spacious open floor plan is centered around a stylish kitchen featuring granite countertops, stainless steel appliances, abundant workspace, and seamless flow into the dining and living areas. The private owner’s retreat offers a spa-like escape, while the secondary bedrooms provide flexibility for family, guests, or a home office.
Perfectly positioned across from the community park and just moments from schools, shopping, dining, and major commuting routes, this home combines location, style, and value. Simply unpack and enjoy—everything has already been done for you. Better than new and move-in ready, this is the kind of home buyers hope to find but rarely do. Schedule your private showing today.
#21294023

Alvarado

1084 Imperial Eagle Road

3 Beds

2 Baths

1,827 Sq.Ft.

$315,000

MLS#: 21294023

MLS# 21349968 - Built by Trophy Signature Homes - Oct 2026 completion! ~ The Harper is designed for those who need extra space and versatility. This four bedroom, two bathroom home features an expansive living area, flowing seamlessly into a modern kitchen with a large island - perfect for entertaining. The primary suite is a peaceful retreat with an en-suite bath, while three additional bedrooms offer flexibility for guests, a home office, or a creative space.
#21349968

Alvarado

1504 Wild Plum Way

4 Beds

2 Baths

1,809 Sq.Ft.

$294,990

MLS#: 21349968
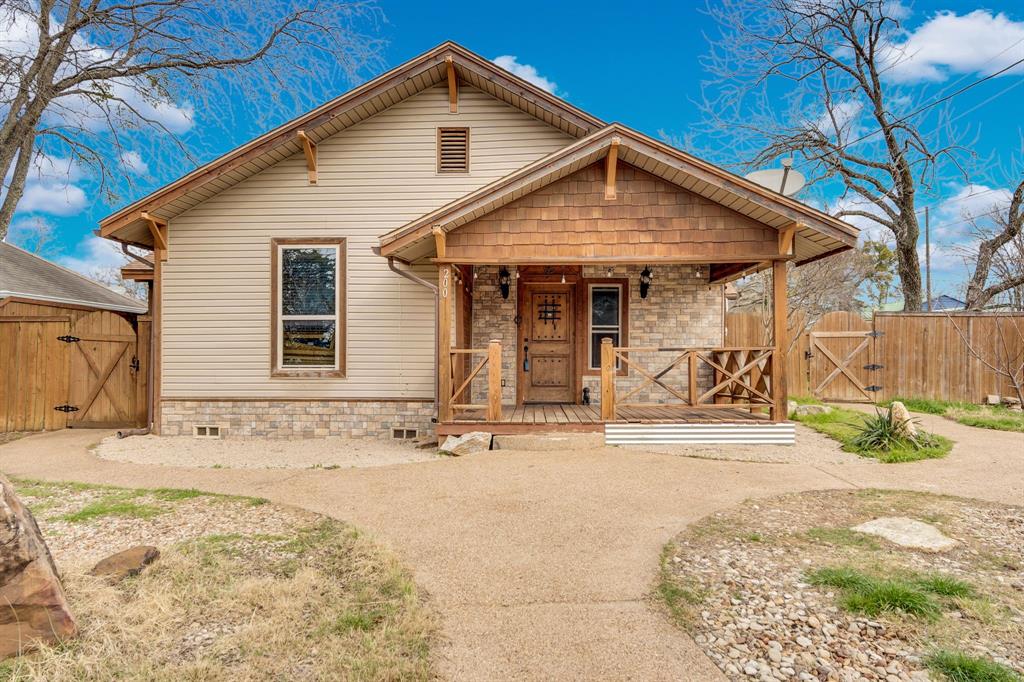
**ACCEPTING ALL OFFERS** Bring your hopes and dreams! This home is ready for your vision! Perfect for a growing family, it just needs a little love to truly shine. Situated on a large, fenced corner lot with plenty of parking, this 4 bedroom, 2 bath home with a 2 car setup offers space and flexibility inside and out.

The open concept living, dining, and kitchen area creates a welcoming flow for everyday living and entertaining. Step outside to the spacious covered deck, seamlessly expanding your living space into the outdoors ideal for gatherings, relaxing evenings, or weekend cookouts.

Located in the charm of a historic neighborhood with convenient access to town and local churches, you’ll love the character and walkability this area provides. A detached oversized two-car garage adds extra storage and functionality to complete the package.

This home is full of potential. Come make it your own!
#21183703

Alvarado

200 W Davis Avenue

4 Beds

2 Baths

1,657 Sq.Ft.

$275,000

MLS#: 21183703
MLS# 21279268 - Built by Trophy Signature Homes - Ready Now! ~ Welcome home to the Holden! This five bedroom, three bathroom plan offers generous space for entertaining and everyday living. The expansive living area flows seamlessly into a gourmet kitchen with a center island, while the primary suite is tucked away for a peaceful retreat. Four additional bedrooms provide ample opportunities for customization, whether for a guest room, home gym, or craft room.
#21279268

Alvarado

1528 Mahogany Avenue

5 Beds

3 Baths

2,793 Sq.Ft.

$339,990

MLS#: 21279268
Price reduced
Welcome to country living with modern updates at this move-in ready 3 bedroom, 2.5 bath home on 1 acre in Alvarado ISD. USDA Approved 

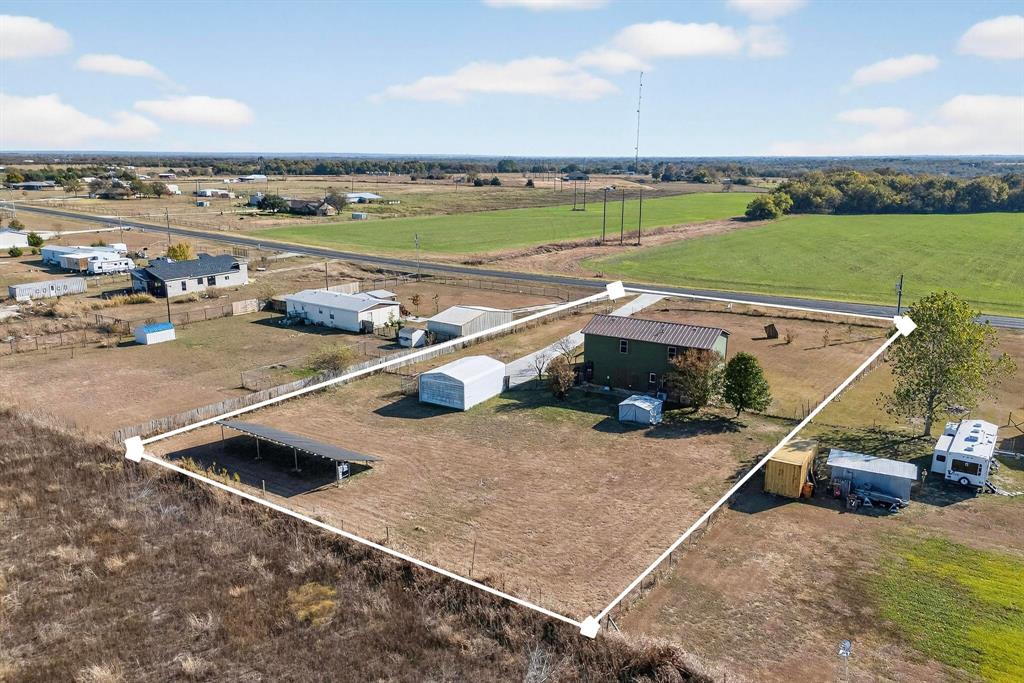
Since purchasing in 2019, the owner has transformed this 2-story doublewide: upgraded from vinyl to NEW SmartBoard (Hardie-type) siding, installed a NEW metal roof, NEW 60 foot concrete driveway and 10X20 Concrete pad for storage building or gym. NEW  carport, NEW solar panels, NEW window treatments and a NEW Trex front porch. Inside you’ll find upgraded subfloor with durable limestone core luxury  vinyl flooring, an upgraded kitchen with quartz countertops, NEW cabinets and NEW plumbing, plus an upgraded NEW heat pump and NEW water heater. The primary suite features a spa like NEW shower with large LED mirror and modern finishes. Outside offers space for multiple storage buildings, fenced yard and plenty of space for pets, gardening or projects. Convenient access to major roads, yet with a peaceful rural feel—ready for its next owner.

**New Buyer will need to assume loan on solar panels , payments are approximately $300 monthly and generate surplus energy. **
** Storage Shed on stand alone pad will not convey with property **
#21114953

Alvarado

5925 Fm 2415

4 Beds

2 Baths

2,353 Sq.Ft.

$274,000

MLS#: 21114953
Welcome to this beautiful home located in the growing community of Alvarado! Nestled in a newer neighborhood, this property offers modern comfort, functional design, and a peaceful suburban setting.
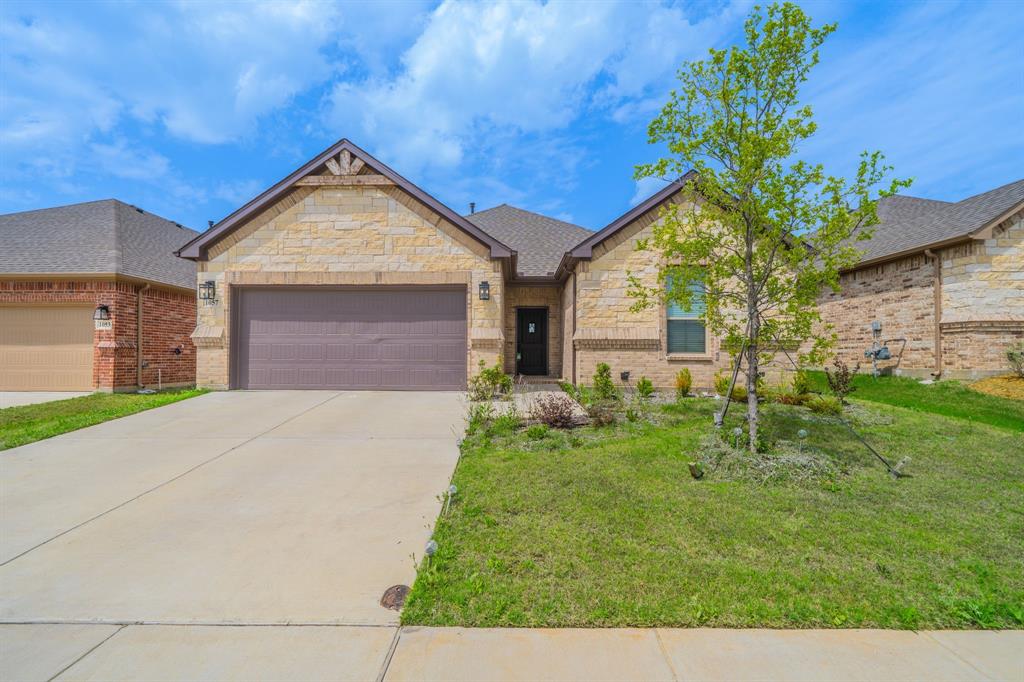
The home includes spacious bedrooms with a primary suite that provides an ensuite with walk-in closet, tiled shower with separate garden tub. The kitchen has Granite countertops with kitchen island and dual sinks, gas range, pantry, and dishwasher. Enter the home through the garage and be met with an area to hang bags, coats, umbrellas; with cubby holes below for extra storage  Additional rooms offer flexibility for guests, a home office, or hobbies. 
Outside, enjoy backyard with room for outdoor activities, pets, or future customization. Located with easy access to major highways, this home offers a convenient commute while still maintaining a quiet, neighborhood feel.
#21251408

Alvarado

1057 Nighthawk Trail

3 Beds

2 Baths

1,803 Sq.Ft.

$290,000

MLS#: 21251408

Price reduced
NEW! NEVER LIVED IN. Move-In Ready. The 'Laurel' plan from Bloomfield Homes features 3 bedrooms and 2 bath with a 2-car garage, arranged in a one-story layout that keeps the shared living areas centered and the bedrooms set along their own portions of the home. The approach starts with a full brick exterior and a clean, straightforward profile, leading inside to a foyer that opens into the family room. From here, the dining area and kitchen come into view, each holding a defined place without feeling isolated from the others. Unique and modern, the kitchen incorporates flat panel cabinets, granite countertops, pendant lights over the island, an upgraded faucet, pull-out trash cabinet, and the range is prepared for either gas or electric to support different cooking preferences! Ceiling fans are installed in all bedrooms and the family room, and bath 2 was upgraded to a full-sized shower in lieu of a tub. The primary suite sits at the back with its own 5-piece bath and a walk-in closet sized for practical, everyday storage, while bedrooms 2 and 3 sit near bath 2 for an efficient front-hall configuration. Tile flooring covers high-use areas and carpet softens the bedrooms. Outdoors, the lot offers a manageable footprint that already comes with a full sprinkler system, fresh sod, fencing, and a landscaping package. Eagle Glen adds parks and walking trails, rounding out the surroundings with simple, community-level amenities. Visit the Bloomfield Homes model in Eagle Glen to walk the Laurel and see how the layout functions in person!
#21125781

Alvarado

925 Kingbird Lane

3 Beds

2 Baths

1,531 Sq.Ft.

$299,900

MLS#: 21125781

 - property

Send a message

Message successfully sent.

Your message

What is 3 + 4 ?

Reason for contacting?

I agree to receive email communication and understand I can unsubscribe at any time.

I agree to be contacted by Next Level Realty Group via call, email, and text for real estate services. To opt out, you can reply 'stop' at any time or reply 'help' for assistance. You can also click the unsubscribe link in the emails. Message and data rates may apply. Message frequency may vary. Privacy Policy

Sign Out

Virtual Assistant

Would you like to take the next step with this property? We can help you schedule a showing or virtual tour, or send you more details.

Yes, I would like more information.

Thank You for Your Reply, One of Our Agents will contact you as soon as possible

No, maybe later.

Thank you, you can always contact me via email, phone number or through the contact form.

Realhub AI

Lucy - Your AI-Powered Realtor

Update Your Temporary Password

Personalize your search

Enter your email and we'll notify you immediately when new listings match what you're looking for.

or enter email address

Already have an account ? Login here

Continue your home search

I agree to receive communications and understand I can unsubscribe at any time.

I agree to be contacted by Next Level Realty Group via call, email, and text for real estate services. To opt out, you can reply 'stop' at any time or reply 'help' for assistance. You can also click the unsubscribe link in the emails. Message and data rates may apply. Message frequency may vary. Privacy Policy

Already have an account ? Login here

We use cookies

We use cookies primarily for analytics to enhance your experience. By accepting, you agree to our use of these cookies. You can manage your preferences or learn more about our cookies policy.