

Property
Beds
4
Full Baths
4
1/2 Baths
1
Year Built
2017
Sq.Footage
4,733
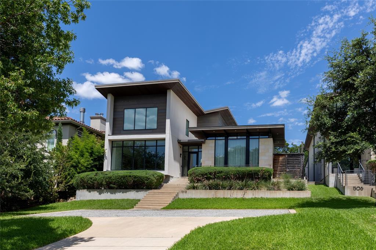
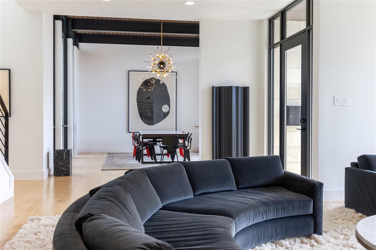
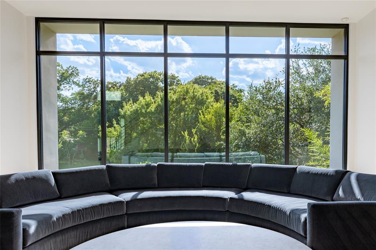
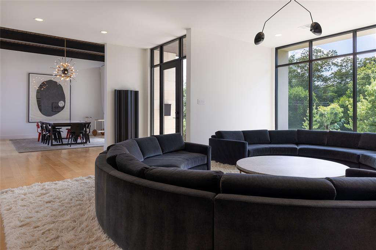
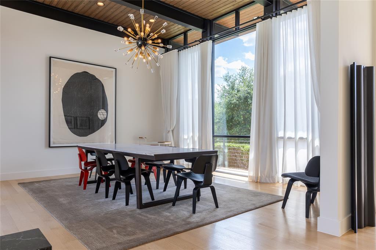
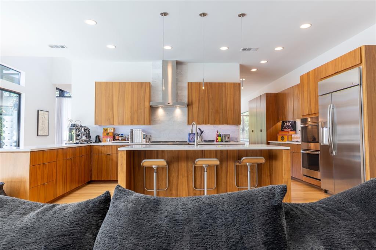
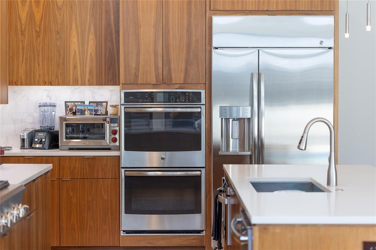
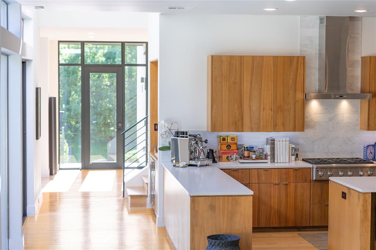
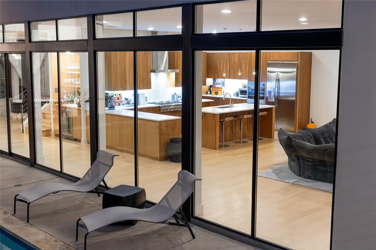
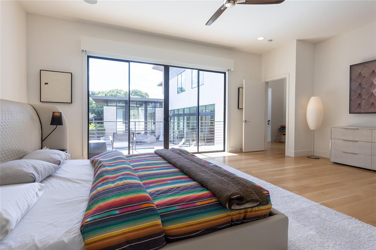
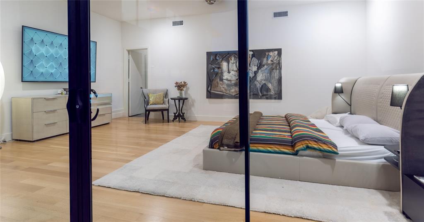
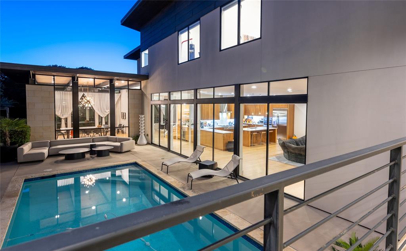
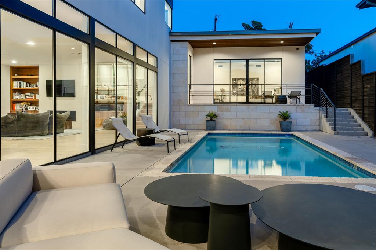
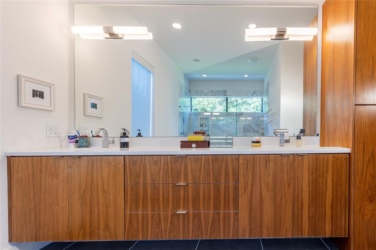
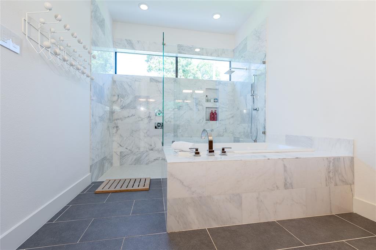
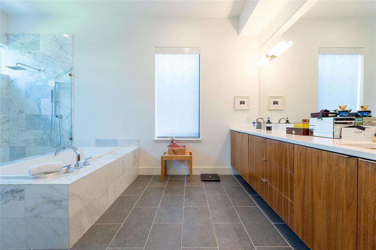
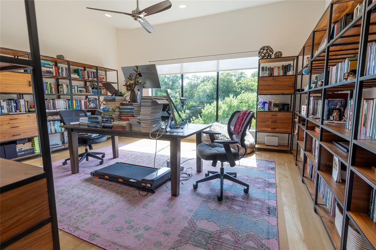
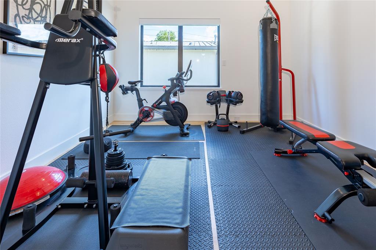
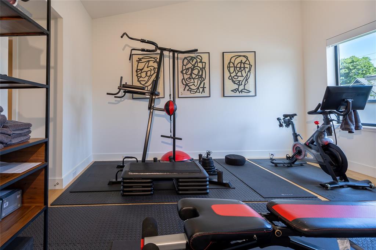
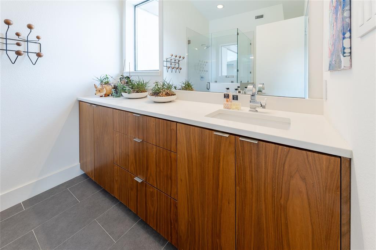
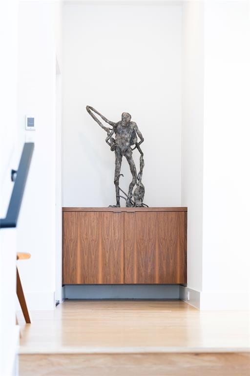
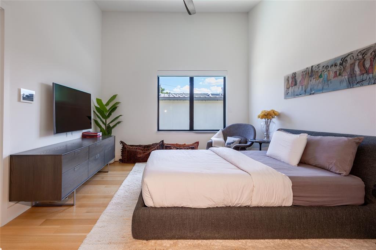
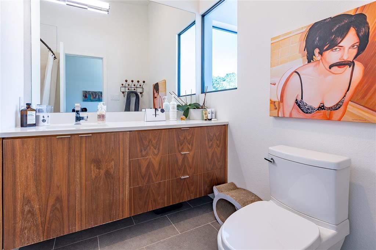
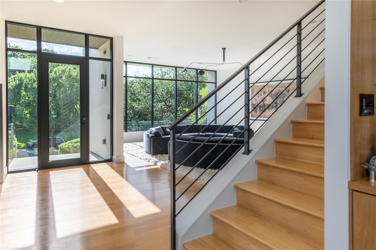
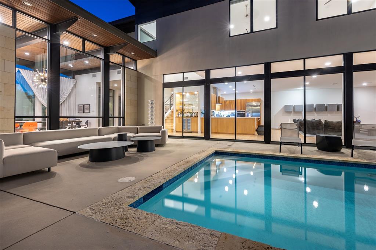
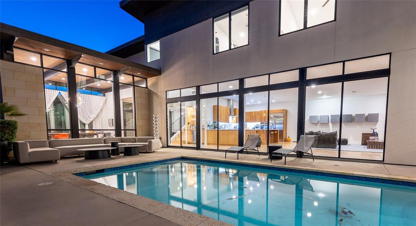
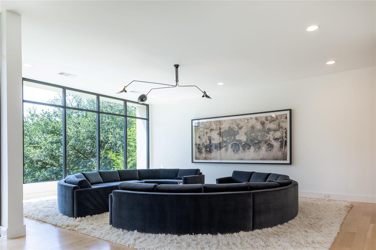
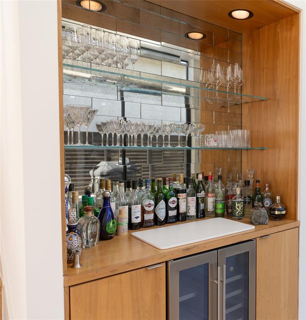
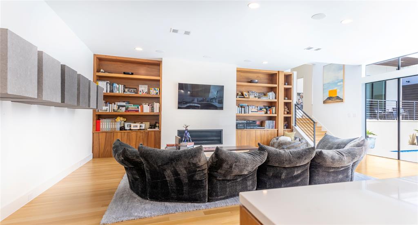
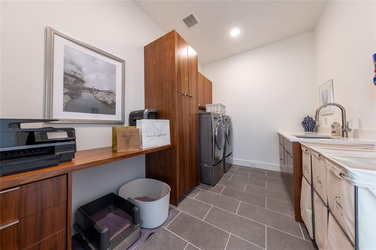
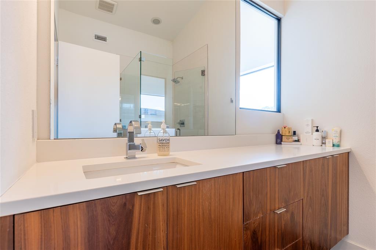
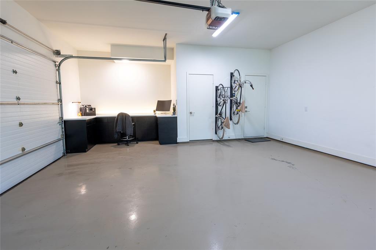
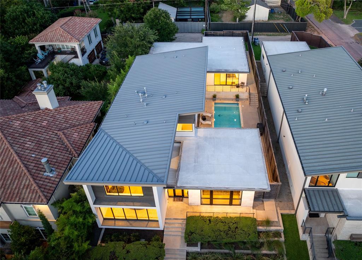
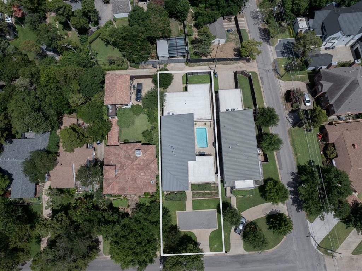
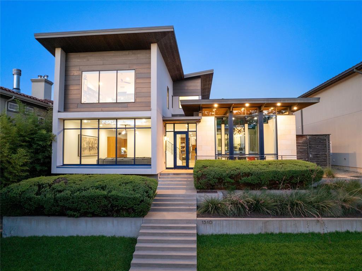
Magnificent newer (2017) 4 bedroom, 4.5 bath home with all the bells & whistles. Located on one of the best streets in East Kessler this large, almost 5000 square foot home, complete with a pool, has countless amenities. Built by Philip McCasland & designed by Larson & Pedigo architects, the current owners substantially enhanced the home’s facilities to ensure comfortable & secure hotel-like living as well as easy management when traveling. The striking contemporary design is situated on a hillside with a front motor court. High end exterior building materials include a standing seam metal roof, commercial windows & limestone detailing. Interior spaces are amazingly spacious & feature wide plank white oak floors, tall ceilings, walnut cabinetry, & marble finished baths. Designed around a central courtyard & pool on a deep lot, the generous sized living spaces offer marvelous views through walls of glass. The open family room & kitchen opens to the courtyard & features a fireplace & floor-to-ceiling bookshelves & a kitchen with all the bells & whistles. Stainless steel appliances include a side-by-side built-in refrigerator-freezer, five-burner gas cooktop, & double ovens. There is wine fridge with a bar & a walk-in pantry. Adjacent to the family room is a laundry room with lots of additional storage plus a sink. The elegant primary bedroom suite is just a few steps above the living areas & views the pool from its raised balcony. Its bath is just what you would suspect with marble finishes, dual vanities, a soaking tub & a separate shower. On the home’s second floor, there are three more spacious bedrooms, each with an ensuite bath & walk-in closet. Currently one of these bedrooms is furnished as a home office & one as a home gym. There is a rear entry, air-conditioned two car garage & a fenced backyard with turf. Please see the separate list of the home’s many amenities and the owner’s narrative of their history with the home & the neighborhood.
Features & Amenities
Interior
-
Other Interior Features
Dry Bar
-
Total Bedrooms
4
-
Bathrooms
4
-
1/2 Bathrooms
1
-
Basement YN
NO
-
Cooling YN
YES
-
Cooling
Ceiling Fan(s), Central Air, Multi Units, Zoned
-
Fireplace YN
YES
-
Heating YN
YES
-
Heating
Exhaust Fan, Central, Zoned
-
Pet friendly
N/A
Exterior
-
Garage
Yes
-
Garage spaces
2
-
Construction Materials
Stucco, Stone
-
Other Exterior Features
Rain Gutters
-
Parking
Alley Access, Attached
-
Pool
Yes
-
Pool Features
Heated, In Ground
-
Waterfront YN
NO
Area & Lot
-
Lot Features
Interior Lot, Landscaped
-
Lot Size(acres)
0.254
-
Lot Size(square feet)
11,064
-
Property Type
Residential
-
Property Sub Type
Single Family Residence
-
Architectural Style
Contemporary/Modern
Price
-
Sales Price
$2,500,000
-
Sq. Footage
4,733
-
Price/SqFt
$528
HOA
-
Association
No
Property Resources
-
Horse Property
NO
School District
-
Elementary School
Rosemont
-
Middle School
Greiner
-
High School
Sunset
Property Features
-
Foundation Details
Slab
-
Senior Community YN
NO
-
Sewer
Public Sewer
-
Tax Lot
2
-
Water Source
Public
Schedule a Showing
Showing scheduled successfully.
Mortgage calculator
Estimate your monthly mortgage payment, including the principal and interest, property taxes, and HOA. Adjust the values to generate a more accurate rate.
Your payment
Principal and Interest:
$
Property taxes:
$
HOA fees:
$
Total loan payment:
$
Total interest amount:
$
Location
County
Dallas
Elementary School
Rosemont
Middle School
Greiner
High School
Sunset
Listing Courtesy of David Griffin , David Griffin & Company
RealHub Information is provided exclusively for consumers' personal, non-commercial use, and it may not be used for any purpose other than to identify prospective properties consumers may be interested in purchasing. All information deemed reliable but not guaranteed and should be independently verified. All properties are subject to prior sale, change or withdrawal. RealHub website owner shall not be responsible for any typographical errors, misinformation, misprints and shall be held totally harmless.

AGENT
Joe Boston
Call Joe today to schedule a private showing.

* Listings on this website come from the FMLS IDX Compilation and may be held by brokerage firms other than the owner of this website. The listing brokerage is identified in any listing details. Information is deemed reliable but is not guaranteed. If you believe any FMLS listing contains material that infringes your copyrighted work please click here to review our DMCA policy and learn how to submit a takedown request.© 2024 FMLS.
Related Properties
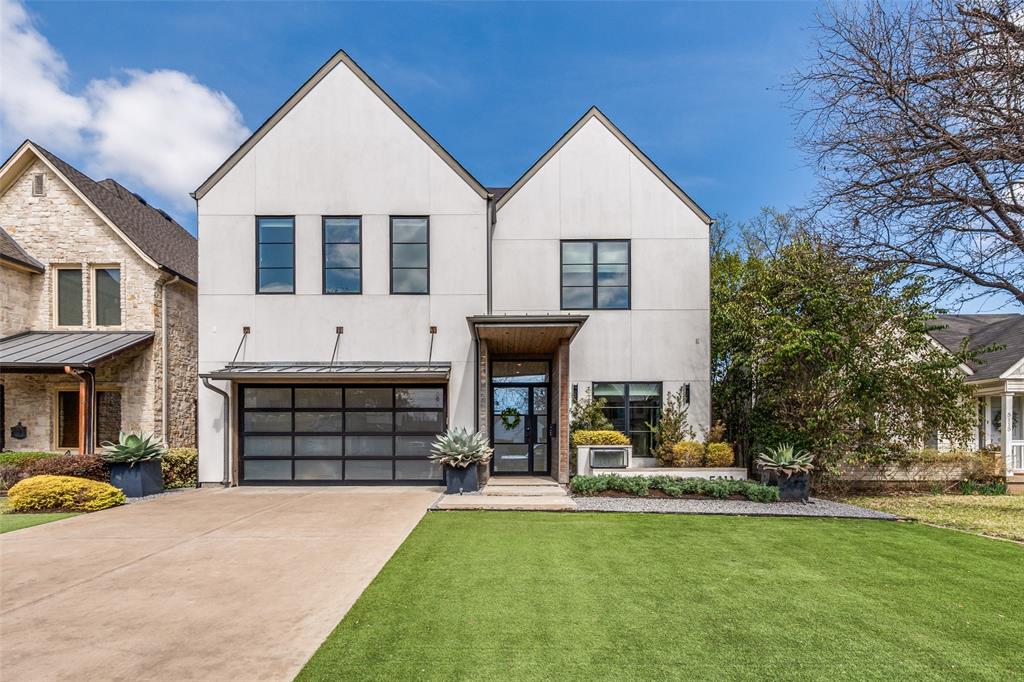
Dallas
5111 W Amherst Avenue
5 Beds
5 Baths
5,303 Sq.Ft.
$2,395,000
MLS#: 21188992
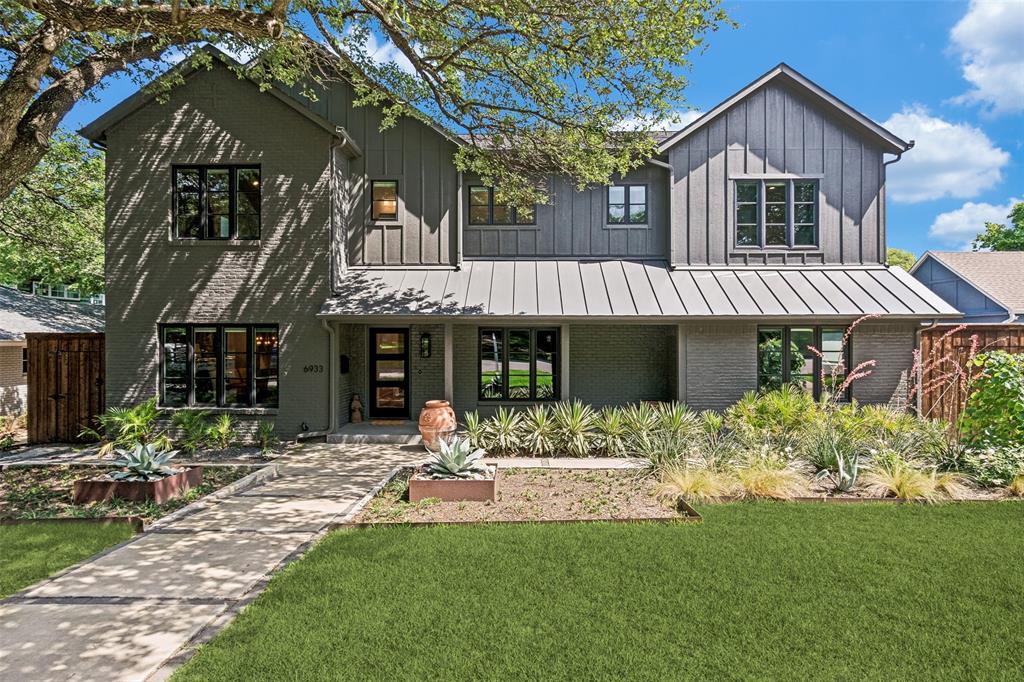
Dallas
6933 Wabash Circle
5 Beds
5 Baths
4,592 Sq.Ft.
$2,375,000
MLS#: 21283955
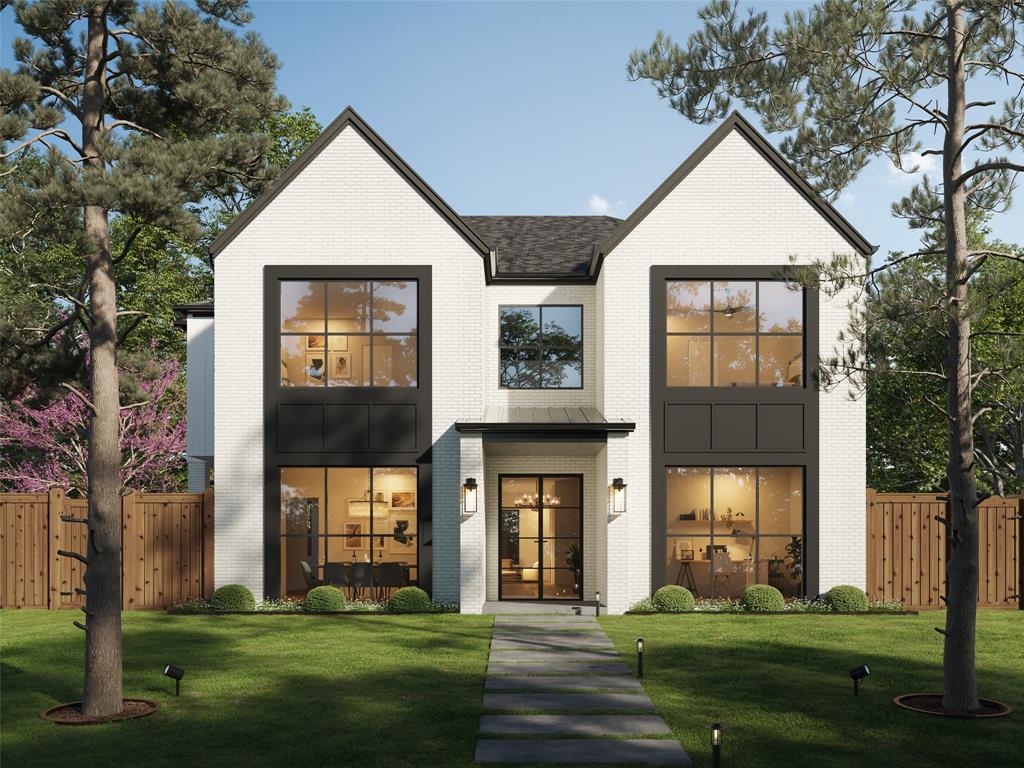
Dallas
7007 Irongate Lane
4 Beds
5 Baths
5,295 Sq.Ft.
$3,000,000
MLS#: 20964861
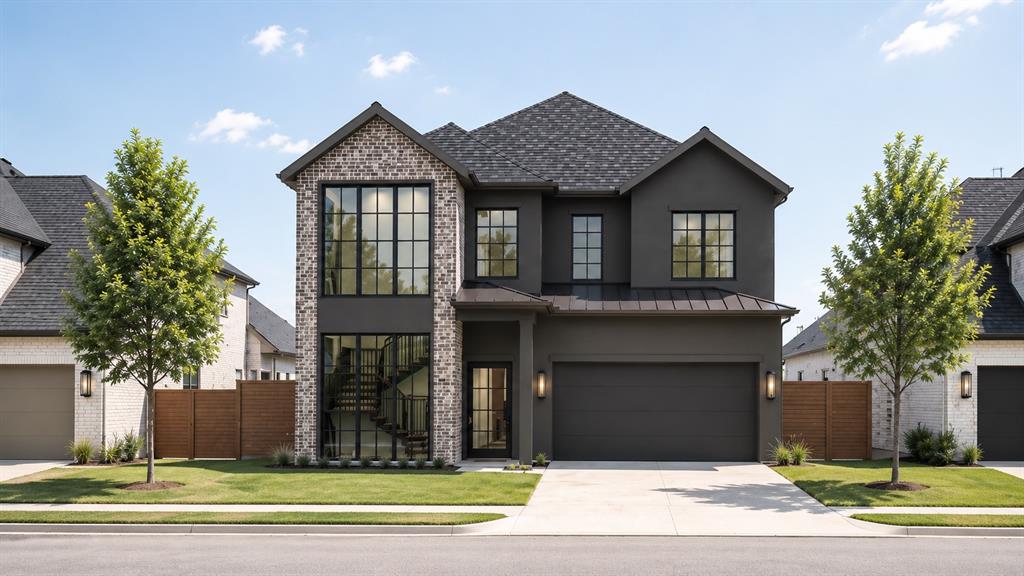
Dallas
5456 Richmond Avenue
4 Beds
5 Baths
4,572 Sq.Ft.
$2,375,000
MLS#: 20971371
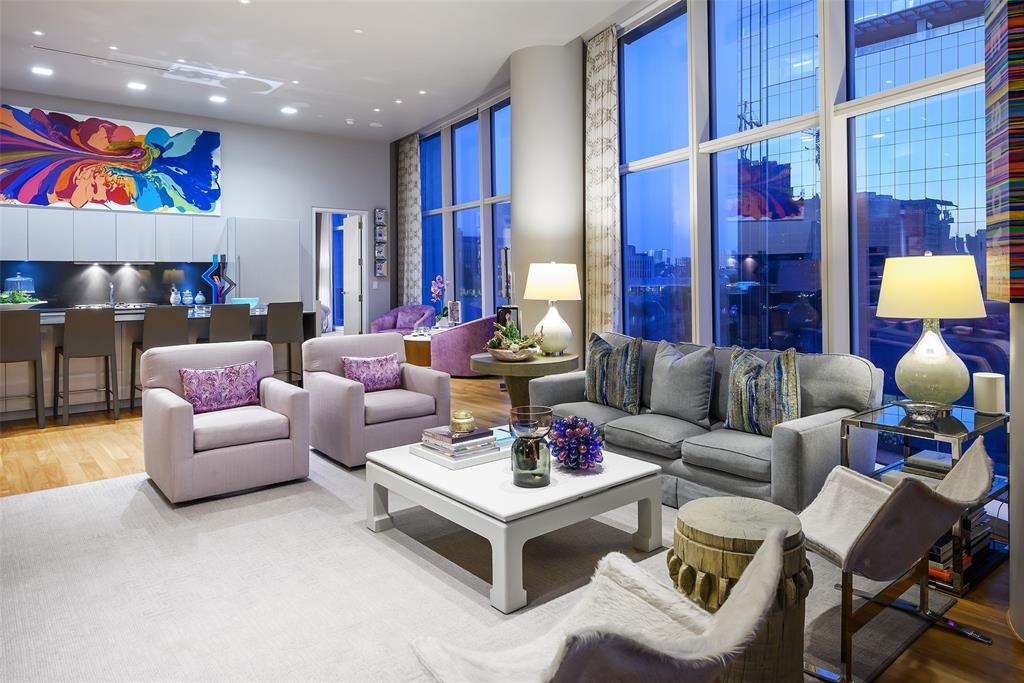
Dallas
1918 Olive Street 402
2 Beds
2 Baths
2,425 Sq.Ft.
$2,250,000
MLS#: 21183663
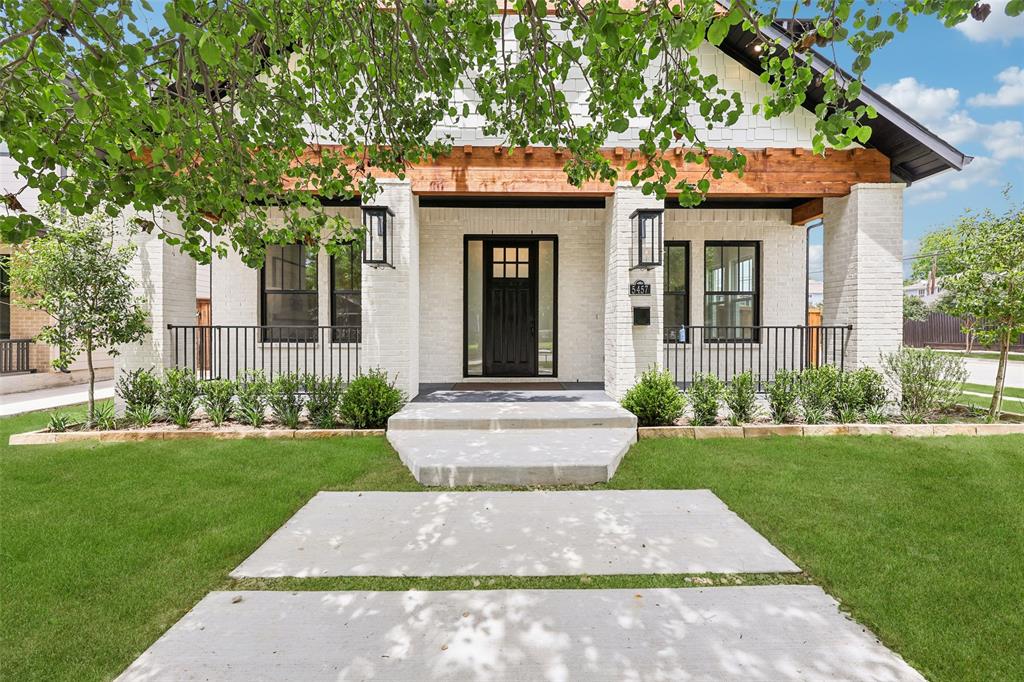
Dallas
5457 Bonita Avenue
4 Beds
4 Baths
4,265 Sq.Ft.
$2,199,995
MLS#: 21256130
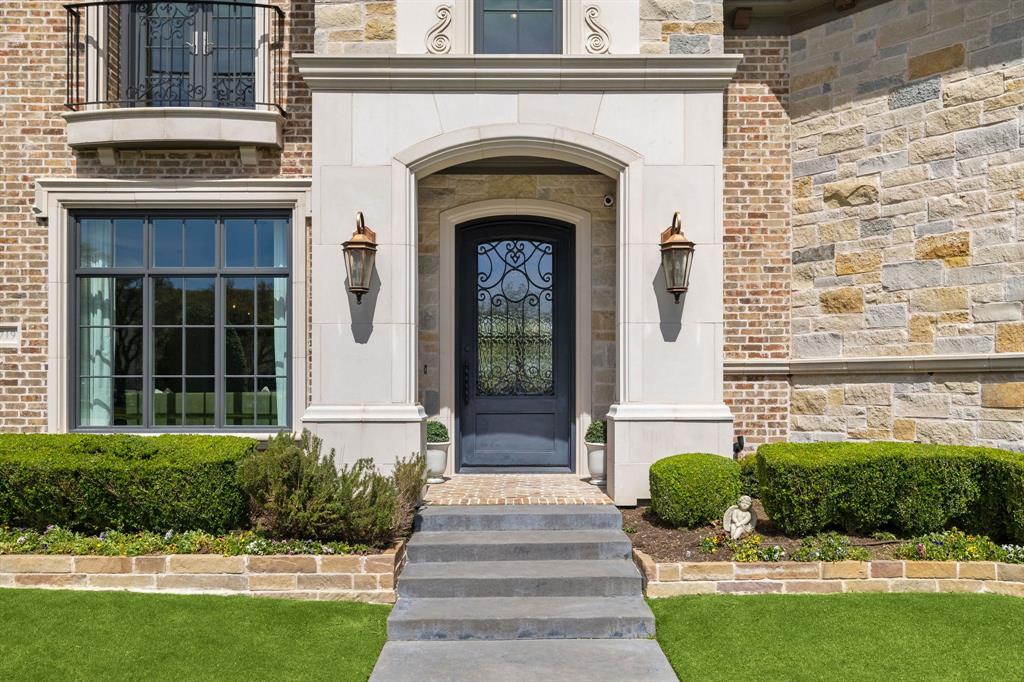
Dallas
4719 Forest Lane
5 Beds
5 Baths
6,931 Sq.Ft.
$2,989,000
MLS#: 21324449
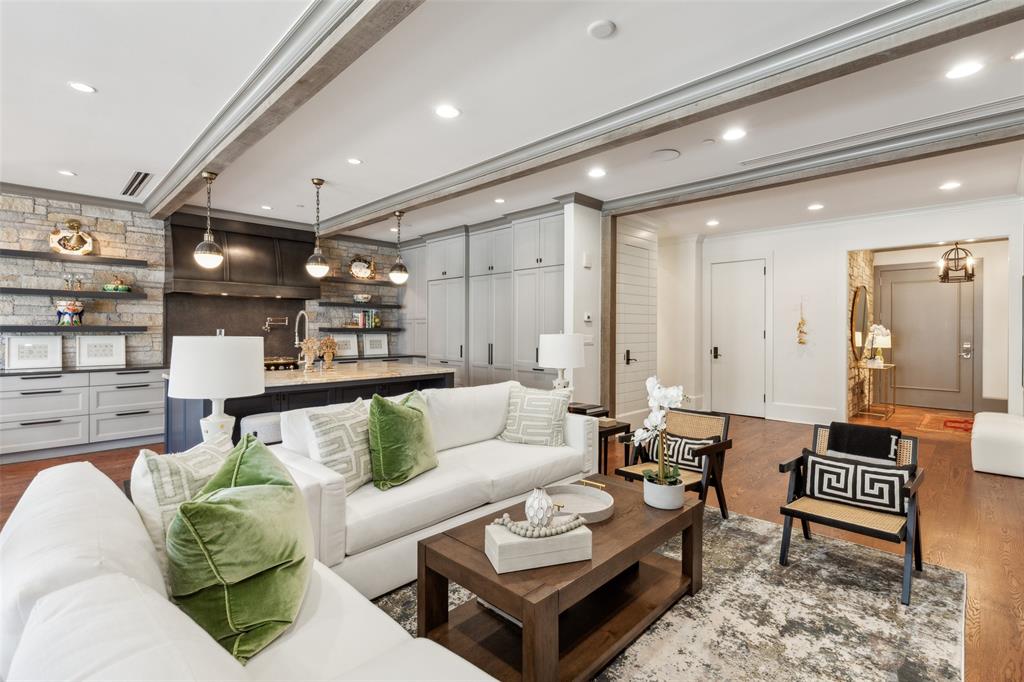
Dallas
2300 Wolf Street 3D
2 Beds
2 Baths
3,200 Sq.Ft.
$2,599,000
MLS#: 21174716
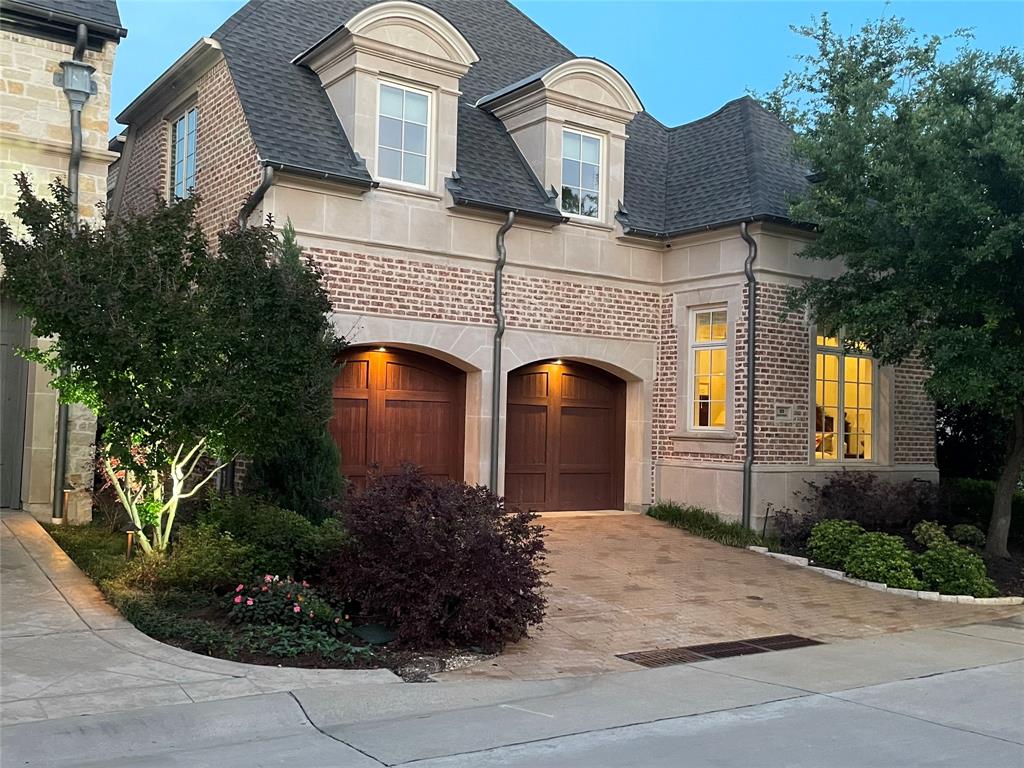
Dallas
32 Fawn Wood Drive
4 Beds
4 Baths
4,000 Sq.Ft.
$2,120,000
MLS#: 21241746
