


Property
Beds
3
Full Baths
2
1/2 Baths
None
Year Built
1971
Sq.Footage
1,618
Welcome to 1512 Lamplighter Lane, an immaculately maintained home on a quiet street! From the moment you pull up, the manicured curb appeal sets the stage for what’s inside—a space that feels comfortable, open, and ready for its next chapter. The heart of the home is the living area with a vaulted ceiling and brick fireplace. It flows effortlessly into the kitchen, providing a functional layout that makes everything from morning coffee to hosting dinner parties a breeze. Retreat to the primary suite, a generous space designed for relaxation, complete with a private ensuite bath and a spacious closet. The additional bedrooms are equally inviting, offering plenty of flexibility for a home office, a creative studio, or guest accommodations. Step outside to find a lush backyard built for Texas living. Whether you’re firing up the grill on the patio or enjoying a quiet evening under the stars, the private outdoor space is a blank canvas for your lifestyle. Located in a vibrant Fort Worth community with easy access to local dining, shopping, and major thoroughfares, this home offers the best of both worlds: a peaceful retreat with the city at your fingertips. Come see why 1512 Lamplighter Lane is the perfect place to call home.
Features & Amenities
Interior
-
Other Interior Features
Vaulted Ceiling(s), Walk-In Closet(s)
-
Total Bedrooms
3
-
Bathrooms
2
-
Basement YN
NO
-
Cooling YN
YES
-
Cooling
Ceiling Fan(s), Central Air, Electric
-
Fireplace YN
YES
-
Heating YN
YES
-
Heating
Central, Electric
-
Pet friendly
N/A
Exterior
-
Garage
Yes
-
Garage spaces
2
-
Construction Materials
Brick
-
Parking
Garage, Garage Door Opener, Attached
-
Patio and Porch Features
Covered, Front Porch, Rear Porch
-
Pool
No
-
Waterfront YN
NO
Area & Lot
-
Lot Features
Few Trees, Landscaped
-
Lot Size(acres)
0.217
-
Lot Size(square feet)
9,452
-
Property Type
Residential
-
Property Sub Type
Single Family Residence
-
Architectural Style
Traditional
Price
-
Sales Price
$259,000
-
Tax Amount
$4,127
-
Financing Options
Cash, Conventional, FHA, VA Loan
-
Sq. Footage
1,618
-
Price/SqFt
$160
HOA
-
Association
No
School District
-
Elementary School
Sycamore
-
Middle School
Stevens
-
High School
Crowley
Property Features
-
Foundation Details
Slab
-
Sewer
Public Sewer
-
Tax Lot
27
-
Water Source
Public
Schedule a Showing
Showing scheduled successfully.
Mortgage calculator
Estimate your monthly mortgage payment, including the principal and interest, property taxes, and HOA. Adjust the values to generate a more accurate rate.
Your payment
Principal and Interest:
$
Property taxes:
$
HOA fees:
$
Total loan payment:
$
Total interest amount:
$
Location
County
Tarrant
Elementary School
Sycamore
Middle School
Stevens
High School
Crowley
Listing Courtesy of Lauren Stuart, Compass RE Texas, LLC
RealHub Information is provided exclusively for consumers' personal, non-commercial use, and it may not be used for any purpose other than to identify prospective properties consumers may be interested in purchasing. All information deemed reliable but not guaranteed and should be independently verified. All properties are subject to prior sale, change or withdrawal. RealHub website owner shall not be responsible for any typographical errors, misinformation, misprints and shall be held totally harmless.

AGENT
Joe Boston
Call Joe today to schedule a private showing.

* Listings on this website come from the FMLS IDX Compilation and may be held by brokerage firms other than the owner of this website. The listing brokerage is identified in any listing details. Information is deemed reliable but is not guaranteed. If you believe any FMLS listing contains material that infringes your copyrighted work please review our DMCA policy and learn how to submit a takedown request.© 2024 FMLS.
Related Properties

Edgecliff Village
1413 Lamplighter Lane
3 Beds
2 Baths
1,752 Sq.Ft.
$269,000
MLS#: 21320078
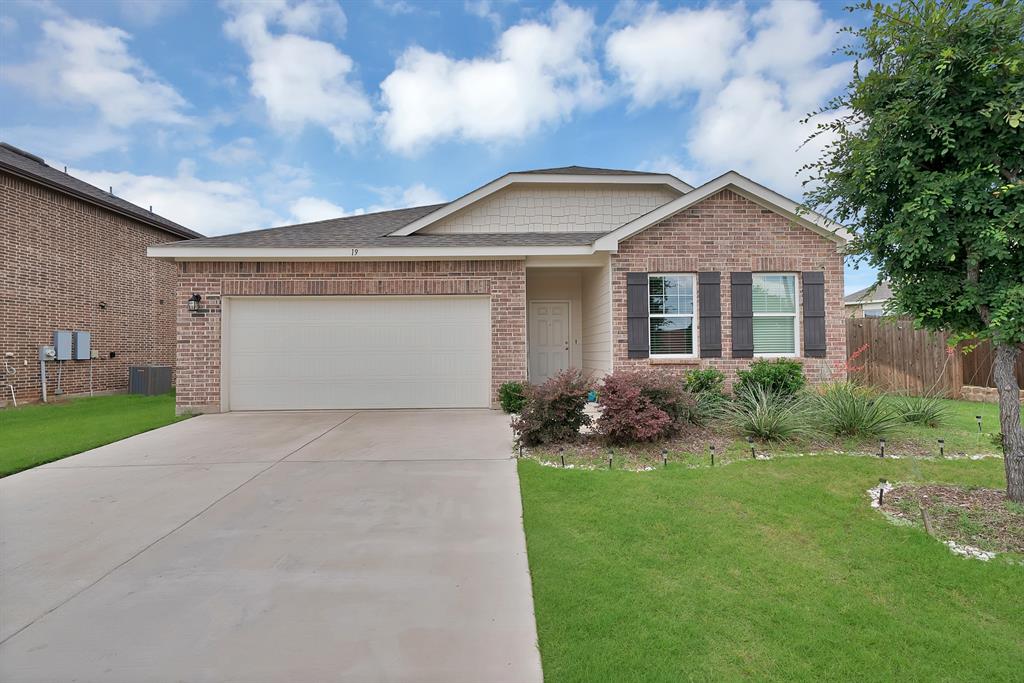
Edgecliff Village
19 Cherryridge Drive
3 Beds
2 Baths
1,519 Sq.Ft.
$292,500
MLS#: 21283235
