
Property
Beds
3
Full Baths
2
1/2 Baths
None
Year Built
2021
Sq.Footage
1,517
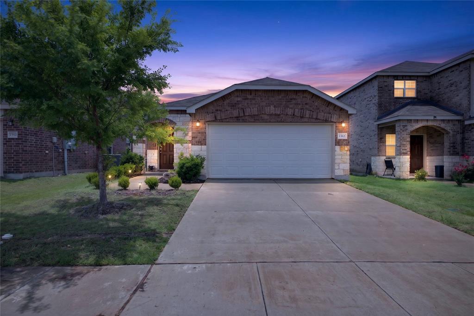
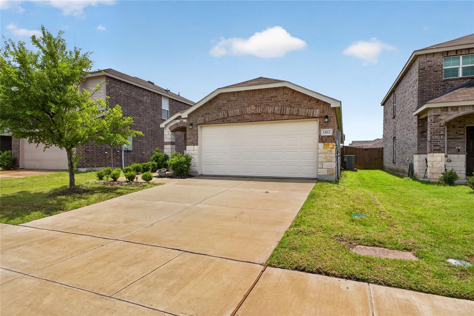
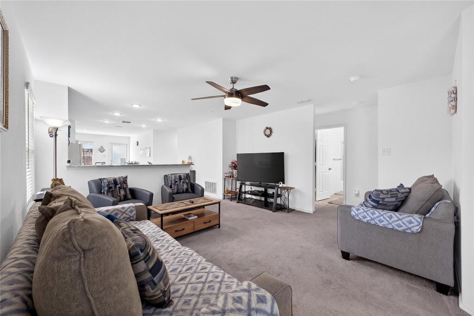
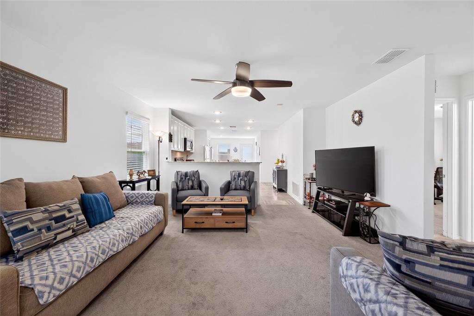
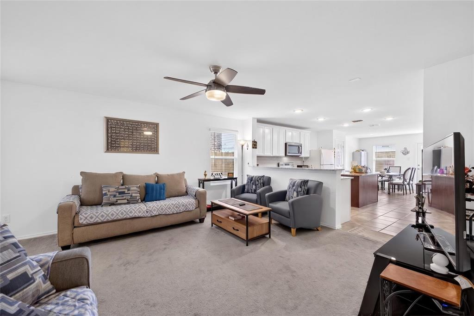
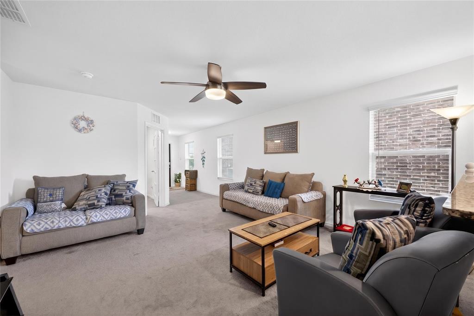
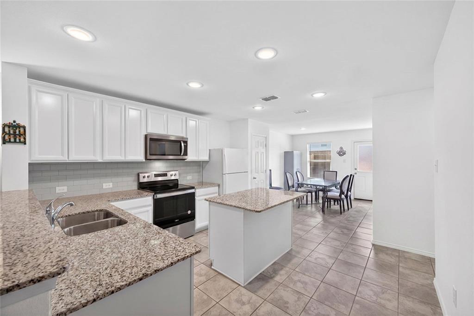
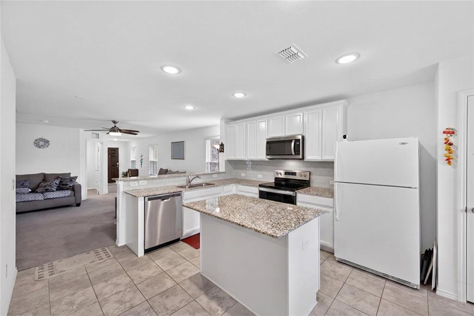
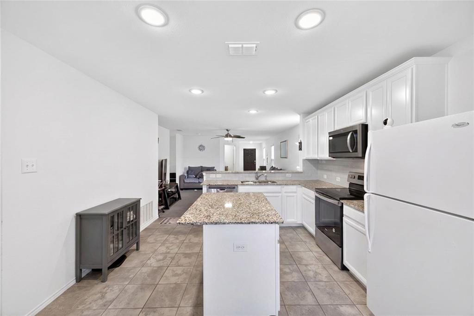
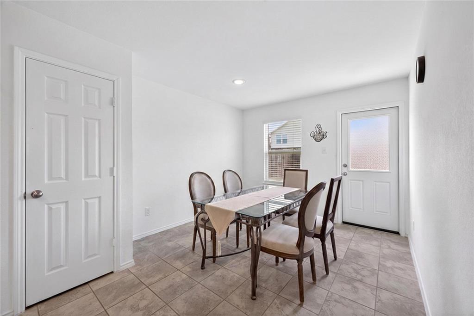
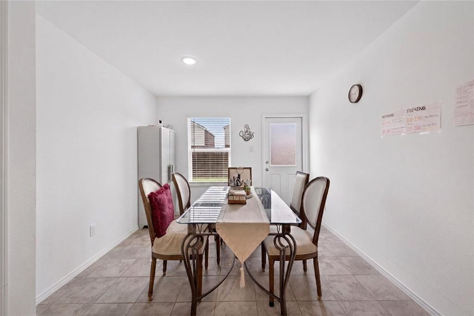
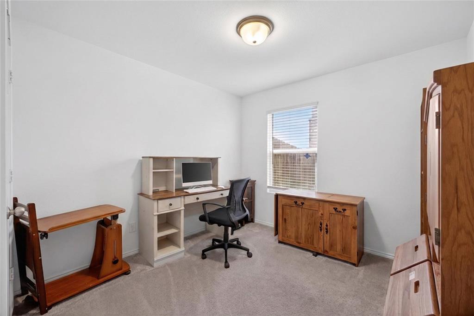
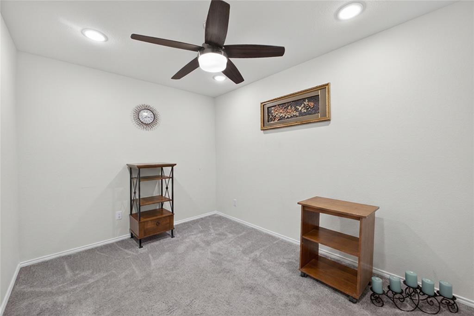
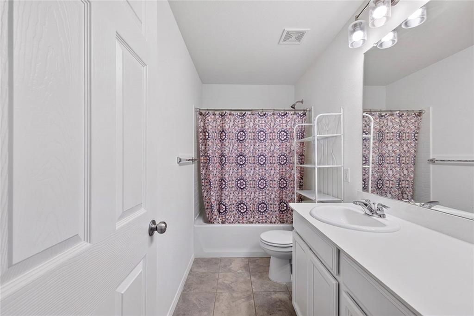
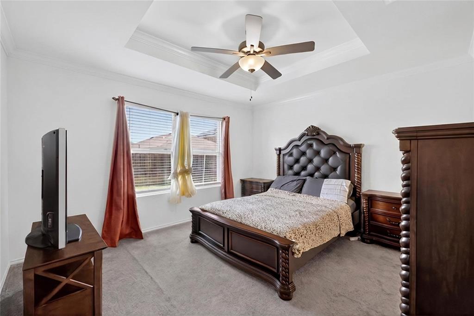
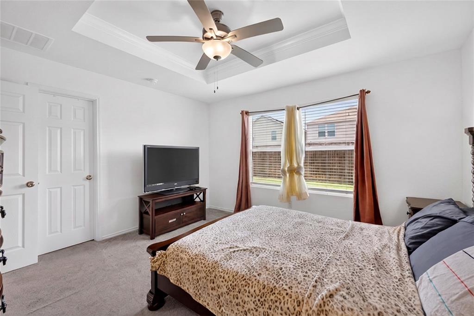
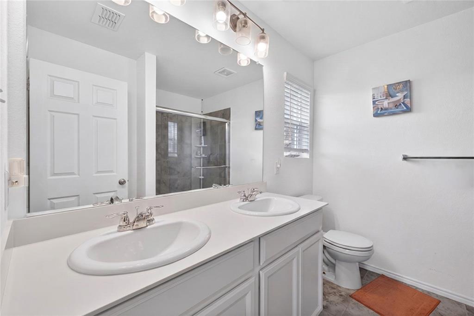
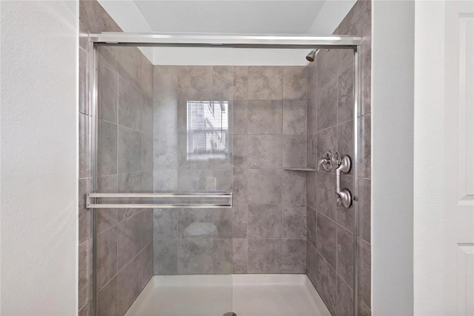
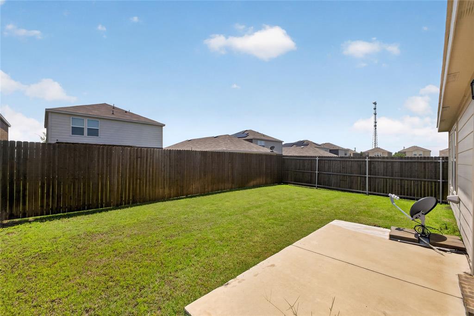
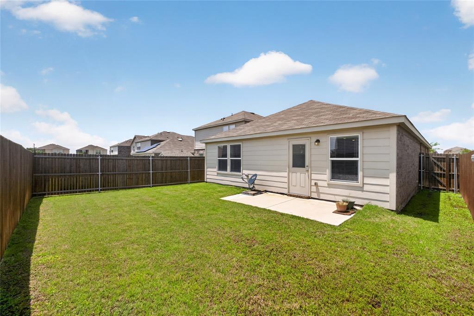
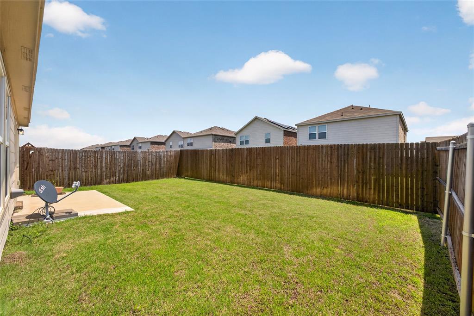
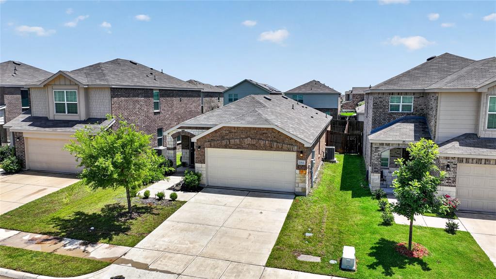
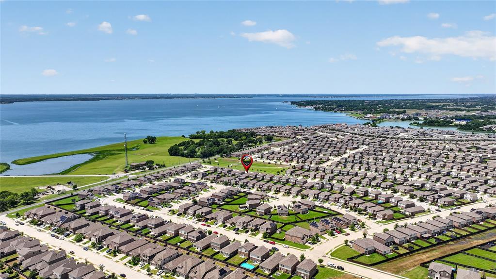
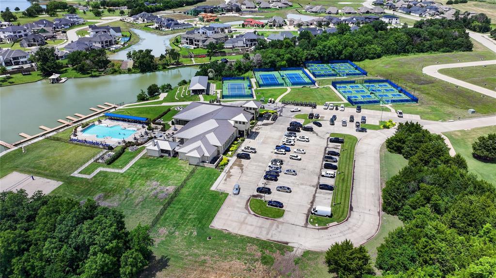
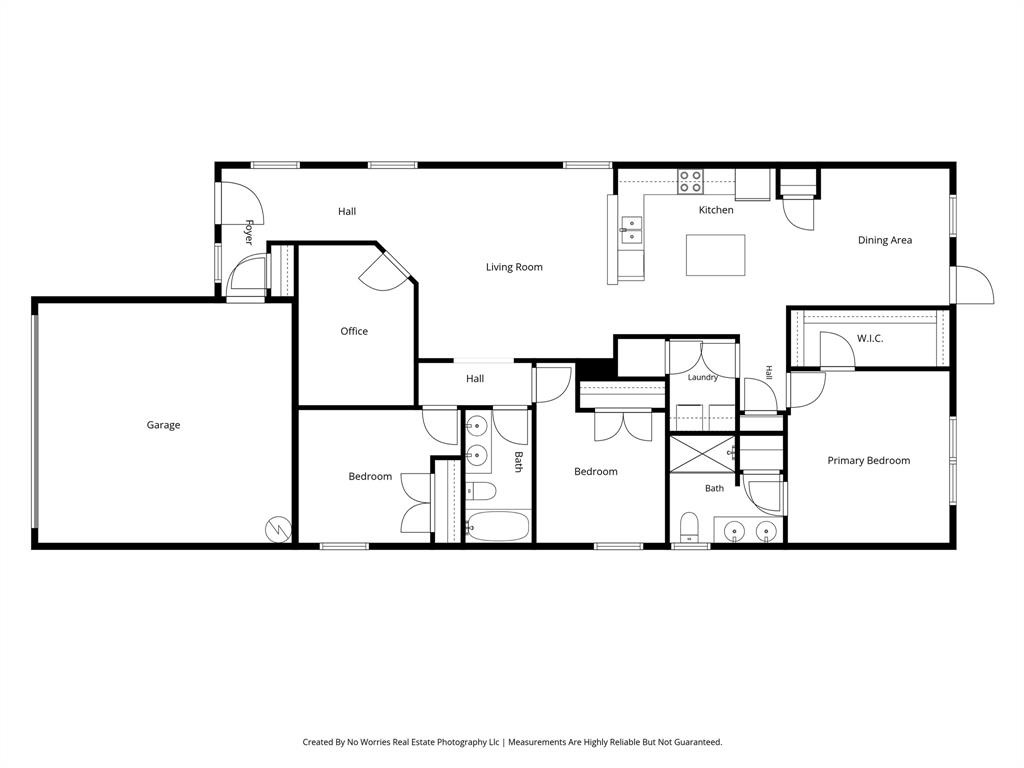
Discover this stunning home in the heart of Travis Ranch, just a short drive from Dallas and the picturesque shoreline of Lake Ray Hubbard. Designed with both comfort and functionality in mind, this single-story residence boasts an open-concept layout ideal for entertaining guests or enjoying quiet everyday moments. Step inside to a bright, airy living space with ample wall space for your furniture and décor. Oversized windows flood the home with natural light, while stylish blinds offer privacy when needed. At the heart of the home, the chef-inspired kitchen impresses with granite countertops, an expansive center island, and a comfortable dining nook — perfect for family meals or hosting friends. Need extra space? A versatile flex room offers the flexibility to become a fourth bedroom, private office, or bonus living area, adapting to your lifestyle. Retreat to the primary suite, a true sanctuary featuring a spacious bedroom and a spa-like ensuite bathroom complete with dual vanities, an oversized walk-in shower with sleek glass enclosure, and a generously sized walk-in closet. Outside, the home shines with a classic brick-and-stone exterior, a private wood fence, and a generous backyard ideal for relaxing or entertaining. As part of the highly desirable Travis Ranch community, you'll have access to fantastic neighborhood amenities, including a community pool, basketball court, and miles of scenic walking trails — all just minutes from the shores of Lake Ray Hubbard. This is more than a house — it's the lifestyle you've been searching for. Schedule your showing today!
Features & Amenities
Interior
-
Other Interior Features
High Speed Internet
-
Total Bedrooms
3
-
Bathrooms
2
-
Basement YN
NO
-
Cooling YN
YES
-
Cooling
Ceiling Fan(s), Central Air, Electric
-
Heating YN
YES
-
Heating
Central
-
Pet friendly
N/A
Exterior
-
Garage
Yes
-
Garage spaces
2
-
Construction Materials
Wood Siding, Brick
-
Parking
Garage, Attached
-
Pool
No
-
Waterfront YN
NO
Area & Lot
-
Lot Size(acres)
0.106
-
Lot Size(square feet)
4,617
-
Property Type
Residential
-
Property Sub Type
Single Family Residence
-
Architectural Style
Traditional
Price
-
Sales Price
$249,999
-
Tax Amount
$6,559
-
Sq. Footage
1,517
-
Price/SqFt
$164
HOA
-
Association
YES
-
Association Fee
$438
-
Association Fee Frequency
Annually
-
Association Fee Includes
N/A
School District
-
Elementary School
Lewis
-
Middle School
Jackson
-
High School
North Forney
Property Features
-
Foundation Details
Slab
-
Tax Lot
6
Schedule a Showing
Showing scheduled successfully.
Mortgage calculator
Estimate your monthly mortgage payment, including the principal and interest, property taxes, and HOA. Adjust the values to generate a more accurate rate.
Your payment
Principal and Interest:
$
Property taxes:
$
HOA fees:
$
Total loan payment:
$
Total interest amount:
$
Location
County
Kaufman
Elementary School
Lewis
Middle School
Jackson
High School
North Forney
Listing Courtesy of Wasi Hussain , 24-Hour Realty
RealHub Information is provided exclusively for consumers' personal, non-commercial use, and it may not be used for any purpose other than to identify prospective properties consumers may be interested in purchasing. All information deemed reliable but not guaranteed and should be independently verified. All properties are subject to prior sale, change or withdrawal. RealHub website owner shall not be responsible for any typographical errors, misinformation, misprints and shall be held totally harmless.

AGENT
Joe Boston
Call Joe today to schedule a private showing.

* Listings on this website come from the FMLS IDX Compilation and may be held by brokerage firms other than the owner of this website. The listing brokerage is identified in any listing details. Information is deemed reliable but is not guaranteed. If you believe any FMLS listing contains material that infringes your copyrighted work please click here to review our DMCA policy and learn how to submit a takedown request.© 2024 FMLS.
Related Properties
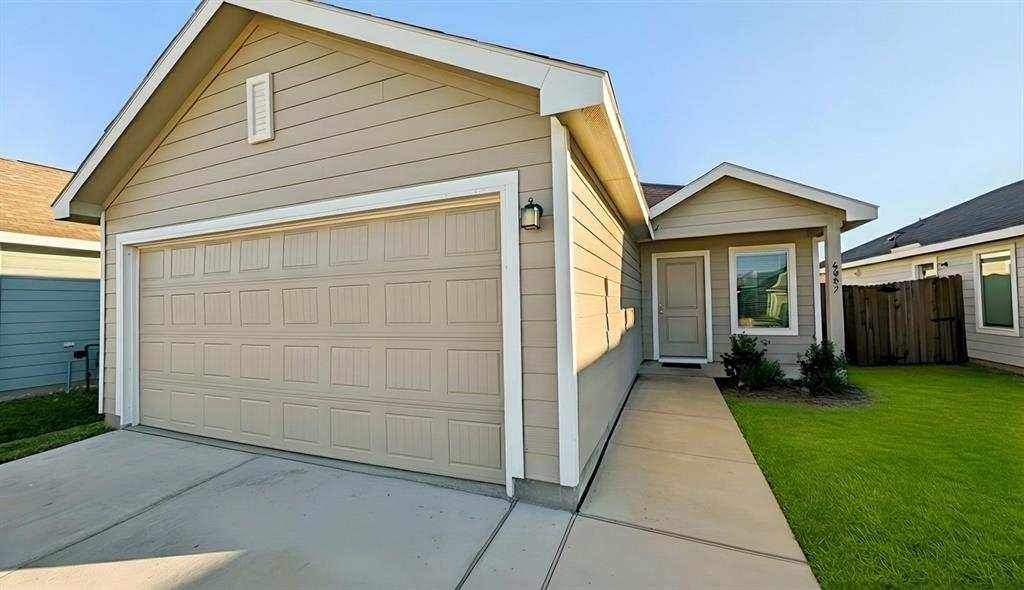
Forney
6087 Determine Lane
3 Beds
2 Baths
1,305 Sq.Ft.
$249,990
MLS#: 21201343
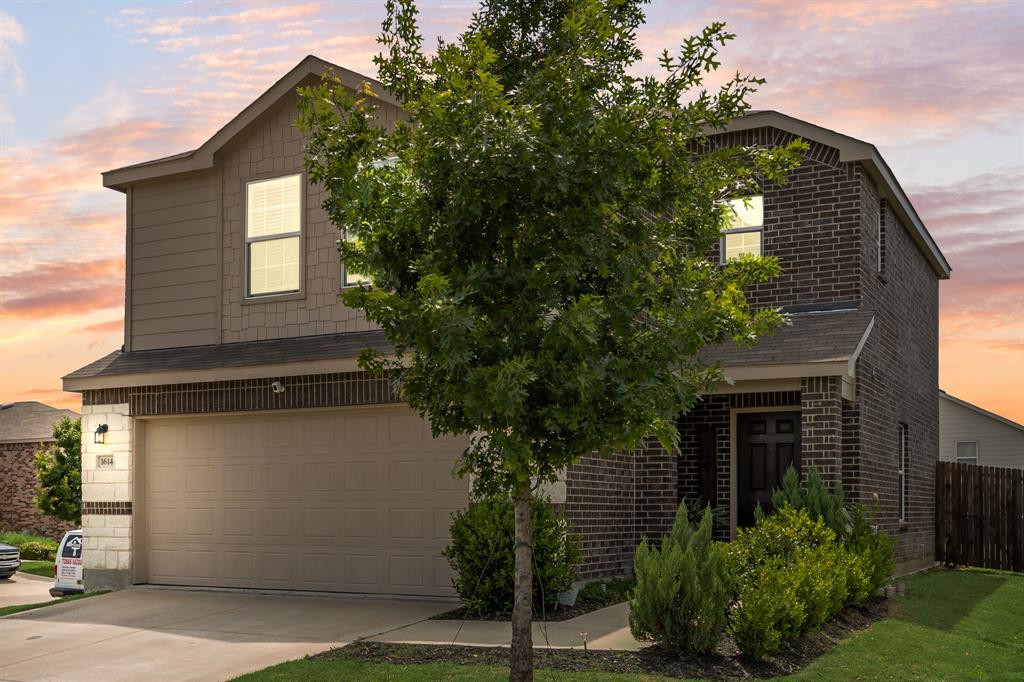
Forney
1614 Petrolia Drive
3 Beds
2 Baths
1,540 Sq.Ft.
$270,000
MLS#: 21276067
Forney
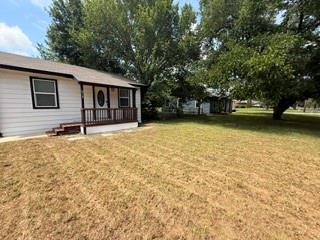
515 Burgett Street
3 Beds
2 Baths
1,632 Sq.Ft.
$210,000
MLS#: 21304272

Forney
106 Aspenwood Trail
3 Beds
2 Baths
2,176 Sq.Ft.
$285,000
MLS#: 21304108

Forney
507 Azalea Drive
3 Beds
2 Baths
1,598 Sq.Ft.
$279,900
MLS#: 21134592

Forney
1821 Sanderling Street
4 Beds
2 Baths
1,656 Sq.Ft.
$260,999
MLS#: 21333465

Forney
4142 Perch Drive
4 Beds
2 Baths
1,971 Sq.Ft.
$277,000
MLS#: 21180418

Forney
3303 Manzanilla Lane
3 Beds
2 Baths
2,135 Sq.Ft.
$299,000
MLS#: 21326368
Forney
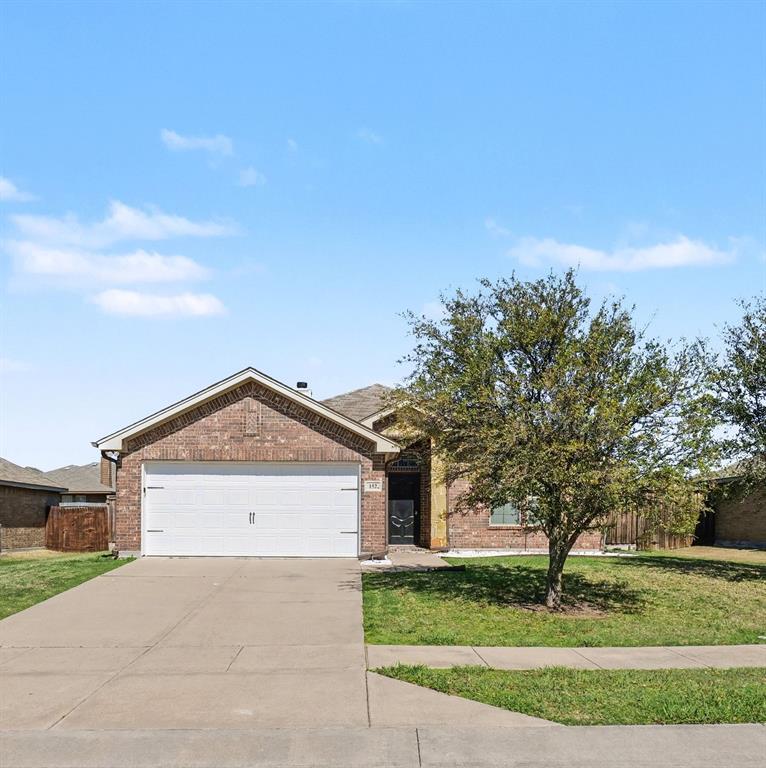
152 Doe Meadow Lane
4 Beds
2 Baths
1,592 Sq.Ft.
$254,900
MLS#: 21203468
