


Property
Beds
4
Full Baths
2
1/2 Baths
1
Year Built
2007
Sq.Footage
3,068
Welcome to Seventeen Lakes, where space, privacy, and thoughtful updates come together in this beautifully refreshed 4-bedroom home on an oversized corner lot. With more than 3,000 square feet, this home offers generously sized rooms, high ceilings, an open layout, brand-new carpet, fresh interior paint, a new roof in 2024, solar screens, and recently cleaned and sanitized air ducts throughout. A dramatic two-story entry with arched openings and iron stair detailing leads into a bright main living area with wood floors, a fireplace, and an easy flow into the kitchen and breakfast area. The kitchen features abundant cabinetry and counter space, a large island, updated countertops and backsplash, under-cabinet lighting, and an oversized pantry. A separate dining room adds even more flexibility. The downstairs primary suite is tucked privately at the end of its own foyer-style entry and feels like a true retreat, with exceptional space and natural light. Upstairs are three additional bedrooms, a full bath, and an oversized game room with vaulted ceilings. Outside, the large corner lot offers added privacy and an open feel behind the property. The land directly behind the home cannot be developed. Two neighborhood ponds with fishing are just steps away, and the back porch offers peaceful views toward the nearby countryside. Mallard Creek Street provides its own entrance into the neighborhood, offering convenient access without placing the home on the main thoroughfare. Located near I-35W, Highway 114, and Highway 170, and zoned to Cox Elementary, Tidwell Middle, and Byron Nelson High School.
Features & Amenities
Interior
-
Other Interior Features
Eat-in Kitchen, Granite Counters, Kitchen Island, Open Floorplan, Pantry, Walk-In Closet(s), High Speed Internet
-
Total Bedrooms
4
-
Bathrooms
2
-
1/2 Bathrooms
1
-
Basement YN
NO
-
Fireplace YN
YES
-
Heating YN
YES
-
Heating
Fireplace Insert
-
Pet friendly
N/A
Exterior
-
Garage
Yes
-
Garage spaces
2
-
Construction Materials
Brick, Concrete, Stone
-
Parking
Driveway, Garage, Garage Door Opener, Garage Faces Front, Attached
-
Patio and Porch Features
Covered
-
Pool
No
-
Waterfront YN
NO
Area & Lot
-
Lot Size(acres)
0.26
-
Lot Size(square feet)
11,325
-
Property Type
Residential
-
Property Sub Type
Single Family Residence
-
Architectural Style
Contemporary/Modern
Price
-
Sales Price
$589,000
-
Sq. Footage
3,068
-
Price/SqFt
$191
HOA
-
Association
YES
-
Association Fee
$850
-
Association Fee Frequency
Annually
-
Association Fee Includes
N/A
School District
-
Elementary School
Wayne A Cox
-
Middle School
John M Tidwell
-
High School
Byron Nelson
Property Features
-
Senior Community YN
NO
-
Sewer
Public Sewer
-
Water Source
Public
Schedule a Showing
Showing scheduled successfully.
Mortgage calculator
Estimate your monthly mortgage payment, including the principal and interest, property taxes, and HOA. Adjust the values to generate a more accurate rate.
Your payment
Principal and Interest:
$
Property taxes:
$
HOA fees:
$
Total loan payment:
$
Total interest amount:
$
Location
County
Denton
Elementary School
Wayne A Cox
Middle School
John M Tidwell
High School
Byron Nelson
Listing Courtesy of Jacob Peoples, Real Broker, LLC
RealHub Information is provided exclusively for consumers' personal, non-commercial use, and it may not be used for any purpose other than to identify prospective properties consumers may be interested in purchasing. All information deemed reliable but not guaranteed and should be independently verified. All properties are subject to prior sale, change or withdrawal. RealHub website owner shall not be responsible for any typographical errors, misinformation, misprints and shall be held totally harmless.

AGENT
Joe Boston
Call Joe today to schedule a private showing.

* Listings on this website come from the FMLS IDX Compilation and may be held by brokerage firms other than the owner of this website. The listing brokerage is identified in any listing details. Information is deemed reliable but is not guaranteed. If you believe any FMLS listing contains material that infringes your copyrighted work please click here to review our DMCA policy and learn how to submit a takedown request.© 2024 FMLS.
Related Properties

Roanoke
1004 Calumet Court
3 Beds
2 Baths
2,185 Sq.Ft.
$615,000
MLS#: 21361368

Roanoke
401 Middleton Drive
3 Beds
2 Baths
1,953 Sq.Ft.
$550,000
MLS#: 21361376

Roanoke
403 Sodbury Court
4 Beds
3 Baths
4,173 Sq.Ft.
$619,900
MLS#: 20968428

Roanoke
317 Benton Drive
4 Beds
2 Baths
2,788 Sq.Ft.
$475,000
MLS#: 21366004
Roanoke
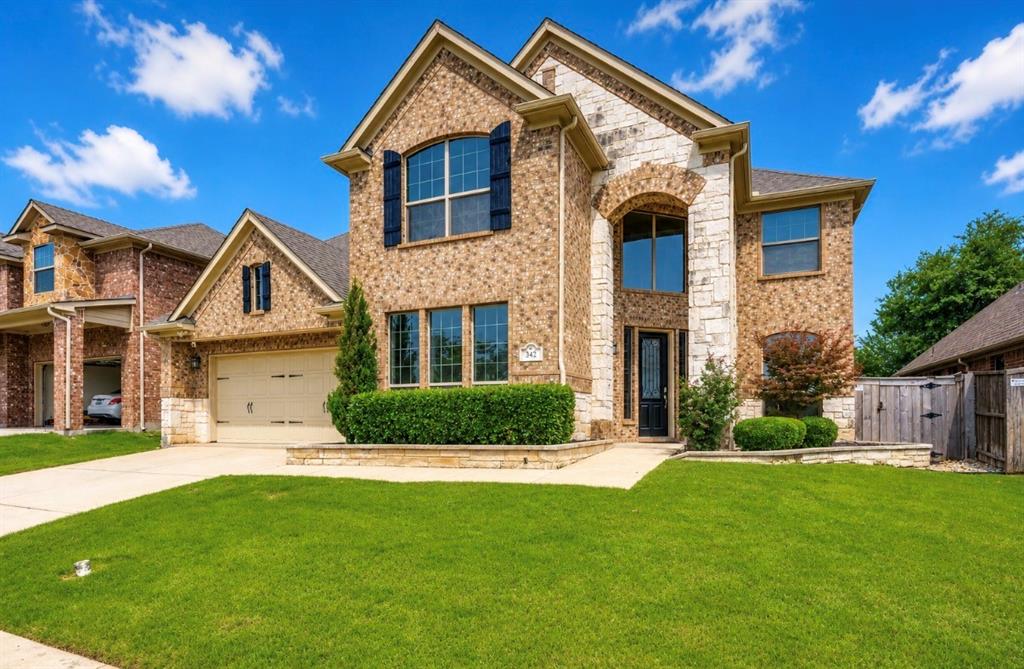
342 Manchester Drive
4 Beds
3 Baths
3,653 Sq.Ft.
$635,000
MLS#: 21254000
Roanoke
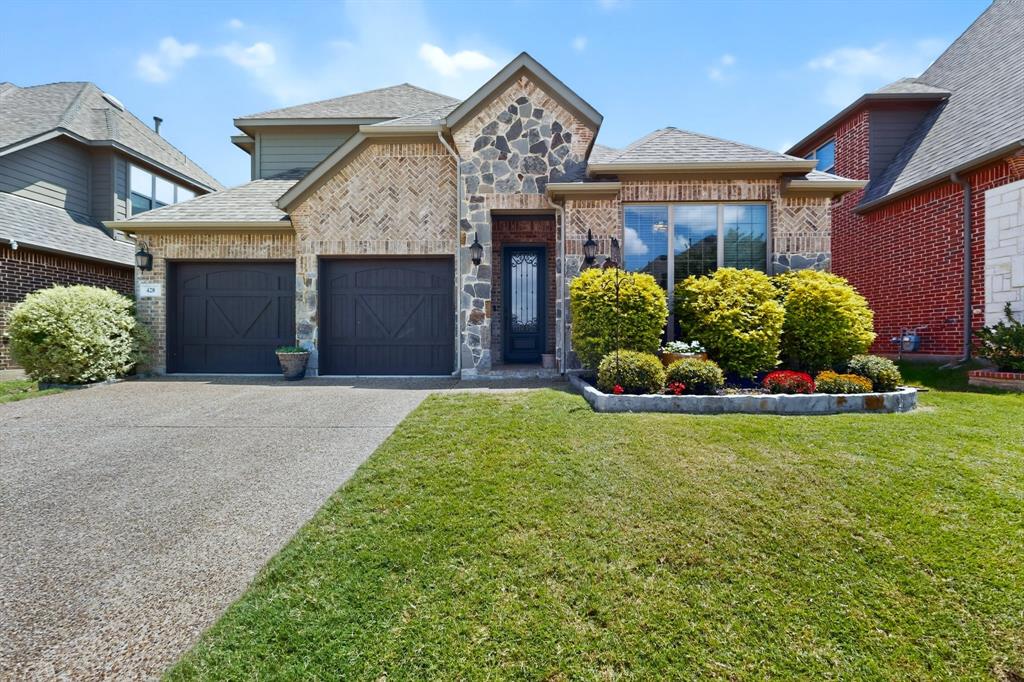
428 Balmora Way
3 Beds
3 Baths
2,333 Sq.Ft.
$574,900
MLS#: 21298516

Roanoke
617 Newchester Drive
3 Beds
2 Baths
2,550 Sq.Ft.
$510,000
MLS#: 21366268

Roanoke
5463 Kelly Drive
4 Beds
3 Baths
2,746 Sq.Ft.
$630,000
MLS#: 21245769

Roanoke
110 Cedar Lane
4 Beds
3 Baths
2,923 Sq.Ft.
$660,000
MLS#: 21296855

Roanoke
417 Chestnut Lane
4 Beds
3 Baths
2,689 Sq.Ft.
$649,999
MLS#: 21303508
