
Property
Beds
5
Full Baths
5
1/2 Baths
1
Year Built
2018
Sq.Footage
4,531
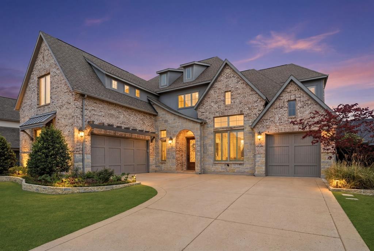
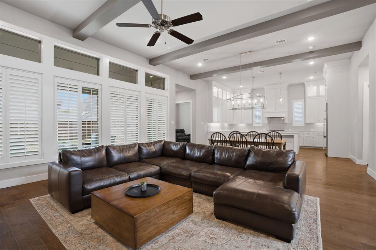
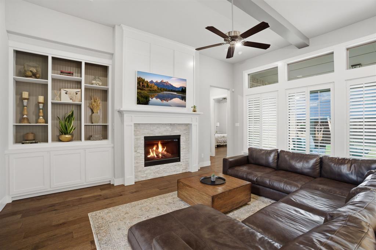
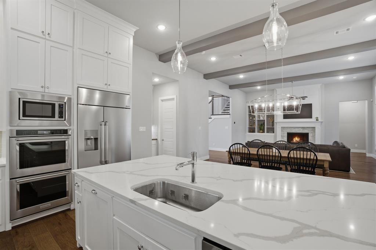
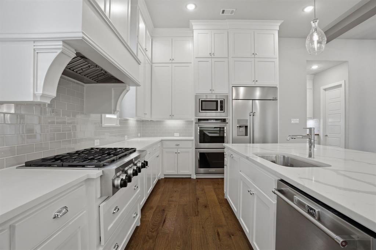
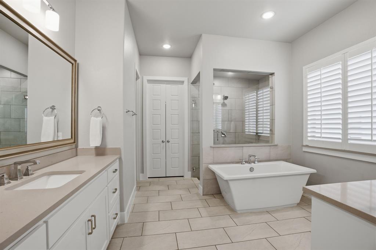
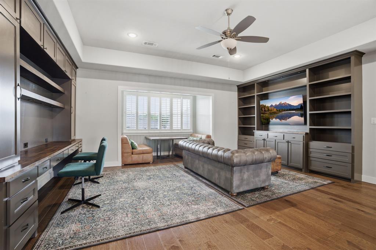
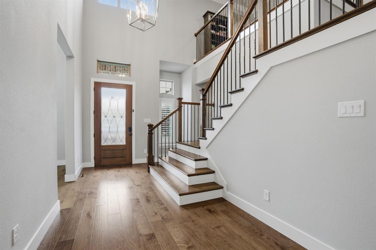
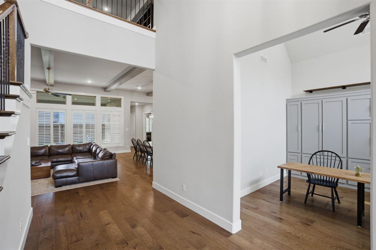
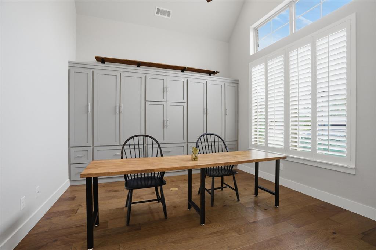
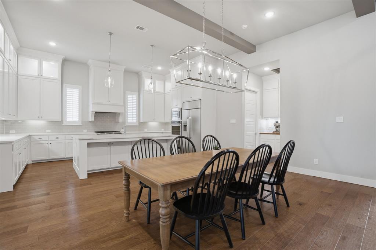
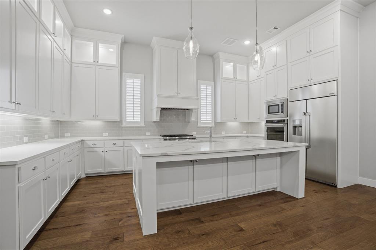
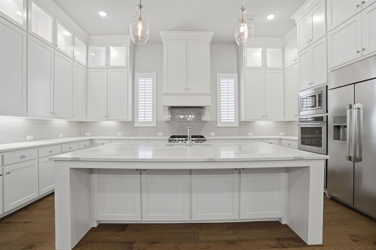
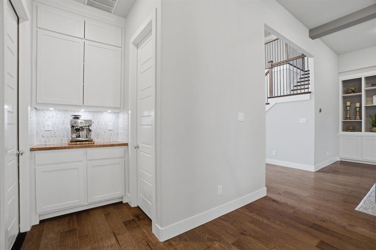
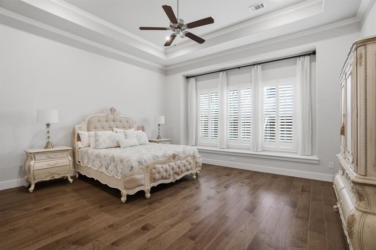
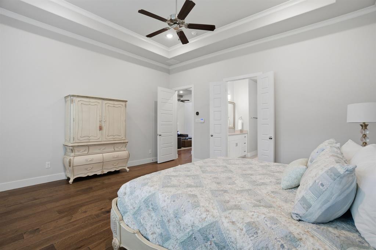
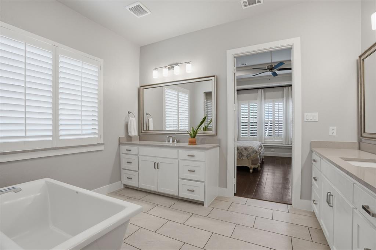
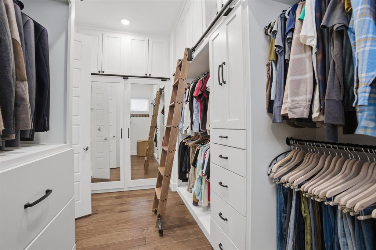
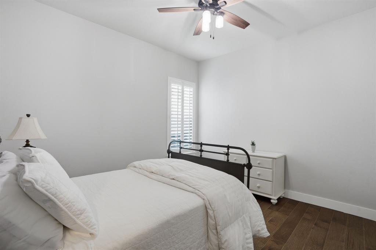
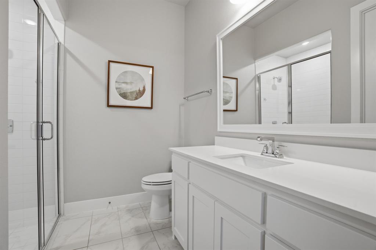
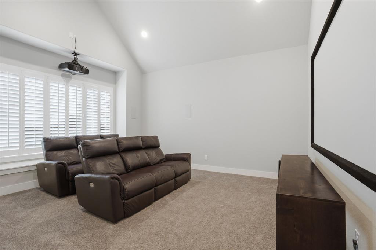
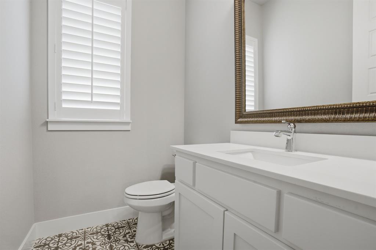
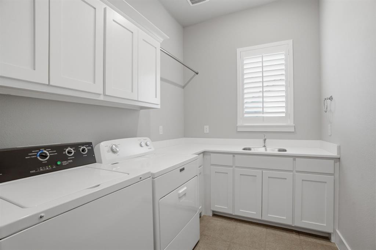
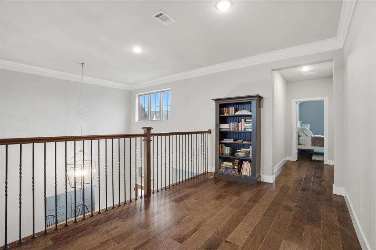
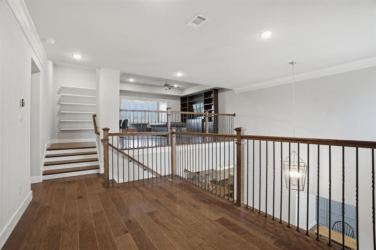
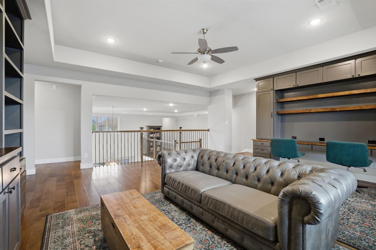
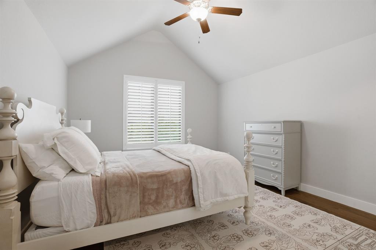
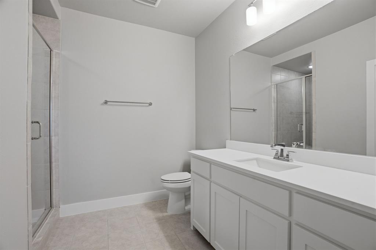
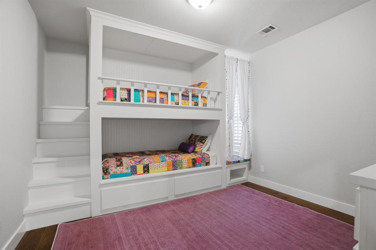
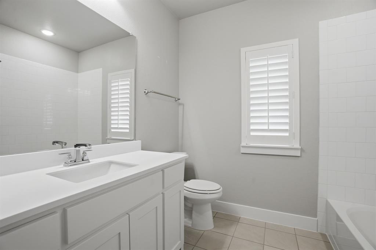
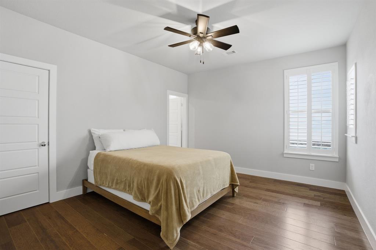
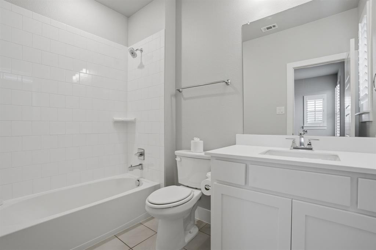
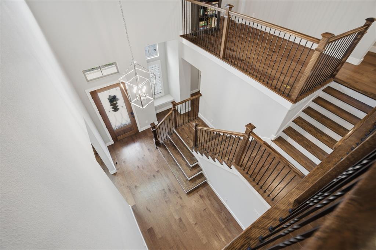
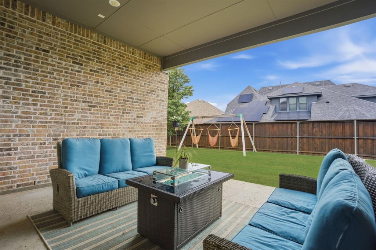
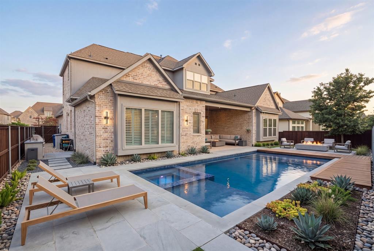
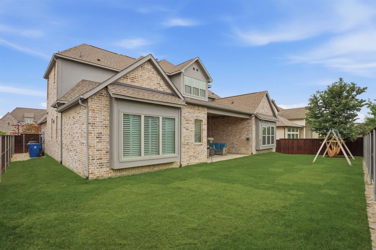
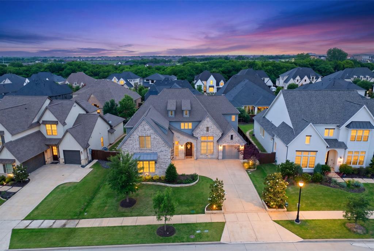
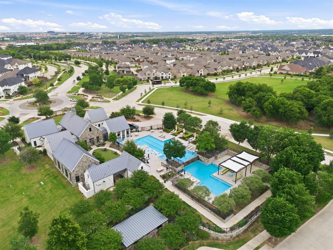
***$16,000 credit offered to use for closing costs or rate buydowns!*** Welcome to this stunning Southgate-built home located in the highly sought after community of The Grove in Frisco! This impressive home welcomes you with a dramatic entry featuring soaring ceilings, a gorgeous staircase, rich wood flooring, and bright open-concept living spaces filled with natural light. The dream kitchen is truly the heart of the home, complete with a large island perfect for gathering, a gorgeous built-in refrigerator, and other high-end appliances! The first floor offers a fantastic functional layout with a private office featuring custom built-ins, a luxurious primary suite, a guest suite with ensuite bath, a downstairs media room, and a convenient half bath. The dreamy primary bathroom features a free-standing tub, oversized walk-in shower, and an incredible custom walk-in closet system you've been dreaming of! Upstairs features a spacious game room with custom built-ins, three generously sized bedrooms each with their own bathroom and walk-in closet, plus one bedroom featuring adorable built-in bunk beds perfect for sleepovers or guests! Additional upgrades include plantation shutters throughout, custom built-ins in the office, living room, and game room, plus a three-car split garage offering extra storage and convenience. Step outside to the spacious privacy-fenced backyard ready for your dream outdoor oasis! Located close to award-winning Frisco ISD schools and just minutes from all the shopping, dining, and entertainment options. Enjoy all The Grove amenities including resort-style pools, fitness center, parks, trails, playgrounds, and year-round community events!
Features & Amenities
Interior
-
Other Interior Features
Built-in Features, Double Vanity, Dry Bar, Eat-in Kitchen, Kitchen Island, Open Floorplan, Vaulted Ceiling(s), Walk-In Closet(s), Wired for Sound
-
Total Bedrooms
5
-
Bathrooms
5
-
1/2 Bathrooms
1
-
Basement YN
NO
-
Cooling YN
YES
-
Cooling
Ceiling Fan(s), Central Air
-
Fireplace YN
YES
-
Heating YN
YES
-
Heating
Exhaust Fan, Central
-
Pet friendly
N/A
Exterior
-
Garage
Yes
-
Garage spaces
3
-
Construction Materials
Brick
-
Other Exterior Features
Rain Gutters, Private Yard
-
Parking
Additional Parking, Concrete, Driveway, Garage, Garage Faces Front, Inside Entrance, Kitchen Level, Lighted, Side By Side, Storage, Attached
-
Patio and Porch Features
Covered, Rear Porch
-
Pool
No
-
Waterfront YN
NO
Area & Lot
-
Lot Features
Few Trees, Interior Lot
-
Lot Size(acres)
0.235
-
Lot Size(square feet)
10236.6
-
Property Type
Residential
-
Property Sub Type
Single Family Residence
-
Architectural Style
Traditional
Price
-
Sales Price
$1,194,000
-
Tax Amount
$19,272
-
Sq. Footage
4, 531
-
Price/SqFt
$263
HOA
-
Association
YES
-
Association Fee
$663
-
Association Fee Frequency
Quarterly
-
Association Fee Includes
N/A
School District
-
Elementary School
McSpedden
-
Middle School
Lawler
-
High School
Liberty
Property Features
-
Foundation Details
Slab
-
Senior Community YN
NO
-
Sewer
Public Sewer
-
Tax Lot
5
-
Water Source
Public
Schedule a Showing
Showing scheduled successfully.
Mortgage calculator
Estimate your monthly mortgage payment, including the principal and interest, property taxes, and HOA. Adjust the values to generate a more accurate rate.
Your payment
Principal and Interest:
$
Property taxes:
$
HOA fees:
$
Total loan payment:
$
Total interest amount:
$
Location
County
Collin
Elementary School
McSpedden
Middle School
Lawler
High School
Liberty
Listing Courtesy of Cory Bertrand , Keller Williams NO. Collin Cty
RealHub Information is provided exclusively for consumers' personal, non-commercial use, and it may not be used for any purpose other than to identify prospective properties consumers may be interested in purchasing. All information deemed reliable but not guaranteed and should be independently verified. All properties are subject to prior sale, change or withdrawal. RealHub website owner shall not be responsible for any typographical errors, misinformation, misprints and shall be held totally harmless.

AGENT
Joe Boston
Call Joe today to schedule a private showing.

* Listings on this website come from the FMLS IDX Compilation and may be held by brokerage firms other than the owner of this website. The listing brokerage is identified in any listing details. Information is deemed reliable but is not guaranteed. If you believe any FMLS listing contains material that infringes your copyrighted work please click here to review our DMCA policy and learn how to submit a takedown request.© 2024 FMLS.
Related Properties
Frisco
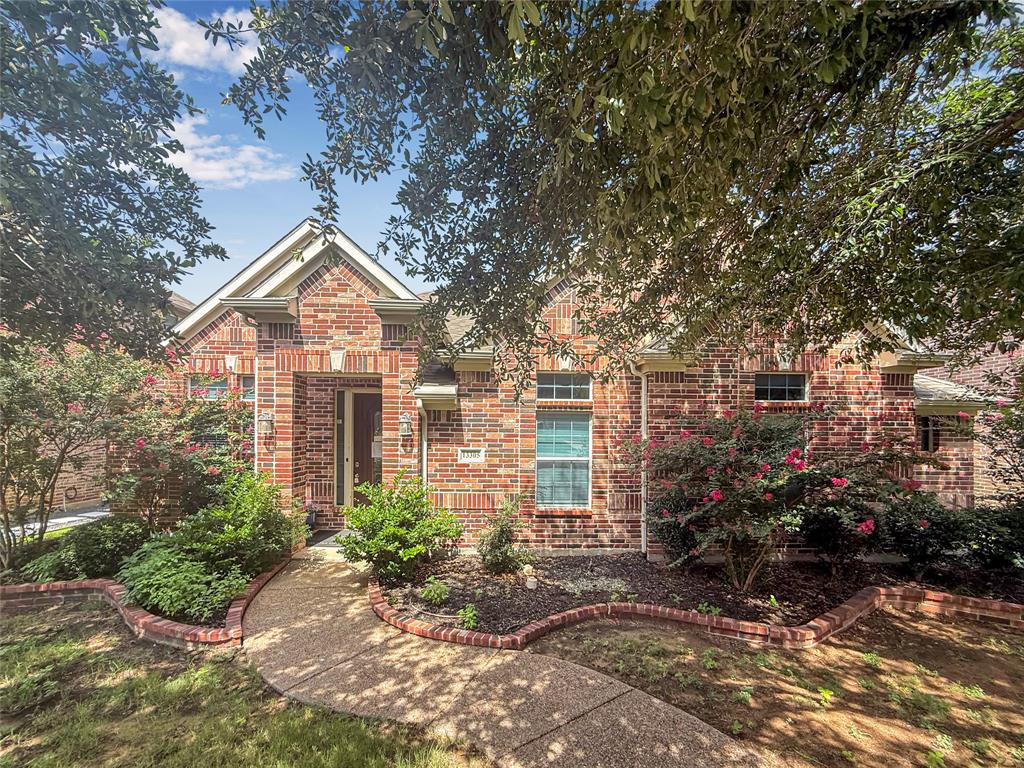
13305 Wimberley Drive
9 Beds
3 Baths
3,167 Sq.Ft.
$1,310,000
MLS#: 21006183
Frisco
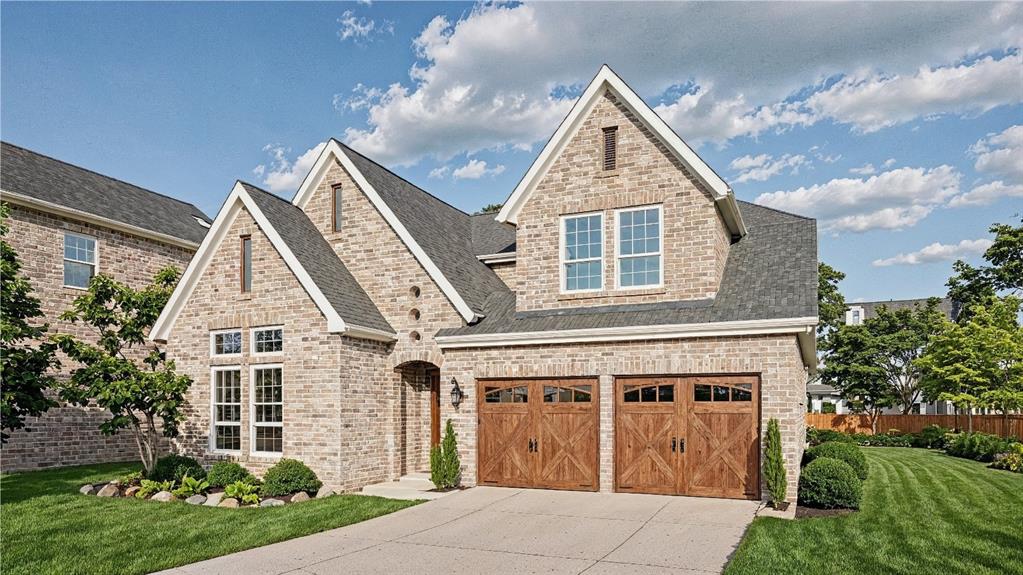
2652 Old Hawkins Lane
5 Beds
3 Baths
3,241 Sq.Ft.
$1,290,000
MLS#: 21153606
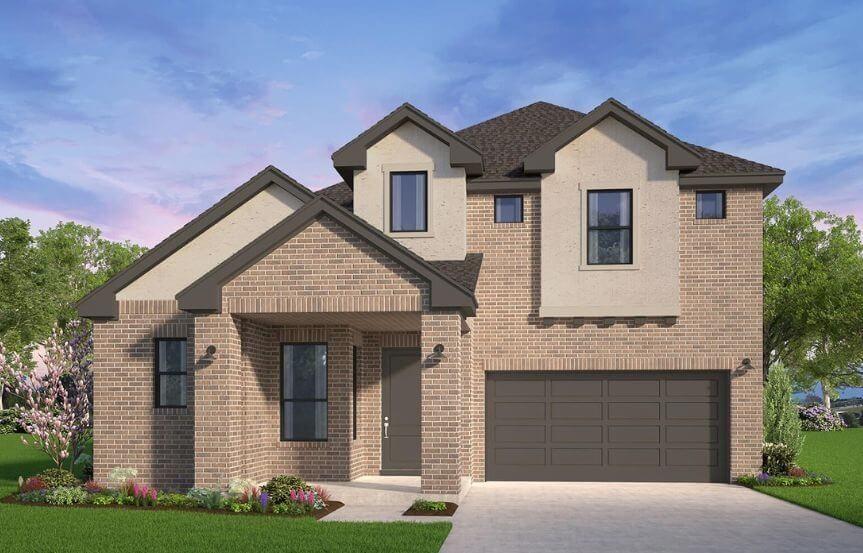
Frisco
9262 Artemisia Lane
4 Beds
3 Baths
3,413 Sq.Ft.
$994,753
MLS#: 21184148
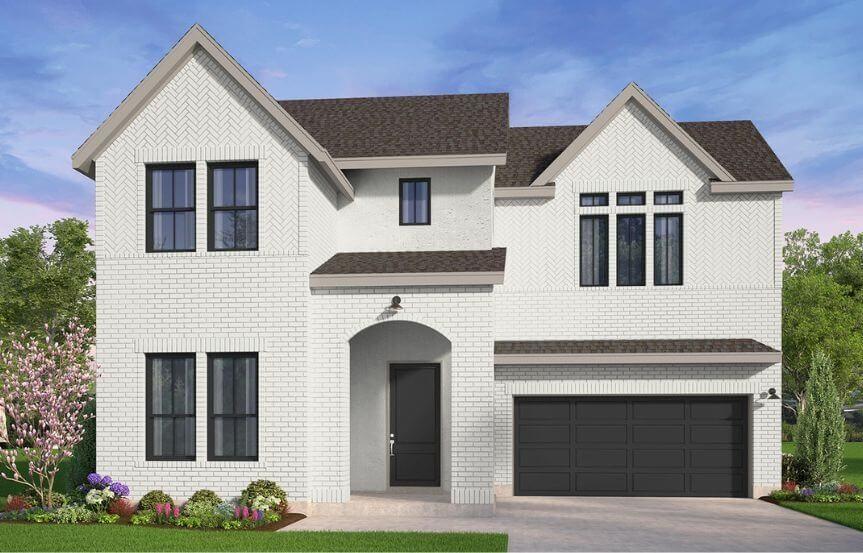
Frisco
15623 Violet Lane
5 Beds
5 Baths
3,665 Sq.Ft.
$1,078,496
MLS#: 21184078
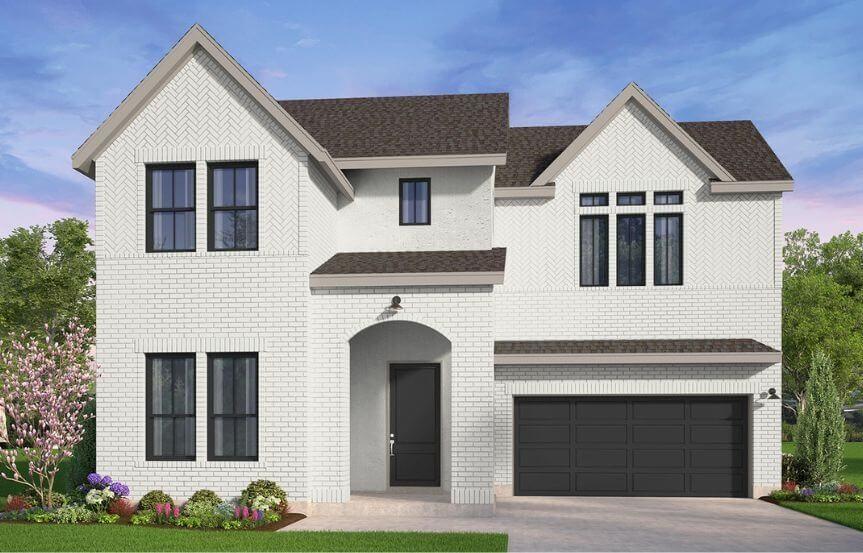
Frisco
15301 Boxthorn Drive
5 Beds
5 Baths
3,665 Sq.Ft.
$1,080,382
MLS#: 21183968
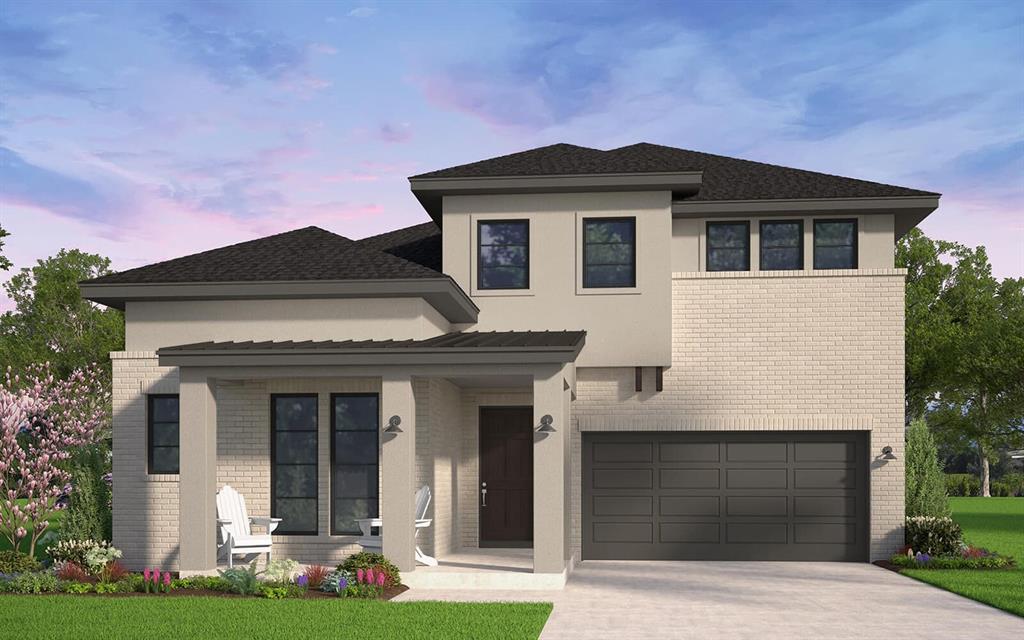
Frisco
15257 Boxthorn Drive
4 Beds
5 Baths
3,586 Sq.Ft.
$1,082,213
MLS#: 21172743
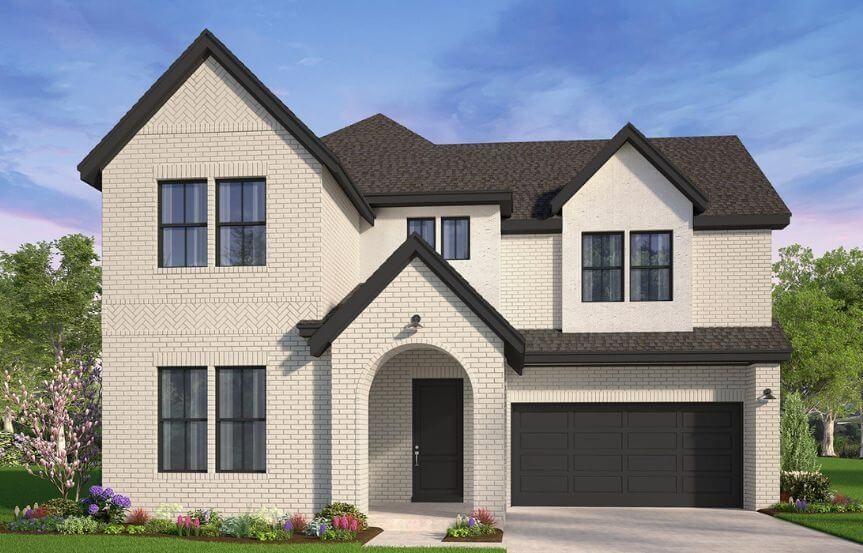
Frisco
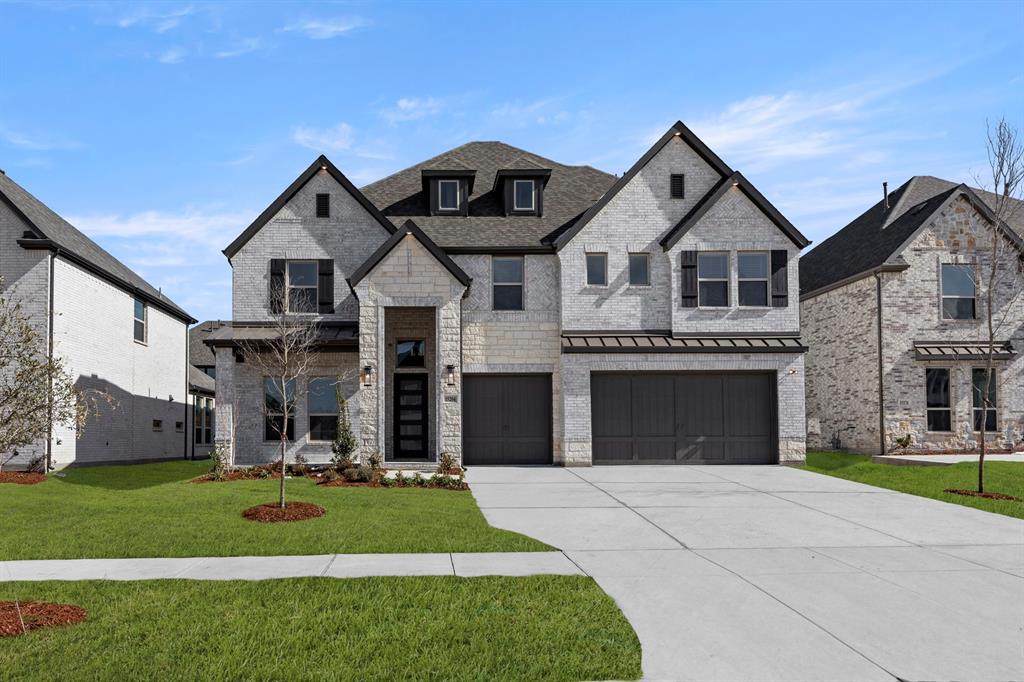
15279 Boxthorn Drive
5 Beds
4 Baths
3,672 Sq.Ft.
$1,117,664
MLS#: 21173216
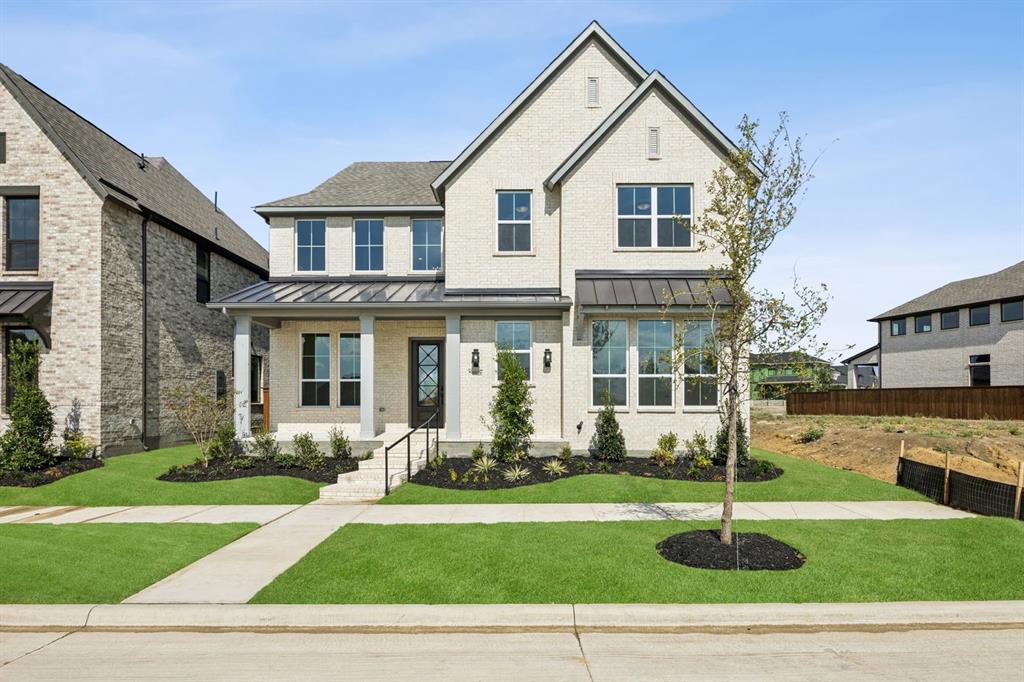
Frisco
15204 Chipping Trail
5 Beds
4 Baths
3,983 Sq.Ft.
$1,045,950
MLS#: 21160903
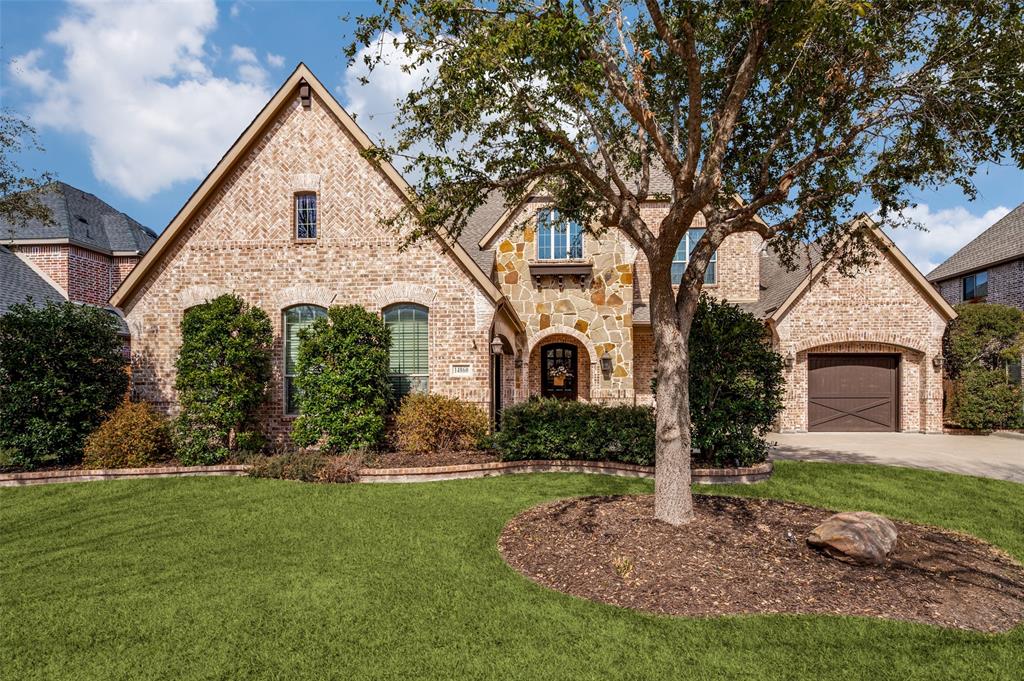
Frisco
15661 Abelia Bloom Street
4 Beds
3 Baths
3,074 Sq.Ft.
$957,000
MLS#: 21296305
Frisco
14860 Bardwell Lane
5 Beds
4 Baths
4,776 Sq.Ft.
$1,129,000
MLS#: 21198227
