


Property
Beds
3
Full Baths
2
1/2 Baths
1
Year Built
1931
Sq.Footage
2,651
Extraordinary Colonial Home situated on the corner of 4th Street and Chilton Avenue in Tyler’s beloved Azalea District. Built in 1931, this remarkable residence is a rare offering where timeless architecture and refined restoration come together in perfect harmony. Lovingly maintained and completely updated, it beautifully reflects an era when craftsmanship, elegance, and enduring quality defined every detail. From the moment you arrive and enter the wrought iron gate, there is a sense of history and quiet grandeur. Rich original hardwood floors, beautifully refinished throughout, marble countertops, custom cabinetry, polished nickel finishes, stainless steel appliances, and plantation shutters blend seamlessly into the homes classic design, creating interiors that feel both sophisticated and welcoming. Abundant windows fill the home with natural light, enhancing its warm and inviting atmosphere. Designed for entertaining and everyday living, each room offers character and charm rarely found in todays homes. The beautiful fireplace serves as the heart of the living area, creating the perfect setting for quiet evenings, holiday gatherings, and memorable conversations. The gracious formal dining room is reminiscent of a bygone era, where candlelit dinners, holiday celebrations, and lingering conversations were part of daily life. The downstairs office provides a peaceful retreat for working from home but could easily serve as a craft room, playroom, library, or hobby space. Charming brick floors in the utility and rear entry areas add warmth, character, and timeless appeal. Upstairs, the oversized primary suite offers a luxurious private retreat with a luxurious shower and two cedar lined closets. Two additional bedrooms with a library, & a beautifully appointed hall bath, providing comfort & charm for family & guests alike. Outside, a spacious brick patio overlooks large backyard, offering the perfect setting for outdoor entertaining, gardening, or relaxation.
Features & Amenities
Interior
-
Other Interior Features
Cedar Closet(s), Kitchen Island, Pantry
-
Total Bedrooms
3
-
Bathrooms
2
-
1/2 Bathrooms
1
-
Basement YN
NO
-
Cooling YN
YES
-
Cooling
Central Air, Electric
-
Fireplace YN
YES
-
Heating YN
YES
-
Heating
Central, Electric
-
Pet friendly
N/A
Exterior
-
Garage
Yes
-
Garage spaces
2
-
Other Exterior Features
Lighting
-
Parking
Garage, Garage Door Opener, Garage Faces Rear
-
Patio and Porch Features
Front Porch, Patio
-
Pool
No
-
Waterfront YN
NO
Area & Lot
-
Lot Size(acres)
0.241
-
Lot Size(square feet)
10,497
-
Property Type
Residential
-
Property Sub Type
Single Family Residence
-
Architectural Style
Colonial
Price
-
Sales Price
$540,000
-
Tax Amount
$7,036
-
Sq. Footage
2,651
-
Price/SqFt
$203
HOA
-
Association
No
School District
-
Elementary School
Birdwell
-
Middle School
Hubbard
-
High School
Tyler Legacy
Property Features
-
Foundation Details
Pillar/Post/Pier
-
Sewer
Public Sewer
-
Tax Lot
5
-
Water Source
Public
Schedule a Showing
Showing scheduled successfully.
Mortgage calculator
Estimate your monthly mortgage payment, including the principal and interest, property taxes, and HOA. Adjust the values to generate a more accurate rate.
Your payment
Principal and Interest:
$
Property taxes:
$
HOA fees:
$
Total loan payment:
$
Total interest amount:
$
Location
County
Smith
Elementary School
Birdwell
Middle School
Hubbard
High School
Tyler Legacy
Listing Courtesy of Julie Stewart , Stewart & McGee Real Estate
RealHub Information is provided exclusively for consumers' personal, non-commercial use, and it may not be used for any purpose other than to identify prospective properties consumers may be interested in purchasing. All information deemed reliable but not guaranteed and should be independently verified. All properties are subject to prior sale, change or withdrawal. RealHub website owner shall not be responsible for any typographical errors, misinformation, misprints and shall be held totally harmless.

AGENT
Joe Boston
Call Joe today to schedule a private showing.

* Listings on this website come from the FMLS IDX Compilation and may be held by brokerage firms other than the owner of this website. The listing brokerage is identified in any listing details. Information is deemed reliable but is not guaranteed. If you believe any FMLS listing contains material that infringes your copyrighted work please click here to review our DMCA policy and learn how to submit a takedown request.© 2024 FMLS.
Related Properties
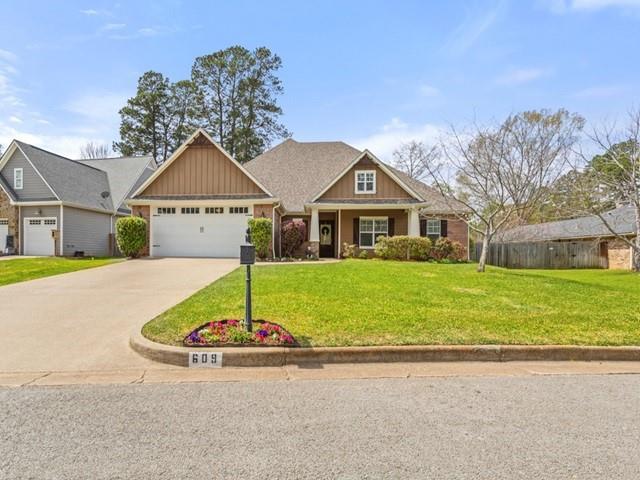
Tyler
609 Potomac Drive
4 Beds
3 Baths
3,144 Sq.Ft.
$585,000
MLS#: 21213472
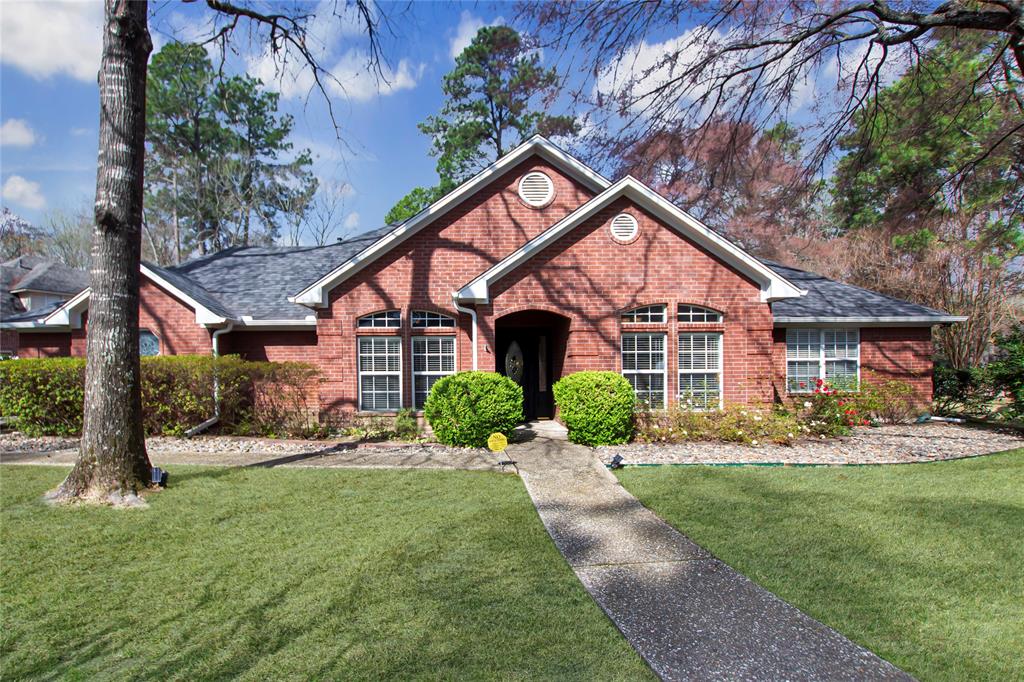
Tyler
3617 Flagstone Drive
3 Beds
2 Baths
3,244 Sq.Ft.
$524,900
MLS#: 21194626

Tyler
13914 Cedar Hill Lane
4 Beds
3 Baths
2,300 Sq.Ft.
$492,853
MLS#: 21363081
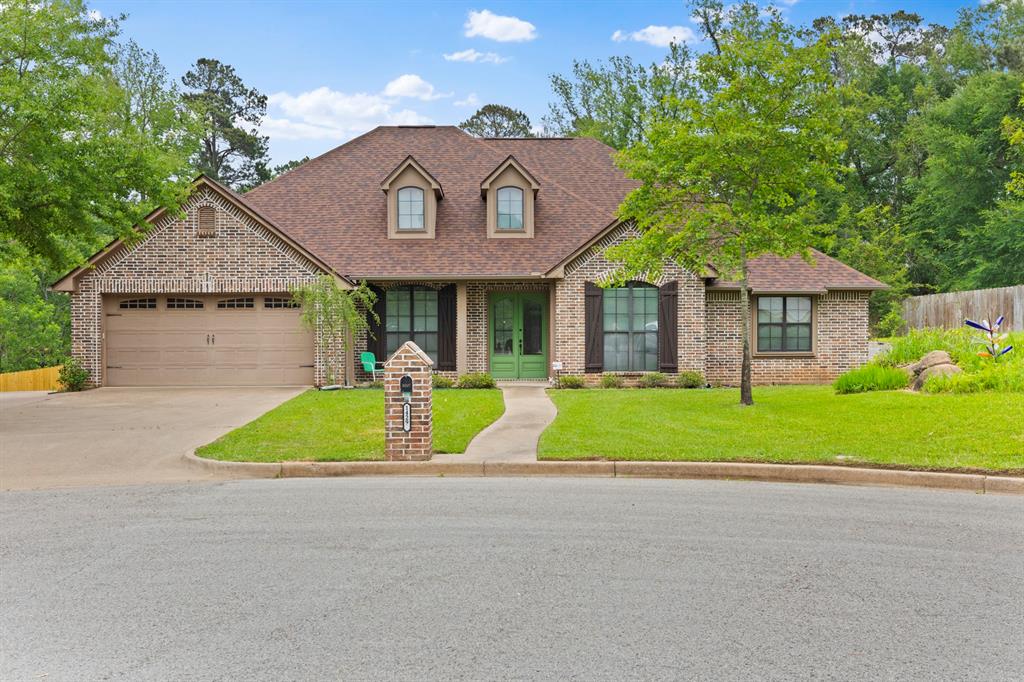
Tyler
14297 Ash Lane
4 Beds
3 Baths
2,767 Sq.Ft.
$549,000
MLS#: 21259040
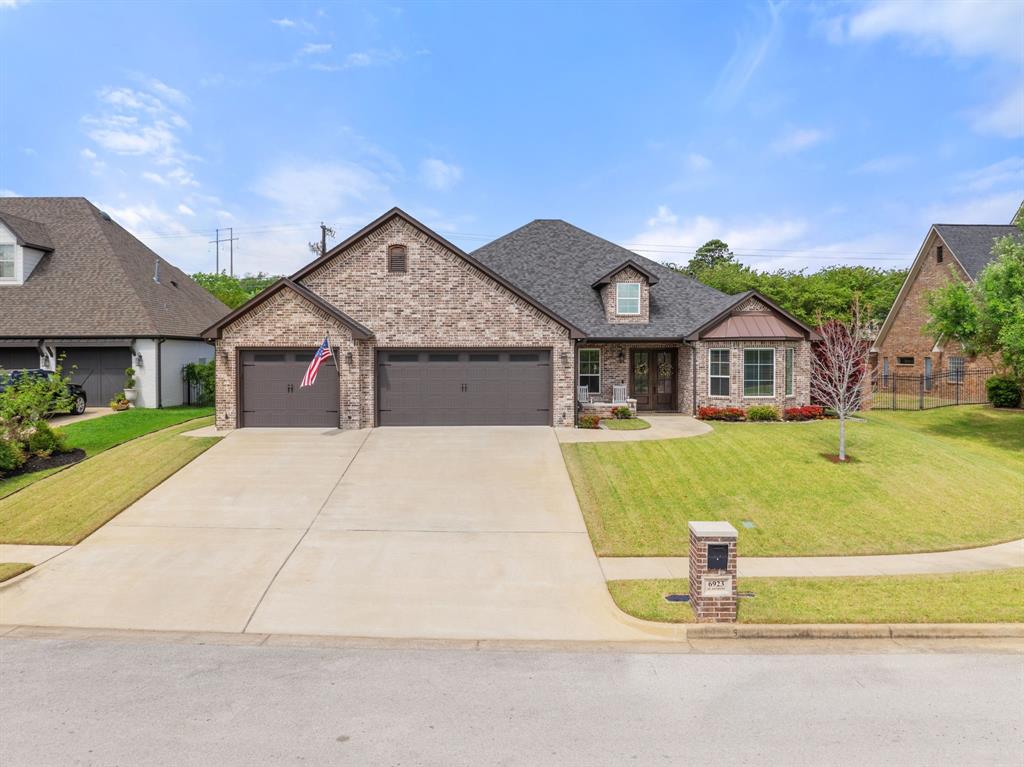
Tyler
6923 Saint Anthony Drive
3 Beds
2 Baths
2,430 Sq.Ft.
$555,000
MLS#: 21232533

Tyler
13942 Cedar Vista Lane
4 Beds
3 Baths
2,387 Sq.Ft.
$485,000
MLS#: 21203891

Tyler
7130 Holly Square Court
3 Beds
2 Baths
2,589 Sq.Ft.
$459,900
MLS#: 21367647

Tyler
13836 Cedar Hill Lane
4 Beds
3 Baths
2,487 Sq.Ft.
$485,700
MLS#: 21268259
Tyler
8261 County Road 381
3 Beds
2 Baths
1,650 Sq.Ft.
$440,000
MLS#: 21272948
