
Property
Beds
2
Full Baths
2
1/2 Baths
None
Year Built
1981
Sq.Footage
1,052
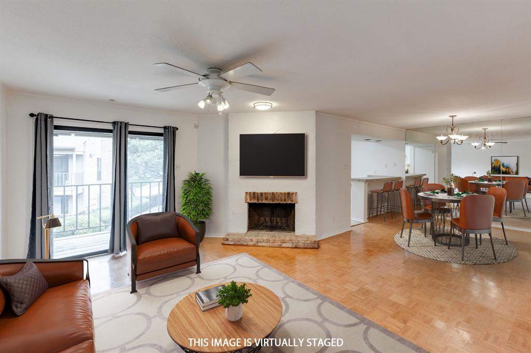
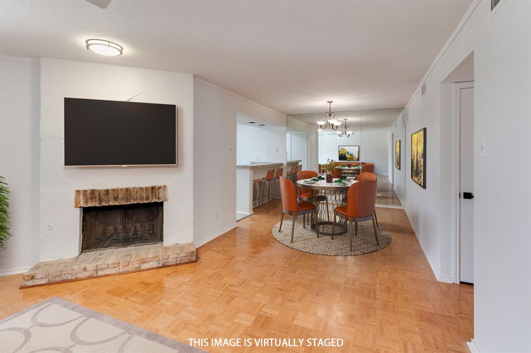
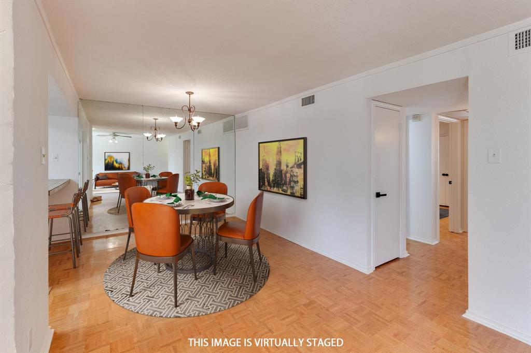
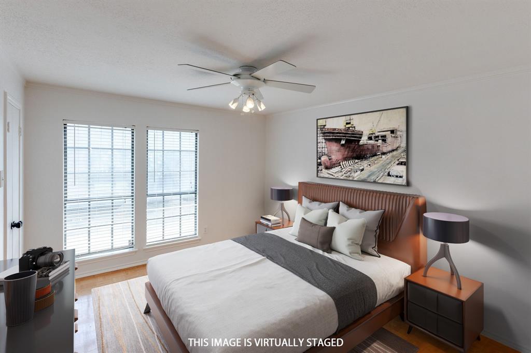
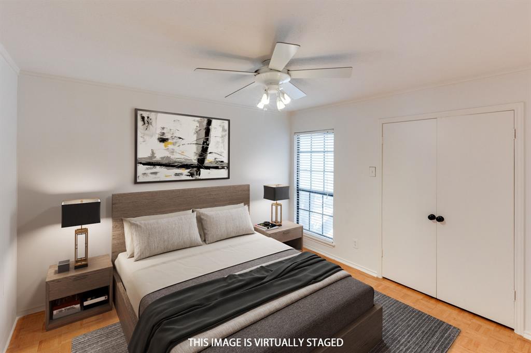
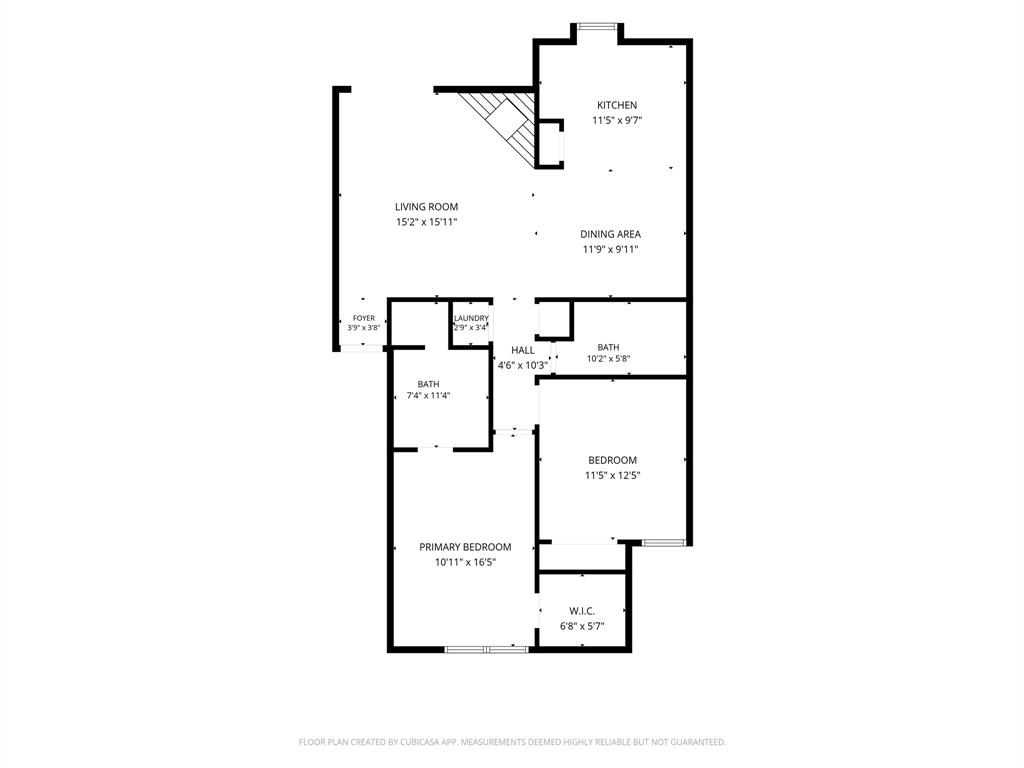
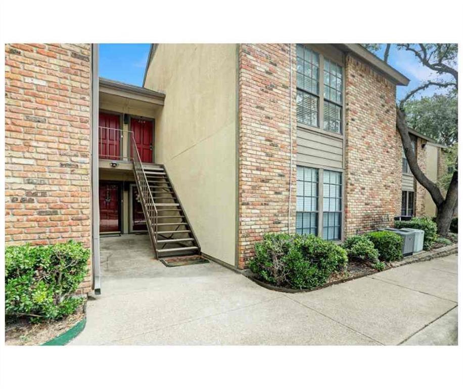
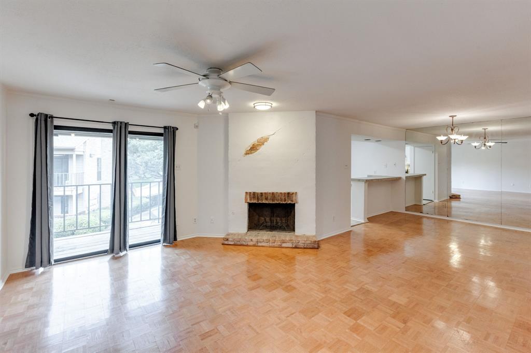
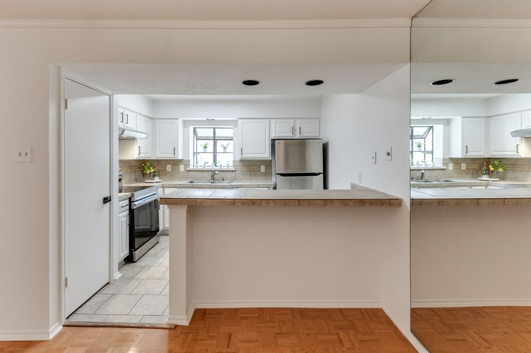
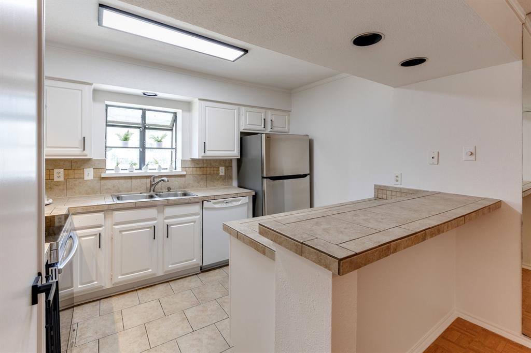
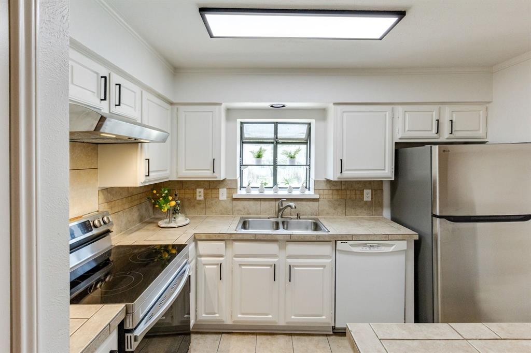
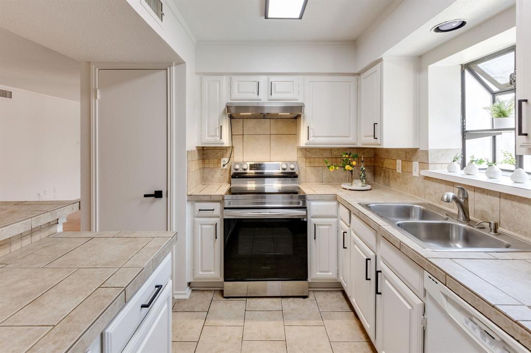
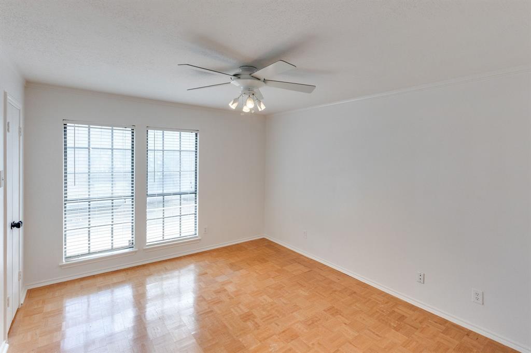
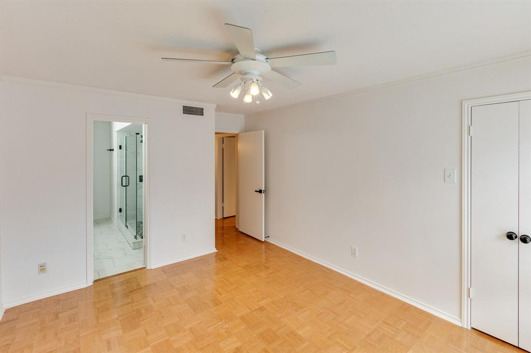
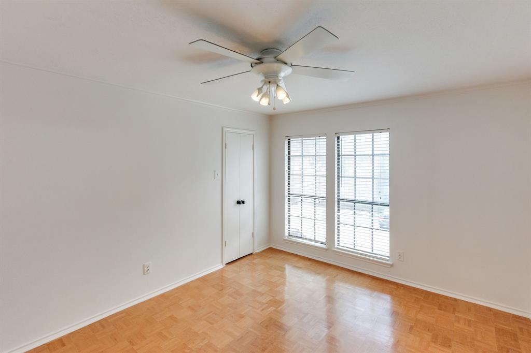
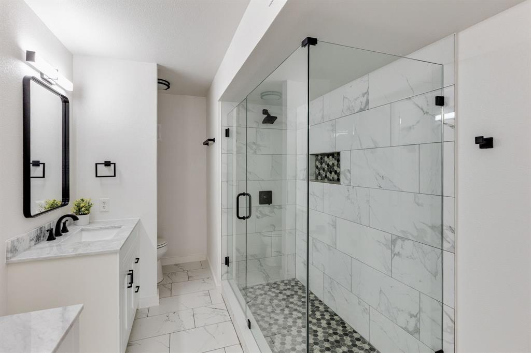
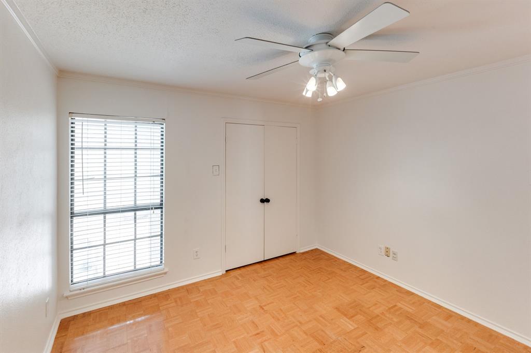
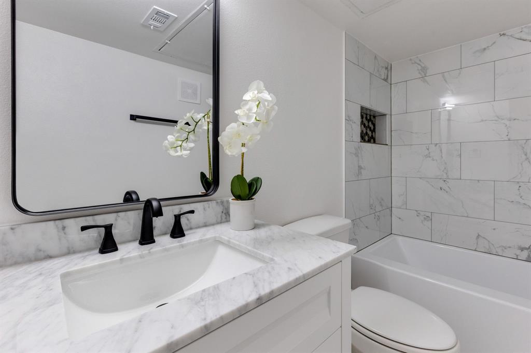
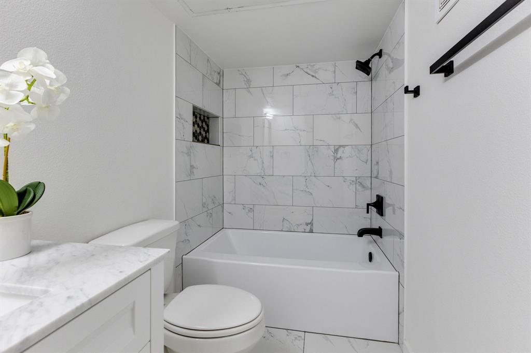
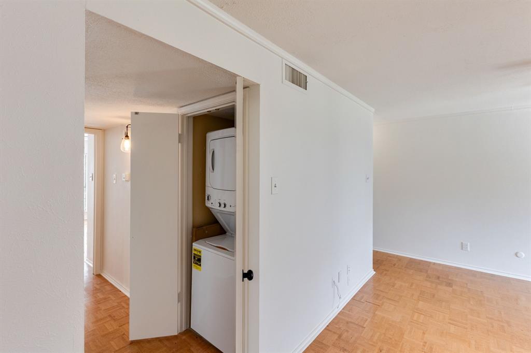
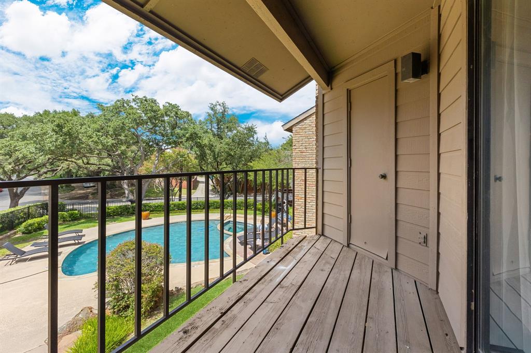
Affordable North Dallas living without sacrificing space, comfort or location! This move-in-ready, second-floor condo in Preston Bend Village offers 2 bedrooms, 2 full bathrooms and 1,052 square feet in a quiet, tree-shaded community near Preston Road and Belt Line Road. Warm mosaic parquet wood floors flow throughout - no carpet, while a wood-burning fireplace adds charm and creates a comfortable place to relax. Step outside to the covered private balcony overlooking the community pool and courtyard—an inviting spot for morning coffee or winding down at the end of the day. The functional floor plan includes a spacious primary suite with a private bathroom and walk-in closet, plus a versatile second bedroom that can also serve as a guest room, home office or workout space. The refrigerator, washer and dryer remain, and two assigned parking spaces add everyday convenience. Enjoy low-maintenance condo living with shopping, dining and daily essentials nearby, including Trader Joe’s and CVS, along with quick access to Addison, the Dallas North Tollway and I-635. Whether you are ready to stop renting, simplify your lifestyle or own a well-located Dallas property, this affordable 2-bedroom condo delivers the space, convenience and value you have been searching for.
Features & Amenities
Interior
-
Other Interior Features
Double Vanity, Pantry, Tile Counters
-
Total Bedrooms
2
-
Bathrooms
2
-
Basement YN
NO
-
Cooling YN
YES
-
Cooling
Ceiling Fan(s), Central Air, Electric
-
Fireplace YN
YES
-
Heating YN
YES
-
Heating
Central, Electric
-
Pet friendly
N/A
Exterior
-
Garage
No
-
Other Exterior Features
Balcony, Storage
-
Parking
Assigned
-
Pool
No
-
Waterfront YN
NO
Area & Lot
-
Lot Size(acres)
5.057
-
Lot Size(square feet)
220,282
-
Property Type
Residential
-
Property Sub Type
Condominium
Price
-
Sales Price
$184,900
-
Tax Amount
$5,437
-
Sq. Footage
1,052
-
Price/SqFt
$175
HOA
-
Association
YES
-
Association Fee
$408
-
Association Fee Frequency
Monthly
-
Association Fee Includes
N/A
School District
-
Elementary School
Anne Frank
-
Middle School
Walker
-
High School
Hillcrest
Property Features
-
Stories
2
-
Sewer
Public Sewer
-
Tax Lot
3
-
Water Source
Public
Schedule a Showing
Showing scheduled successfully.
Mortgage calculator
Estimate your monthly mortgage payment, including the principal and interest, property taxes, and HOA. Adjust the values to generate a more accurate rate.
Your payment
Principal and Interest:
$
Property taxes:
$
HOA fees:
$
Total loan payment:
$
Total interest amount:
$
Location
County
Dallas
Elementary School
Anne Frank
Middle School
Walker
High School
Hillcrest
Listing Courtesy of Suzy Neal , Compass RE Texas, LLC
RealHub Information is provided exclusively for consumers' personal, non-commercial use, and it may not be used for any purpose other than to identify prospective properties consumers may be interested in purchasing. All information deemed reliable but not guaranteed and should be independently verified. All properties are subject to prior sale, change or withdrawal. RealHub website owner shall not be responsible for any typographical errors, misinformation, misprints and shall be held totally harmless.

AGENT
Joe Boston
Call Joe today to schedule a private showing.

* Listings on this website come from the FMLS IDX Compilation and may be held by brokerage firms other than the owner of this website. The listing brokerage is identified in any listing details. Information is deemed reliable but is not guaranteed. If you believe any FMLS listing contains material that infringes your copyrighted work please click here to review our DMCA policy and learn how to submit a takedown request.© 2024 FMLS.
Related Properties
Dallas
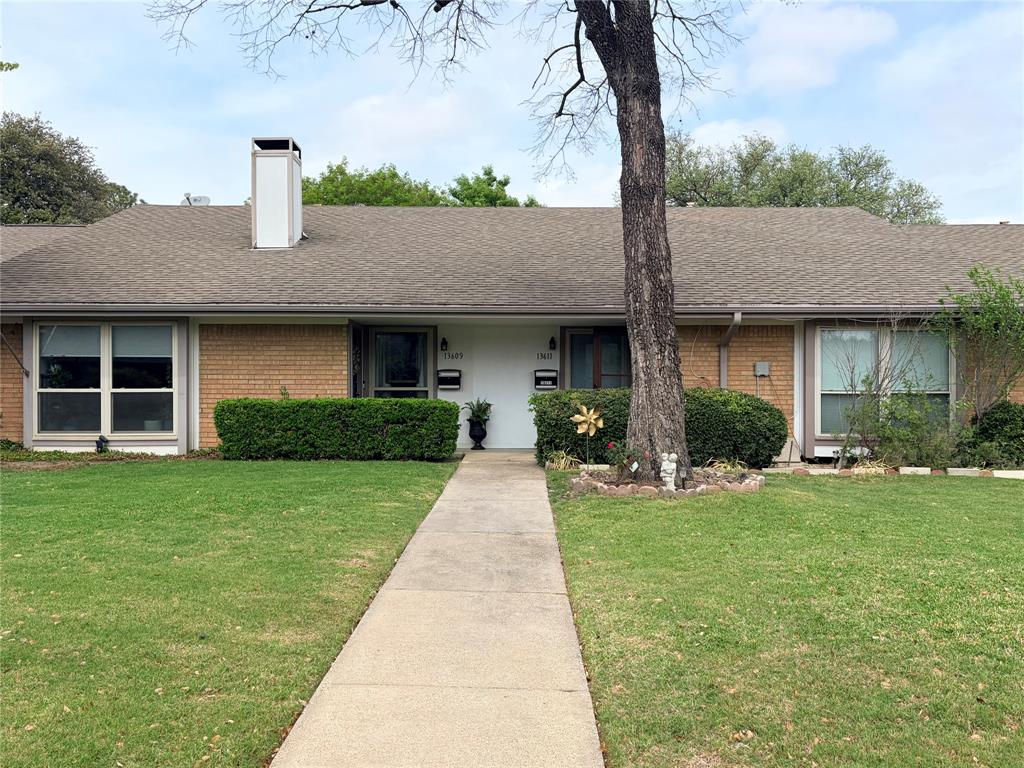
13611 Flagstone Lane
2 Beds
2 Baths
1,200 Sq.Ft.
$209,500
MLS#: 21239349
Dallas
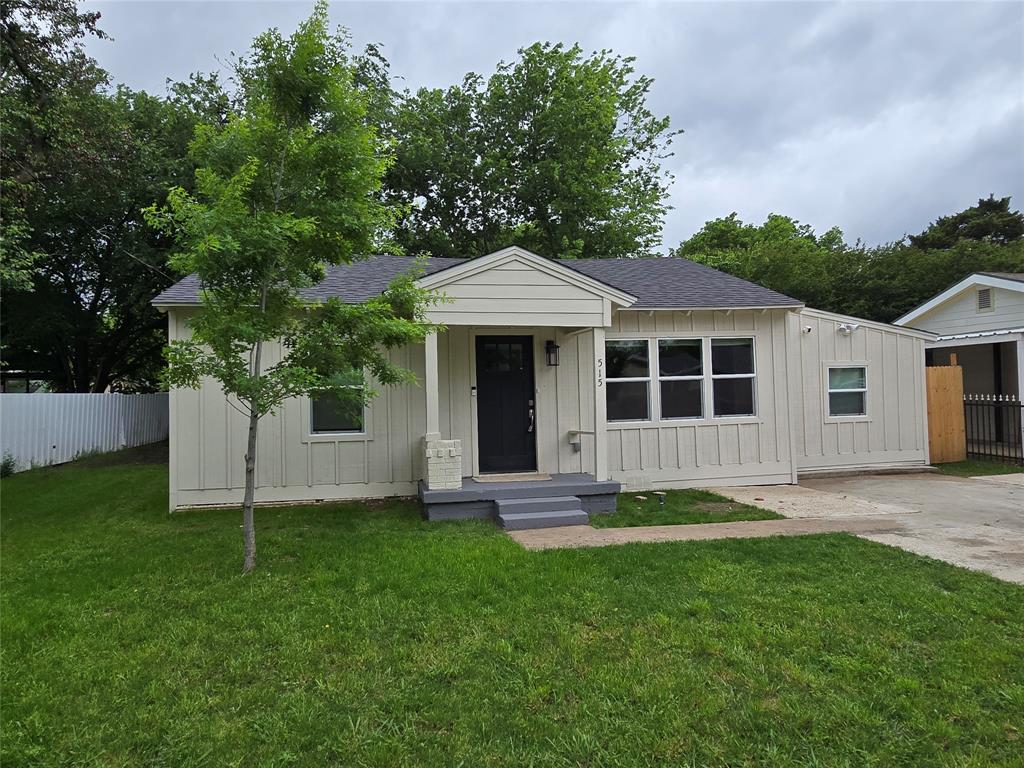
515 Elkhart Avenue
3 Beds
1 Baths
1,066 Sq.Ft.
$217,700
MLS#: 21243049
Dallas
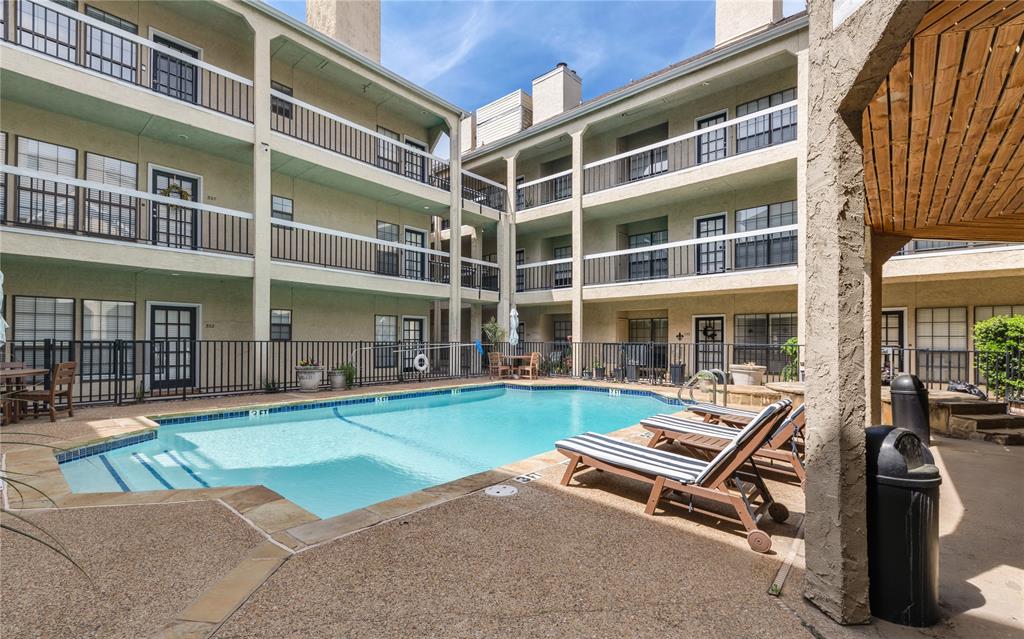
4800 W Lovers Lane 312
1 Beds
1 Baths
654 Sq.Ft.
$195,000
MLS#: 21226896
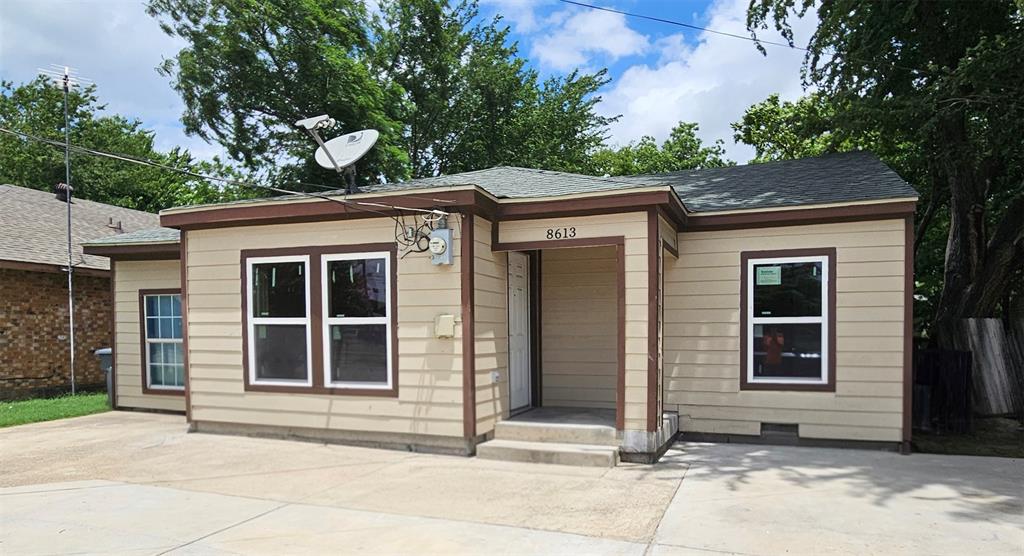
Dallas
8613 Elam Road
3 Beds
1 Baths
1,088 Sq.Ft.
$210,000
MLS#: 21030098
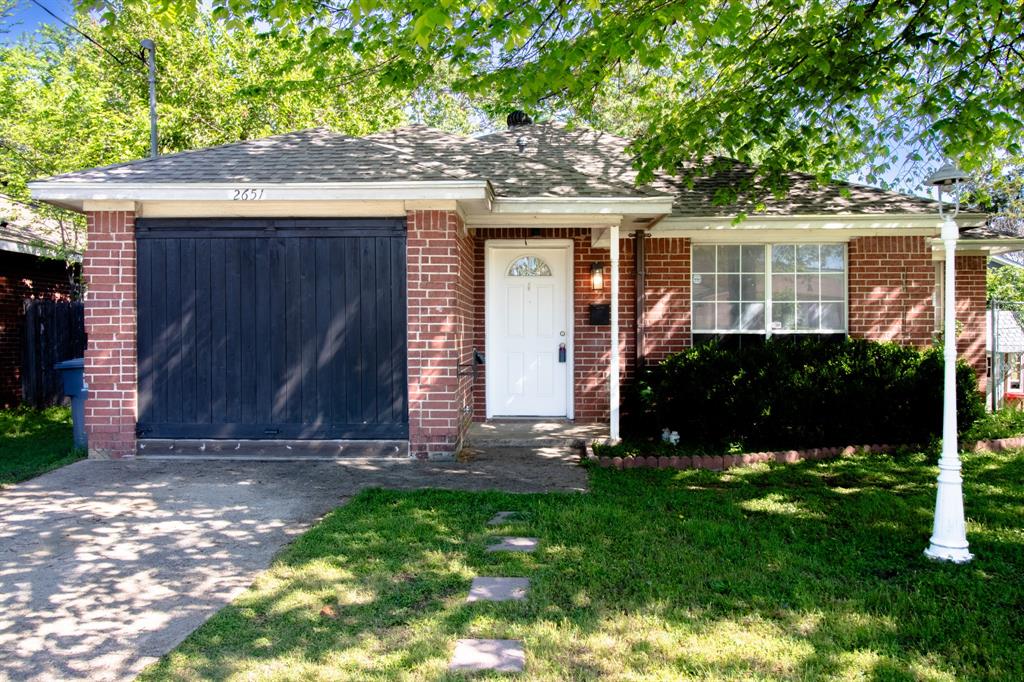
Dallas
2651 Anderson Street
3 Beds
2 Baths
1,266 Sq.Ft.
$204,000
MLS#: 21218079
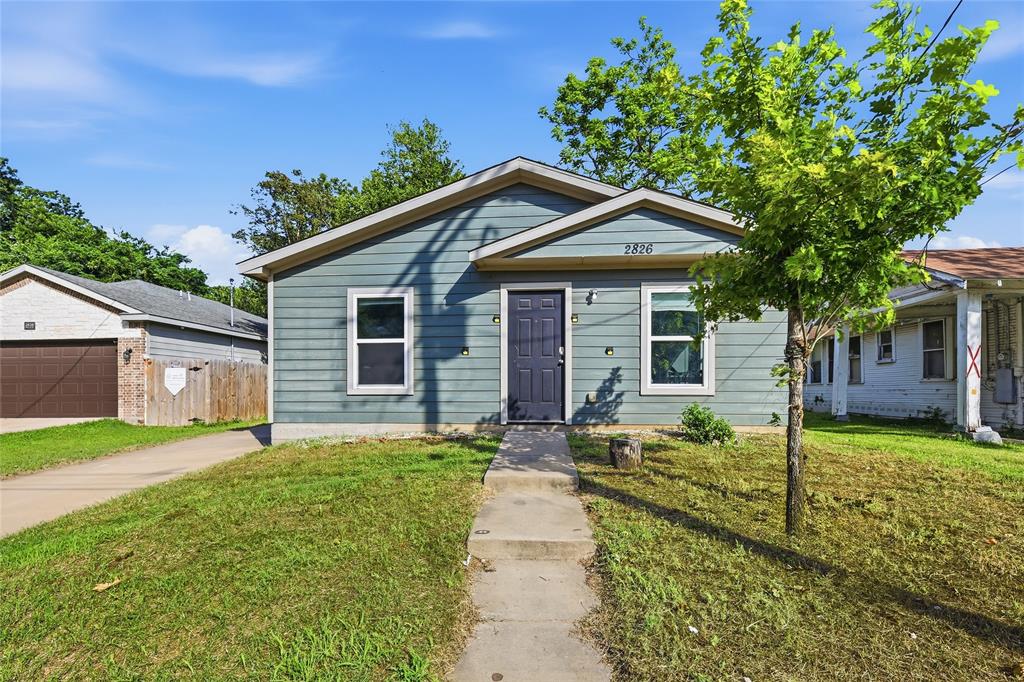
Dallas
2826 Marburg Street
3 Beds
1 Baths
783 Sq.Ft.
$210,000
MLS#: 21296589
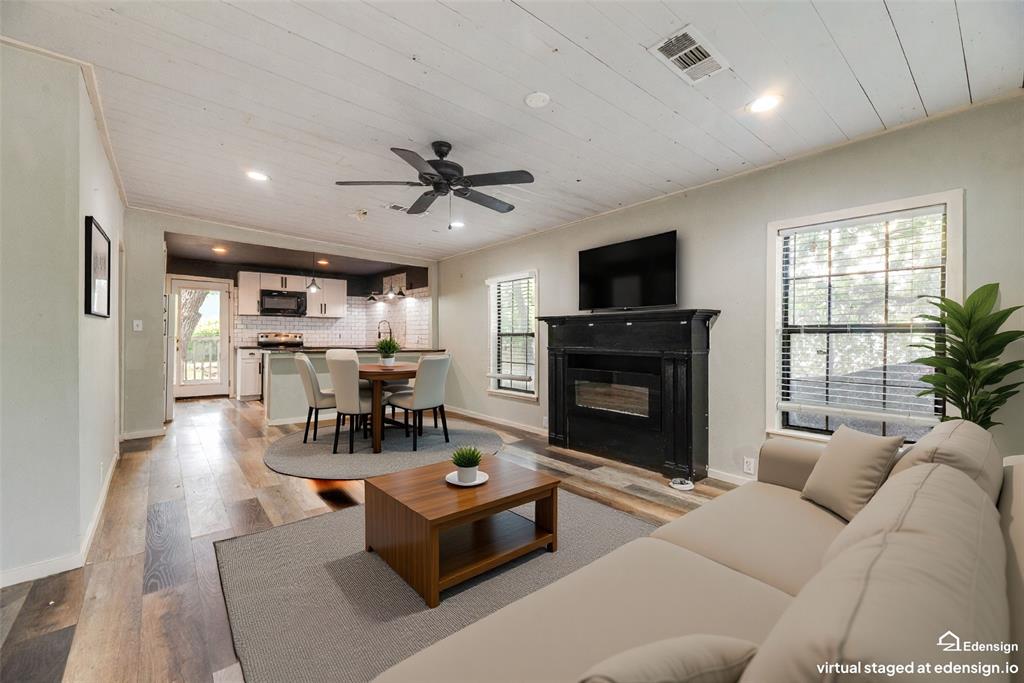
Dallas
4419 Lawnview Avenue
2 Beds
1 Baths
950 Sq.Ft.
$179,900
MLS#: 21296883
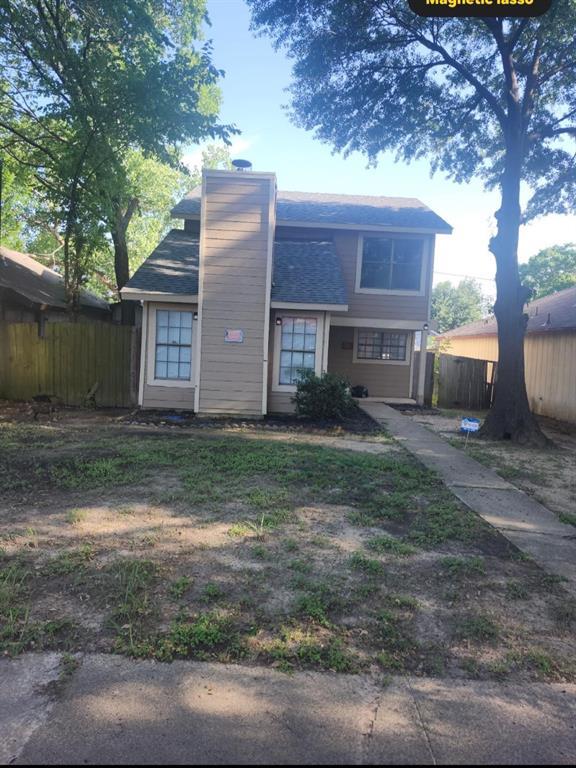
Dallas
10356 Shelburne Drive
3 Beds
1 Baths
1,362 Sq.Ft.
$190,000
MLS#: 21297572
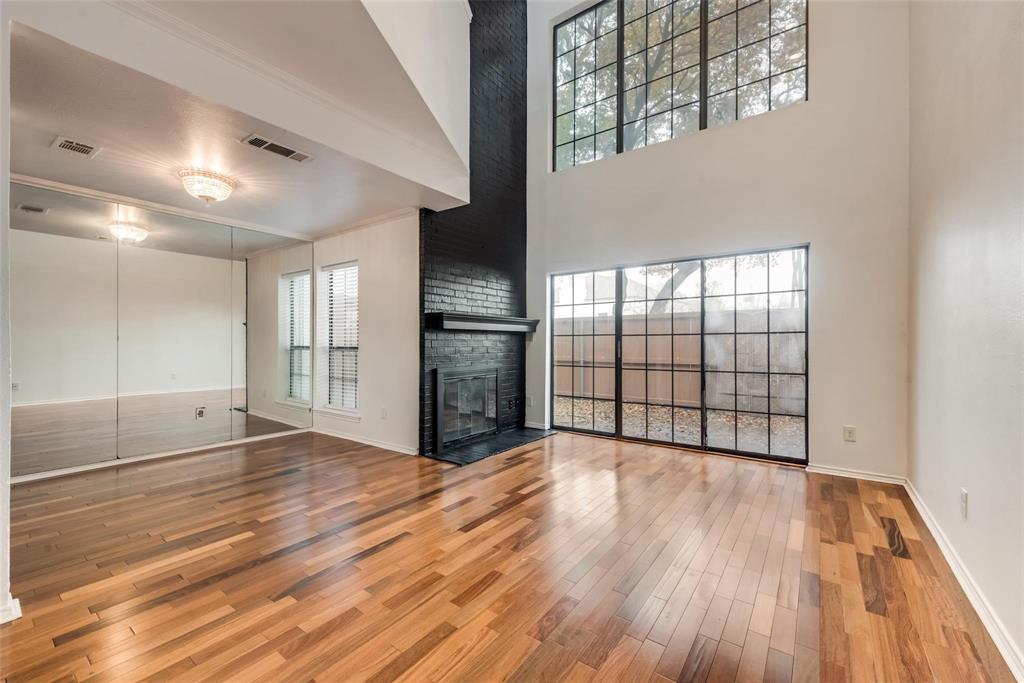
Dallas
5100 Verde Valley Lane 119
1 Beds
1 Baths
1,013 Sq.Ft.
$210,000
MLS#: 21259946
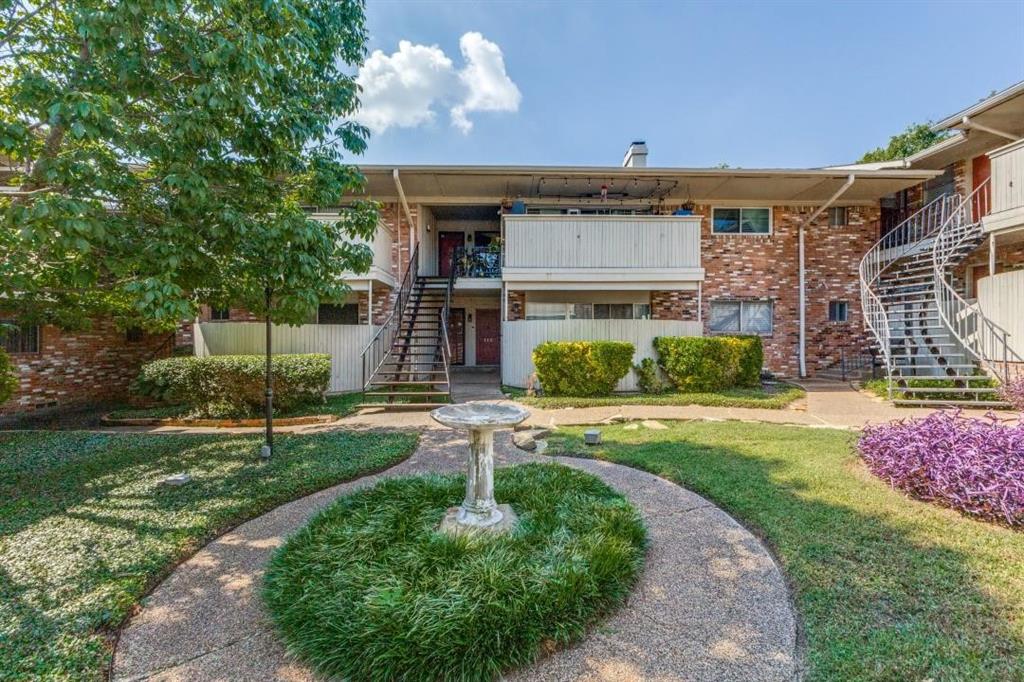
Dallas
7832 Royal Lane 212
2 Beds
2 Baths
1,124 Sq.Ft.
$149,000
MLS#: 21259344
