


Property
Beds
4
Full Baths
2
1/2 Baths
1
Year Built
2011
Sq.Footage
2,598
Welcome to this beautifully maintained 4-bedroom, 2.5-bath home in a prime Little Elm location, zoned to the highly acclaimed Frisco ISD. Thoughtfully updated with beautiful wood flooring, fresh interior paint, and newer carpet, this move-in-ready home offers both style and comfort. The open-concept floor plan is designed for everyday living and effortless entertaining. The spacious kitchen overlooks the inviting living room, creating the perfect gathering space for family and friends. The private first-floor primary suite provides a relaxing retreat with an ensuite bath, while three additional bedrooms upstairs offer plenty of space for family, guests, or a home office. Step outside to enjoy the covered patio and private backyard—ideal for morning coffee, weekend barbecues, or relaxing evenings outdoors. Located just minutes from the award-winning schools of Frisco ISD, this home also offers exceptional convenience to the PGA Frisco district, home to championship golf, the Omni PGA Frisco Resort, upscale dining, shopping, entertainment, and year-round events. With easy access to major highways, Lewisville Lake, and everything Frisco and Little Elm have to offer, this home combines an outstanding location with everyday comfort.
Features & Amenities
Interior
-
Other Interior Features
Built-in Features, Open Floorplan, High Speed Internet
-
Total Bedrooms
4
-
Bathrooms
2
-
1/2 Bathrooms
1
-
Basement YN
NO
-
Cooling YN
YES
-
Cooling
Ceiling Fan(s), Central Air
-
Fireplace YN
YES
-
Heating YN
YES
-
Heating
Central
-
Pet friendly
N/A
Exterior
-
Garage
Yes
-
Garage spaces
2
-
Construction Materials
Brick, Stone
-
Parking
Garage Faces Front, Attached
-
Patio and Porch Features
Covered
-
Pool
No
-
Waterfront YN
NO
Area & Lot
-
Lot Features
Interior Lot, Subdivided
-
Lot Size(acres)
0.138
-
Lot Size(square feet)
6,011
-
Property Type
Residential
-
Property Sub Type
Single Family Residence
-
Architectural Style
Traditional
Price
-
Sales Price
$495,000
-
Tax Amount
$8,607
-
Sq. Footage
2,598
-
Price/SqFt
$190
HOA
-
Association
YES
-
Association Fee
$650
-
Association Fee Frequency
Annually
-
Association Fee Includes
N/A
School District
-
Elementary School
Robertson
-
Middle School
Stafford
-
High School
Panther Creek
Property Features
-
Foundation Details
Slab
-
Tax Lot
4
Schedule a Showing
Showing scheduled successfully.
Mortgage calculator
Estimate your monthly mortgage payment, including the principal and interest, property taxes, and HOA. Adjust the values to generate a more accurate rate.
Your payment
Principal and Interest:
$
Property taxes:
$
HOA fees:
$
Total loan payment:
$
Total interest amount:
$
Location
County
Denton
Elementary School
Robertson
Middle School
Stafford
High School
Panther Creek
Listing Courtesy of James Williams , Berkshire HathawayHS PenFed TX
RealHub Information is provided exclusively for consumers' personal, non-commercial use, and it may not be used for any purpose other than to identify prospective properties consumers may be interested in purchasing. All information deemed reliable but not guaranteed and should be independently verified. All properties are subject to prior sale, change or withdrawal. RealHub website owner shall not be responsible for any typographical errors, misinformation, misprints and shall be held totally harmless.

AGENT
Joe Boston
Call Joe today to schedule a private showing.

* Listings on this website come from the FMLS IDX Compilation and may be held by brokerage firms other than the owner of this website. The listing brokerage is identified in any listing details. Information is deemed reliable but is not guaranteed. If you believe any FMLS listing contains material that infringes your copyrighted work please click here to review our DMCA policy and learn how to submit a takedown request.© 2024 FMLS.
Related Properties
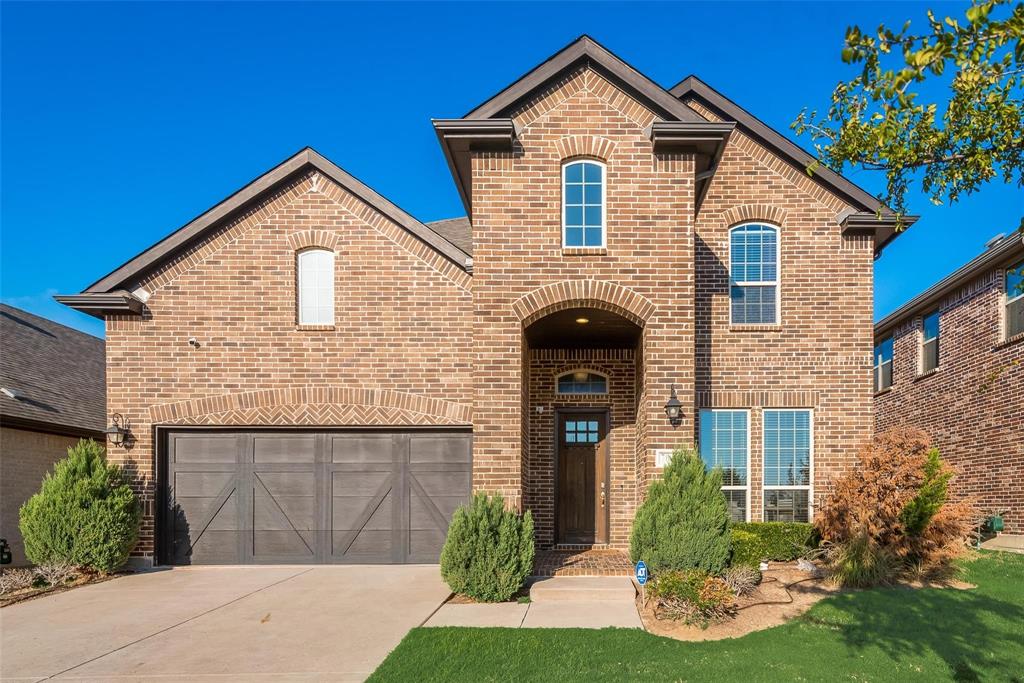
Little Elm
7049 Tree Stand Point
4 Beds
3 Baths
3,284 Sq.Ft.
$569,990
MLS#: 21047983

Little Elm
1020 Knoll Street
4 Beds
3 Baths
2,954 Sq.Ft.
$539,900
MLS#: 21294635
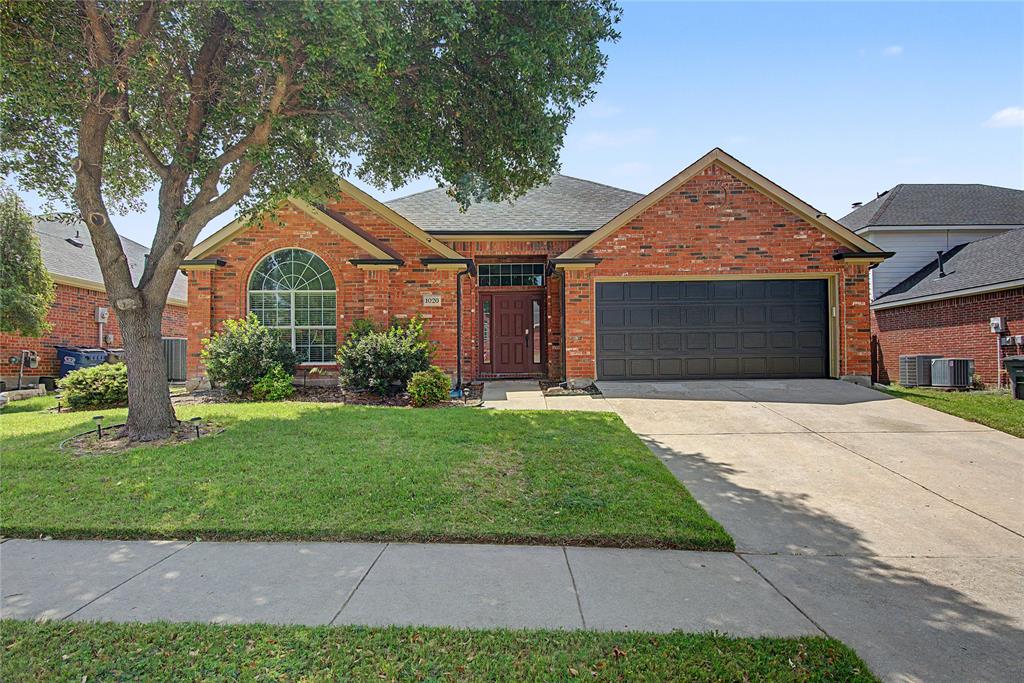
Little Elm
1020 Wagon Trail Drive
3 Beds
2 Baths
2,226 Sq.Ft.
$415,000
MLS#: 21255660

Little Elm
7212 Bird Cherry Lane
5 Beds
4 Baths
3,431 Sq.Ft.
$573,000
MLS#: 21324492

Little Elm
805 Lake Cypress Lane
4 Beds
3 Baths
2,709 Sq.Ft.
$420,000
MLS#: 21193011
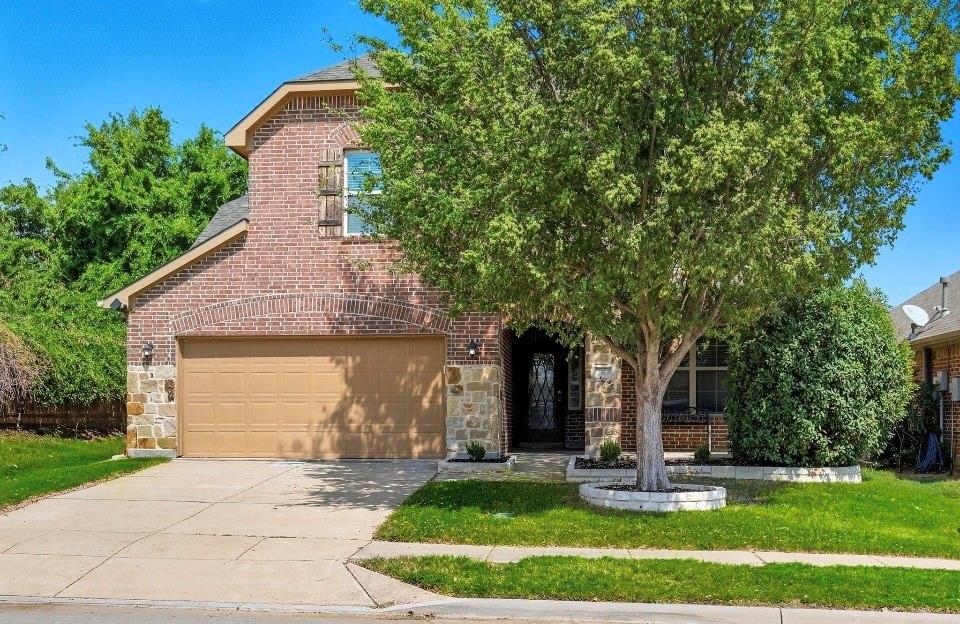
Little Elm
2509 Castle Creek Drive
5 Beds
3 Baths
3,485 Sq.Ft.
$440,000
MLS#: 21259126

Little Elm
2832 Cresent Lake Drive
3 Beds
2 Baths
1,543 Sq.Ft.
$428,000
MLS#: 21301395

Little Elm
813 Pier Street
4 Beds
3 Baths
3,053 Sq.Ft.
$475,000
MLS#: 21158439

Little Elm
2453 Marble Canyon Drive
4 Beds
2 Baths
2,354 Sq.Ft.
$549,000
MLS#: 21304388
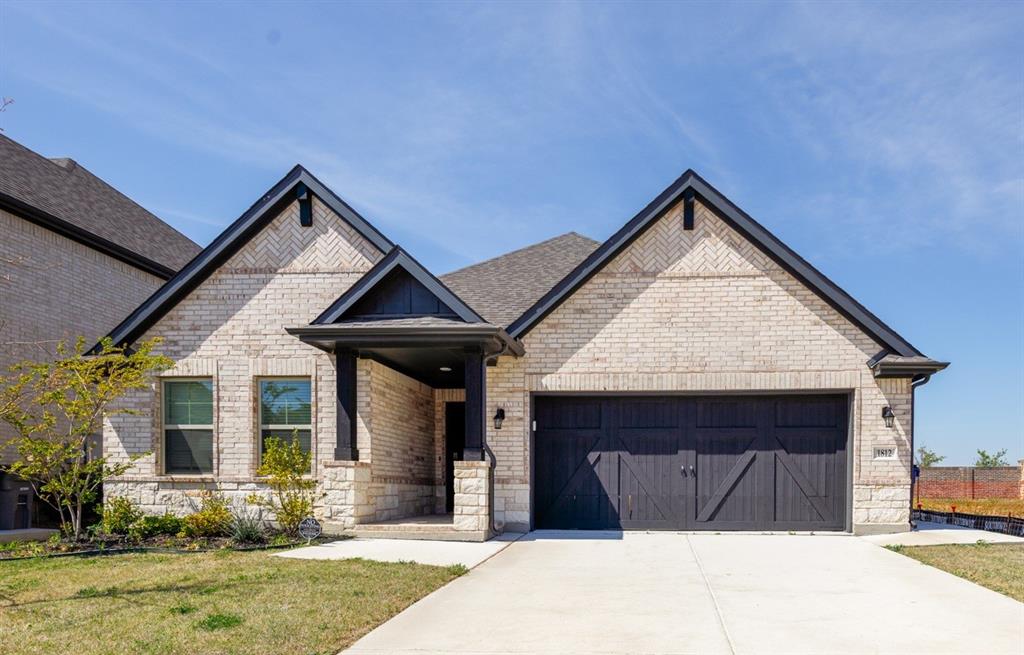
Little Elm
1812 Valencia Drive
4 Beds
2 Baths
2,096 Sq.Ft.
$474,500
MLS#: 21223914
