Features & Amenities

Interior

  • Other Interior Features

    Built-in Features, Kitchen Island, Open Floorplan, Pantry, Walk-In Closet(s), High Speed Internet

  • Total Bedrooms

    3

  • Bathrooms

    2

  • Basement YN

    NO

  • Cooling YN

    YES

  • Cooling

    Ceiling Fan(s), Central Air, ENERGY STAR Qualified Equipment

  • Heating YN

    YES

  • Heating

    Exhaust Fan, Central, ENERGY STAR Qualified Equipment

  • Pet friendly

    N/A

Exterior

  • Garage

    Yes

  • Garage spaces

    2

  • Construction Materials

    Brick, Fiber Cement

  • Parking

    Covered, Garage Faces Front, Attached

  • Pool

    No

  • Waterfront YN

    NO

Area & Lot

  • Lot Features

    Landscaped

  • Lot Size(acres)

    0.123

  • Lot Size(square feet)

    5,357

  • Property Type

    Residential

  • Property Sub Type

    Single Family Residence

Price

  • Sales Price

    $222,359

  • Sq. Footage

    1,451

  • Price/SqFt

    $153

HOA

  • Association

    YES

  • Association Fee

    $500

  • Association Fee Frequency

    Annually

  • Association Fee Includes

    N/A

School District

  • Elementary School

    Summit Hill

  • Middle School

    Howe

  • High School

    Howe

Property Features

  • New Construction

    YES

  • Sewer

    Public Sewer

  • Tax Lot

    19

  • Water Source

    Public

Schedule a Showing

Showing scheduled successfully.

<
>
IN PERSON
VIA CHAT

What is 3 + 4 ?


Change time

Mortgage calculator

Estimate your monthly mortgage payment, including the principal and interest, property taxes, and HOA. Adjust the values to generate a more accurate rate.

Your payment

Principal and Interest:

$

Property taxes:

$

HOA fees:

$

Total loan payment:

$

Total interest amount:

$

Location

County

Grayson

Elementary School

Summit Hill

Middle School

Howe

High School

Howe

Listing Courtesy of Jared Turner, Turner Mangum,LLC

RealHub Information is provided exclusively for consumers' personal, non-commercial use, and it may not be used for any purpose other than to identify prospective properties consumers may be interested in purchasing. All information deemed reliable but not guaranteed and should be independently verified. All properties are subject to prior sale, change or withdrawal. RealHub website owner shall not be responsible for any typographical errors, misinformation, misprints and shall be held totally harmless.

Agent Joe Boston

AGENT

Joe Boston

Call Joe today to schedule a private showing.


* Listings on this website come from the FMLS IDX Compilation and may be held by brokerage firms other than the owner of this website. The listing brokerage is identified in any listing details. Information is deemed reliable but is not guaranteed. If you believe any FMLS listing contains material that infringes your copyrighted work please click here to review our DMCA policy and learn how to submit a takedown request.© 2024 FMLS.
LENNAR - Luella Crossing - Kitson Floorplan

1525 Prince Road

Message successfully sent.

What would you like to know?

What is 3 + 4 ?

I agree to receive email communication and understand I can unsubscribe at any time.

I agree to be contacted by Next Level Realty Group via call, email, and text for real estate services. To opt out, you can reply 'stop' at any time or reply 'help' for assistance. You can also click the unsubscribe link in the emails. Message and data rates may apply. Message frequency may vary. Privacy Policy

Related Properties

LENNAR - Luella Crossing - Idlewood Floorplan
#21319968

Howe

1416 Alfred Street

3 Beds

2 Baths

1,461 Sq.Ft.

$224,999

MLS#: 21319968
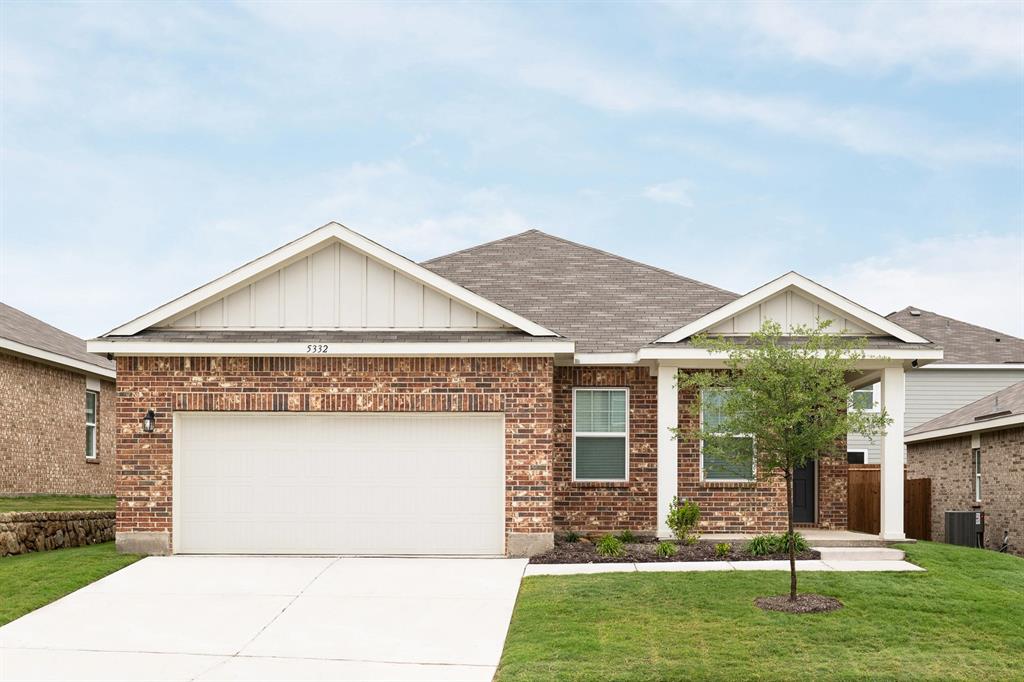
MLS# 21307622 - Built by Starlight Homes - Ready Now! ~ Traditional single-family residence in Noble Ridge offering 1,429 sq ft with three primary bedrooms and two full baths. Open floorplan with living and dining areas, pantry, granite counters, and walk-in closets. Flooring mixes luxury vinyl plank and carpet. Central electric heating and cooling. Two-car garage, slab foundation, composition roof. Cable and high-speed internet available. Construction incomplete; estimated completion 08-04-2026. Howe ISD (Howe elementary, middle, high).
#21307622

Howe

909 Palmer Road

3 Beds

2 Baths

1,429 Sq.Ft.

$255,000

MLS#: 21307622

Located in the quaint town of Howe, Texas, this 4-bedroom, 2 bath 1634sf home on a 7275sf corner lot Cul-De-Sac drive, recently updated and move-in ready! Within walking distance to downtown Howe restaurants, post office, banking and shopping, this open concept floor plan is the perfect set-up for family, guests, entertaining and even a home office. The backyard has a lovely deck, wood privacy fence and a nice sized storage unit.
The property has easy access to Highway 75, a short drive to Sherman, TX, and the new tech hub which is the location of Texas Instruments and Global Wafers as well as many other new corporations relocating to the area.
Further north, you will enjoy boating, fishing and various other outdoor activities on Lake Texoma and the surrounding parks and nature preserves, Choctaw Casino as well as new Hard Rock and Margaritaville venues. Howe is also a convenient drive south to McKinney, Frisco and Plano with an endless supply of dining and entertaining possibilities!
Whether you are a first-time home buyer, looking to downsize, or searching for a solid investment, this affordable, turn-key home is waiting for you!
*** SELLER WILL CONSIDER OWNER FINANCING***
#21364121

Howe

400 Denton Street

4 Beds

2 Baths

1,634 Sq.Ft.

$260,000

MLS#: 21364121

LENNAR - Luella Crossing - Pinehollow Floorplan
#21338556

Howe

1408 Alfred Street

4 Beds

2 Baths

1,656 Sq.Ft.

$234,999

MLS#: 21338556

LENNAR - Noble Ridge - Sentosa Floorplan
#21263616

Howe

1348 Alfred Street

4 Beds

2 Baths

1,630 Sq.Ft.

$232,999

MLS#: 21263616

LENNAR - Luella Crossing - Pinehollow Floorplan
#21331280

Howe

1408 Alfre Road

4 Beds

2 Baths

1,656 Sq.Ft.

$252,999

MLS#: 21331280
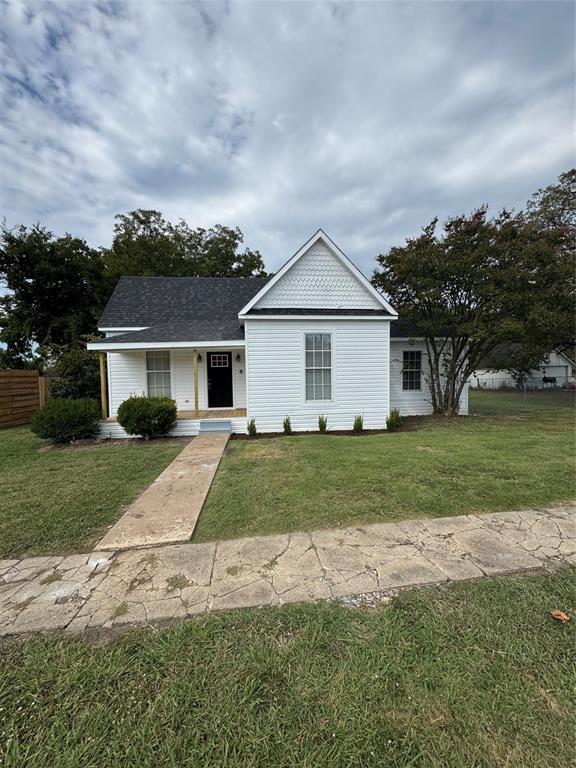
Welcome to this beautifully remodeled 3-bedroom home that perfectly blends modern updates with cozy charm. Step into the spacious, updated kitchen featuring quartz countertops, new appliances and a convenient eat-at island, ideal for casual meals or entertaining guests. Each of the generous bedrooms includes walk-in closets, offering ample storage and comfort. Enjoy outdoor living in the expansive backyard, complete with a large deck—perfect for barbecues, gatherings, or simply relaxing after a long day. Whether you're a first-time buyer or seeking a low-maintenance home with room to grow, this property offers comfort, functionality, and stylish finishes throughout. Thoughtful touches and move-in-ready condition make this home a must-see!
#21074250

Howe

306 N College Street

3 Beds

1 Baths

1,107 Sq.Ft.

$232,500

MLS#: 21074250

LENNAR - Luella Crossing - Mays Floorplan
#21258132

Howe

1001 Cole Street

3 Beds

2 Baths

1,621 Sq.Ft.

$252,999

MLS#: 21258132

Price reduced
Darling 3-bedroom home situated on a third of an acre lot with no HOA, & plenty of room to expand, have a workshop, grow a garden and more!  This cute home features hardwood floors throughout the main areas, updated windows, interior paint, bath and a recently updated kitchen including new flooring, butcher block countertops, lots of cabinets & storage space. The spacious living area has plenty of natural light and nice built-ins.  Bedrooms are of good size including one that makes a great flex room for an office, playroom or exercise room—a versatile space for the future owner's needs!  Enjoy being on a little over a third of an acre surrounded by beautiful trees and room to relax and enjoy.  Can't beat the location too - just steps from all the shops and restaurants in Downtown Howe. Truly a must see!
#21320737

Howe

112 W Oconnell Street

3 Beds

1 Baths

1,080 Sq.Ft.

$199,900

MLS#: 21320737

 - property

Send a message

Message successfully sent.

Your message

What is 3 + 4 ?

Reason for contacting?

I agree to receive email communication and understand I can unsubscribe at any time.

I agree to be contacted by Next Level Realty Group via call, email, and text for real estate services. To opt out, you can reply 'stop' at any time or reply 'help' for assistance. You can also click the unsubscribe link in the emails. Message and data rates may apply. Message frequency may vary. Privacy Policy

Sign Out

Virtual Assistant

Would you like to take the next step with this property? We can help you schedule a showing or virtual tour, or send you more details.

Yes, I would like more information.

Thank You for Your Reply, One of Our Agents will contact you as soon as possible

No, maybe later.

Thank you, you can always contact me via email, phone number or through the contact form.

Realhub AI

Lucy - Your AI-Powered Realtor

Update Your Temporary Password

Personalize your search

Enter your email and we'll notify you immediately when new listings match what you're looking for.

or enter email address

Already have an account ? Login here

Continue your home search

I agree to receive communications and understand I can unsubscribe at any time.

I agree to be contacted by Next Level Realty Group via call, email, and text for real estate services. To opt out, you can reply 'stop' at any time or reply 'help' for assistance. You can also click the unsubscribe link in the emails. Message and data rates may apply. Message frequency may vary. Privacy Policy

Already have an account ? Login here

We use cookies

We use cookies primarily for analytics to enhance your experience. By accepting, you agree to our use of these cookies. You can manage your preferences or learn more about our cookies policy.